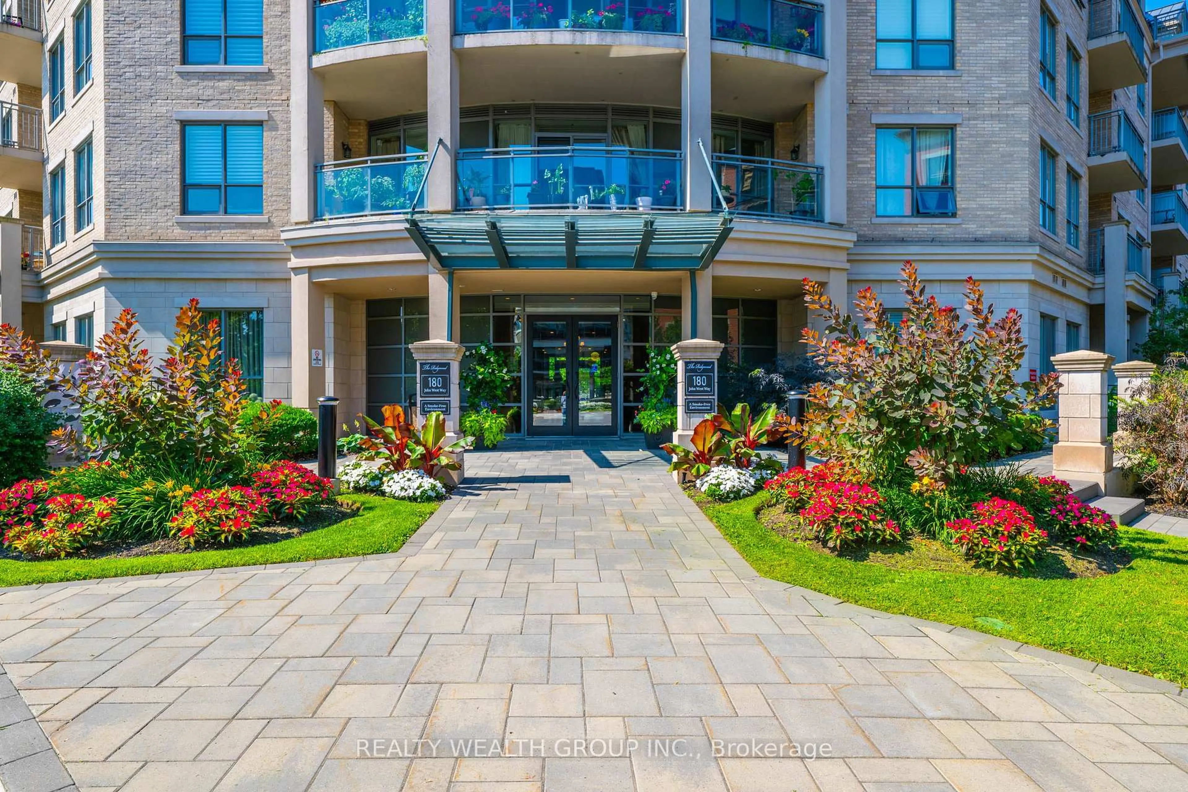
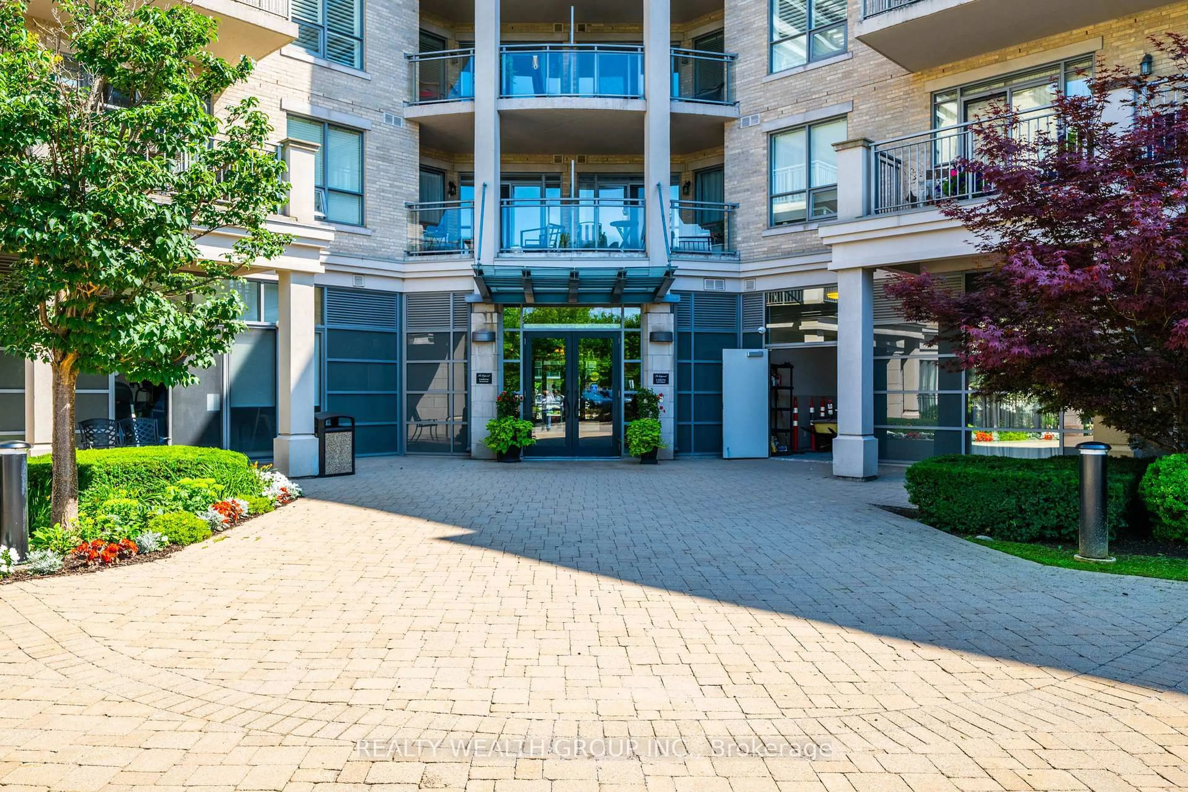
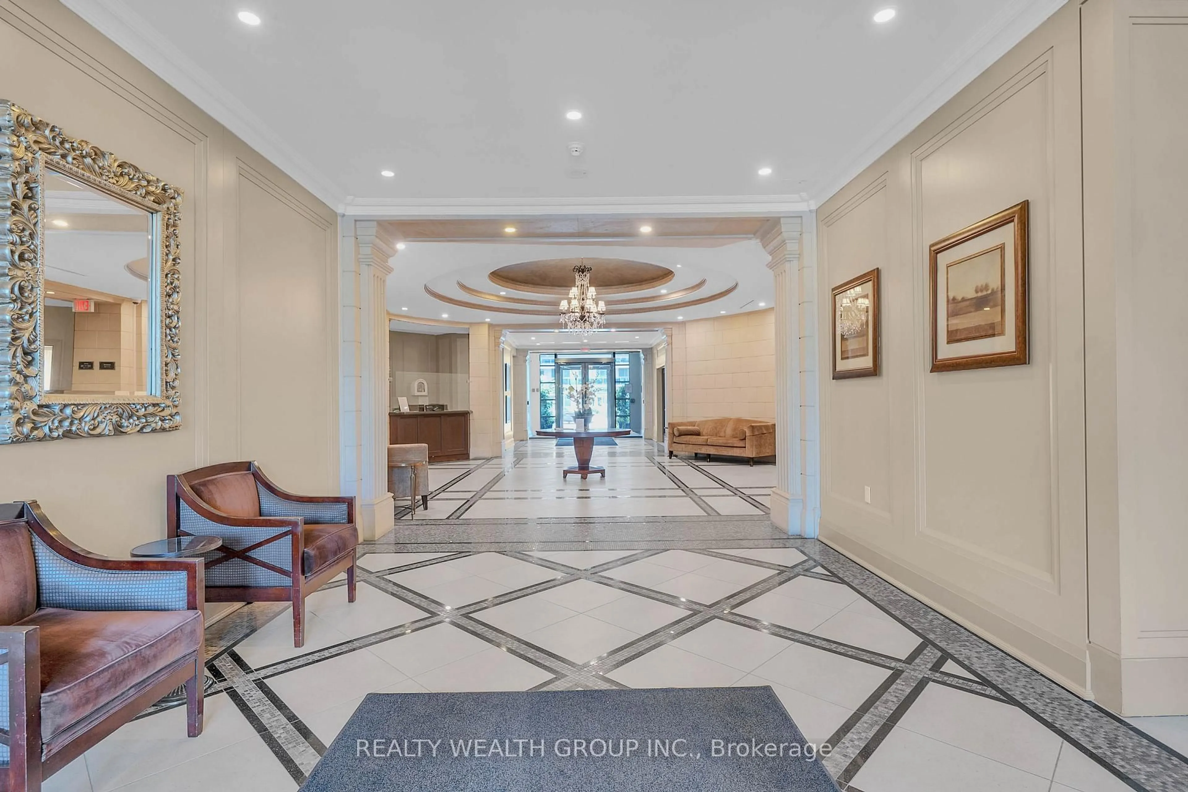
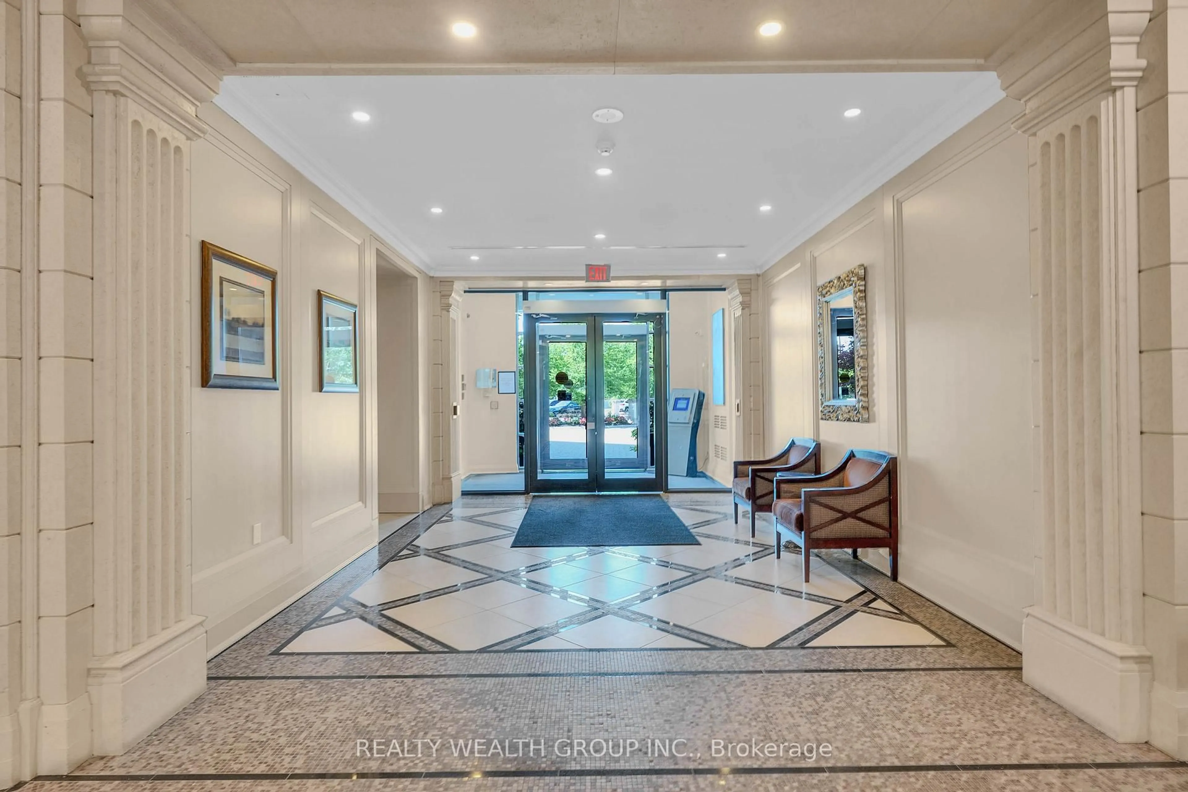
180 John West Way #108, Aurora, Ontario L4G 0R3
Contact us about this property
Highlights
Estimated valueThis is the price Wahi expects this property to sell for.
The calculation is powered by our Instant Home Value Estimate, which uses current market and property price trends to estimate your home’s value with a 90% accuracy rate.Not available
Price/Sqft$871/sqft
Monthly cost
Open Calculator
Description
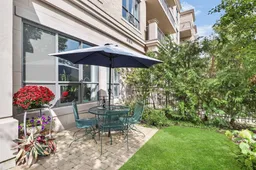
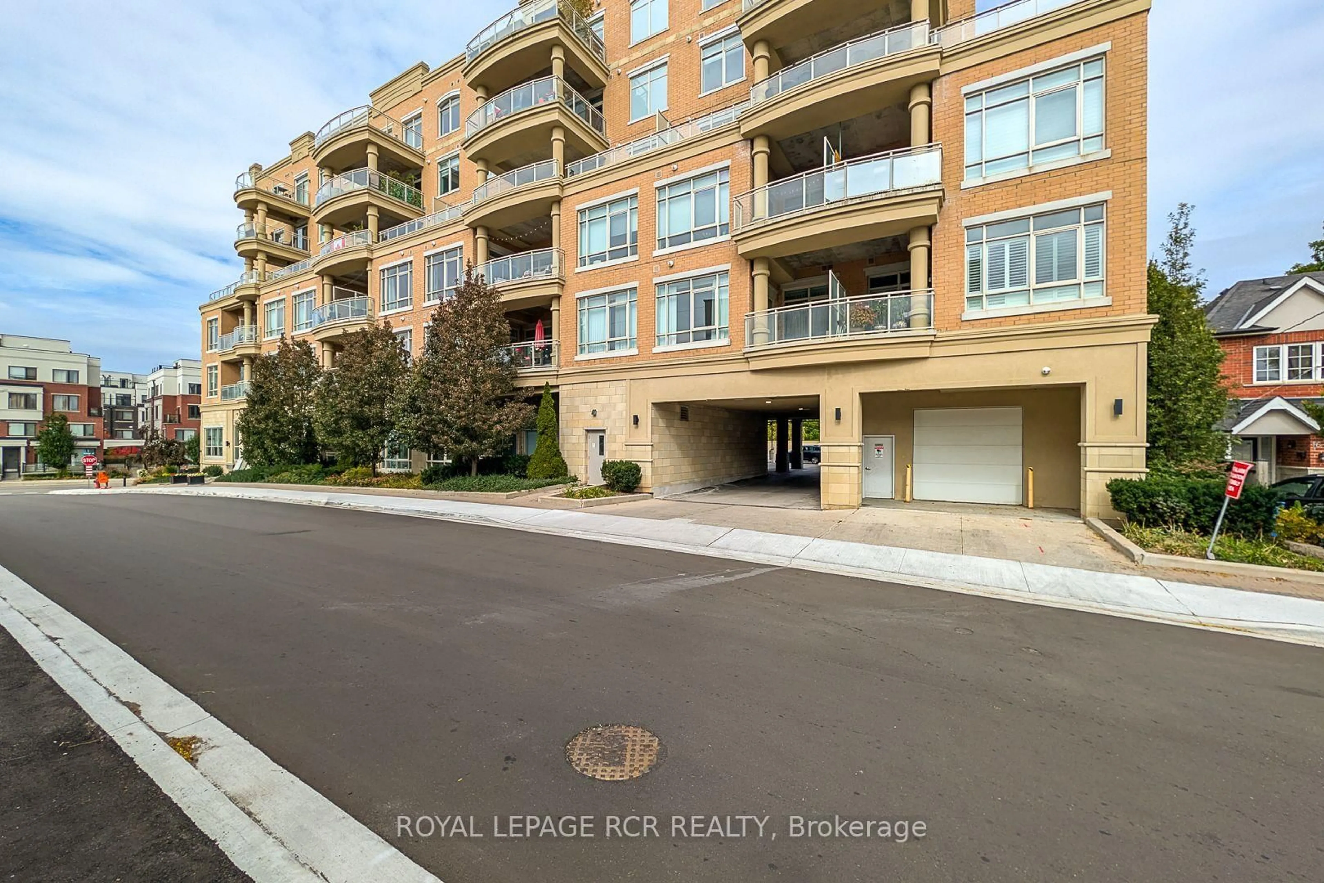
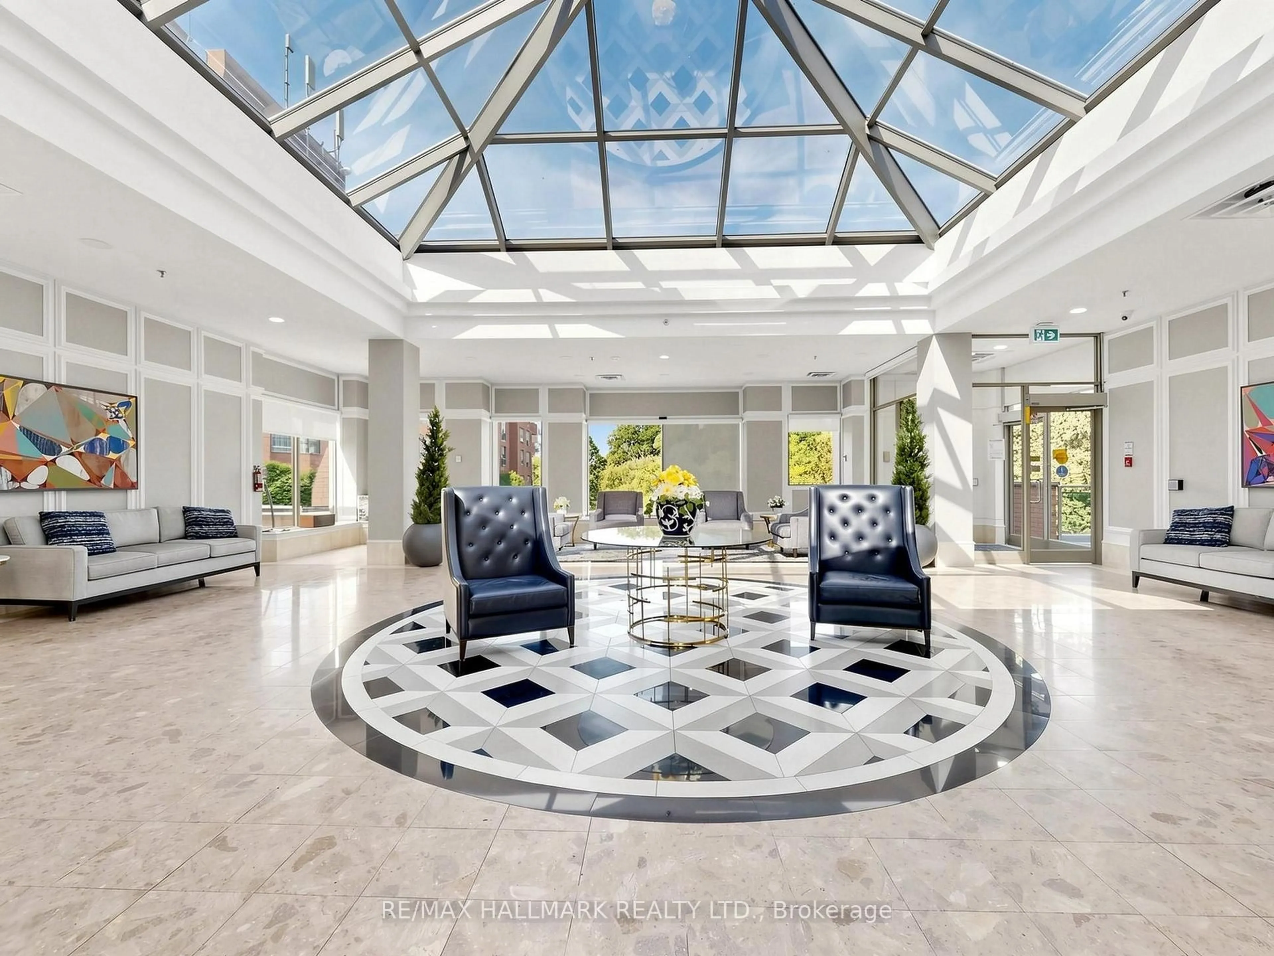
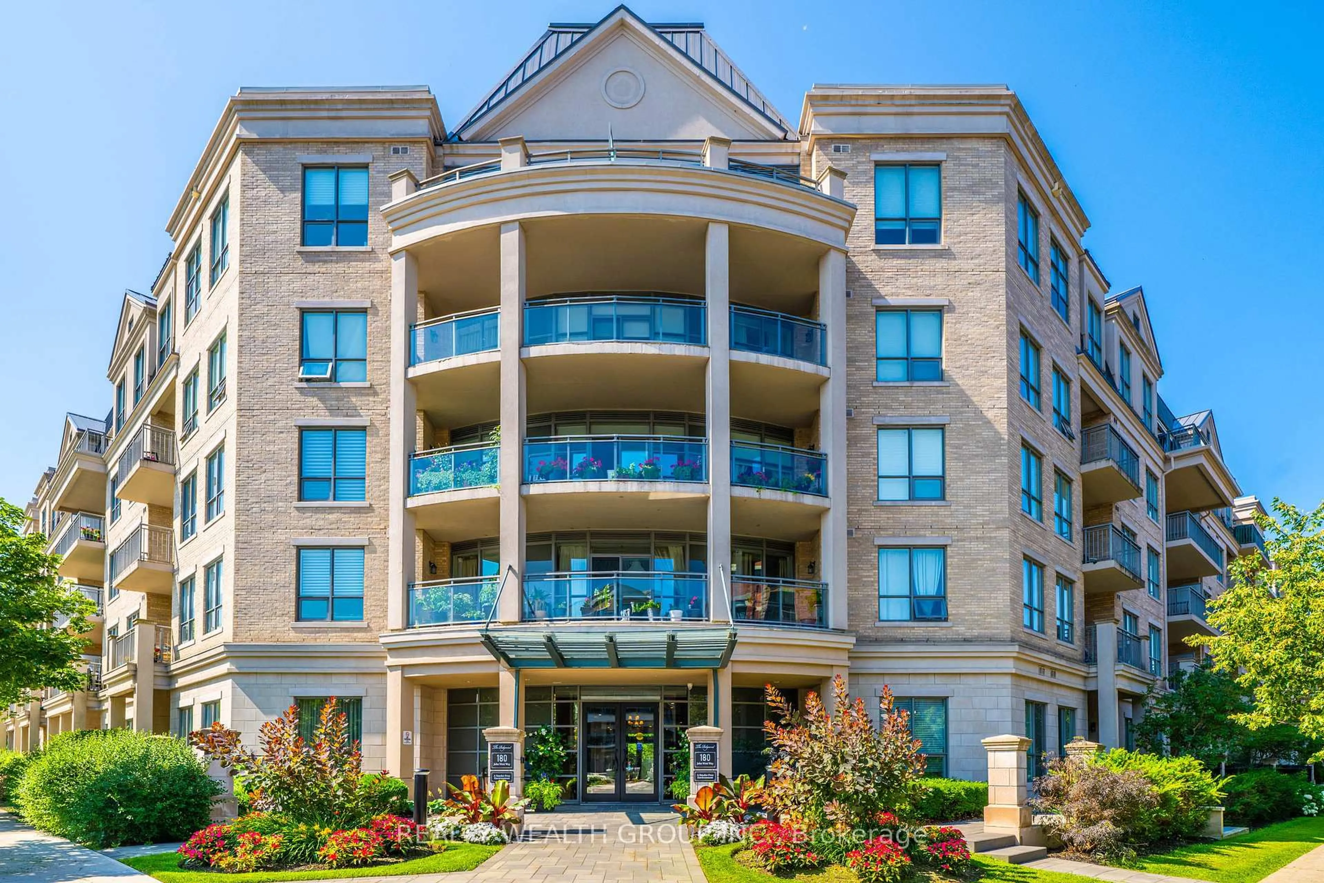
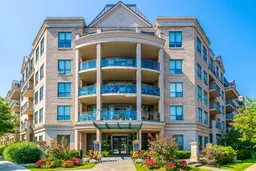
Rare Ground Floor Retreat At The Ridgewood! This Beautifully Updated Suite Offers The Space & Privacy Of Outdoor Living W/All The Convenience Of Condo Life. Featuring Brand New Eng. Laminate Flrs T/O, A Bright O/C Layout & A Stylish Kit W/Granite Counters, S/S Appl & Ample Cabinetry. Crown Moulding, Custom Baseboards & Generous Storage Add To The Appeal. The True Showstopper Is The Approx. 542 Sq Ft Private Terrace W/Peaceful Pool & Garden Views Perfect For Morning Coffee, Outdoor Dining Or Entertaining. Enjoy Resort Style Amenities Incl. Outdoor Saltwater Pool, Concierge, Fitness Ctr, Sauna, Steam Rm, Party/Meeting Rms, Guest Suites & Visitor Parking. Ideally Located Close To Shopping, Restaurants, Community Centre Steps Away, Parks, Trails, Transit & All That Aurora Has To Offer. A Unique Opportunity To Own A Ground Floor Suite W/An Exceptional Outdoor Space In One Of Aurora's Most Sought After Condo Communities. Must Be Seen!
Property Details
Interior
Features
Main Floor
Living
5.72 x 3.48Laminate / Open Concept / Crown Moulding
Dining
5.72 x 3.48Laminate / W/O To Terrace / Crown Moulding
Kitchen
2.44 x 2.44Ceramic Floor / Granite Counter / Stainless Steel Appl
Primary
4.27 x 3.05Laminate / Double Closet / Overlook Patio
Exterior
Features
Parking
Garage spaces 1
Garage type Underground
Other parking spaces 0
Total parking spaces 1
Condo Details
Amenities
Elevator, Exercise Room, Outdoor Pool, Party/Meeting Room
Inclusions
Property History
 33
33