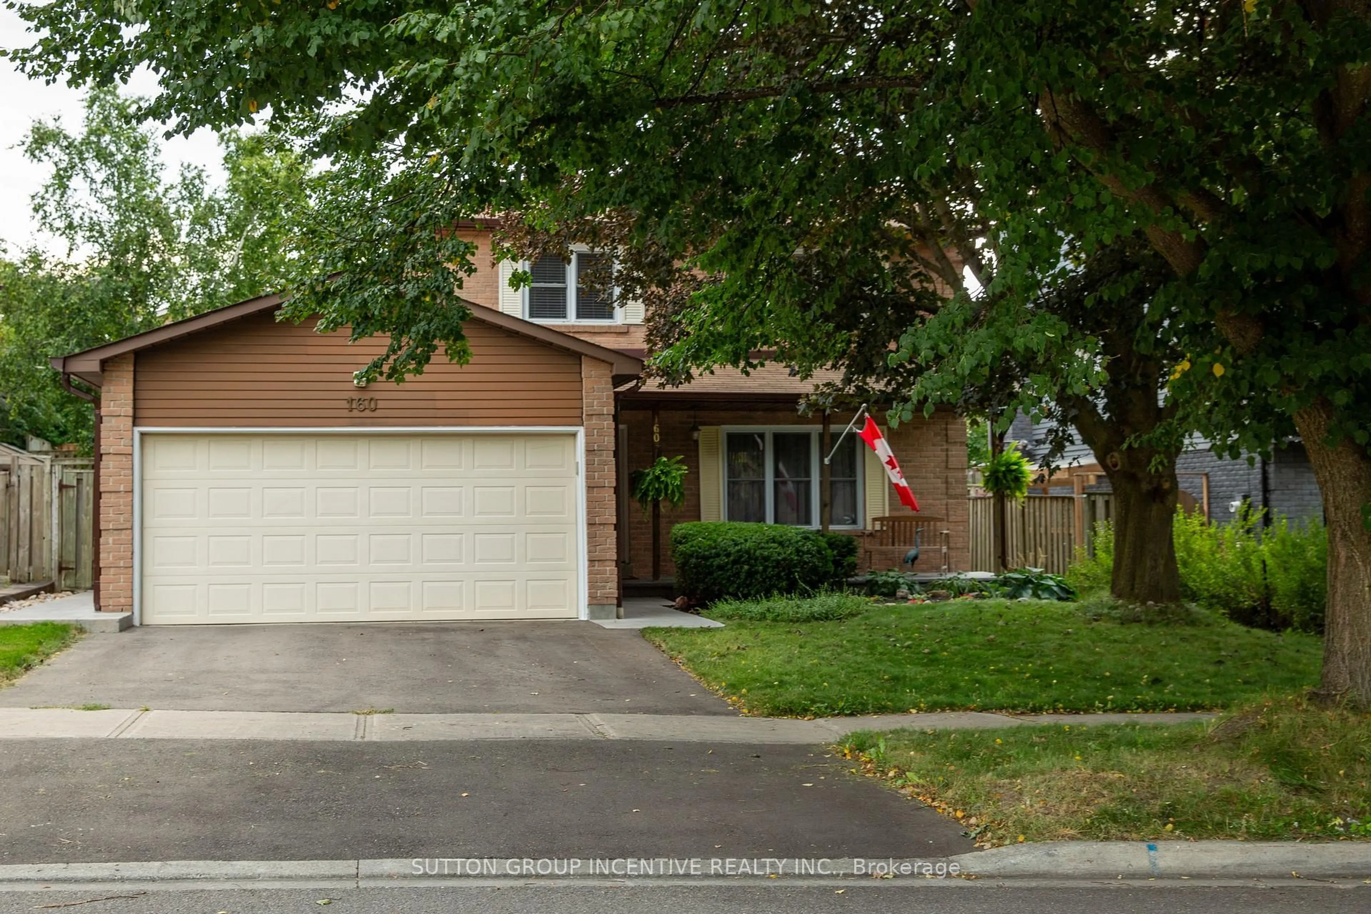
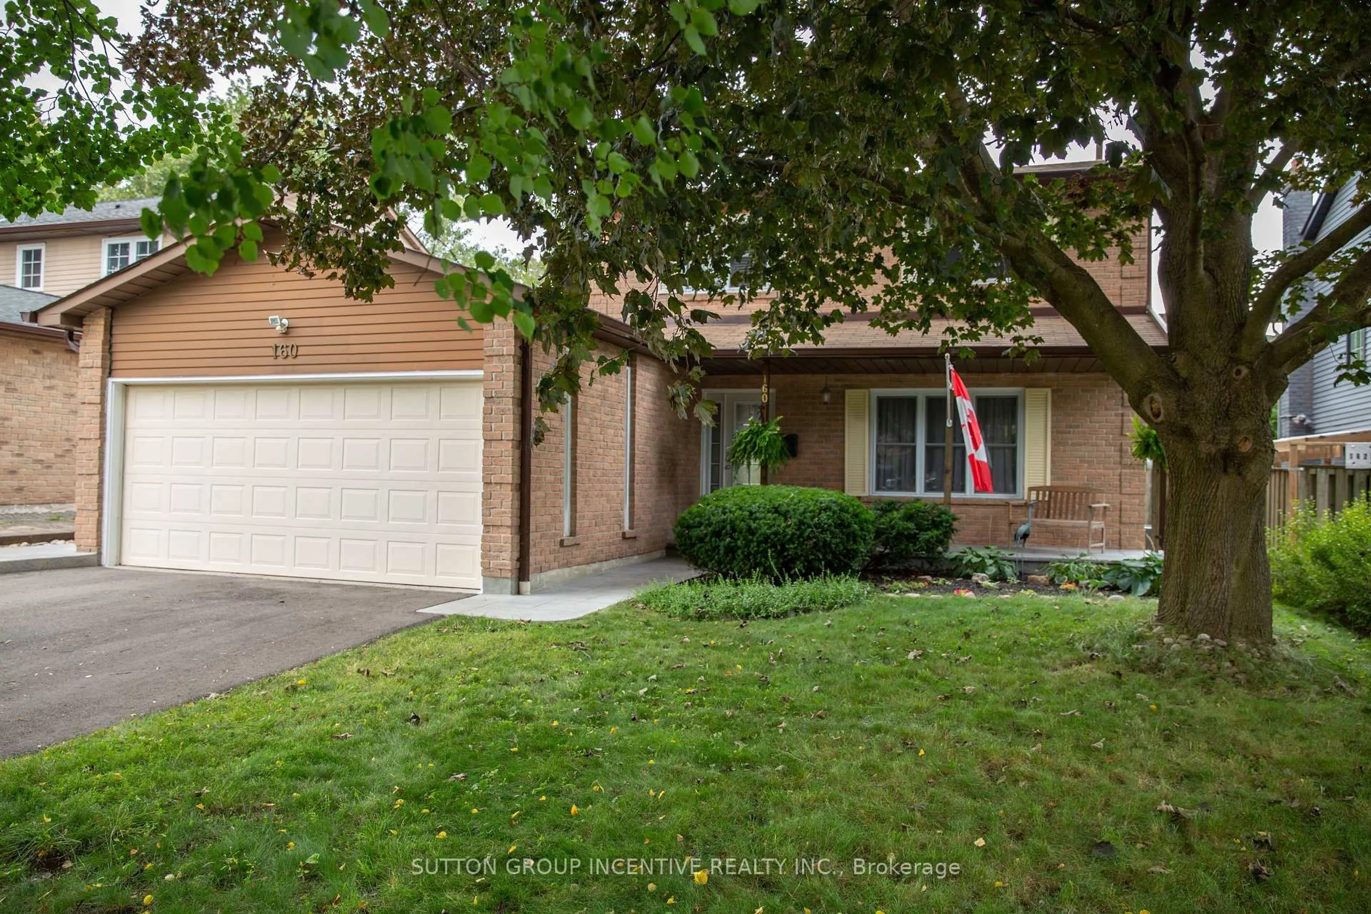
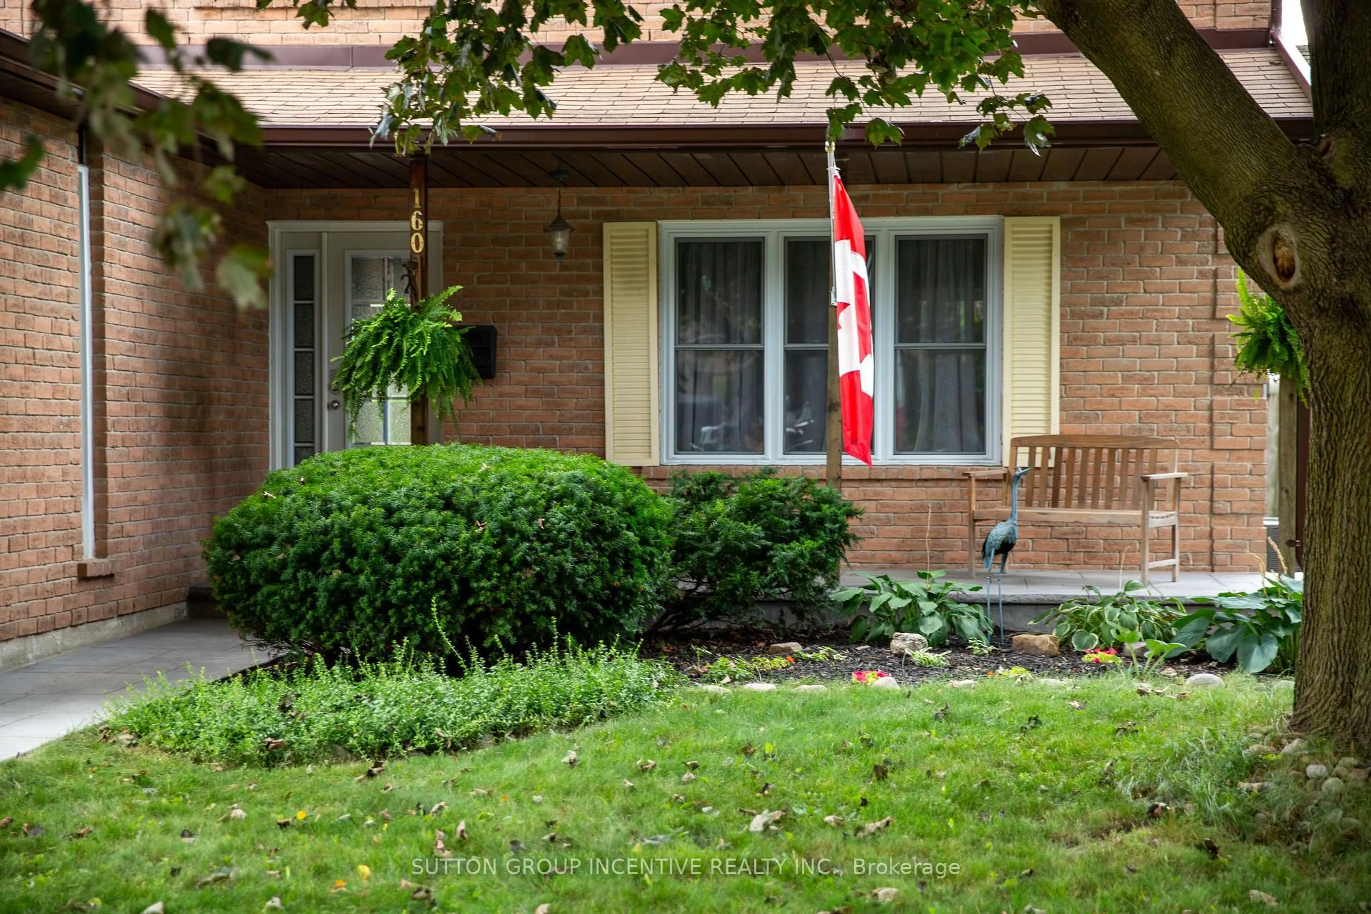
160 Walton Dr, Aurora, Ontario L4G 3R8
Contact us about this property
Highlights
Estimated valueThis is the price Wahi expects this property to sell for.
The calculation is powered by our Instant Home Value Estimate, which uses current market and property price trends to estimate your home’s value with a 90% accuracy rate.Not available
Price/Sqft$577/sqft
Monthly cost
Open Calculator
Description
Fantastic 3+1-bedroom 4 bath home featuring a HUGE chef's kitchen with bay windows, built-in dishwasher, built-in oven, built-in cooktop. Absolutely loads of storage with cabinetry and large wall pantry! Kitchen walk-out to a beautifully secluded fully fenced yard with wonderful gardens! Perfect for relaxing, entertaining and family living. Conveniently right off the kitchen is a roomy family room for family enjoyment. The welcoming second floor features a large primary bedroom that offers a 2-pc ensuite and organized walk-in closet. Well-appointed main family bathroom and 2 more roomy bedrooms complete the list. Main floor laundry walk-out to fenced yard. Garage door entrance to home. 2 pc powder room offers convenience for guests! The basement boasts a large L-shaped recroom - perfect for family fun with loads of work-out space. A pantry for stocking up and storage is conveniently located. The 3-pc bathroom offers a large lighted shower stall, heated flooring plus overhead heat lamp for the full spa experience. No shortage of storage here! Very large utility room with above grade windows allowing lots of light. This is a true treasure! Don't miss out!
Property Details
Interior
Features
Main Floor
Kitchen
8.14 x 4.021Eat-In Kitchen / W/O To Deck / Bay Window
Family
4.909 x 3.518Broadloom / West View
Living
4.931 x 3.98Combined W/Dining / Broadloom / Large Window
Dining
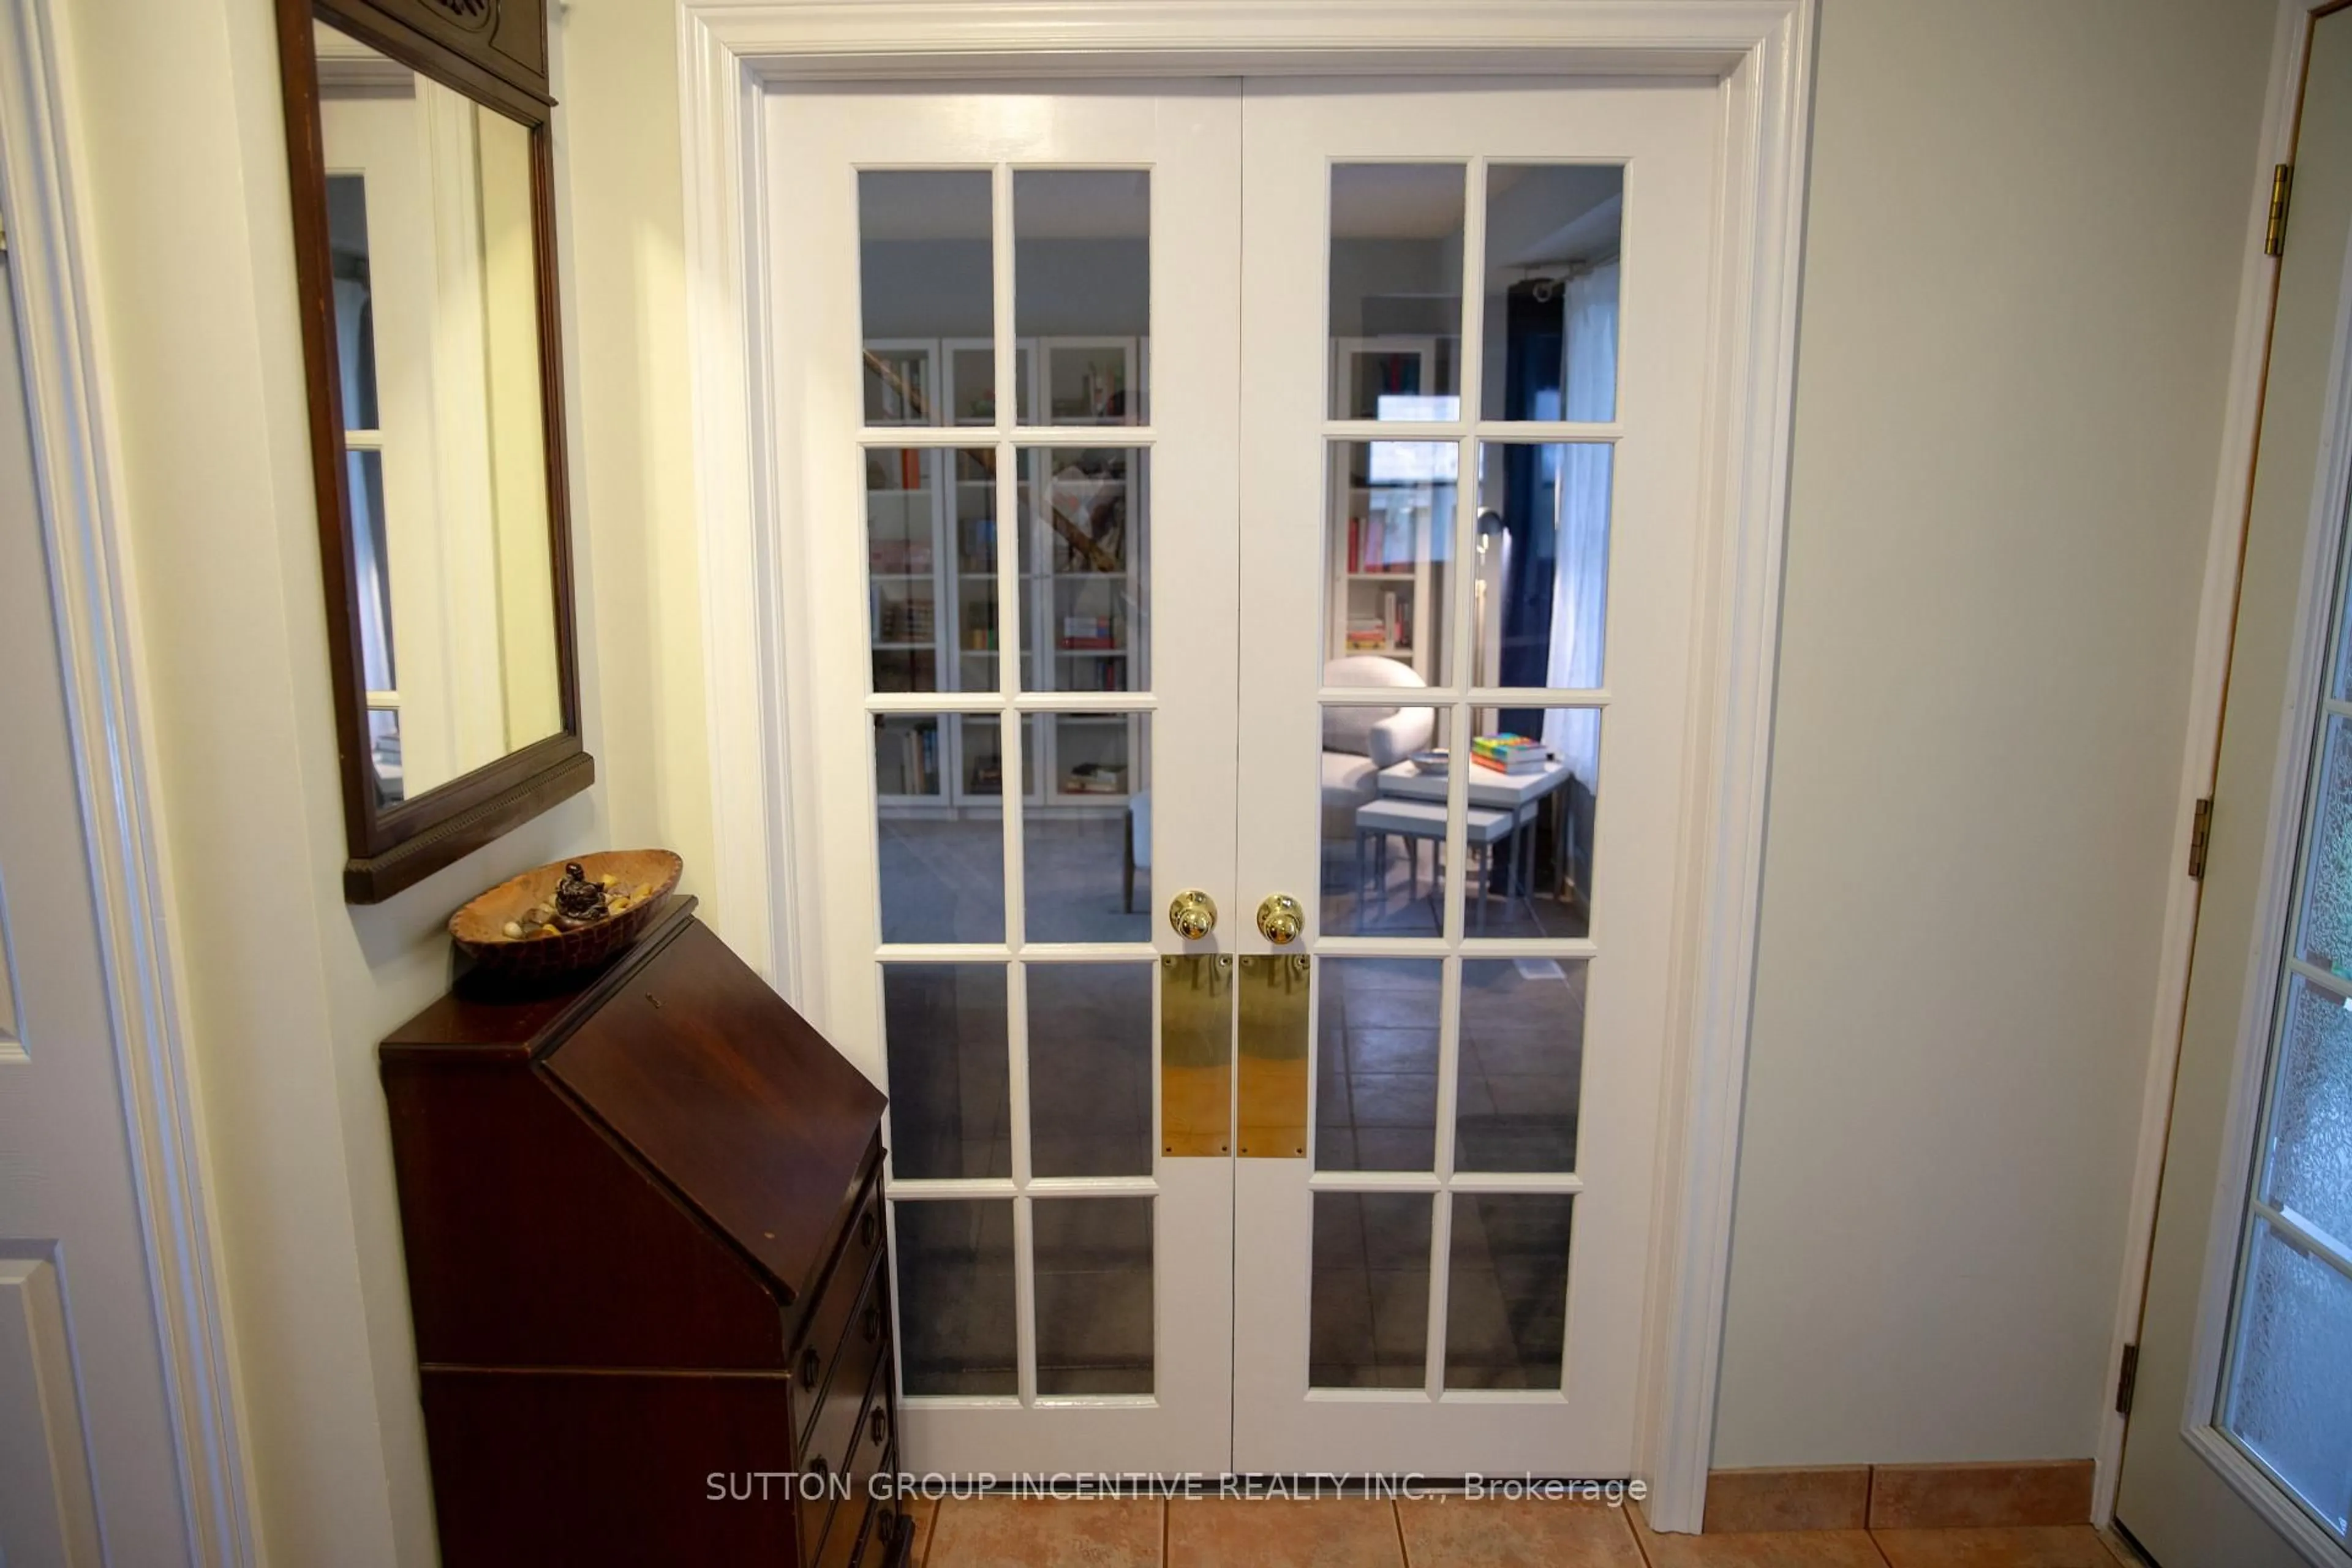
4.93 x 3.98Combined W/Living / Broadloom / French Doors
Exterior
Features
Parking
Garage spaces 2
Garage type Attached
Other parking spaces 2
Total parking spaces 4
Property History
 43
43