15390 Yonge St #406, Aurora, Ontario L4G 1N8
Contact us about this property
Highlights
Estimated valueThis is the price Wahi expects this property to sell for.
The calculation is powered by our Instant Home Value Estimate, which uses current market and property price trends to estimate your home’s value with a 90% accuracy rate.Not available
Price/Sqft$517/sqft
Monthly cost
Open Calculator
Description
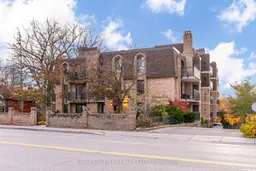
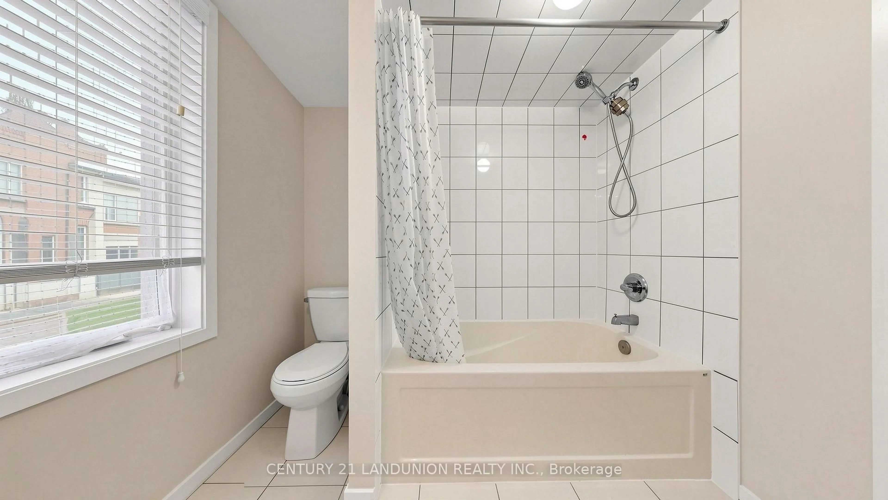
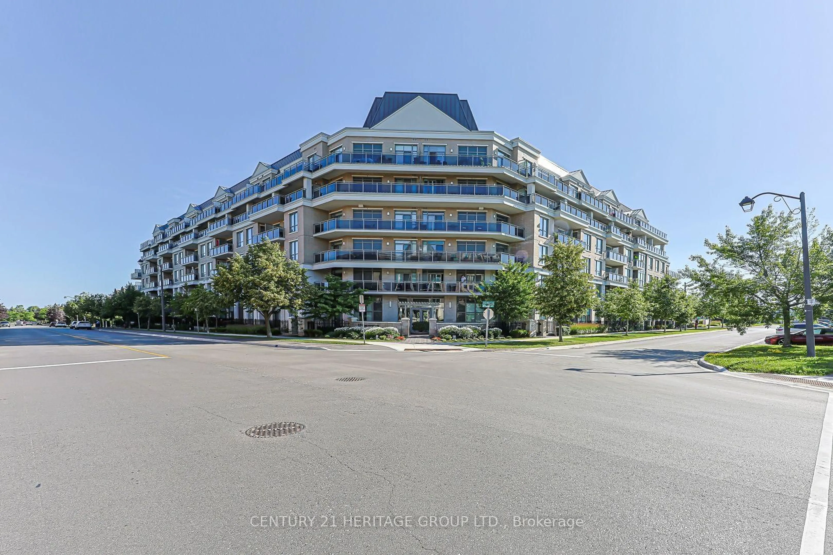
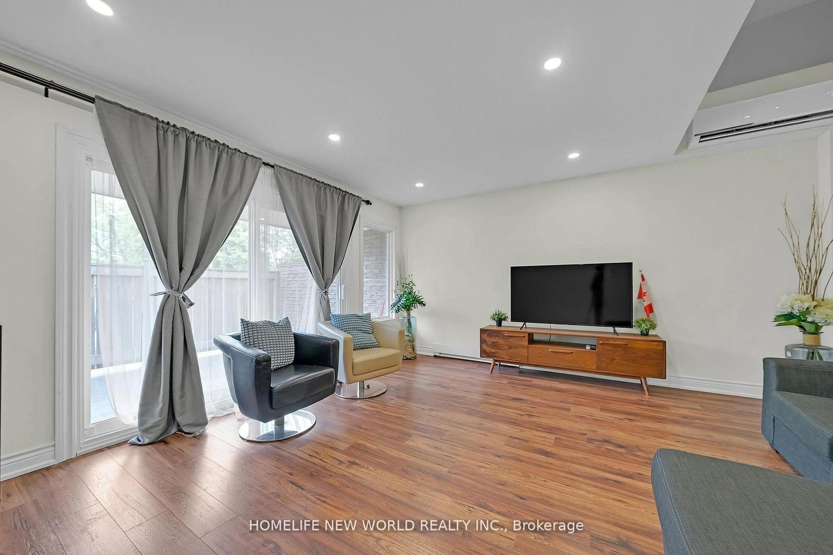
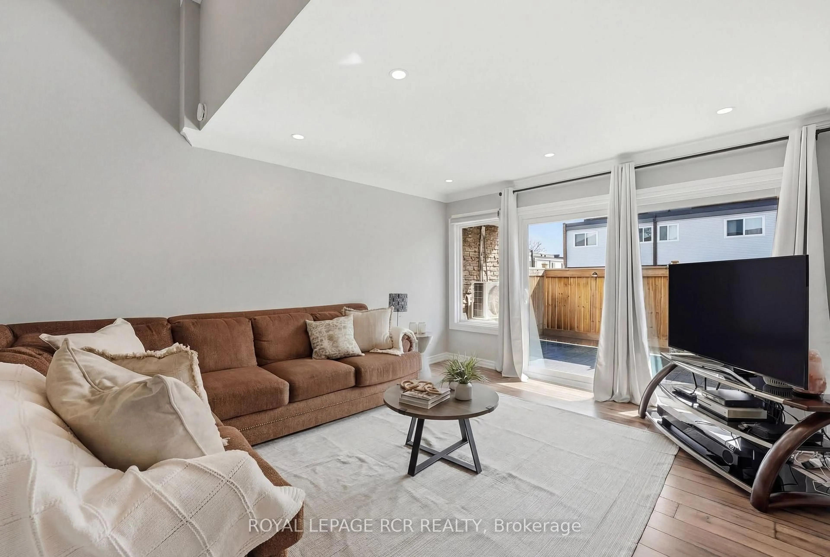
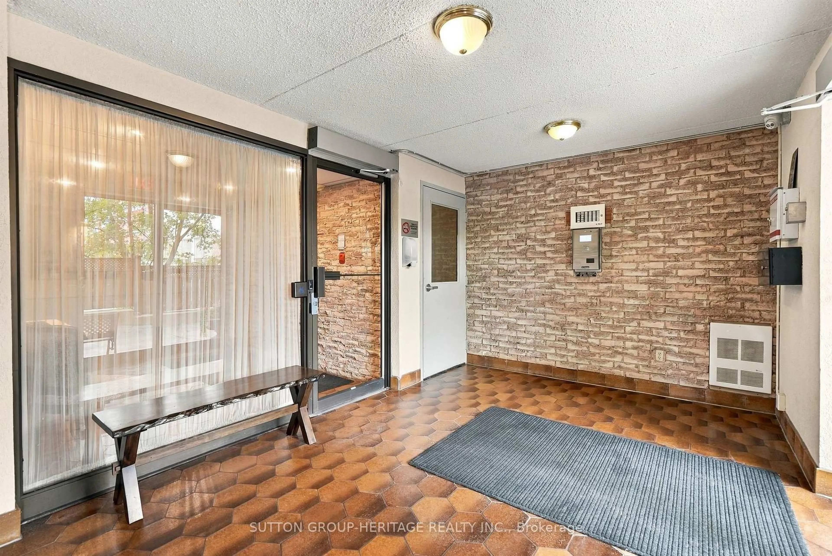
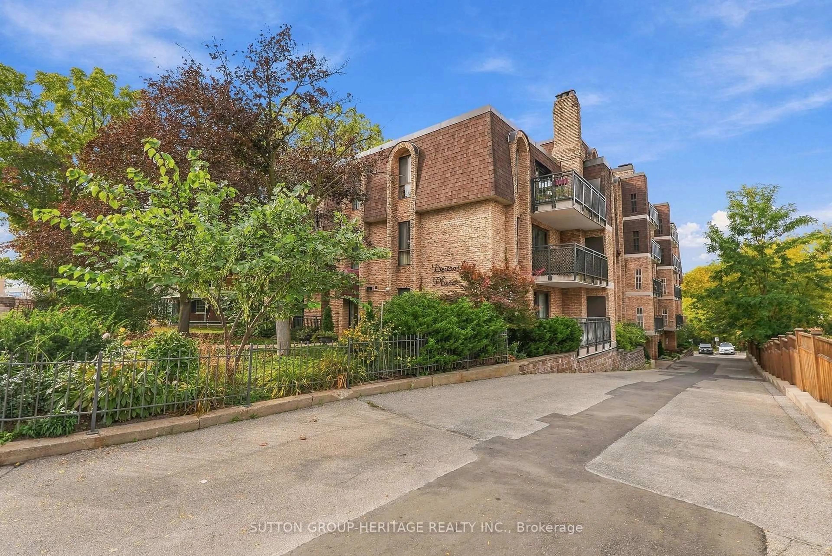
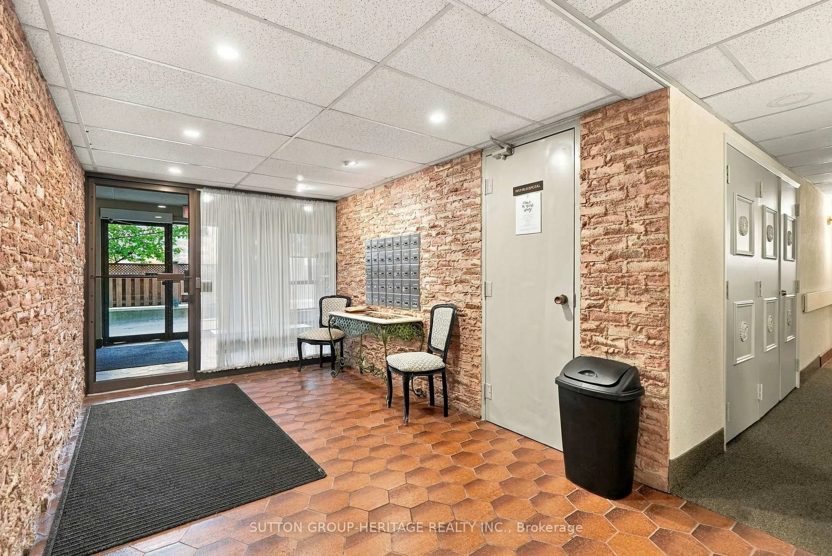
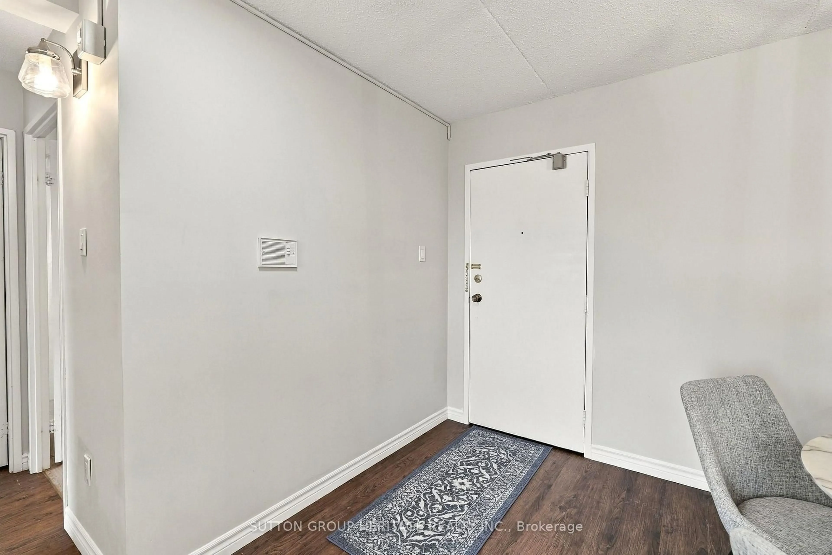
Welcome To The Demand & Sought After Aurora Village "Devonshire Place" A Hidden Gem Located in the Heart of Aurora*Nestled in a Quiet Park like Setting With Public Transit At Your Door*This Desirable Neighborhood Is Walking distance to Aurora Town Park, Minutes to Go Train, Aurora Community Center, Library, Schools, Walking Trails & Is Just Steps away from the Lively Yonge Street Corridor*Fabulous Location*This 2 Bedroom 2 Bathroom Condo Offers A Covered Carport Parking Spot & Locker, Bright & Spacious Open Concept Living/Dining Room W/Walk-Out to Open Balcony That You Can Enjoy Your Morning Coffee or Tea, A Modern Family Size Kitchen W/Window & Stainless Steel Fridge & Stove, Luxury Vinyl Plank Flooring Through-Out, Mirrored Closet, Prime Bedroom W/Walk-In Closet & 3 Pce Ensuite Bathroom, Additional 2 Pce Bathroom For Guests, Bright Picture Windows & In-Suite Laundry Rm*It Doesn't Get Any Better Than This*Great Value for A Well Maintained Small Boutique Bldg & Lovely Suite*Please See Multimedia Attached, Picture Gallery, Slide Show & Walk-Through Video*Thank You For Showing*
Property Details
Interior
Features
Main Floor
Living
3.85 x 3.44Fireplace / W/O To Balcony / Combined W/Dining
Dining
3.85 x 2.79Open Concept / Combined W/Living / Vinyl Floor
Kitchen
4.42 x 2.1Family Size Kitchen / Window / Stainless Steel Appl
Primary
4.78 x 3.01W/I Closet / 3 Pc Ensuite / Picture Window
Exterior
Features
Parking
Garage spaces 1
Garage type Carport
Other parking spaces 0
Total parking spaces 1
Condo Details
Amenities
Elevator, Party/Meeting Room, Visitor Parking
Inclusions
Property History
 50
50