15277 Yonge St #512, Aurora, Ontario L4G 1Y3
Contact us about this property
Highlights
Estimated valueThis is the price Wahi expects this property to sell for.
The calculation is powered by our Instant Home Value Estimate, which uses current market and property price trends to estimate your home’s value with a 90% accuracy rate.Not available
Price/Sqft$685/sqft
Monthly cost
Open Calculator
Description
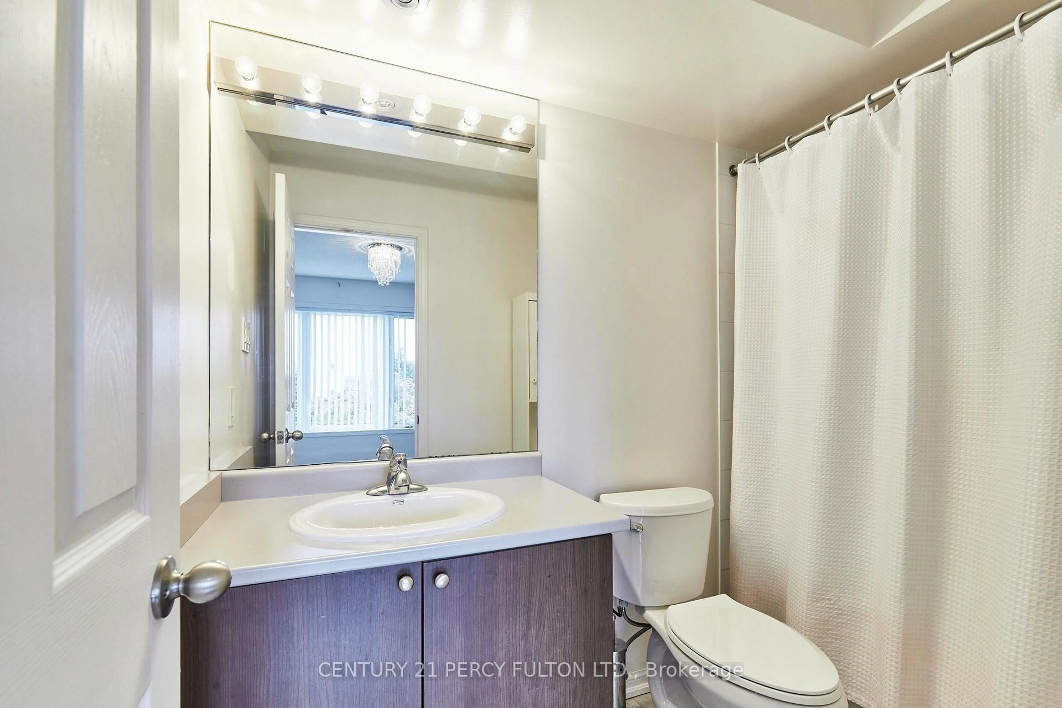
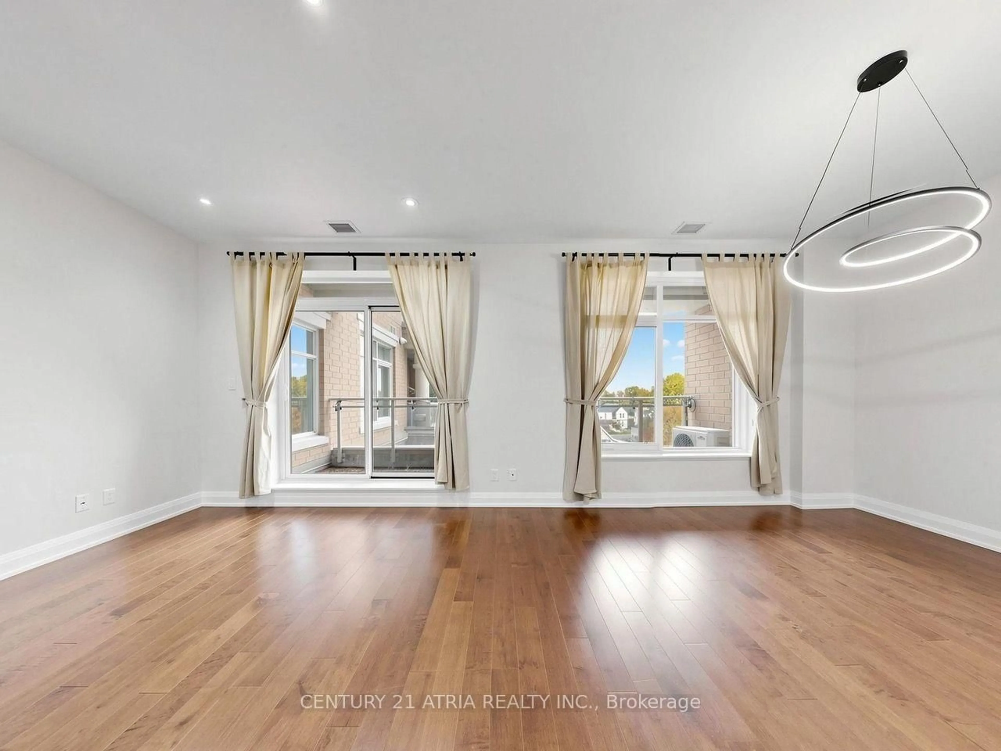
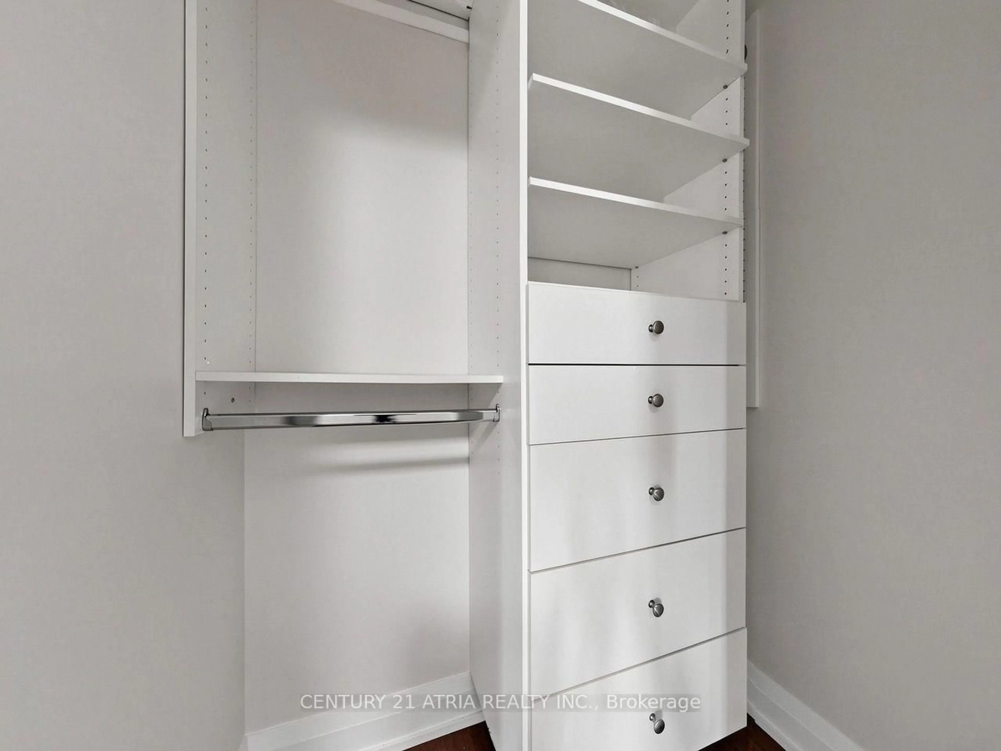
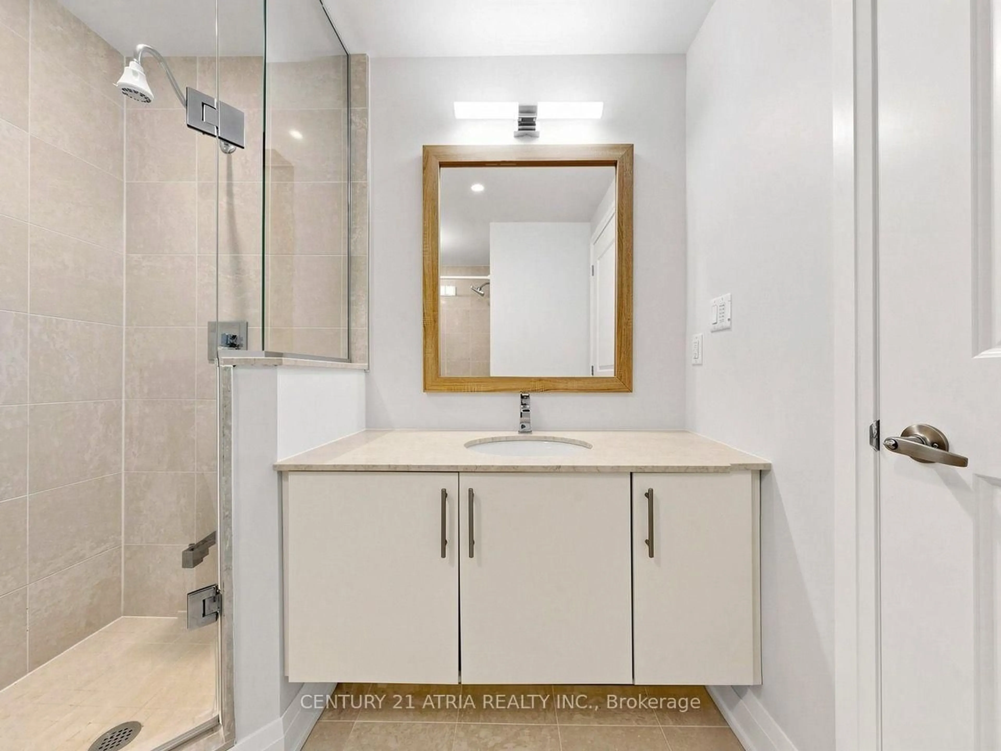
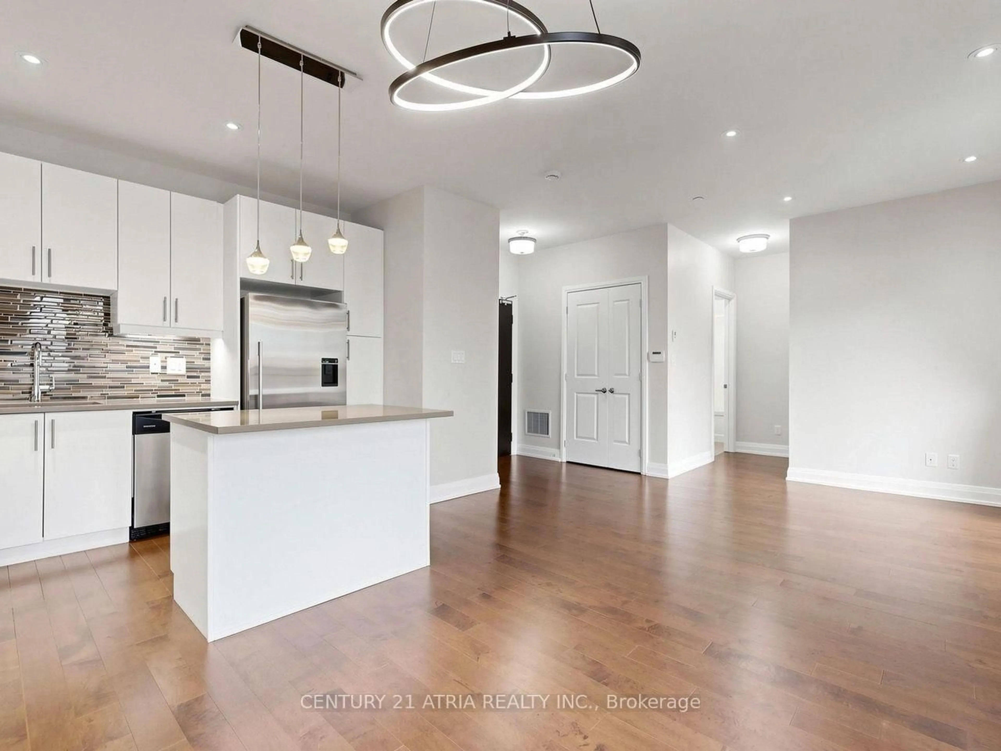
Welcome to Centro Condos in historic Aurora Village. This freshly painted 2 bedroom, 2 bathroom suite offers 979 square feet of interior space with a spacious 103 square foot balcony. Located in a quiet, well maintained building, the condo provides a peaceful setting that is well suited for empty nesters looking to downsize while maintaining comfortable living space. The interior features a split bedroom layout that provides privacy between the two sleeping quarters. High ceilings, floor-to-ceiling windows. The kitchen includes quartz countertops, stainless steel appliances, and a centre island. On one side of the home, the primary suite offers a walk-in closet and an ensuite bathroom. The second bedroom sits on the opposite side near the second full bathroom, making it suitable for guests or a home office. In-suite laundry and storage are also included. Residents have access to building amenities including a fitness room, a party room with an outdoor terrace and visitor parking. The building is situated within walking distance of daily necessities, including local cafes, restaurants, shops, Longo's grocery store, and Town Park. Transit access is available via VIVA bus stops along Yonge Street outside the building and the nearby Aurora GO Station, which connects directly to downtown Toronto. Highway 404 is also a short drive away. furniture is virtually staged
Property Details
Interior
Features
Main Floor
Living
6.71 x 2.0Combined W/Dining / Pot Lights / W/O To Balcony
Dining
6.71 x 2.0Combined W/Living / Window Flr to Ceil / Open Concept
Kitchen
3.44 x 2.46Stainless Steel Appl / Quartz Counter / Breakfast Area
Primary
4.42 x 3.055 Pc Ensuite / W/I Closet / Laminate
Exterior
Features
Parking
Garage spaces 1
Garage type Underground
Other parking spaces 0
Total parking spaces 1
Condo Details
Amenities
Concierge, Elevator, Gym, Party/Meeting Room, Visitor Parking
Inclusions
Property History
 37
37