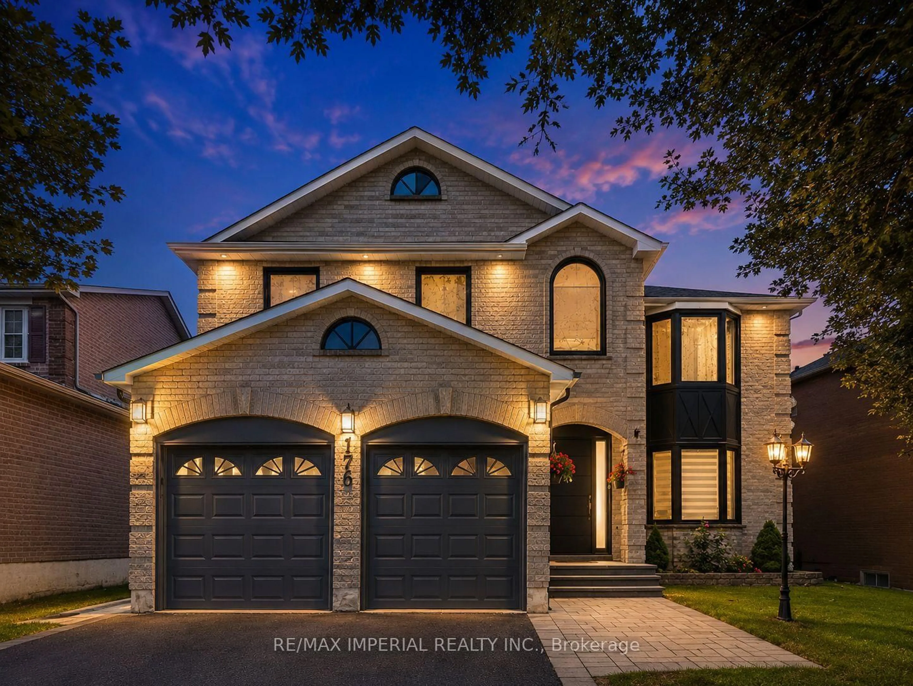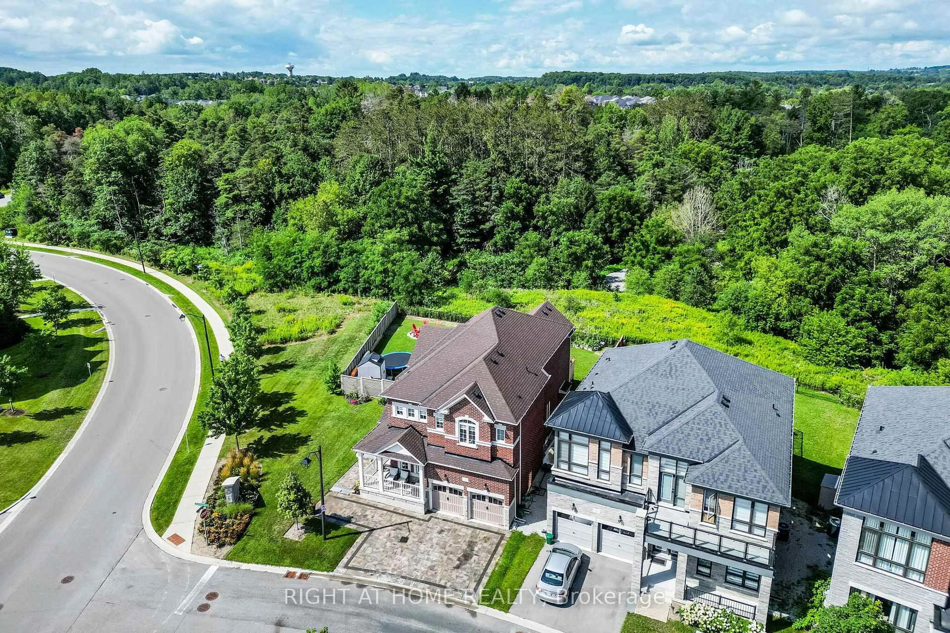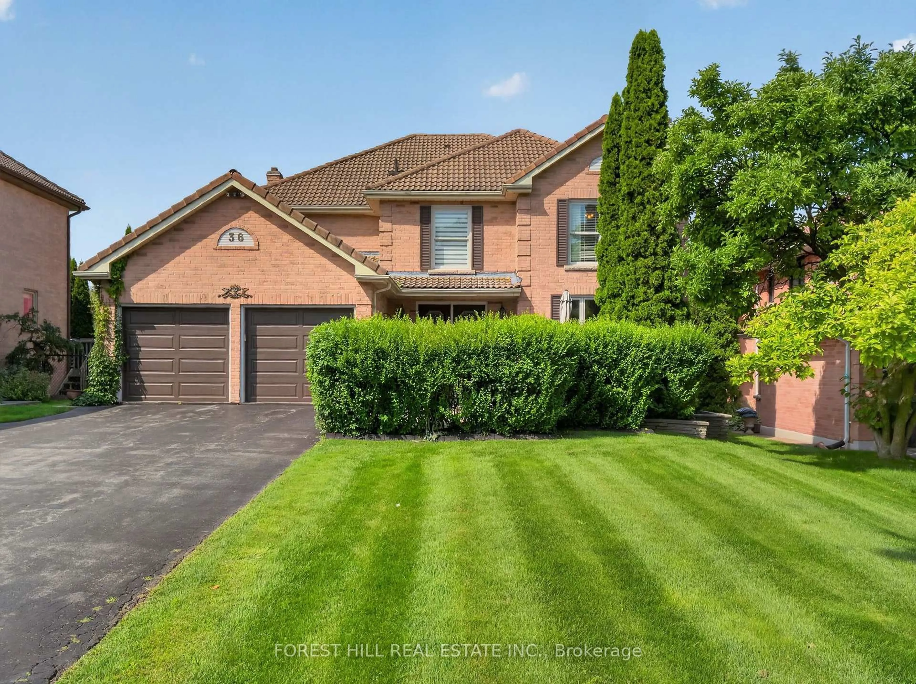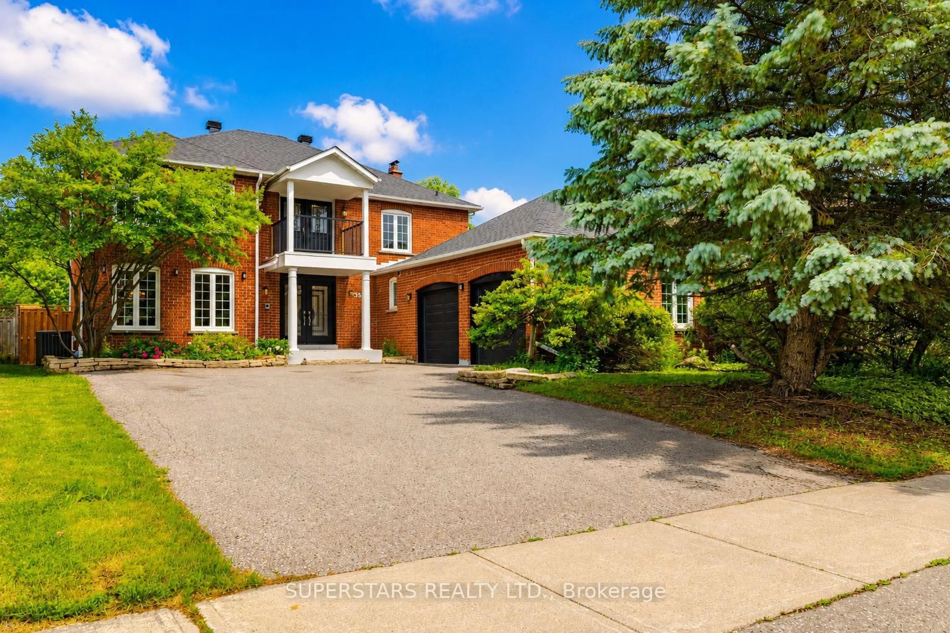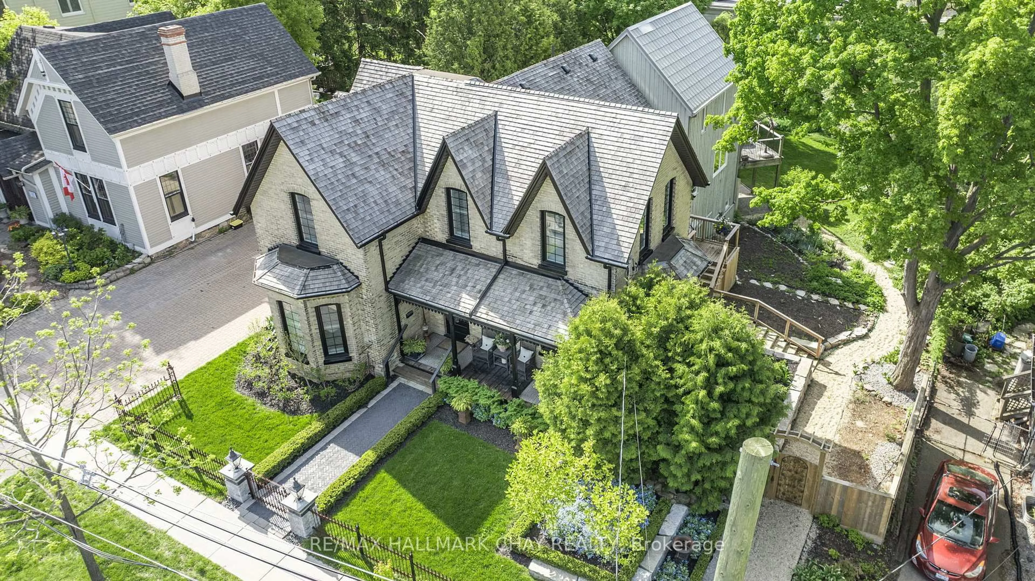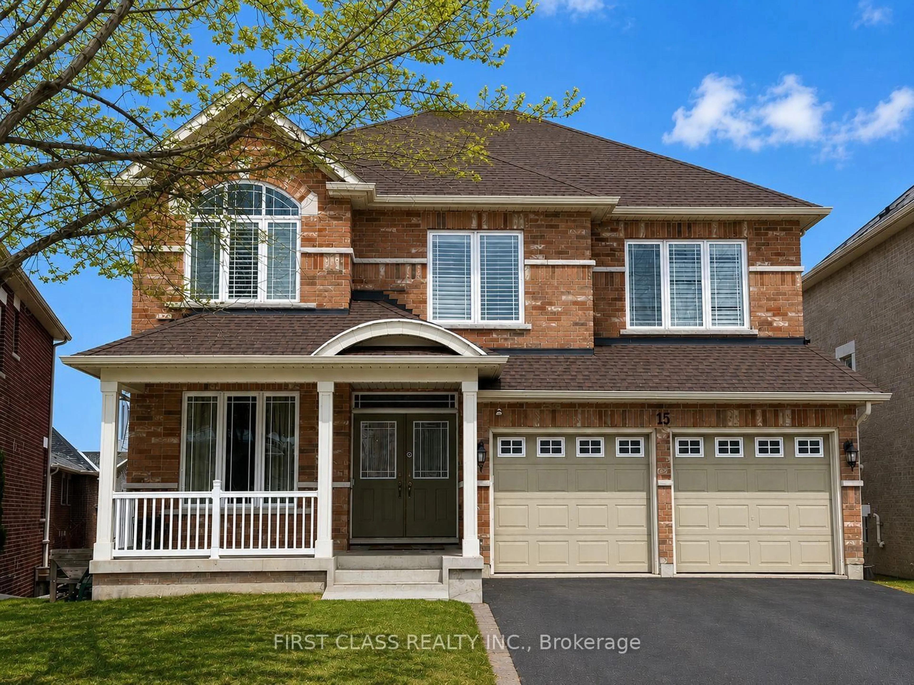
15 Usherwood St, Aurora, Ontario L4G 7W6
Contact us about this property
Highlights
Estimated valueThis is the price Wahi expects this property to sell for.
The calculation is powered by our Instant Home Value Estimate, which uses current market and property price trends to estimate your home’s value with a 90% accuracy rate.Not available
Price/Sqft$511/sqft
Monthly cost
Open Calculator
Description
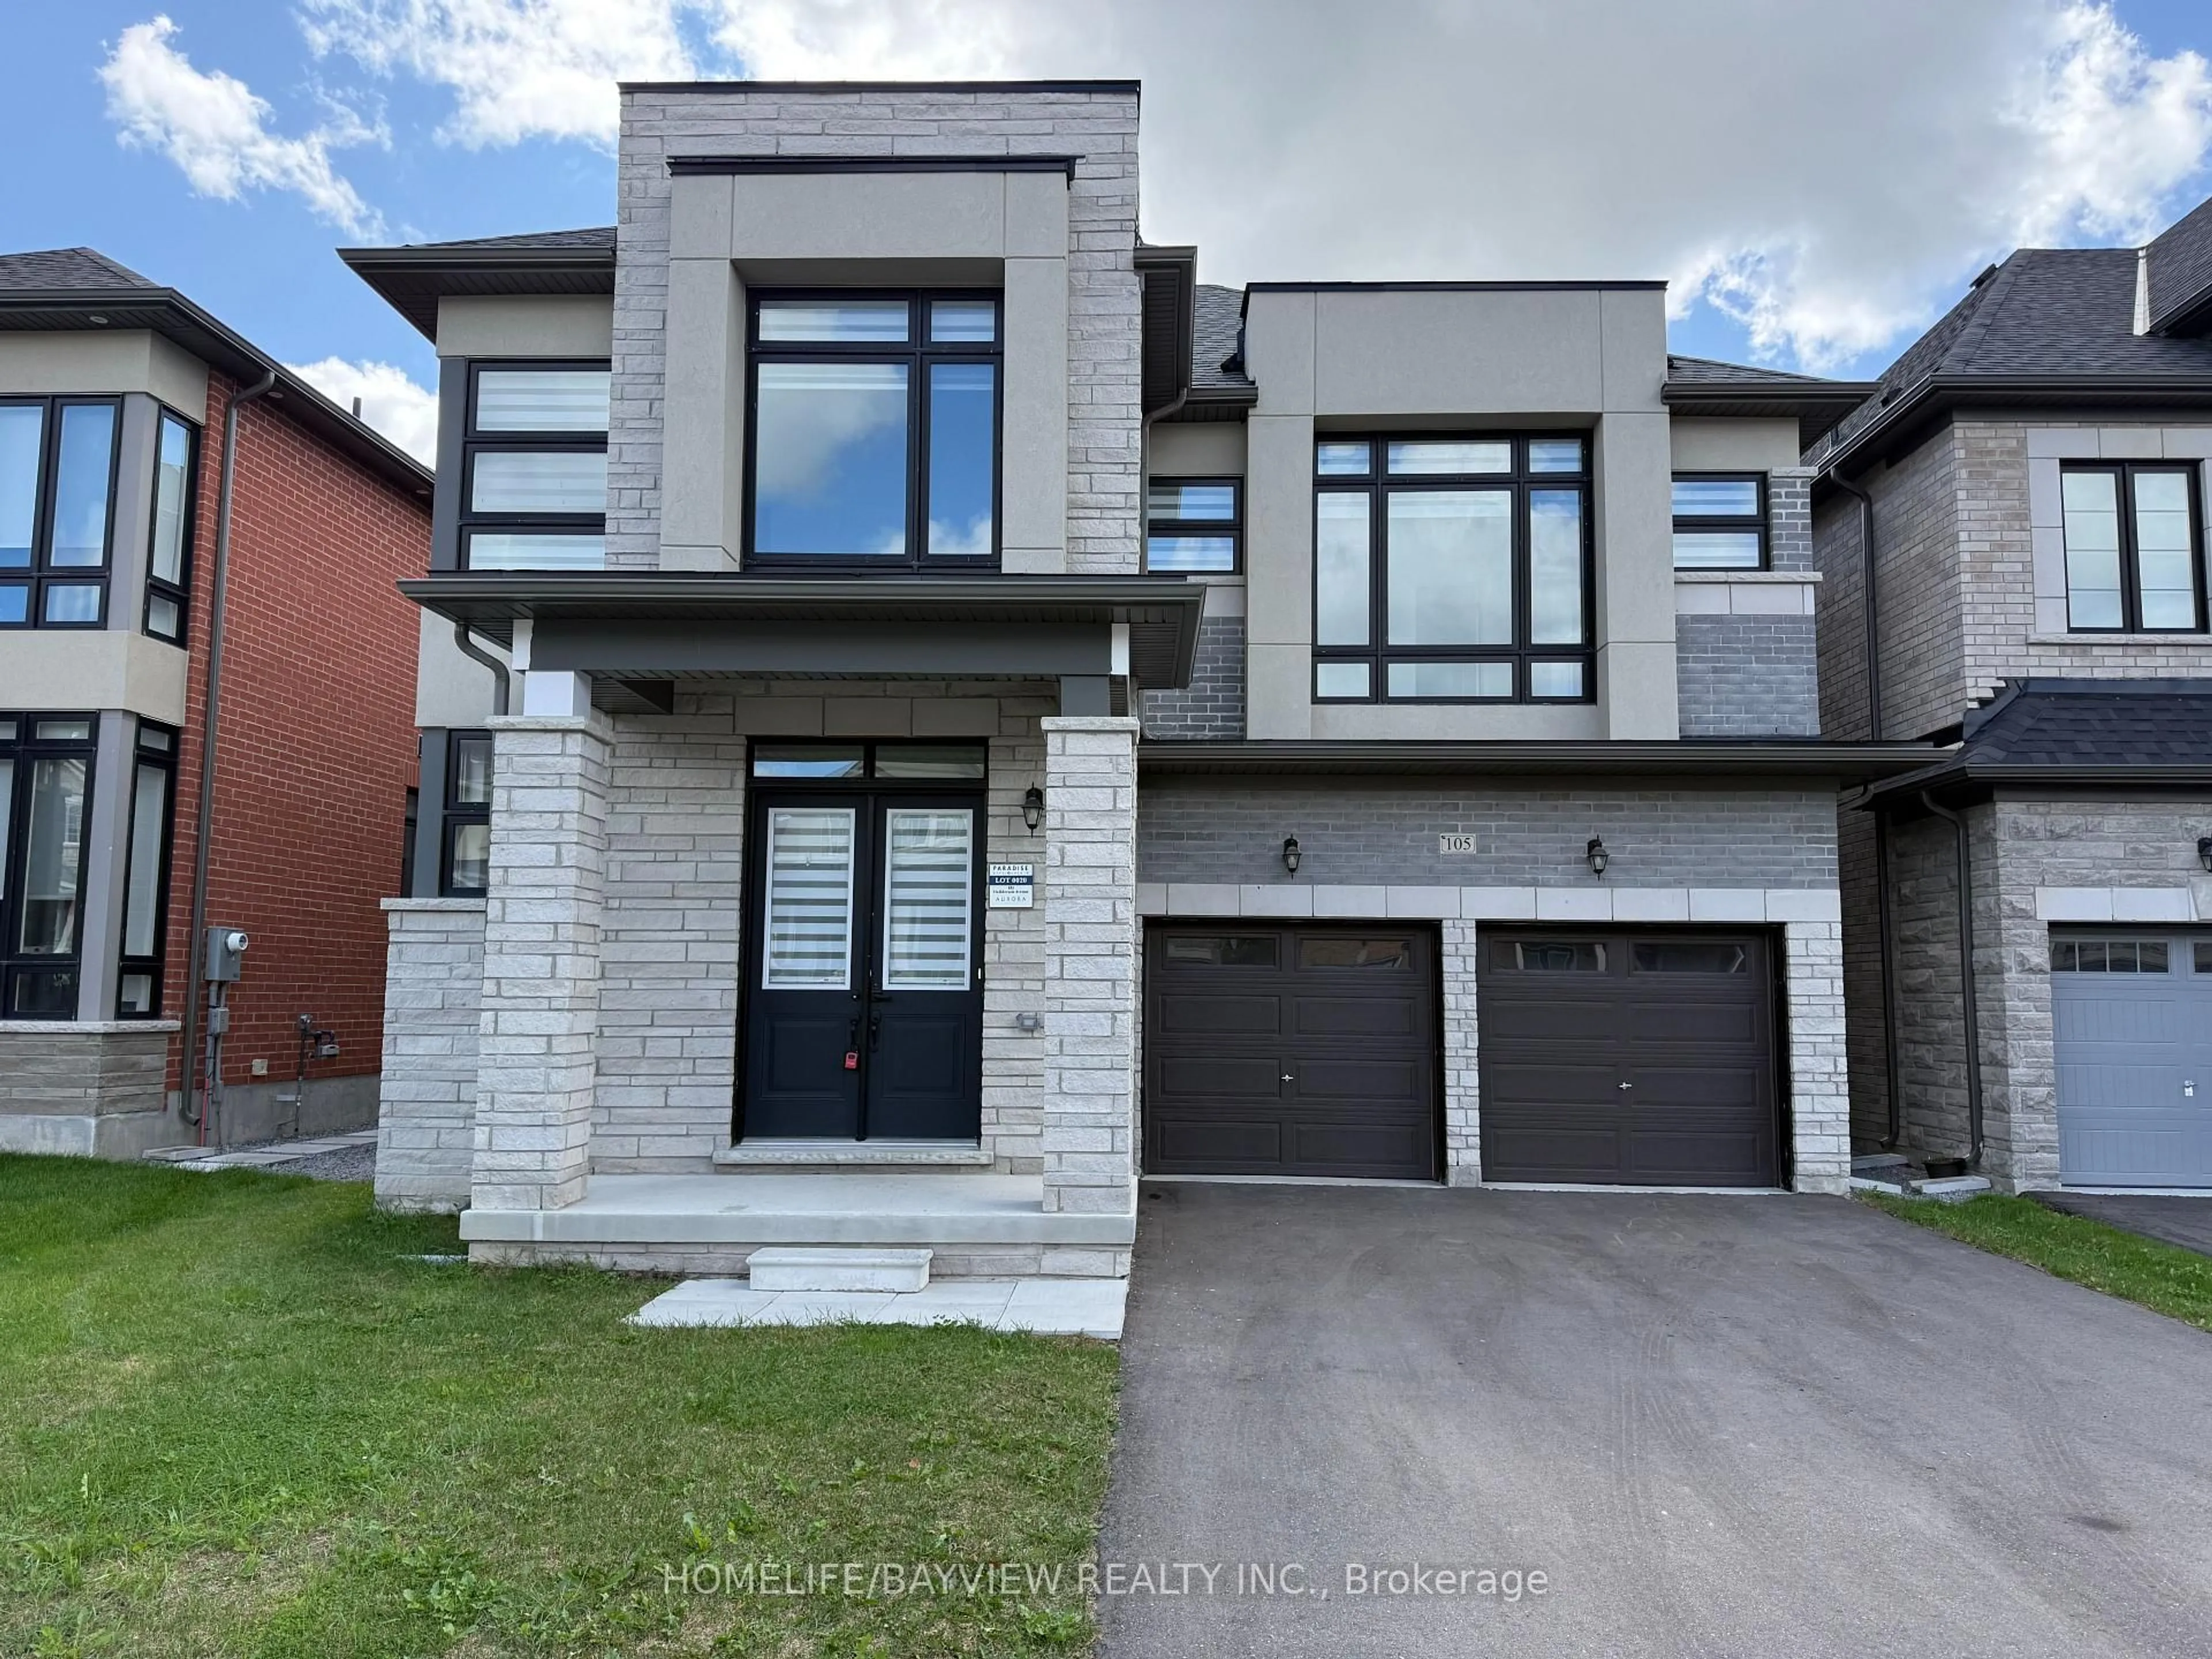
This incredible executive with a magnificent layout and design is located in a great neighbourhood on a quiet residential street. Approx. 3460 sq. ft., four bedrooms, four washrooms, double garage, 2-storey detached house. Stunning hardwood throughout. A 2-way gas fireplace accents the living & family rooms. Large circular solid hardwood staircase. The 18-foot ceiling in the dining area. The 9-foot main floor boasts a huge kitchen & a large breakfast area, and a den/office. The enormous walk-out basement offers a blank canvas, awaiting your vision to unlock its full potential.
Property Details
Interior
Features
Main Floor
Living
4.52 x 4.47hardwood floor / Open Concept
Dining
3.86 x 3.78hardwood floor / Cathedral Ceiling / Open Concept
Kitchen
5.81 x 2.33Eat-In Kitchen
Breakfast
3.86 x 2.87Hardwood Floor
Exterior
Features
Parking
Garage spaces 2
Garage type Attached
Other parking spaces 2
Total parking spaces 4
Property History
 1
1