7 hours on Market

143 Carlyle Cres, Aurora, Ontario L4G 6P8

Detached
4
3
~3000-3500 sqft
$1,498,880
Get pre-qualifiedPowered by nesto
Detached
4
3
~3000-3500 sqft

Contact us about this property

Call

Highlights

Property Estimate

Days on market7 hours

Estimated valueNot available

Price/Sqft$464/sqft

Monthly cost

Open Calculator

Description

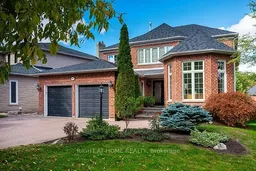
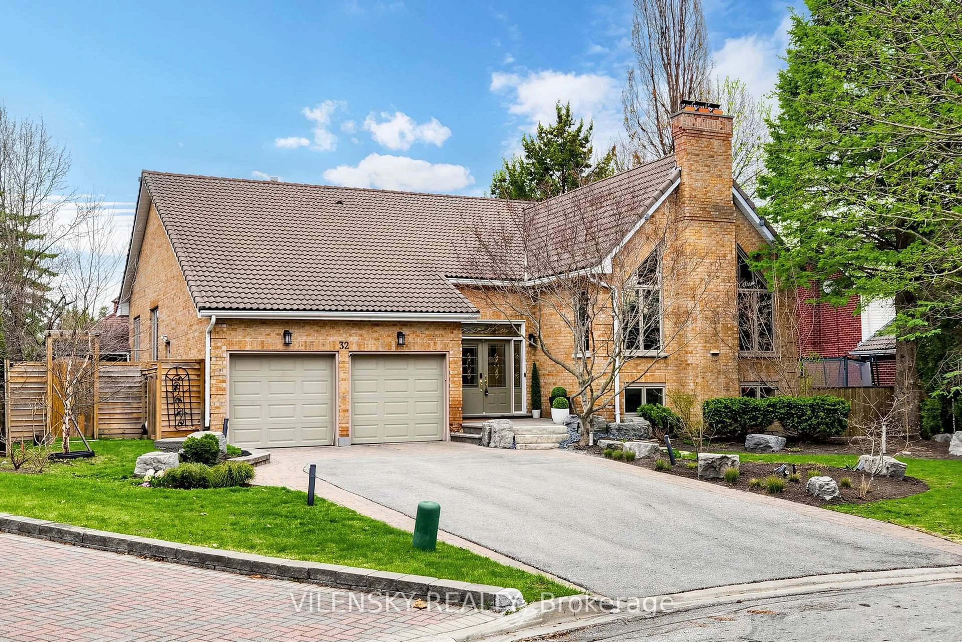
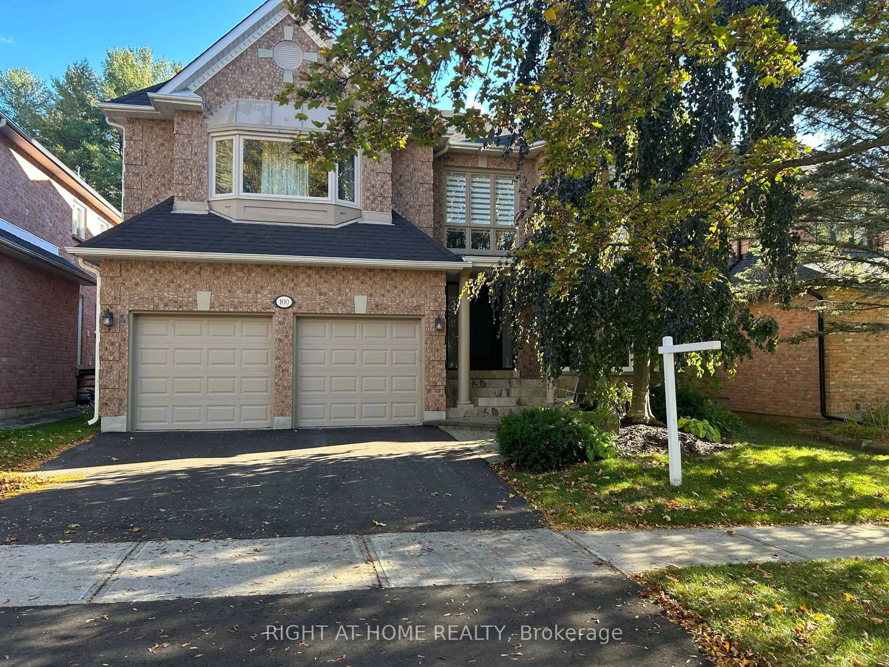
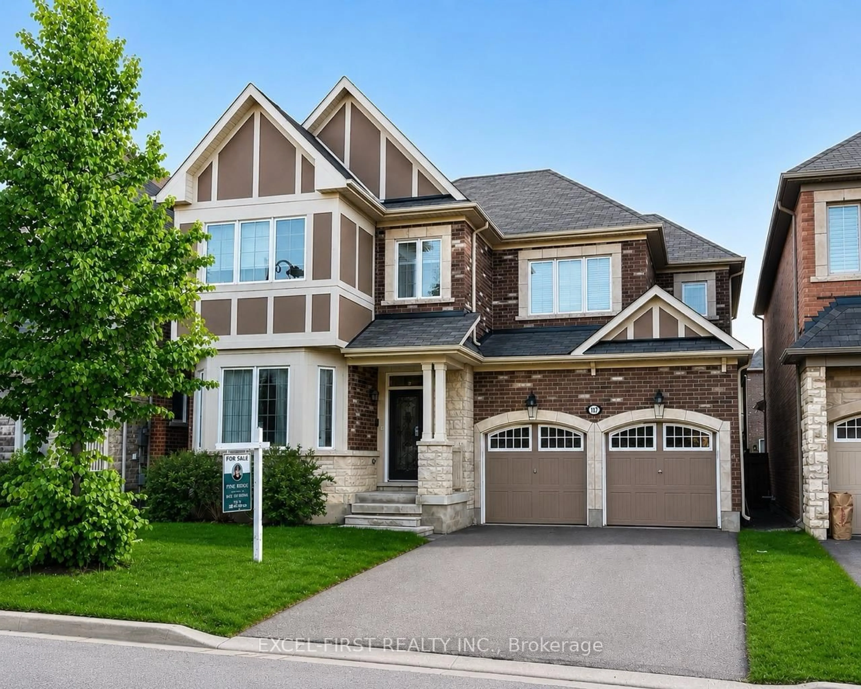
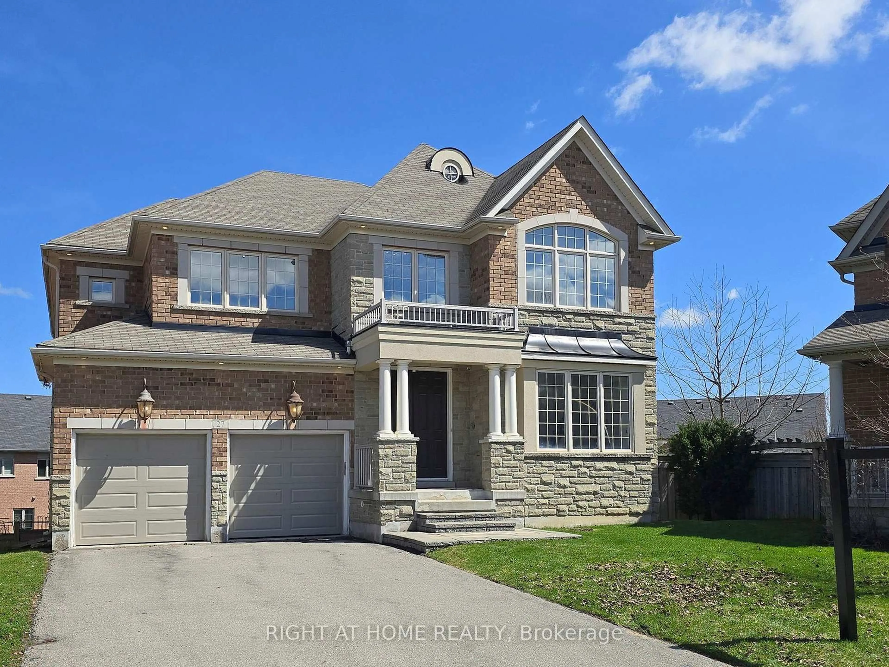
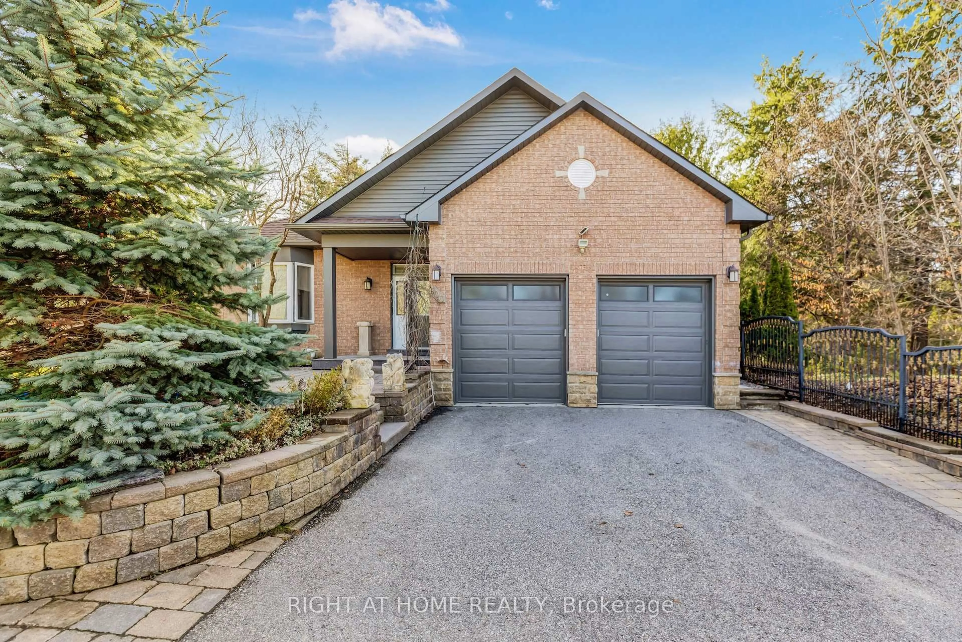
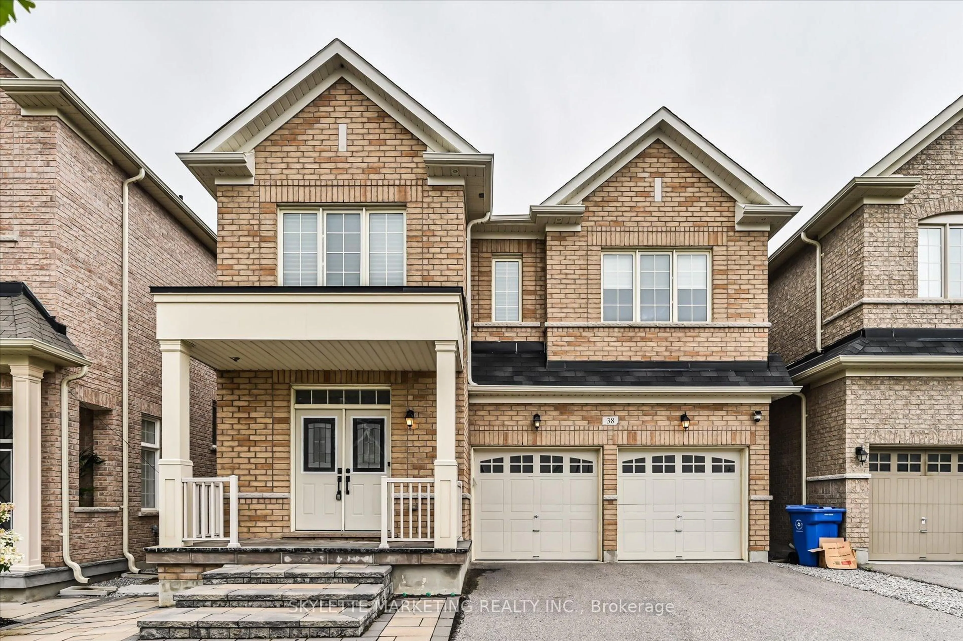
Executive Home in a great location of Aurora. Showcasing professionally landscaped front and back this clean 4 bedroom executive home offers a walk out basement with private yard, elegant landscaping / interlock driveway. Step into an inviting spacious layout offering style and comfort . The main floor offers a living room with bay window combined with dining room, the main kitchen has been updated with an oversized island and stainless steel appliances, a main floor den/office/study and large family room overlooking the park like setting in the backyard. The well appointed kitchen offers granite countertops, stainless steel appliances, ample cabinetry and oversized breakfast bar designed for everyday living and entertianing, Enjoy the walk out to a composite deck including a hot tub to enjoy after a long days work. Upstairs you will find 4 bedrooms including a spacious primary retreat complete with an updated 5 piece bath and gas fireplace. Service stairs and walk out from basement for your convienience, the basement is your blank canvas to create according to your needs. Quiet friendly street surrounded by executive homes.....book your appointment today to view this lovely home.


Property Details

Style2-Storey
View-
Age of property-
SqFt~3000-3500 SqFt
Lot Size6,170 SqFt(124.31 x 49.64)
Parking Spaces4
MLS ®NumberN13826328
Community NameNeighborhood of Aurora
Data SourceTRREB
Listing byRIGHT AT HOME REALTY

Features

Heating: Forced Air
Central Vacuum
Cooling: Central Air
Fireplace
Basement: W/O

Main Floor

Living

3.53 x 4.9

Formal Rm / hardwood floor / Cathedral Ceiling

Dining

3.53 x 3.9

hardwood floor / French Doors / Coffered Ceiling

Kitchen

3.3 x 4.9

Pantry / Ceramic Floor / Updated

Breakfast

3.09 x 4.9

Ceramic Floor / W/O To Sundeck / Centre Island


Features

Lot size: 6,170 SqFt

Parking

Garage spaces 2

Garage type Built-In

Other parking spaces 2

Total parking spaces 4


Property History

Sep 25, 2026
ListedActive
$1,498,880
7 hours on market
history photo preview21
Listing by trreb®
Property listed by RIGHT AT HOME REALTY, Brokerage
Agent Banner Image
Interested in this property?Get in touch to get the inside scoop.
Market Data - Neighborhood of Aurora

Geo Zone Map ThumbnailNeighborhood of Aurora

Strong Buyer's Market

View Market Data

Detached house - for the past 30 days

Buyer's market Seller's market

Avg. Days on Market

Past 30 days

42 days

Compared to

2025

36 days

2024

27 days

2023

13 days

New Listings

Past 30 days

59 listings

Compared to

2025

77 listings

2024

84 listings

2023

69 listings

Units sold

Past 30 days

21 units

Compared to

2025

33 units

2024

37 units

2023

48 units

Median Sold Price

Past 30 days

$1,390,000

Compared to

2025

$1,510,000

2024

$1,468,000

2023

$1,497,944


Population and Demographics

Overview

Total population 61136
Average household income $175,345

Age (%)

0 to 19
24%
20 to 34
17%
35 to 49
21%
50 to 64
23%
65 and plus
15%

Household composition (%)

Single family
78%
Single person
19%
Multi person
2%
Multi family
1%

Mother tongue (%)

English
66%
Mandarin
9%
Iranian Persian
6%
Yue (Cantonese)
5%
Others
3%
Russian
3%
Italian
2%
Spanish
1%

House tenancy (%)

Owners
81%
Renters
19%

What’s nearby?Essentials within 5 km

Local Logic

Transportation Scores

Estimated Budget