14 Milloy Pl, Aurora, Ontario L4G 7L2
Contact us about this property
Highlights
Estimated valueThis is the price Wahi expects this property to sell for.
The calculation is powered by our Instant Home Value Estimate, which uses current market and property price trends to estimate your home’s value with a 90% accuracy rate.Not available
Price/Sqft$567/sqft
Monthly cost
Open Calculator
Description
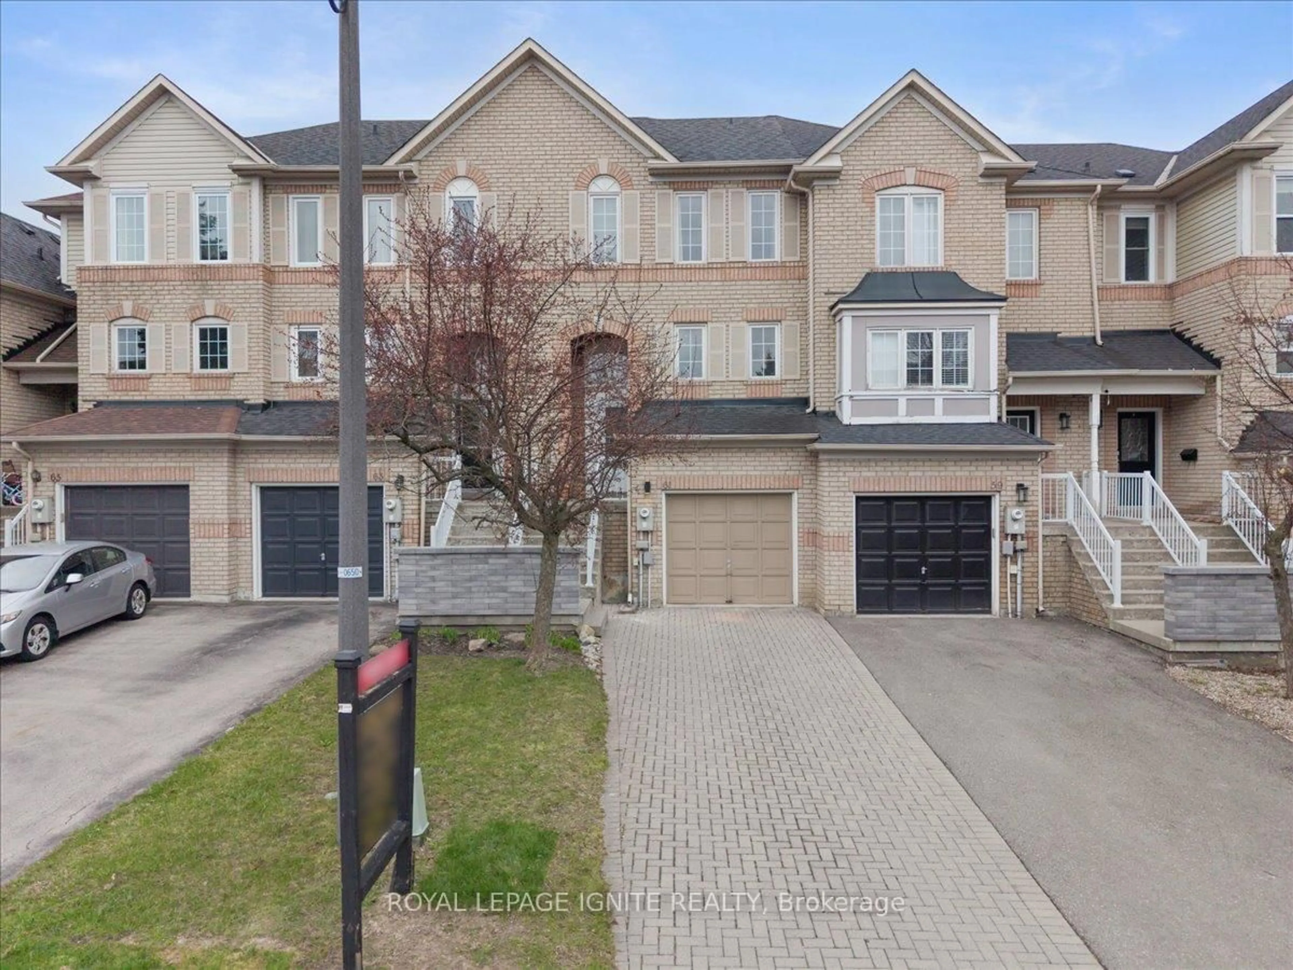
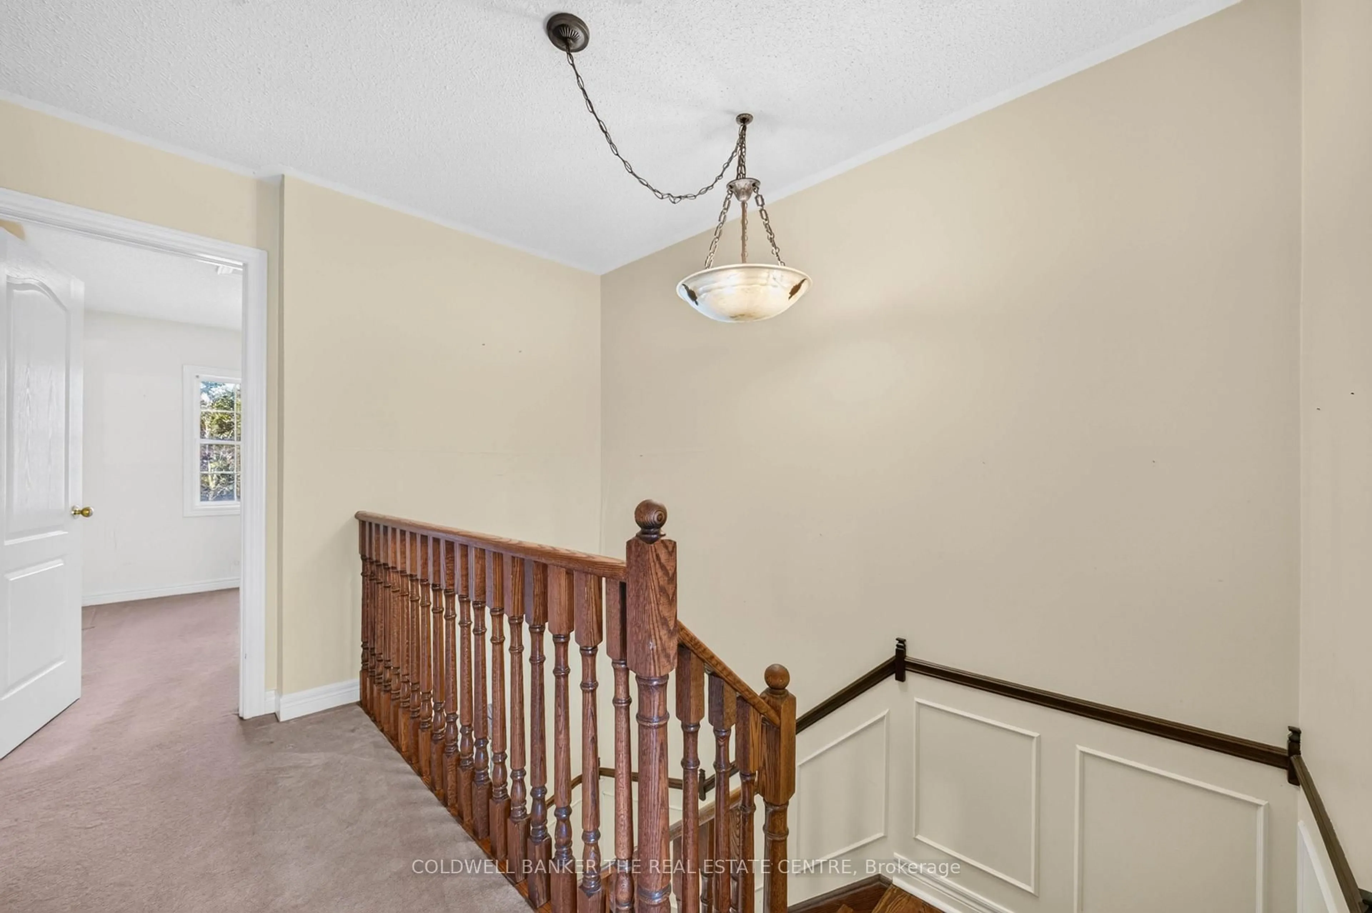
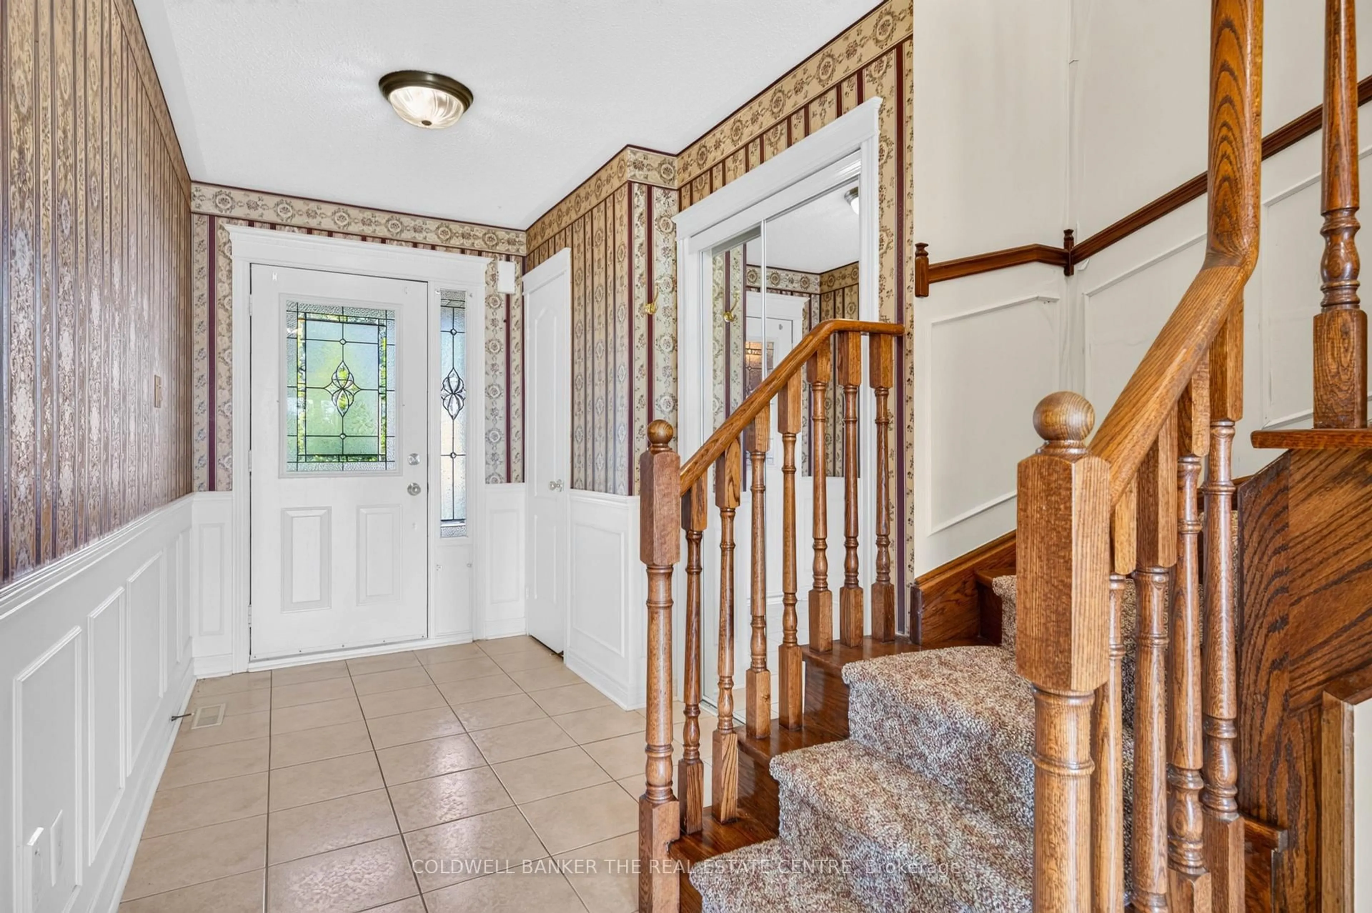
**Attention Investors, First-Time Buyers, and Downsizers!**Seize the opportunity to own this well-maintained, freehold 3-bedroom, 3-bathroom townhome in the sought-after Aurora Grove community. Set on a premium lot backing onto lush green space, this home offers lovely four-season views right from your own backyard, all on a quiet, child-friendly cul-de-sac.Inside, you'll find a bright, functional layout and a walkout basement with high ceilings, offering great potential for additional living space. Out back, enjoy a private, cozy backyard perfect for quiet evenings and weekend lounging.Ideally located near top-ranked schools and just steps to parks, trails, golf courses, and the Aurora Arboretum. Everyday conveniences are a short walk away, including Longo's, Walmart, T&T Supermarket, Starbucks, a movie theatre, and a variety of shops and dining options. Quick access to Highway 404, the GO Train station, Wellington Street, and public transit makes commuting effortless.A rare find in this desirable neighbourhood - ideal for end-users and investors alike, with current area rental rates at approximately $3,300/month.Don't miss this opportunity - book your showing today!
Property Details
Interior
Features
Main Floor
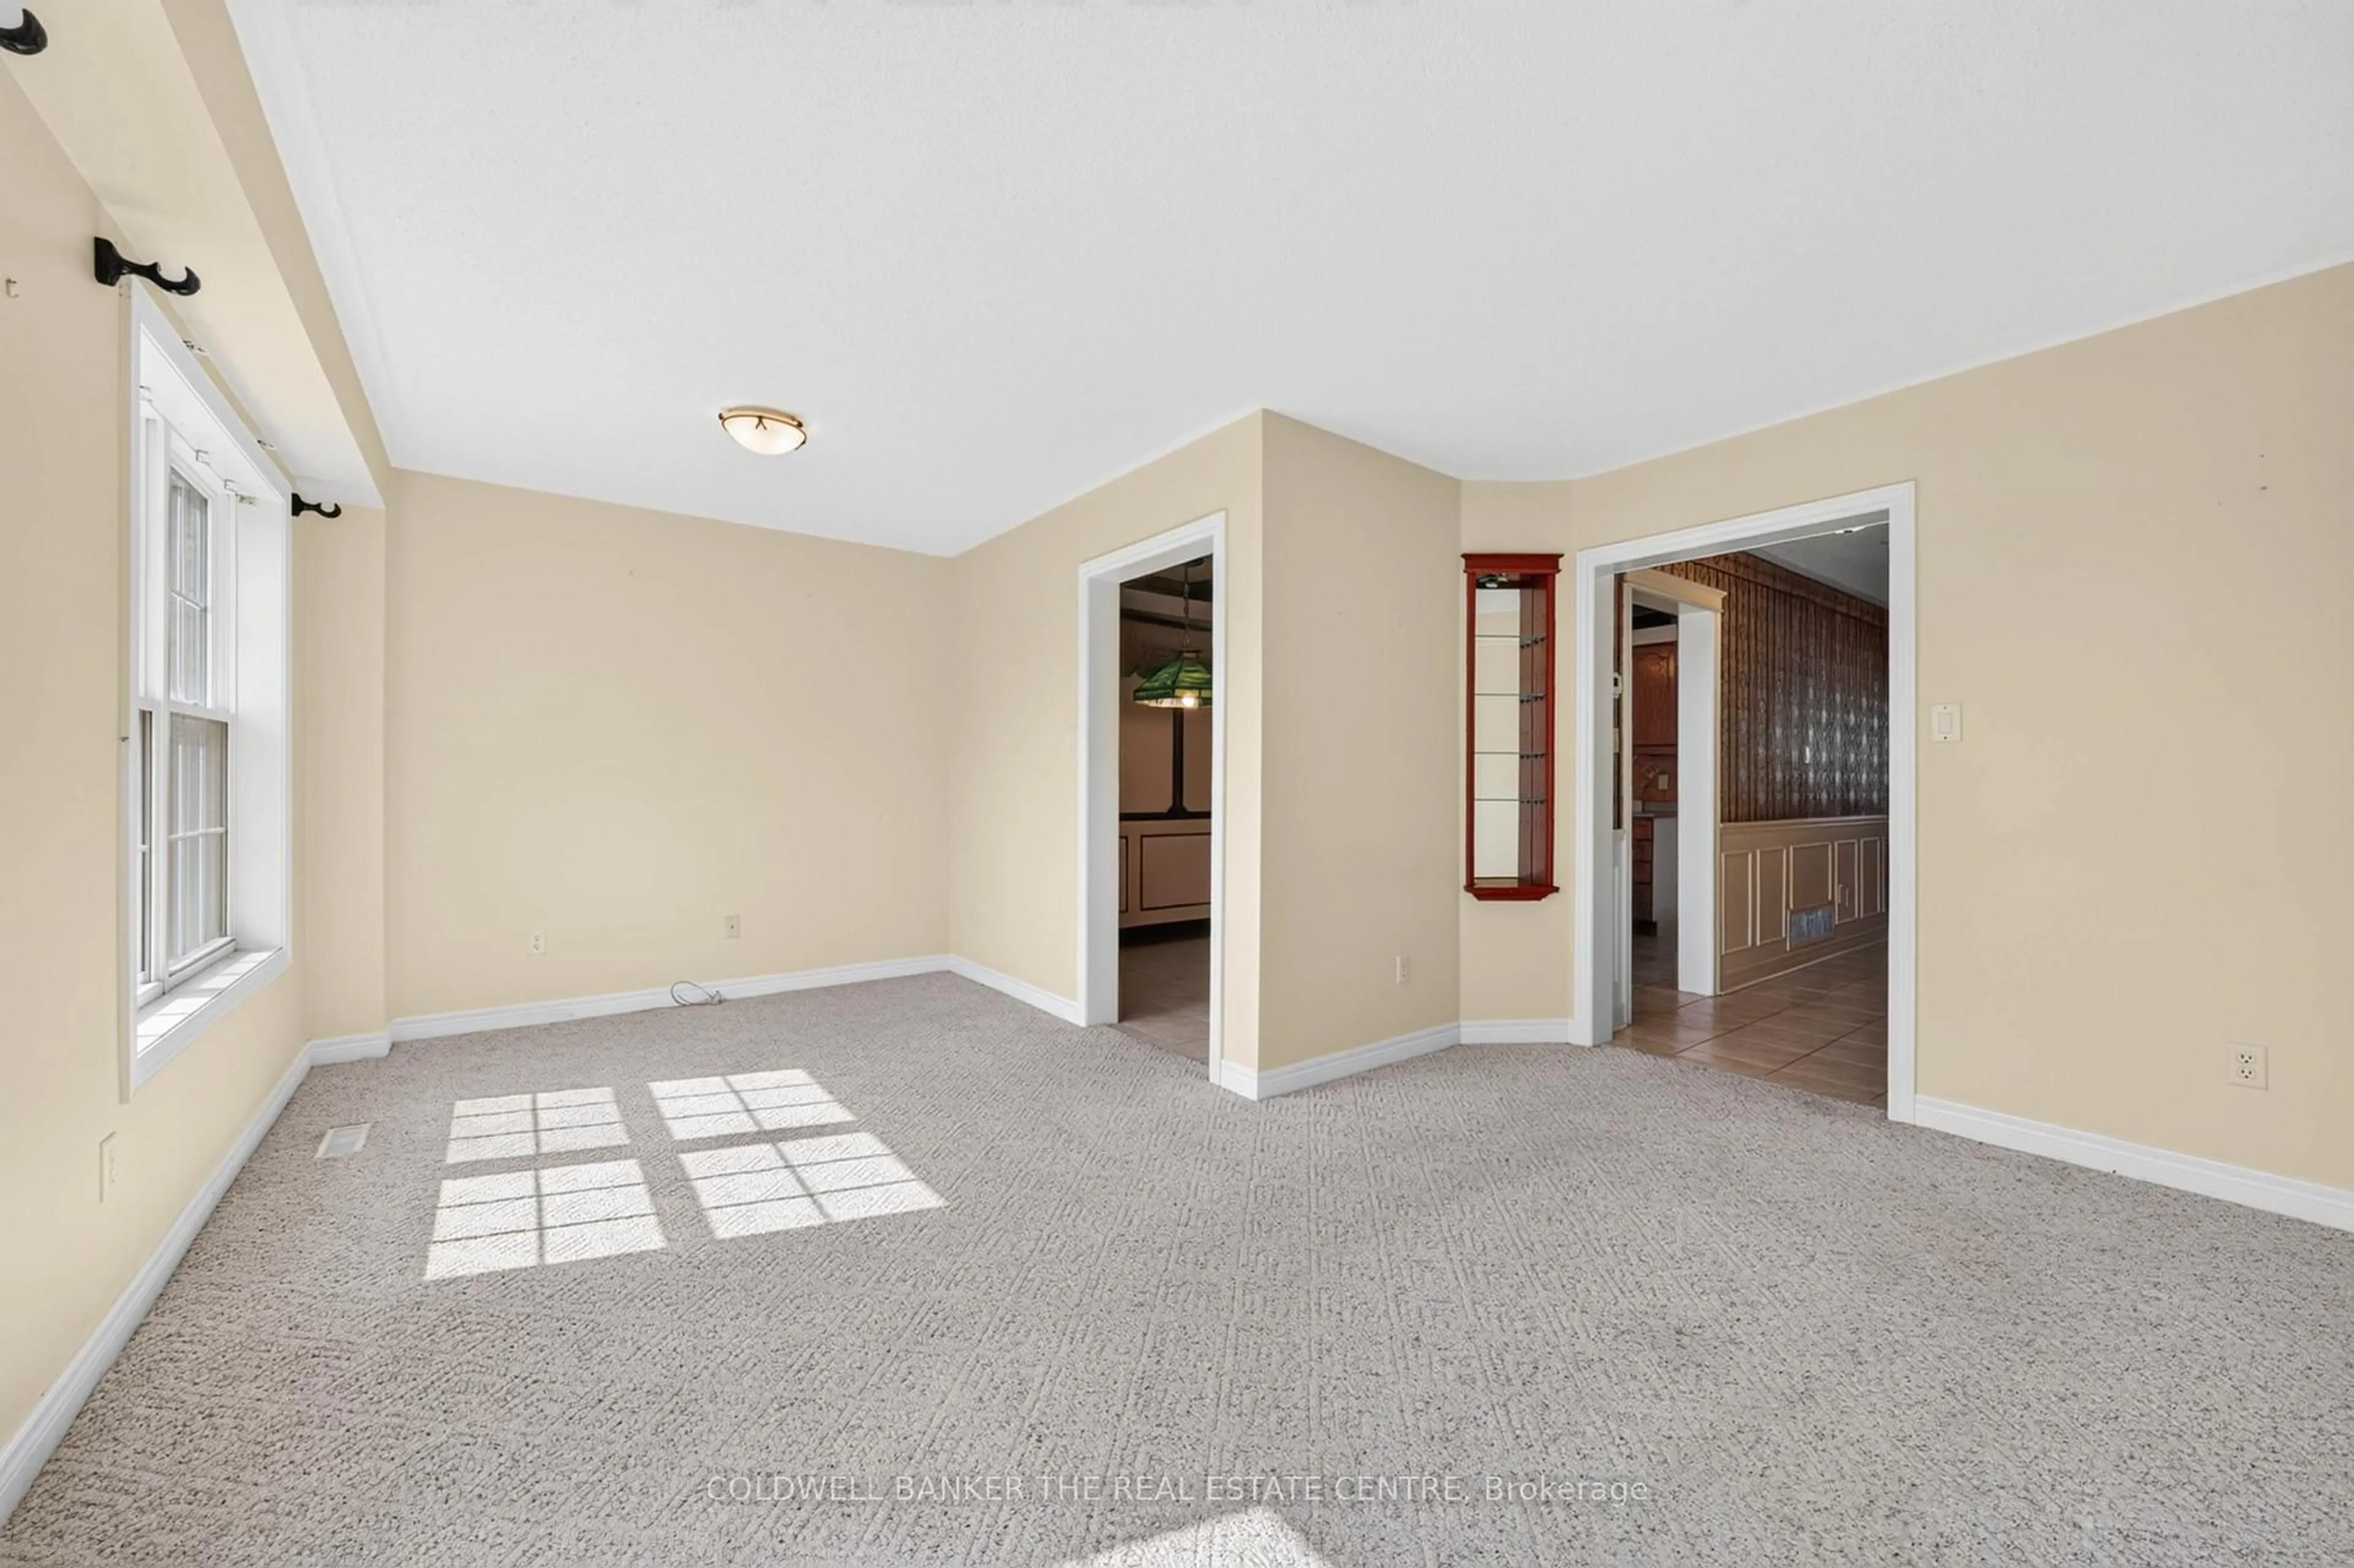
Living
5.61 x 4.33Broadloom / Combined W/Living / Open Concept
Kitchen
2.87 x 2.64Ceramic Floor / Ceiling Fan / Wood Trim
Breakfast
2.87 x 2.4Ceramic Back Splash / Wood Trim / Combined W/Kitchen
Dining
5.61 x 4.33Broadloom / Picture Window / O/Looks Backyard
Exterior
Features
Parking
Garage spaces 1
Garage type Attached
Other parking spaces 2
Total parking spaces 3
Property History
 24
24