114 Golf Links Dr, Aurora, Ontario L4G 3V3
Contact us about this property
Highlights
Estimated valueThis is the price Wahi expects this property to sell for.
The calculation is powered by our Instant Home Value Estimate, which uses current market and property price trends to estimate your home’s value with a 90% accuracy rate.Not available
Price/Sqft$449/sqft
Monthly cost
Open Calculator
Description
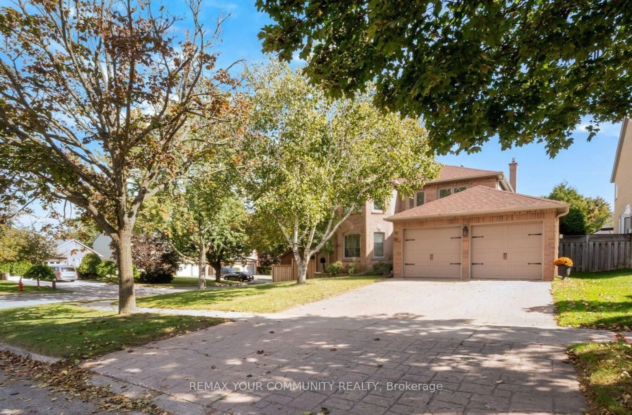
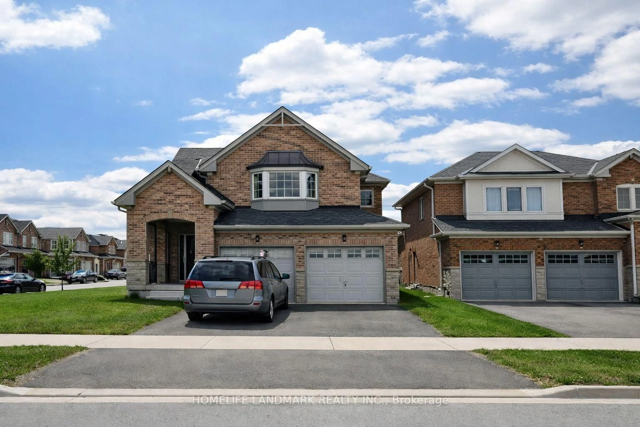
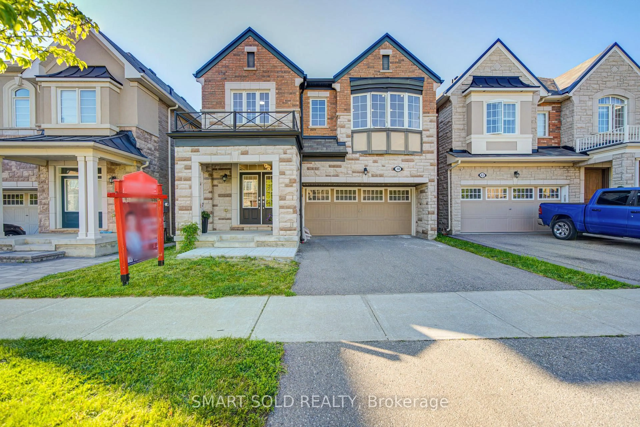
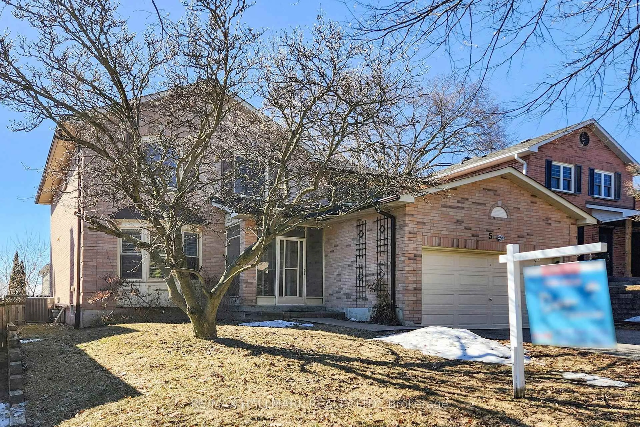
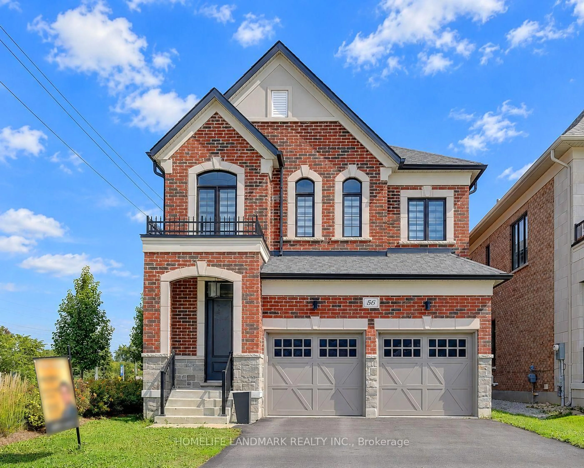
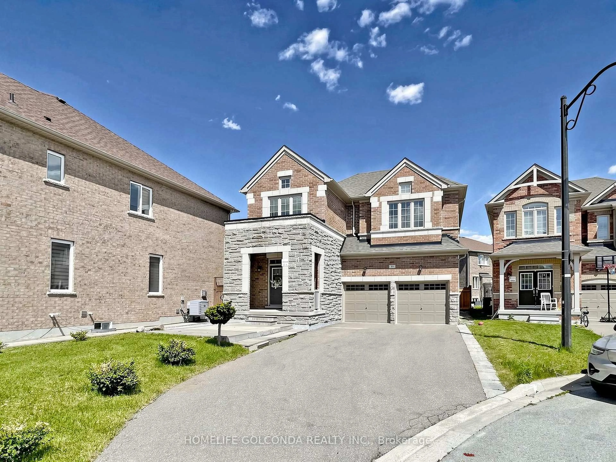
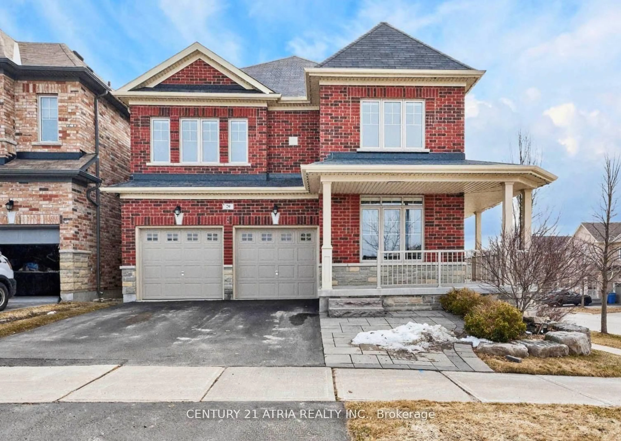
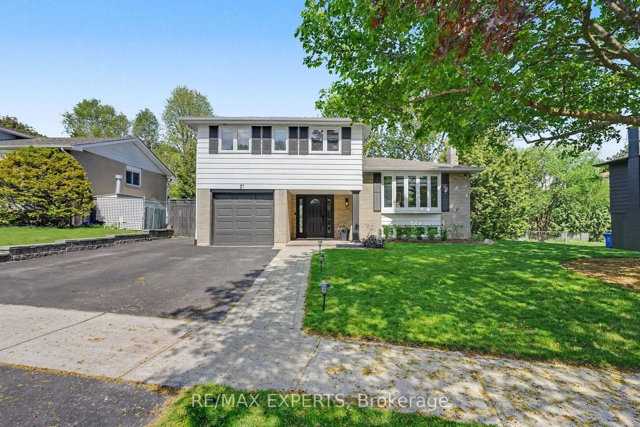
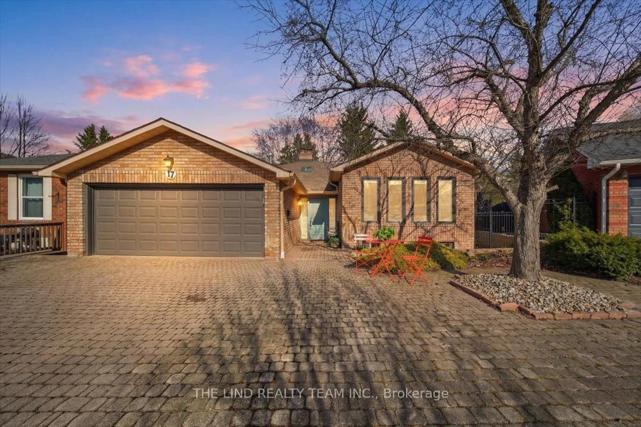
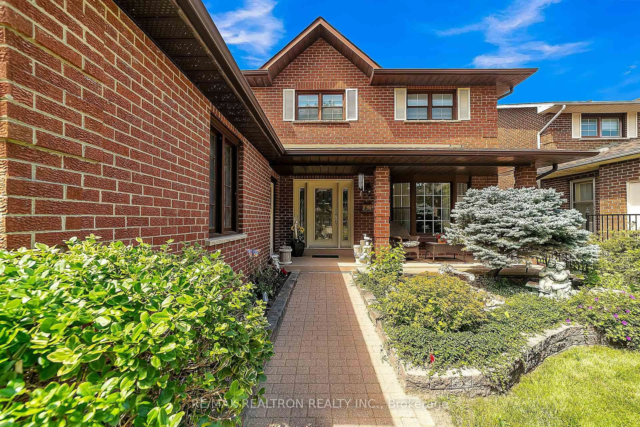
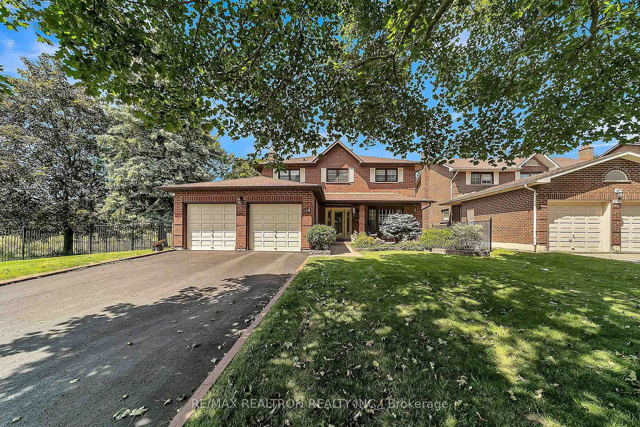
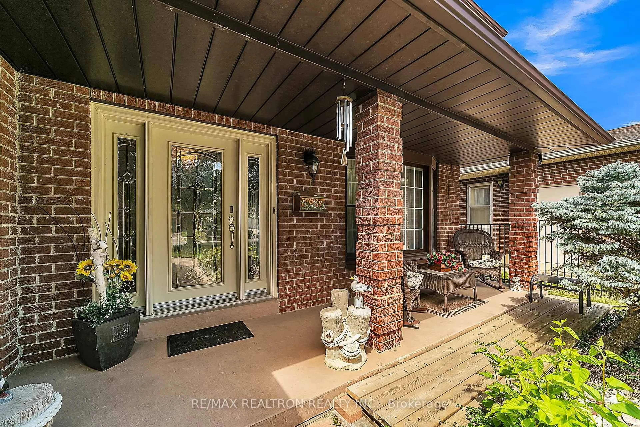
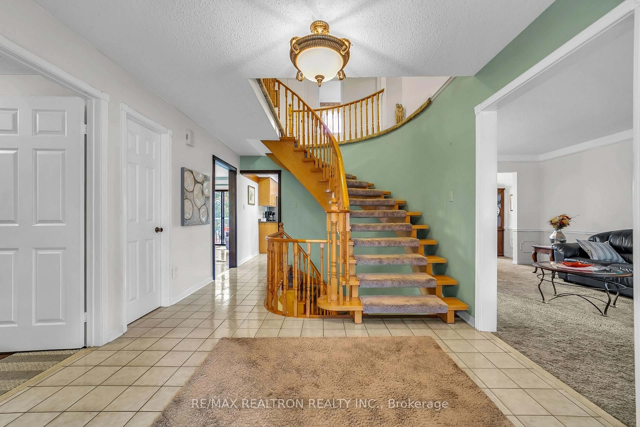
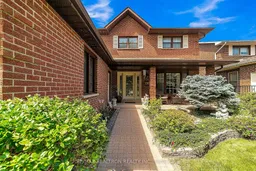
Fabulous Location!! Original Owner, Perfect 3 Bedroom Detached 2-storey Home Back To GreenSpace * Most Desirable Family Friendly Neighborhood * , Aurora Highlands. Large Eat-In Kitchen W/S/S Appliances, Offering Peaceful View and a Wonerful Connection To Deck *. Spacious Living, Dining Room. Family Room W/Gas Fireplace, Walk-Out To Deck. Primary Bedroom W/4Pc Ensuite & W/I Closet *. Finished Walk-Out Basement W/ Large Living Room, Bar + Den * Private Patio & Backyard With Beautiful trees. Boasting A Double Driveway, Double Garage, No Side Walk. Opportunity For Buyers To Add Their Own Finishing Touches. Close To Yonge Street, The Best Schools, Parks, Shopping, Transit & More!
Upcoming Open House
Property Details
Interior
Features
Main Floor
Kitchen
3.48 x 3.41Tile Floor / Stainless Steel Appl / Double Sink
Breakfast
3.35 x 2.56Tile Floor / Bay Window / W/O To Deck
Family
5.18 x 3.05hardwood floor / Gas Fireplace / W/O To Deck
Dining
3.6 x 3.23Window / Overlook Greenbelt
Exterior
Features
Parking
Garage spaces 2
Garage type Attached
Other parking spaces 4
Total parking spaces 6
Property History
 43
43