110 Blick Cres, Aurora, Ontario L4G 7B6
Contact us about this property
Highlights
Estimated valueThis is the price Wahi expects this property to sell for.
The calculation is powered by our Instant Home Value Estimate, which uses current market and property price trends to estimate your home’s value with a 90% accuracy rate.Not available
Price/Sqft$449/sqft
Monthly cost
Open Calculator
Description
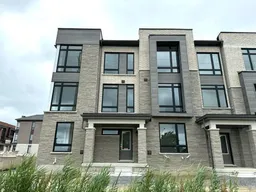
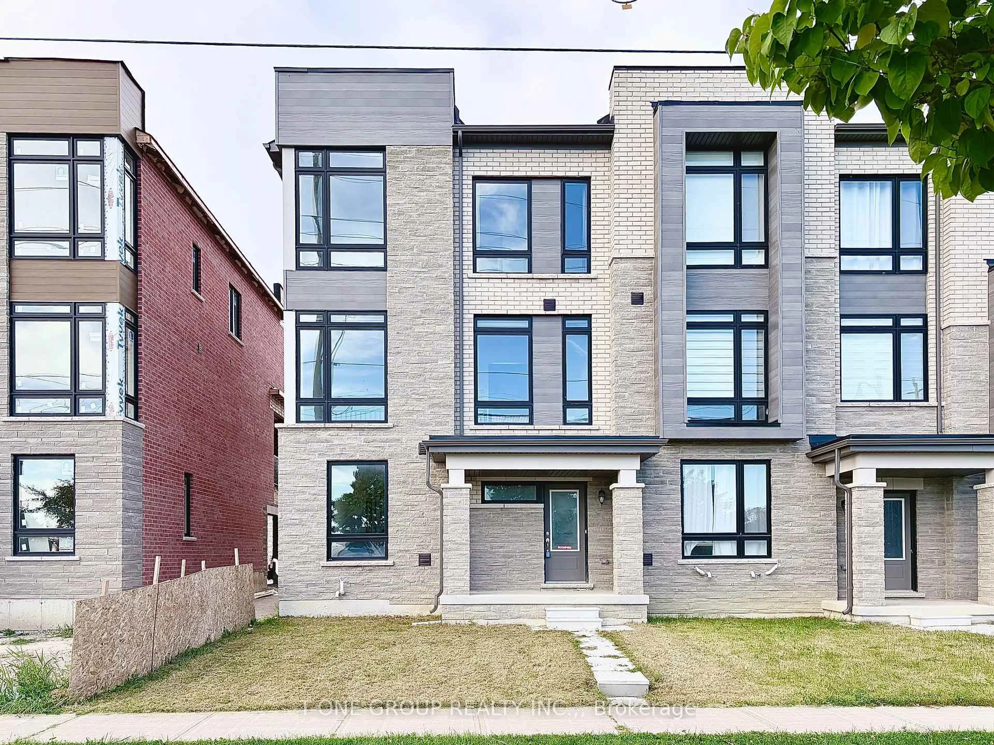
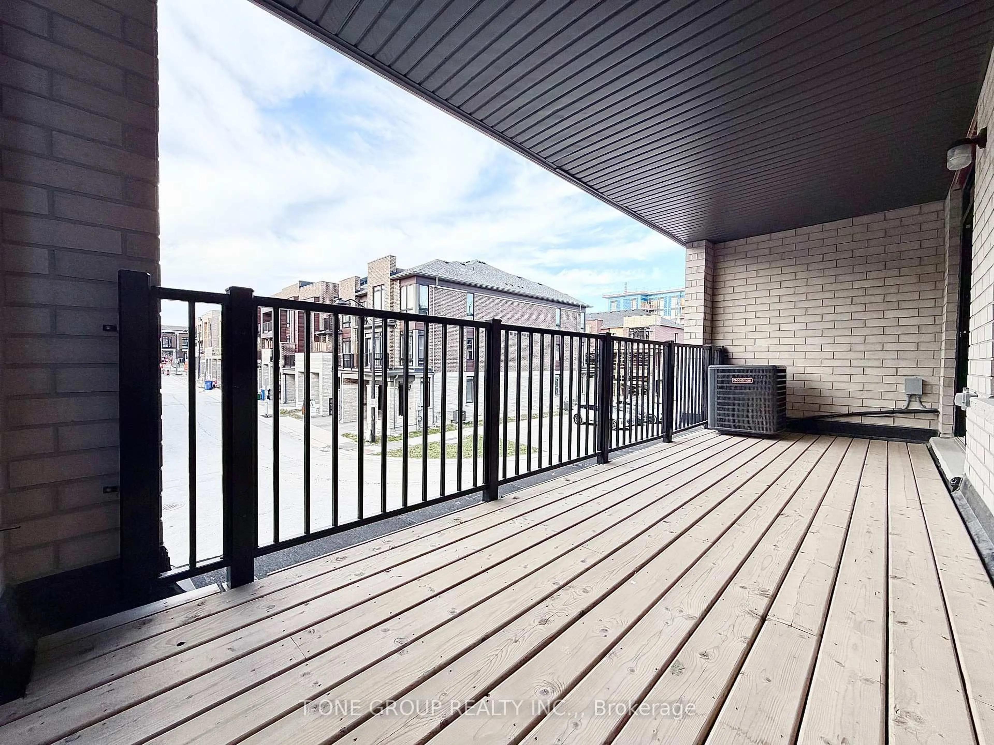
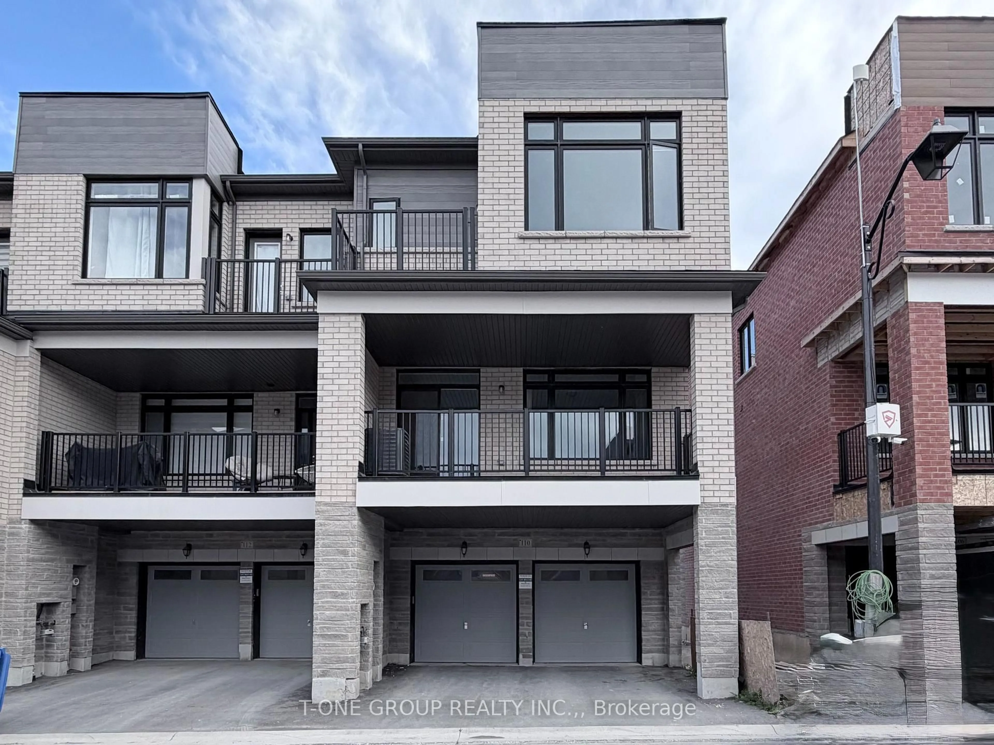
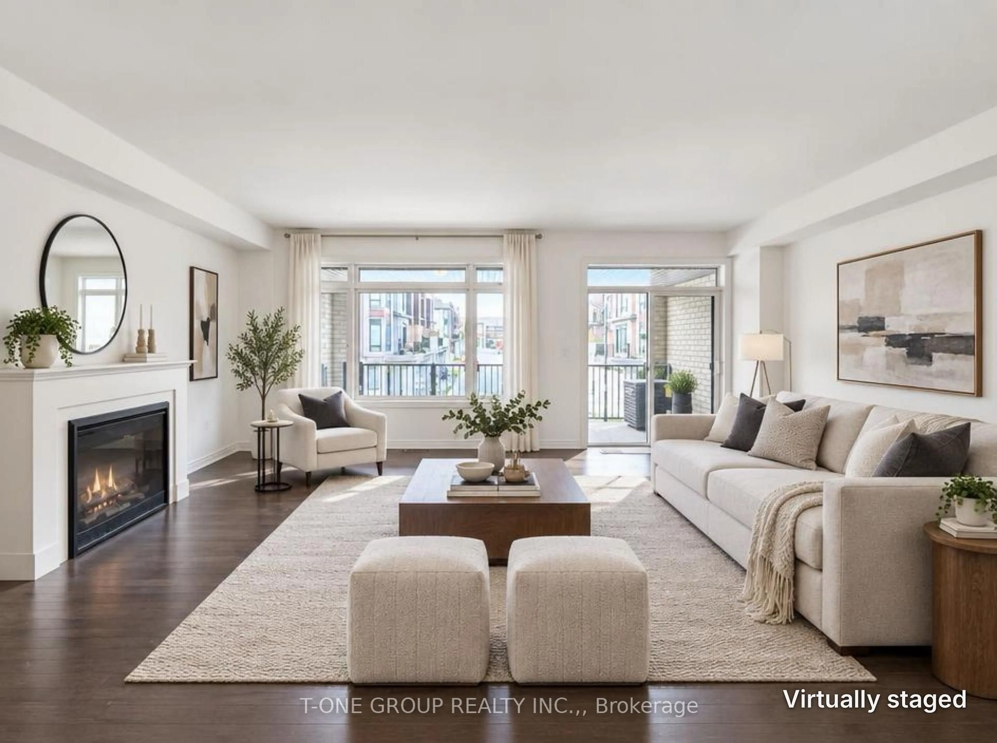
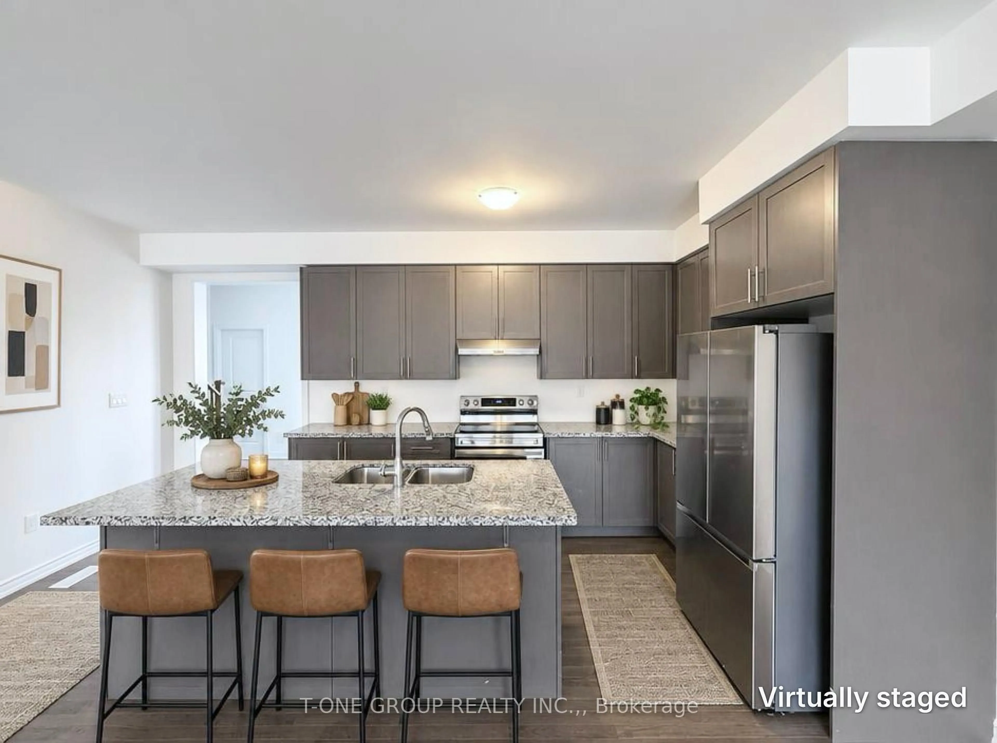
Welcome to this stunning, 2-year-new end-unit 3-storey rear-lane townhouse offers modern luxury and exceptional functionality in one of Aurora's most desirable communities. Featuring an impressive 22-foot frontage, double-car garage, and private double driveway, this home combines townhome convenience with detached-like space. Freshly painted throughout with clean, crisp neutral tones, the sun-filled interior boasts an expansive open-concept layout with floor-to-ceiling windows, soaring ceilings, a cozy gas fireplace, elegant hardwood flooring, and a chef-inspired kitchen featuring granite countertops and a large center island. Located directly across from the prestigious Magna Golf Club, top-rated schools, parks, shopping, dining, and swift access to Highway 404 & GO Transit. Move-in ready sophistication at its finest!Note: Select photos have been virtually staged for illustrative purposes only to demonstrate space and furniture layout potential. Property is sold unfurnished.
Property Details
Interior
Features
Main Floor
Dining
4.88 x 2.87hardwood floor / Separate Rm / Picture Window
Kitchen
3.84 x 2.2hardwood floor / Centre Island / Combined W/Living
Great Rm
6.4 x 4.82hardwood floor / Fireplace / W/O To Deck
Exterior
Features
Parking
Garage spaces 2
Garage type Built-In
Other parking spaces 2
Total parking spaces 4
Property History
 16
16