1 McDonald Dr, Aurora, Ontario L4G 2T4
Contact us about this property
Highlights
Estimated valueThis is the price Wahi expects this property to sell for.
The calculation is powered by our Instant Home Value Estimate, which uses current market and property price trends to estimate your home’s value with a 90% accuracy rate.Not available
Price/Sqft$646/sqft
Monthly cost
Open Calculator
Description
Welcome to this beautiful semi-detached home in Desirable Aurora, where you can move in and enjoy! This home is truly move-in ready and shows to perfection. Offering a thoughtfully designed layout with living, dining, and family room, there is plenty of space for everyday living and entertaining. The finished basement, completed in 2025, provides valuable additional living space and features an electric fireplace, creating the perfect cozy retreat for movie nights, relaxing, or family time. Step outside to your fully fenced, private backyard, surrounded by mature trees and offering a wonderful sense of peace and privacy. Gather under the gazebo for BBQ dinners and enjoy plenty of room to relax. The detached garage adds convenience and valuable storage. The spacious primary bedroom is a true retreat, featuring a Custom Extended closet with built-in shelving and Custom doors, designed to maximize both style and functionality. Enjoy peace of mind, with freshly painted interior, new windows (excluding the front window), furnace (2022), water heater (owned, 2021), and roof, insulation, siding and soffits (2017). With the basement rec room newly finished in 2025, there is truly nothing left to do but move in and enjoy. A comfortable home, private fenced backyard, detached garage, and a fantastic location in the heart of Aurora!!
Property Details
Interior
Features
Main Floor
Living
3.95 x 3.34hardwood floor / Large Window / Combined W/Dining
Dining
3.0 x 3.0hardwood floor / Combined W/Living
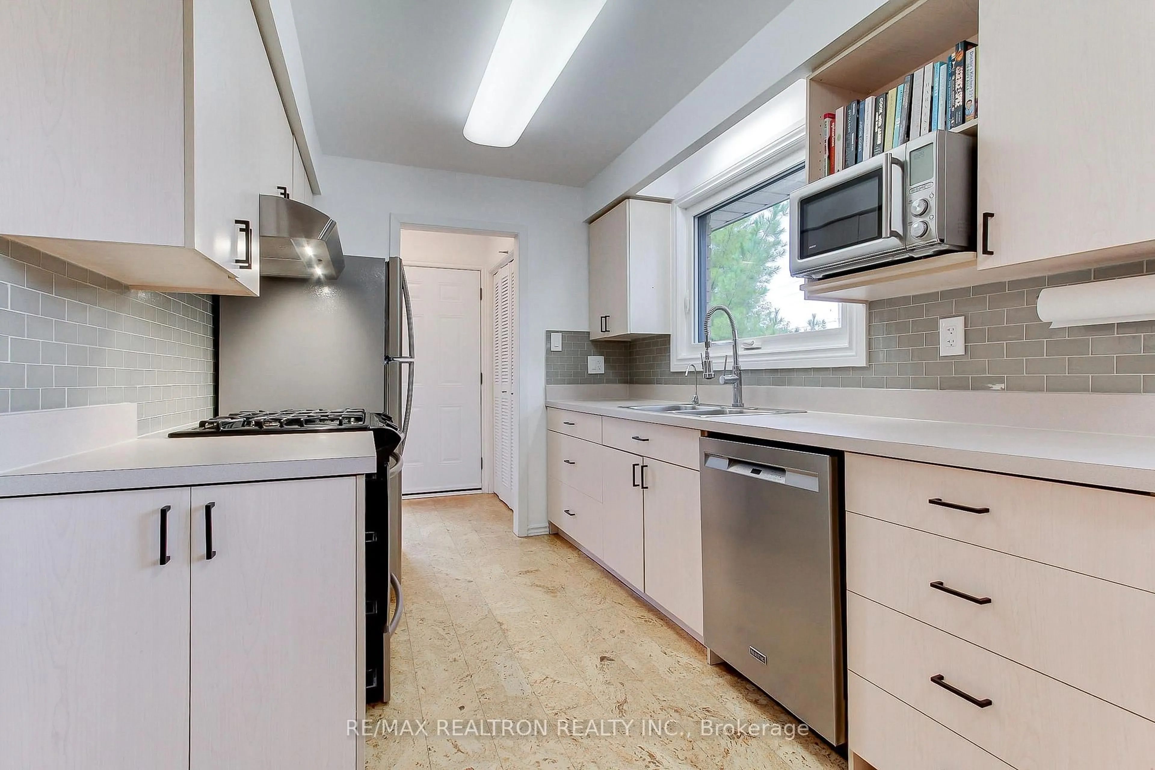
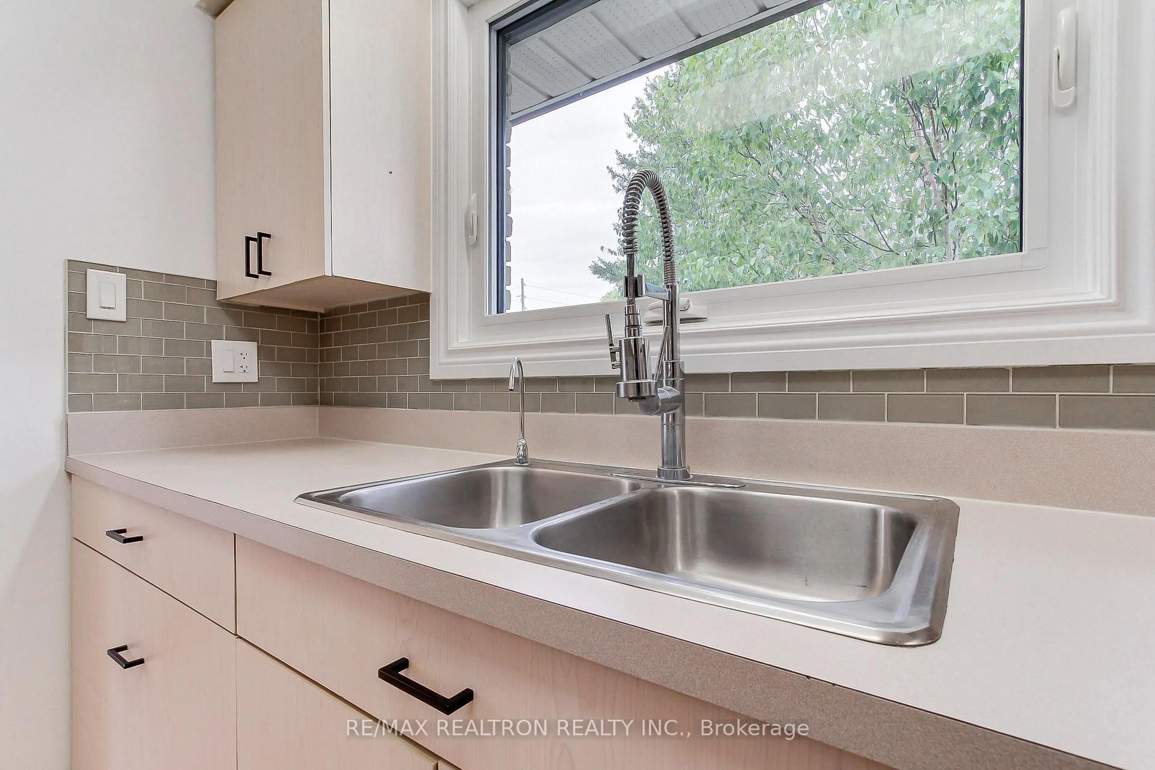
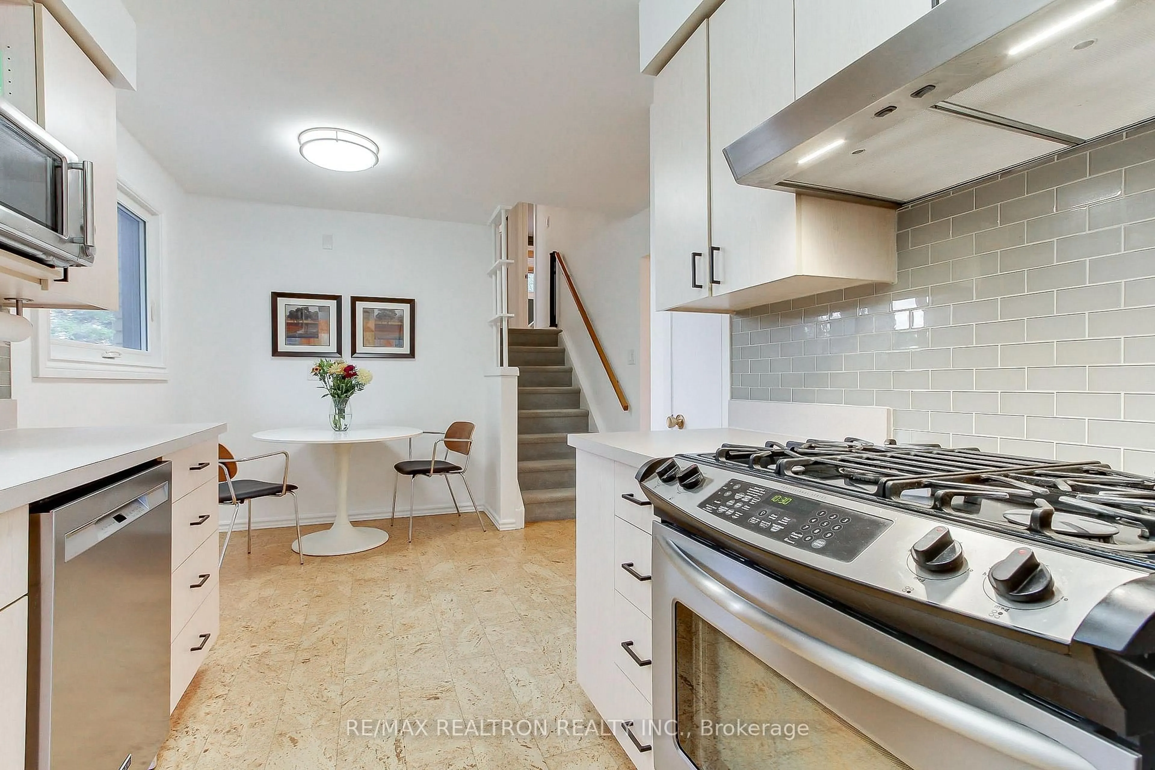
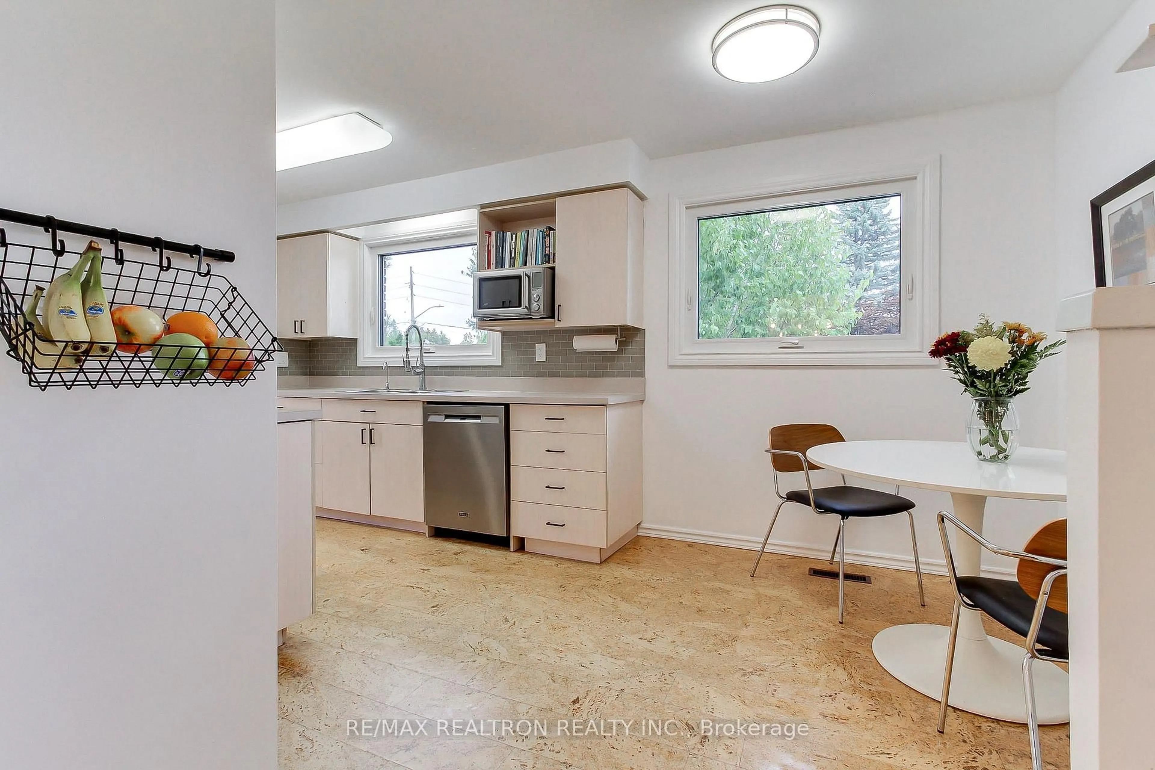
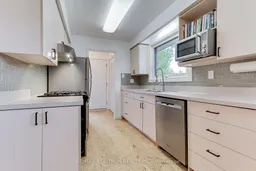
Kitchen
5.12 x 3.14Cork Floor / Breakfast Area / Pantry
Exterior
Features
Parking
Garage spaces 1
Garage type Detached
Other parking spaces 4
Total parking spaces 5
Property History
 30
30

