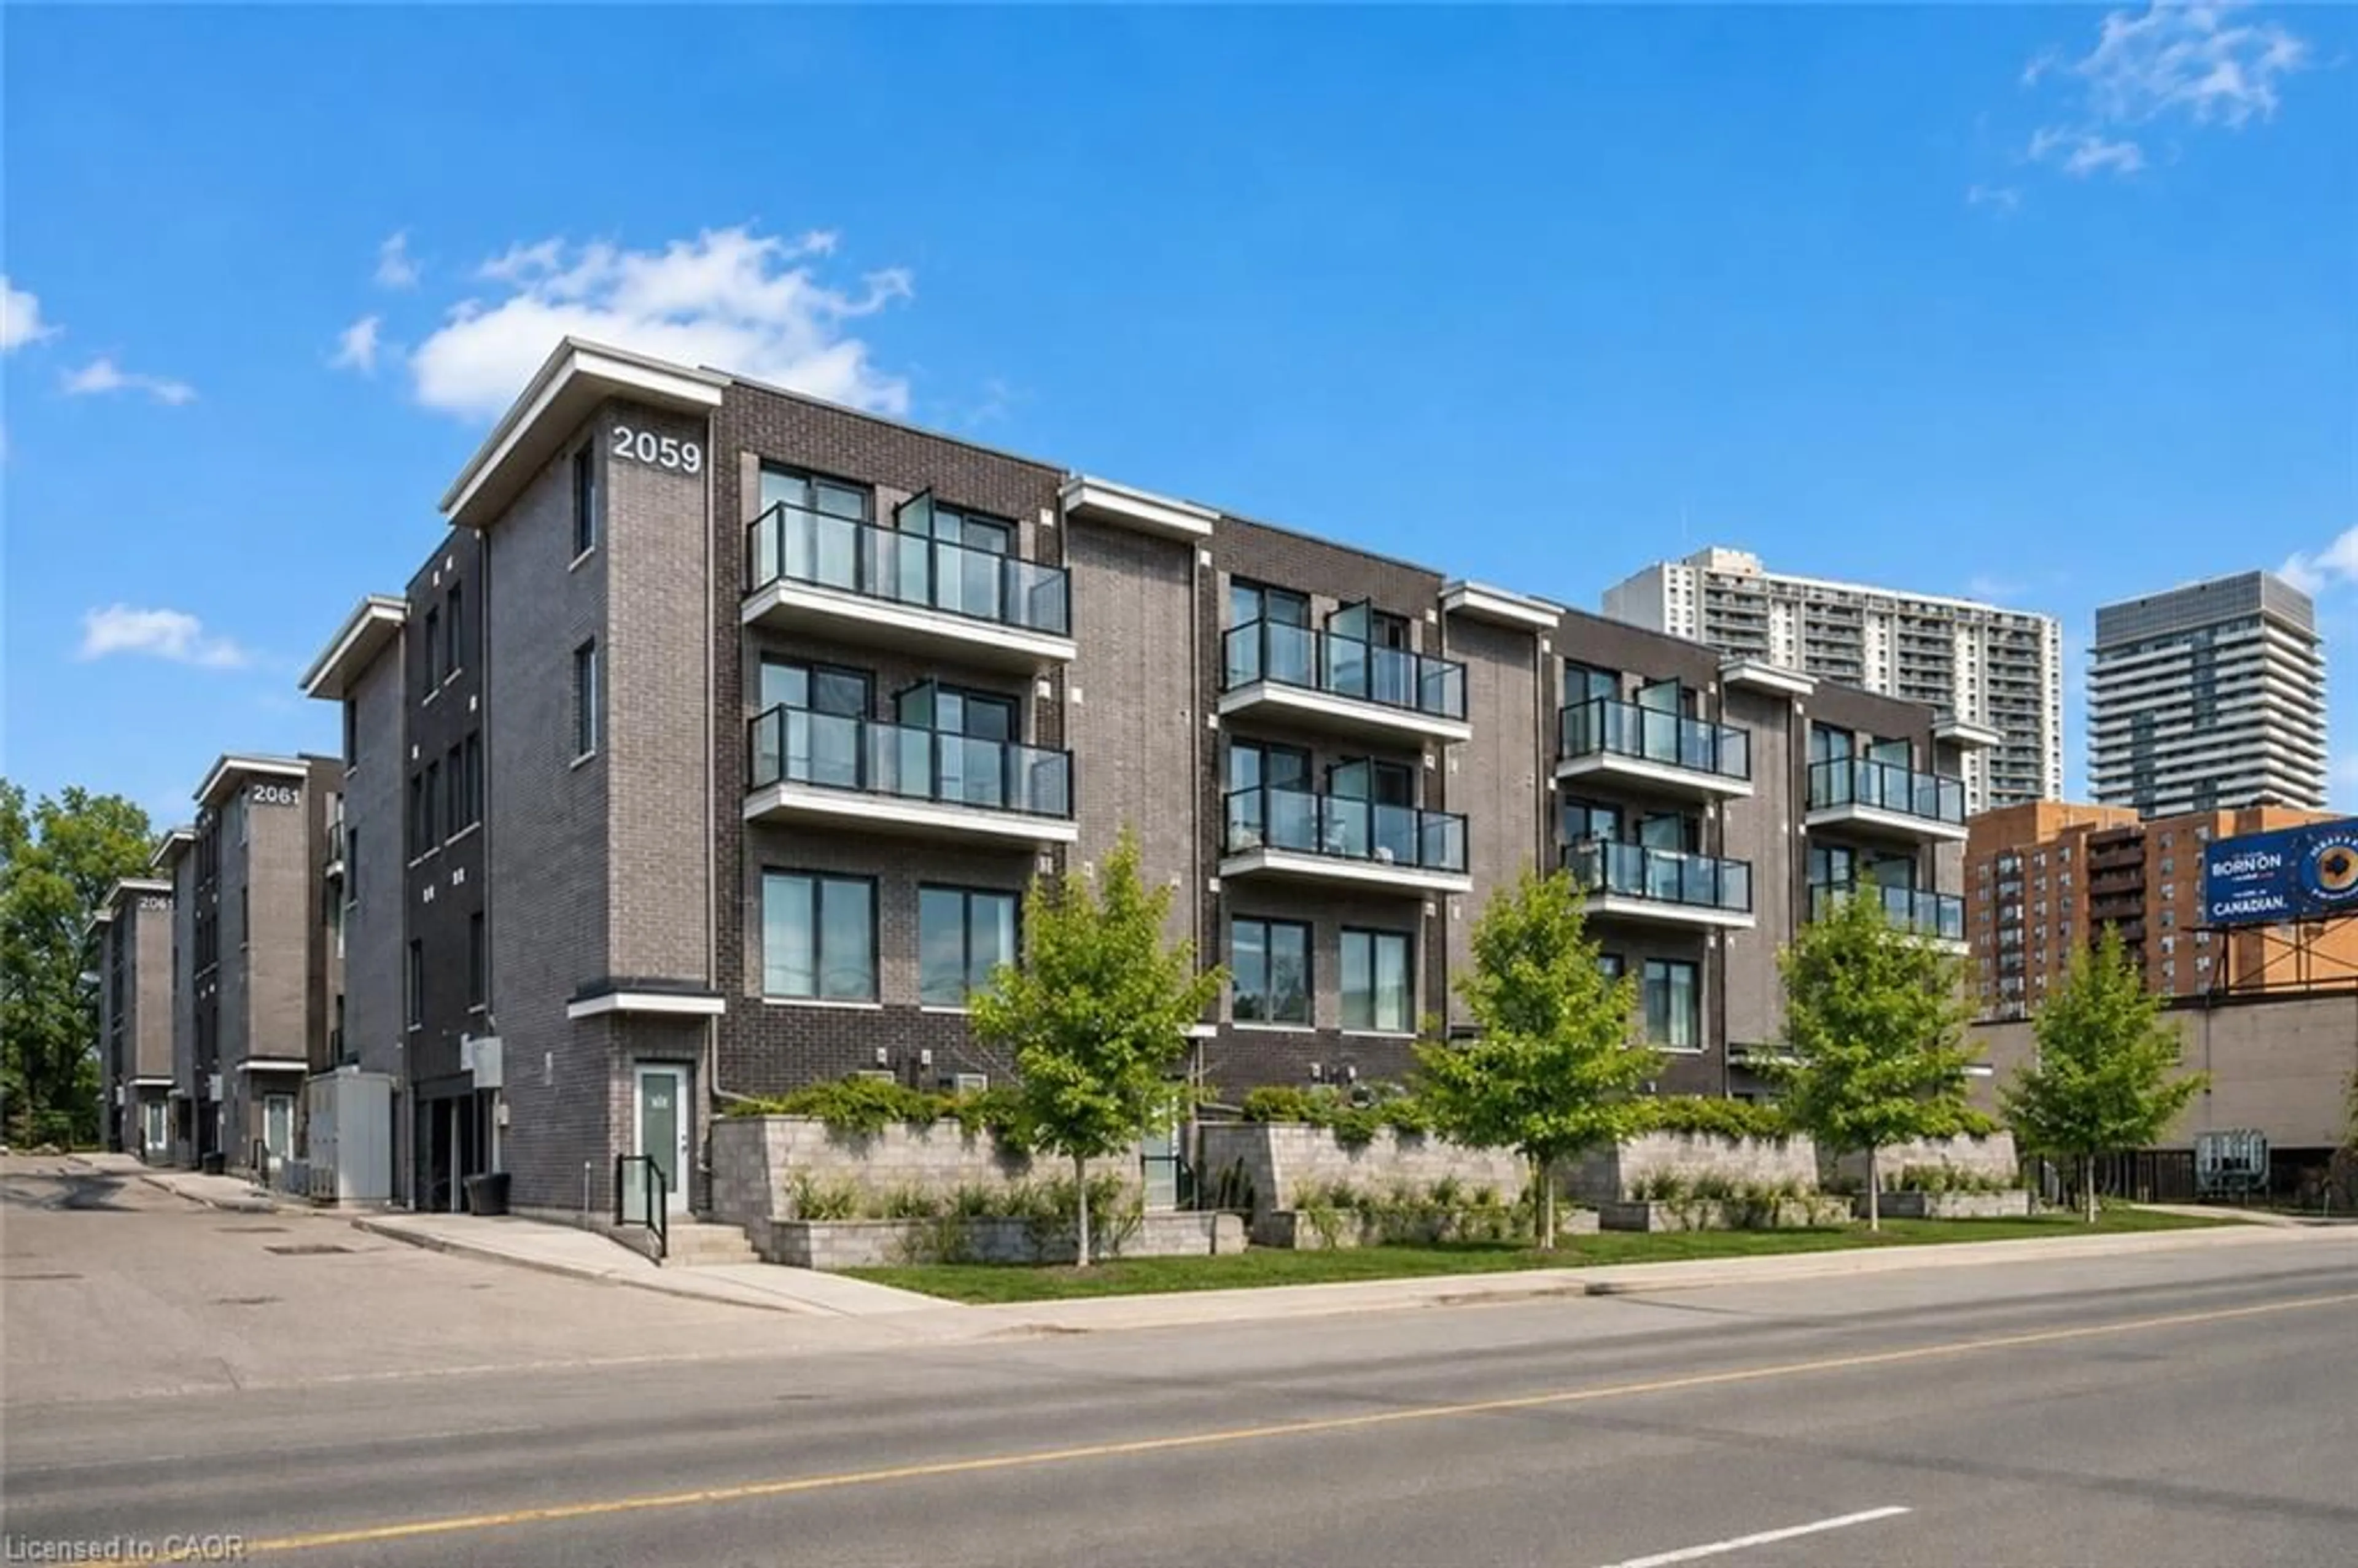
1 day on Market

Rd, Toronto, Ontario M9N 1X7

In the same building:
-
Condo
3
3 + 1
~1335 sqft
$600,000
Get pre-qualifiedPowered by nesto
Condo
3
3 + 1
~1335 sqft

Contact us about this property

Call

Highlights

Property Estimate

Days on market1 day

Estimated valueNot available

Price/Sqft$449/sqft

Monthly cost

Open Calculator

Description

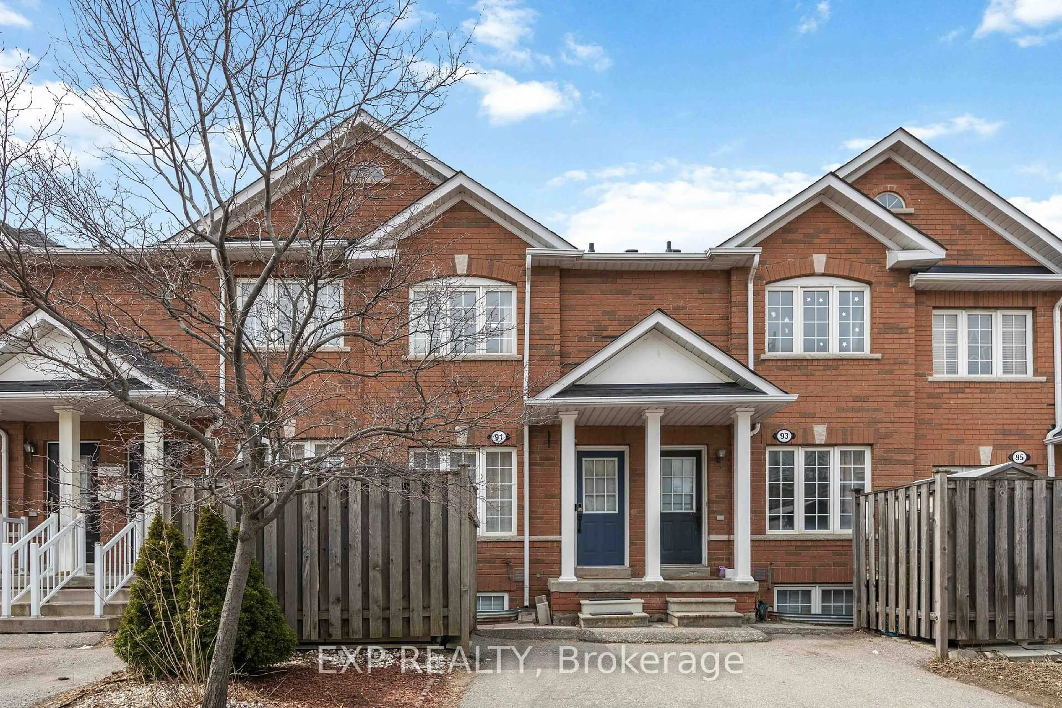
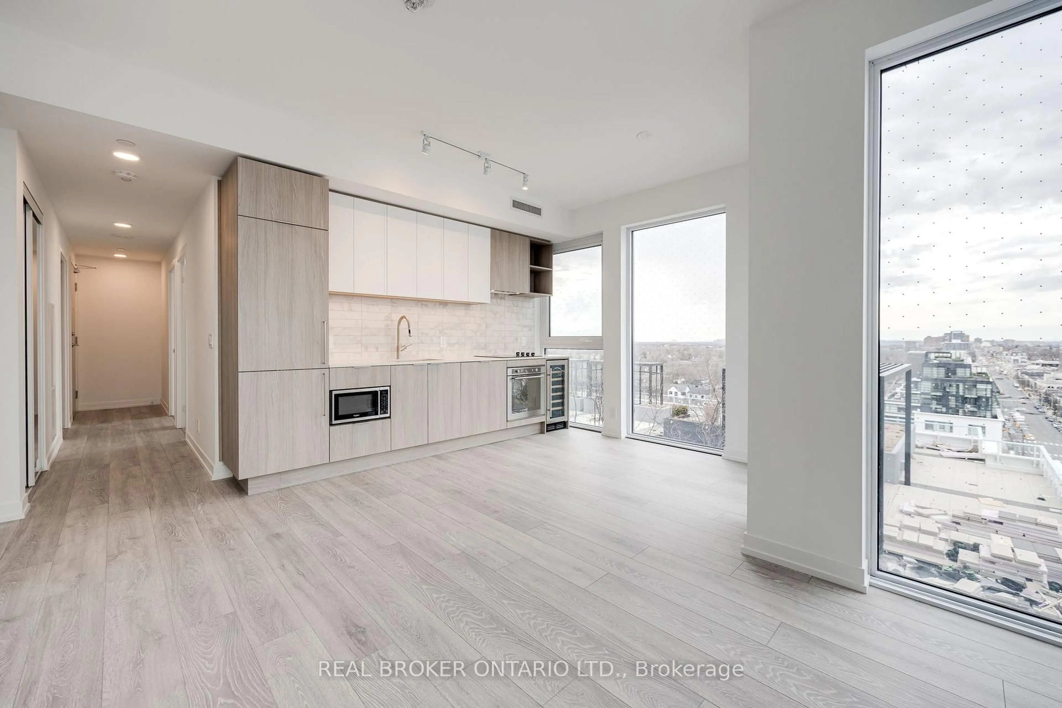
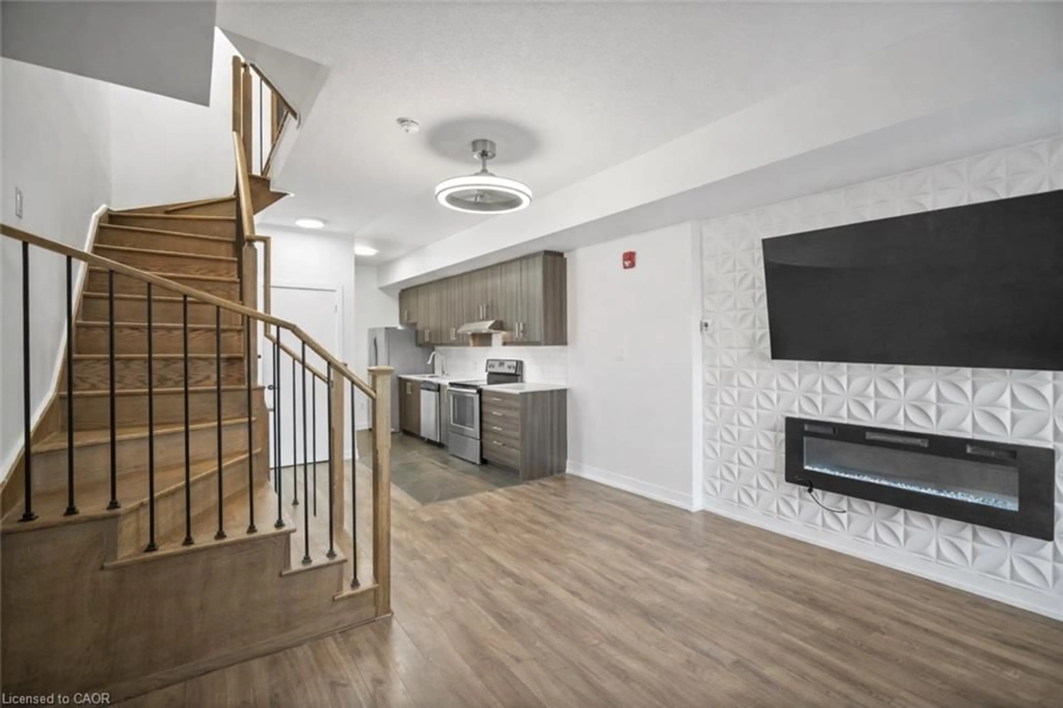
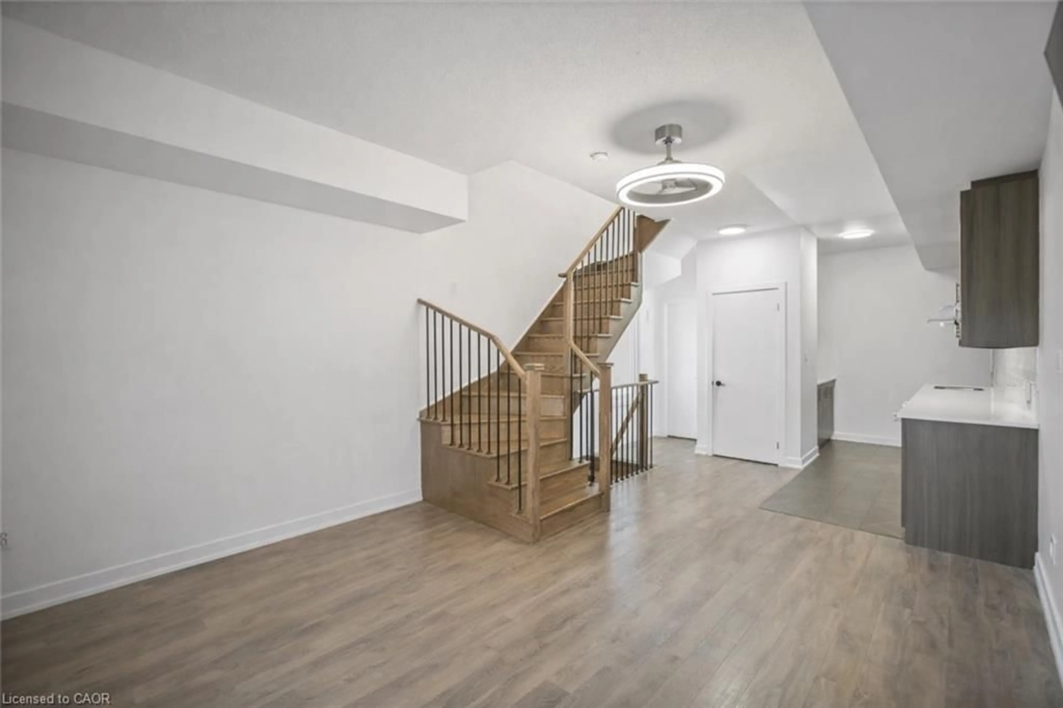
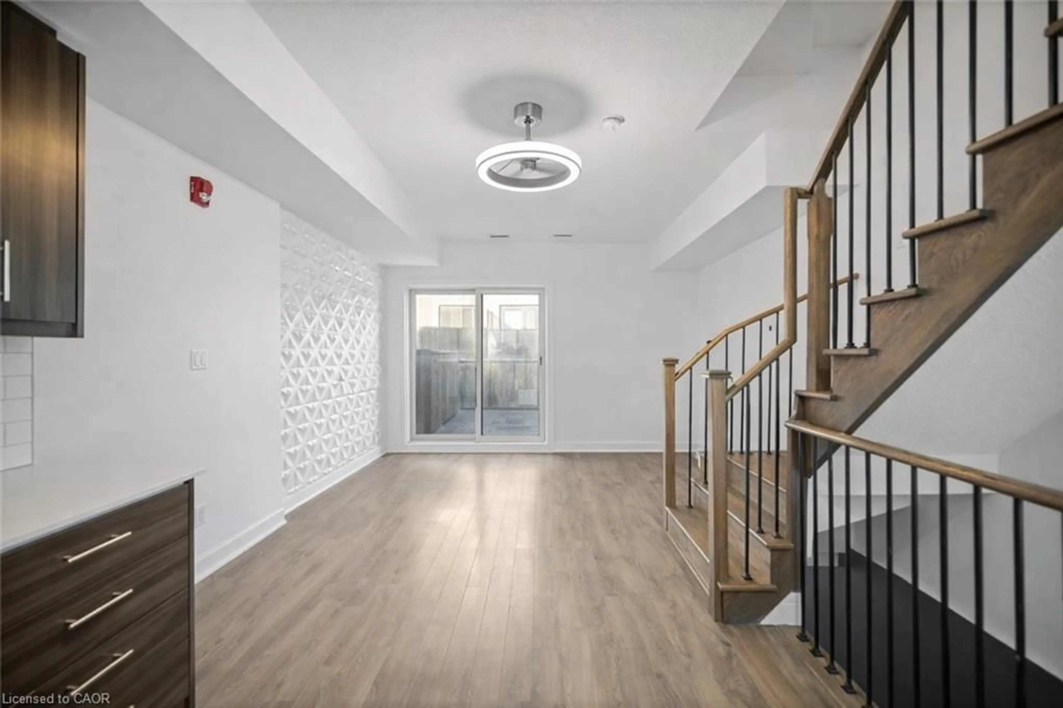
End unit 3-storey townhome offering 3 bedrooms, 3 bathrooms, and 1,334 sq ft of living space. The sun-filled open concept main floor features 9' ceilings and a bright, functional layout. The kitchen includes stainless steel appliances and a convenient nook for additional counter space and storage. The home has been freshly painted and features hardwood floor & tile throughout. The primary bedroom includes a walk-in closet and a fully renovated 4-piece ensuite, while the second and third bedrooms offer flexible space for family, guests, or a home office. Additional features include underground parking, locker and maintenance fees that cover: water, garbage removal, window cleaning, snow removal, and landscaping. Conveniently located near the UP Express and with quick access to Highways 401 and 400.


Property Details

StyleResidential
View-
Age of property-
SqFt~1335 SqFt
Lot Size-
Parking Spaces1
MLS ®Number40847945
Community NameWeston
Data SourceITSO
Listing byRoyal Lepage Real Estate Associates

Features

Heating: Forced Air, Natural Gas
Cooling: Central Air

Second Floor

Bathroom

1.63 x 2.16

4-Piece

Bedroom

3.84 x 2.39

Bedroom

3.84 x 2.62


Features

Sewer (Municipal)

Parking

Garage spaces 1

Garage type -

Other parking spaces 0

Total parking spaces 1


3Story
Amenities

BBQs Permitted, Parking

Inclusions
Hydro
Water
Parking
Cable
Heat

Property History

Aug 4, 2026
ListedActive
$600,000
1 day on market
history photo preview36
Listing by itso®
Property listed by Royal Lepage Real Estate Associates, Brokerage
Agent Banner Image
Interested in this property?Get in touch to get the inside scoop.

Market Data - Weston

Geo Zone Map ThumbnailWeston

Balanced Market

View Market Data

Condo - for the past 30 days

Buyer's market Seller's market

Avg. Days on Market

Past 30 days

38 days

Compared to

2025

35 days

2024

34 days

2023

28 days

New Listings

Past 30 days

21 listings

Compared to

2025

23 listings

2024

29 listings

2023

21 listings

Units sold

Past 30 days

8 units

Compared to

2025

8 units

2024

9 units

2023

8 units

Median Sold Price

Past 30 days

$426,750

Compared to

2025

$625,000

2024

$525,000

2023

$612,500


Population and Demographics

Overview

Total population 24591
Average household income $104,799

Age (%)

0 to 19
21%
20 to 34
21%
35 to 49
20%
50 to 64
21%
65 and plus
16%

Household composition (%)

Single family
60%
Single person
33%
Multi person
6%
Multi family
1%

Mother tongue (%)

English
62%
Spanish
7%
Portuguese
7%
Italian
5%
Somali
4%
Others
3%
Vietnamese
3%
Tagalog (Pilipino, Filipino)
3%

House tenancy (%)

Renters
54%
Owners
46%

What’s nearby?Essentials within 5 km

Local Logic

Transportation Scores

Estimated Budget