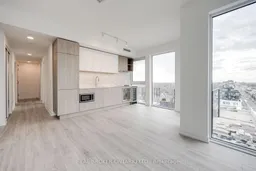
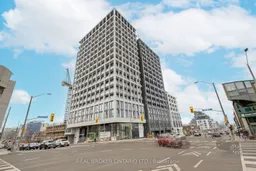
Open concept kitchen, unknown for 2020 Bathurst St #1106, Toronto Ontario M5P 0A6
5 hours on Market

2020 Bathurst St #1106, Toronto, Ontario M5P 0A6

In the same building:
-
Condo
3
2
~800-899 sqft
$700,000
Get pre-qualifiedPowered by nesto
Condo
3
2
~800-899 sqft

Contact us about this property

Call

Highlights

Property Estimate

Days on market5 hours

Estimated valueNot available

Price/Sqft$827/sqft

Monthly cost

Open Calculator

Description

Masterfully Designed Corner Suite in Prestigious Forest Hill. This 10th floor dream home is the perfect retreat from the non-stop city bustle. It combines exceptional features, impressive amenities, and the convenience of having all urban must-haves nearby. Floor-to ceiling windows and 9-feet ceilings bathe the unit in light and create a seamless sense of space. The living area is a decorator's dream canvas, the kitchen meets chef standards, and the ensuite is spa-inspired. No detail is left unconsidered. The inset balcony provides views and a personal outdoor niche. The building amenities match the pedigree of the address. There is 24/7 concierge, automated parcel storage, Zen yoga studio, a shared workspace that can accommodate both private and social gatherings, fully equipped gym, and the list goes on. Residents have direct underground access to Forest Hill LRT Station, which also connects to the Eglinton subway stations. TTC bus routes run right past the front door. Travel throughout the city and the GTA via Allen Rd connecting to Hwy 401. Shop in luxury boutiques, dine at some of the city's best-known restaurants, spend quality time in quiet green spaces, and complete errands quickly and efficiently.


Property Details

StyleApartment
View-
Age of propertyNew
SqFt~800-899 SqFt
Lot Size-
Parking Spaces1
MLS ®NumberC13170770
Community NameCedarvale
Data SourceTRREB
Listing byREAL BROKER ONTARIO LTD.

Features

Heating: Forced Air
Cooling: Central Air

Flat Floor

Living

4.62 x 4.88

Open Concept / W/O To Balcony / Large Window

Dining

4.62 x 4.88

Open Concept / Laminate / Large Window

Kitchen

4.62 x 4.88

Modern Kitchen / Stone Counter / B/I Appliances

Primary

2.82 x 3.48

Closet / 4 Pc Ensuite / Large Window


Features

Patio: Open
Balcony: Open

Parking

Garage spaces 1

Garage type Underground

Other parking spaces 0

Total parking spaces 1


10Story
Inclusions
Hydro
Water
Parking
Cable
Heat

Property History

May 25, 2026
ListedActive
$700,000
5 hours on market
history photo preview23
Listing by trreb®
Property listed by REAL BROKER ONTARIO LTD., Brokerage
Agent Banner Image
Interested in this property?Get in touch to get the inside scoop.

Market Data - Cedarvale

Geo Zone Map ThumbnailCedarvale

Strong Buyer's Market

View Market Data

Condo - for the past 30 days

Buyer's market Seller's market

Avg. Days on Market

Past 30 days

32 days

Compared to

2025

44 days

2024

33 days

2023

25 days

New Listings

Past 30 days

19 listings

Compared to

2025

24 listings

2024

24 listings

2023

9 listings

Units sold

Past 30 days

3 units

Compared to

2025

1 unit

2024

6 units

2023

7 units

Median Sold Price

Past 30 days

$385,000

Compared to

2025

$875,000

2024

$685,500

2023

$839,000


Population and Demographics

Overview

Total population 23083
Average household income $179,046

Age (%)

0 to 19
20%
20 to 34
21%
35 to 49
23%
50 to 64
19%
65 and plus
17%

Household composition (%)

Single family
57%
Single person
36%
Multi person
7%
Multi family
0%

Mother tongue (%)

English
72%
Spanish
5%
Tagalog (Pilipino, Filipino)
5%
Portuguese
4%
Italian
3%
Others
3%
French
2%
Greek
1%

House tenancy (%)

Renters
54%
Owners
46%

What’s nearby?Essentials within 5 km

Local Logic

Transportation Scores

Estimated Budget