234 John St, Toronto, Ontario M9N 1K2
Contact us about this property
Highlights
Estimated valueThis is the price Wahi expects this property to sell for.
The calculation is powered by our Instant Home Value Estimate, which uses current market and property price trends to estimate your home’s value with a 90% accuracy rate.Not available
Price/Sqft$466/sqft
Monthly cost
Open Calculator
Description
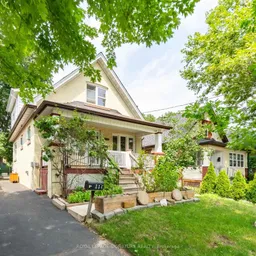
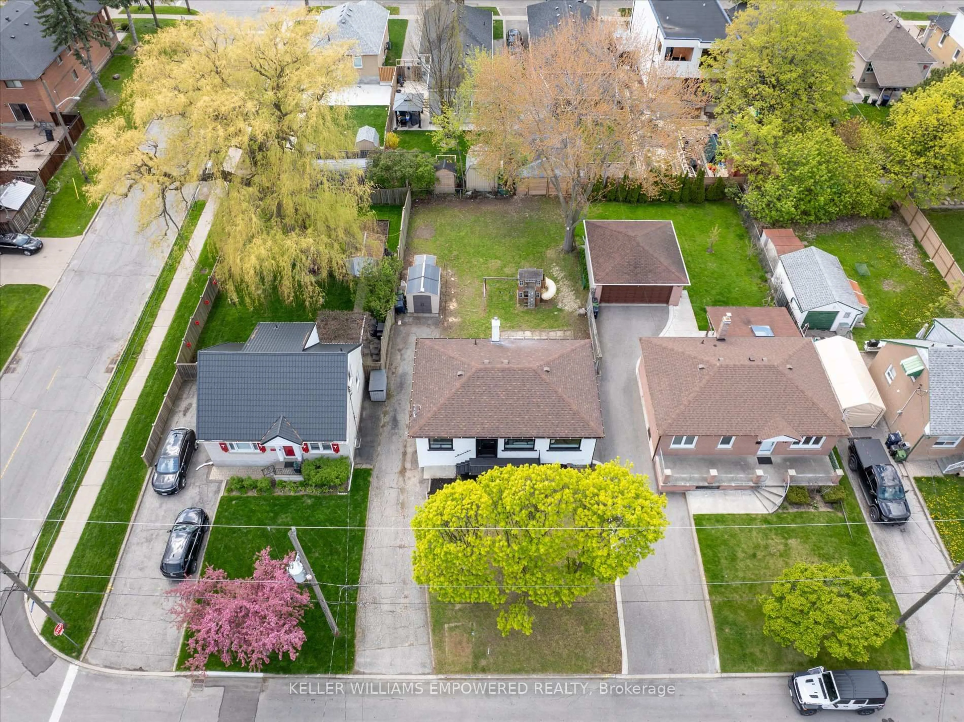
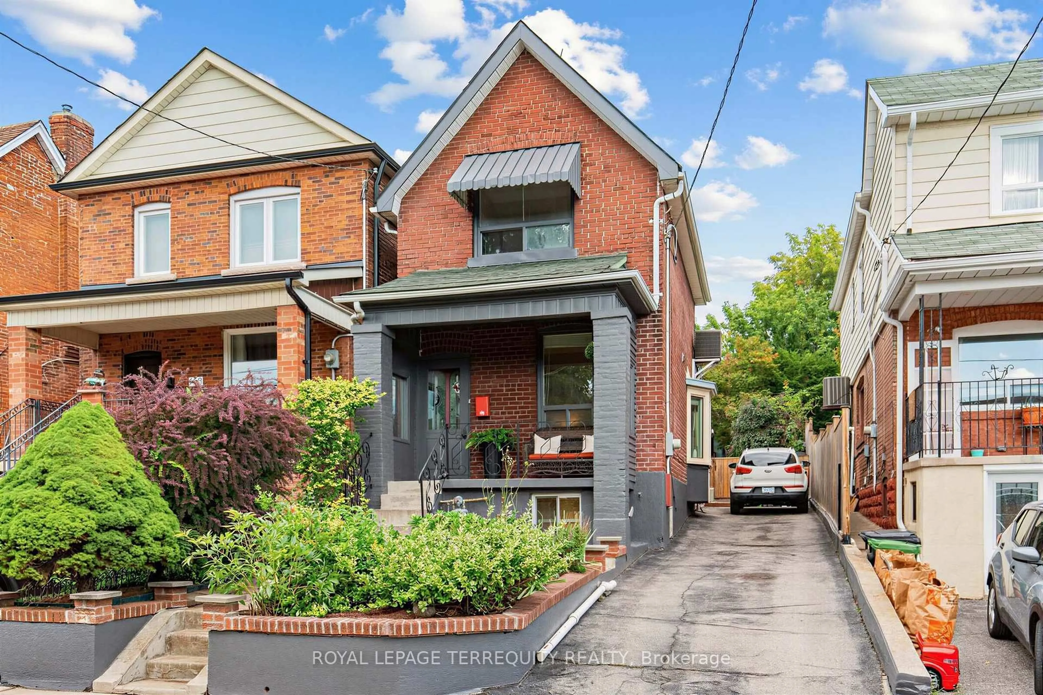
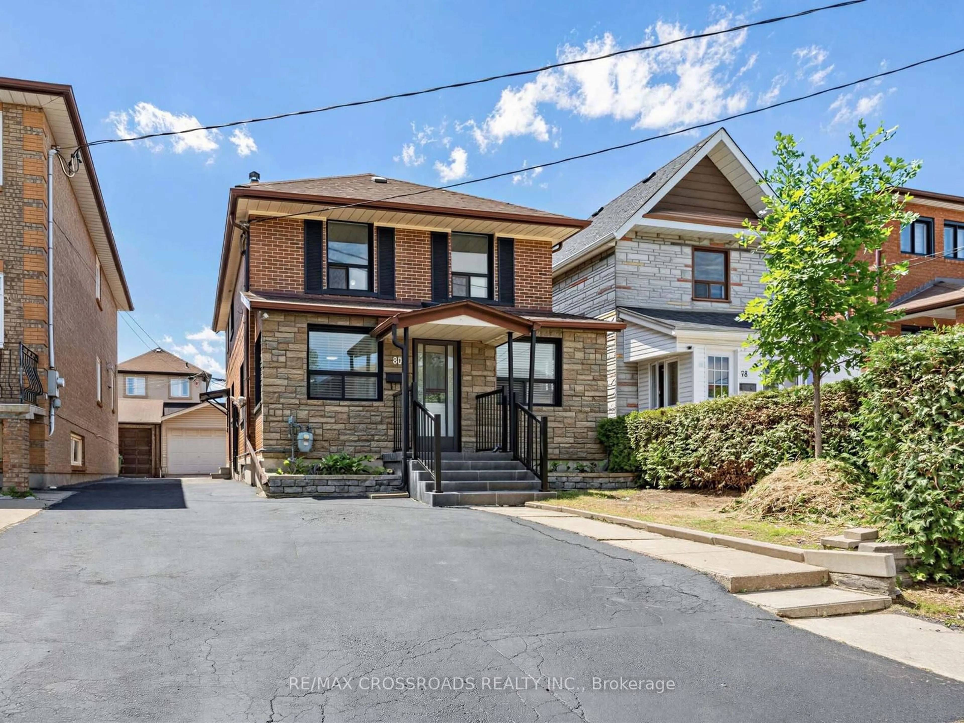
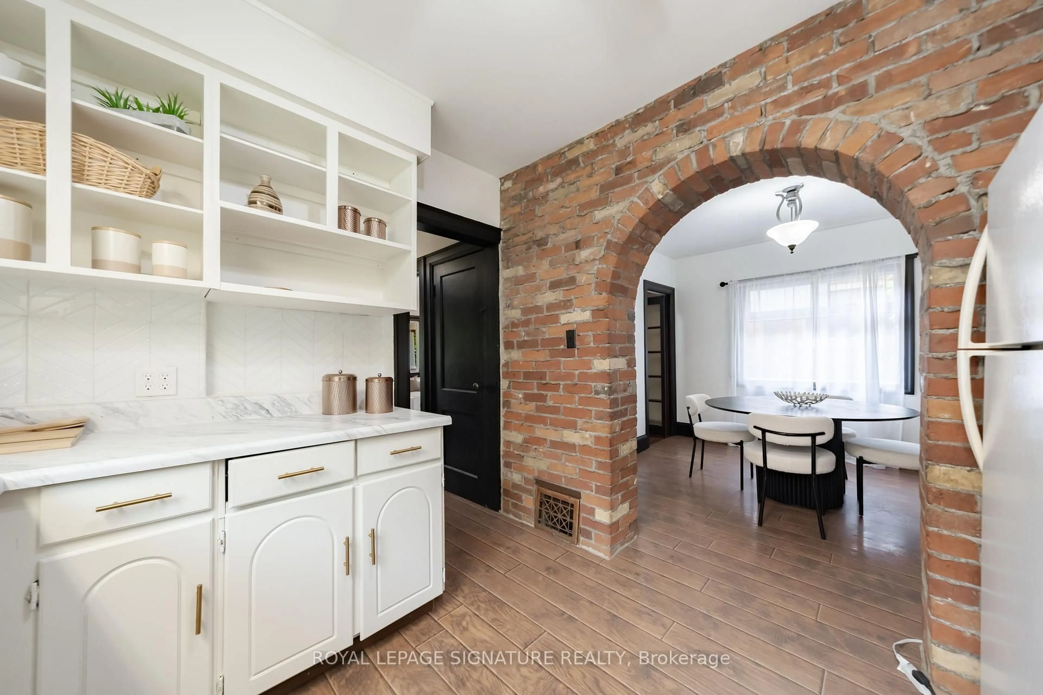
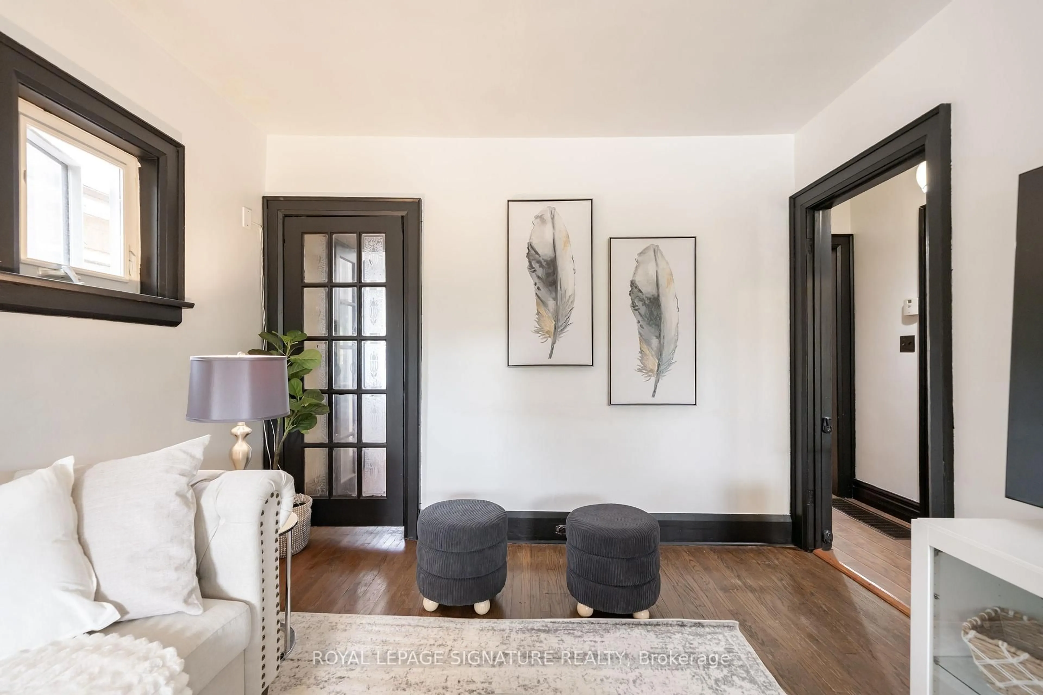
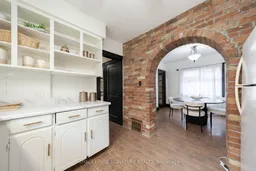
Welcome Home!!! This detached Weston Village home is full of warmth and character. Loved by one family for over 20 years, A striking brick archway connects the kitchen and dining area, creating a beautiful focal point the moment you step inside.Off the main living space, a sun-filled sunroom walks out to a deep, tree-lined backyard that feels like a private cottage retreat in the city. Picture summer BBQs, family get-togethers, or quiet evenings under mature trees.Four generously sized bedrooms offer large windows and ample closet space, whether you need room for a growing family, overnight guests, or a home office.For first-time buyers ready to move up from condo living, this is your chance to own a detached home with the space, privacy, and outdoor living a condo can't match.The location is hard to beat: steps to schools, parks, and trails, with cozy cafés and everyday amenities close by. Commuting is easy with Weston GO/UP Express and major highways just minutes away.Character, comfort, and opportunity in one of Toronto's most established neighbourhoods. Come see why you'll want to call Weston Village home!
Property Details
Interior
Features
Main Floor
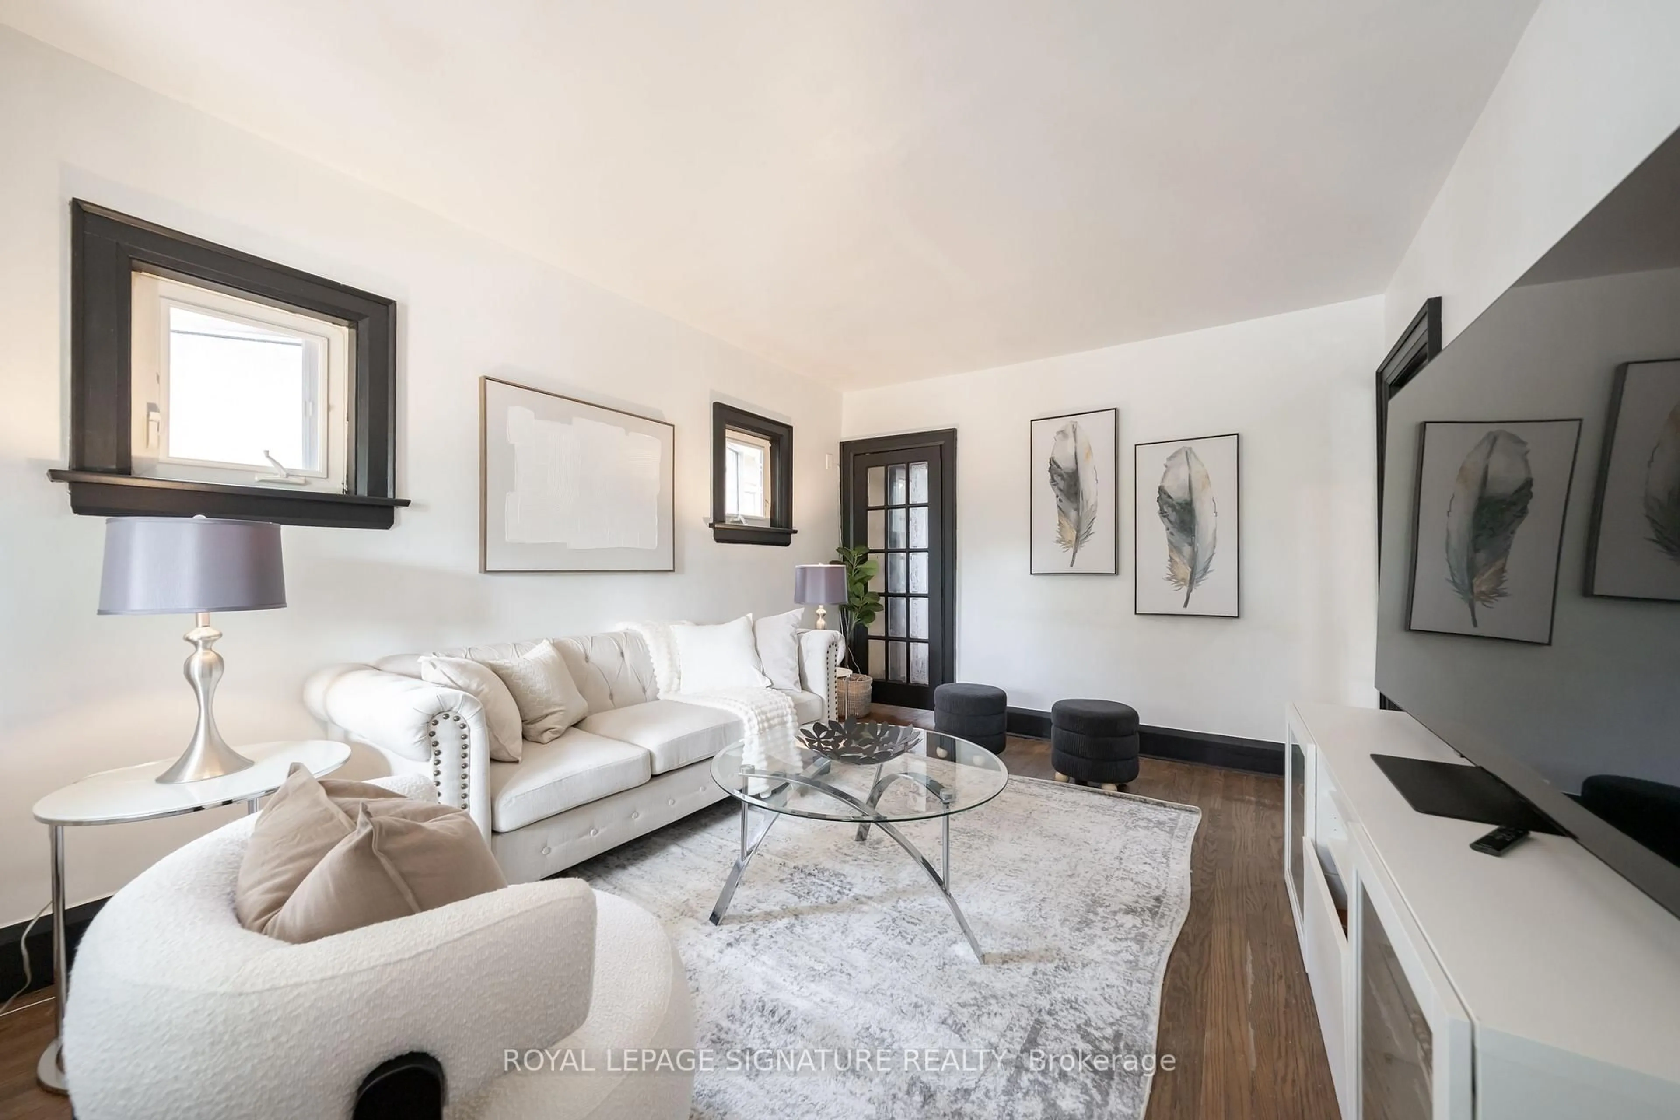
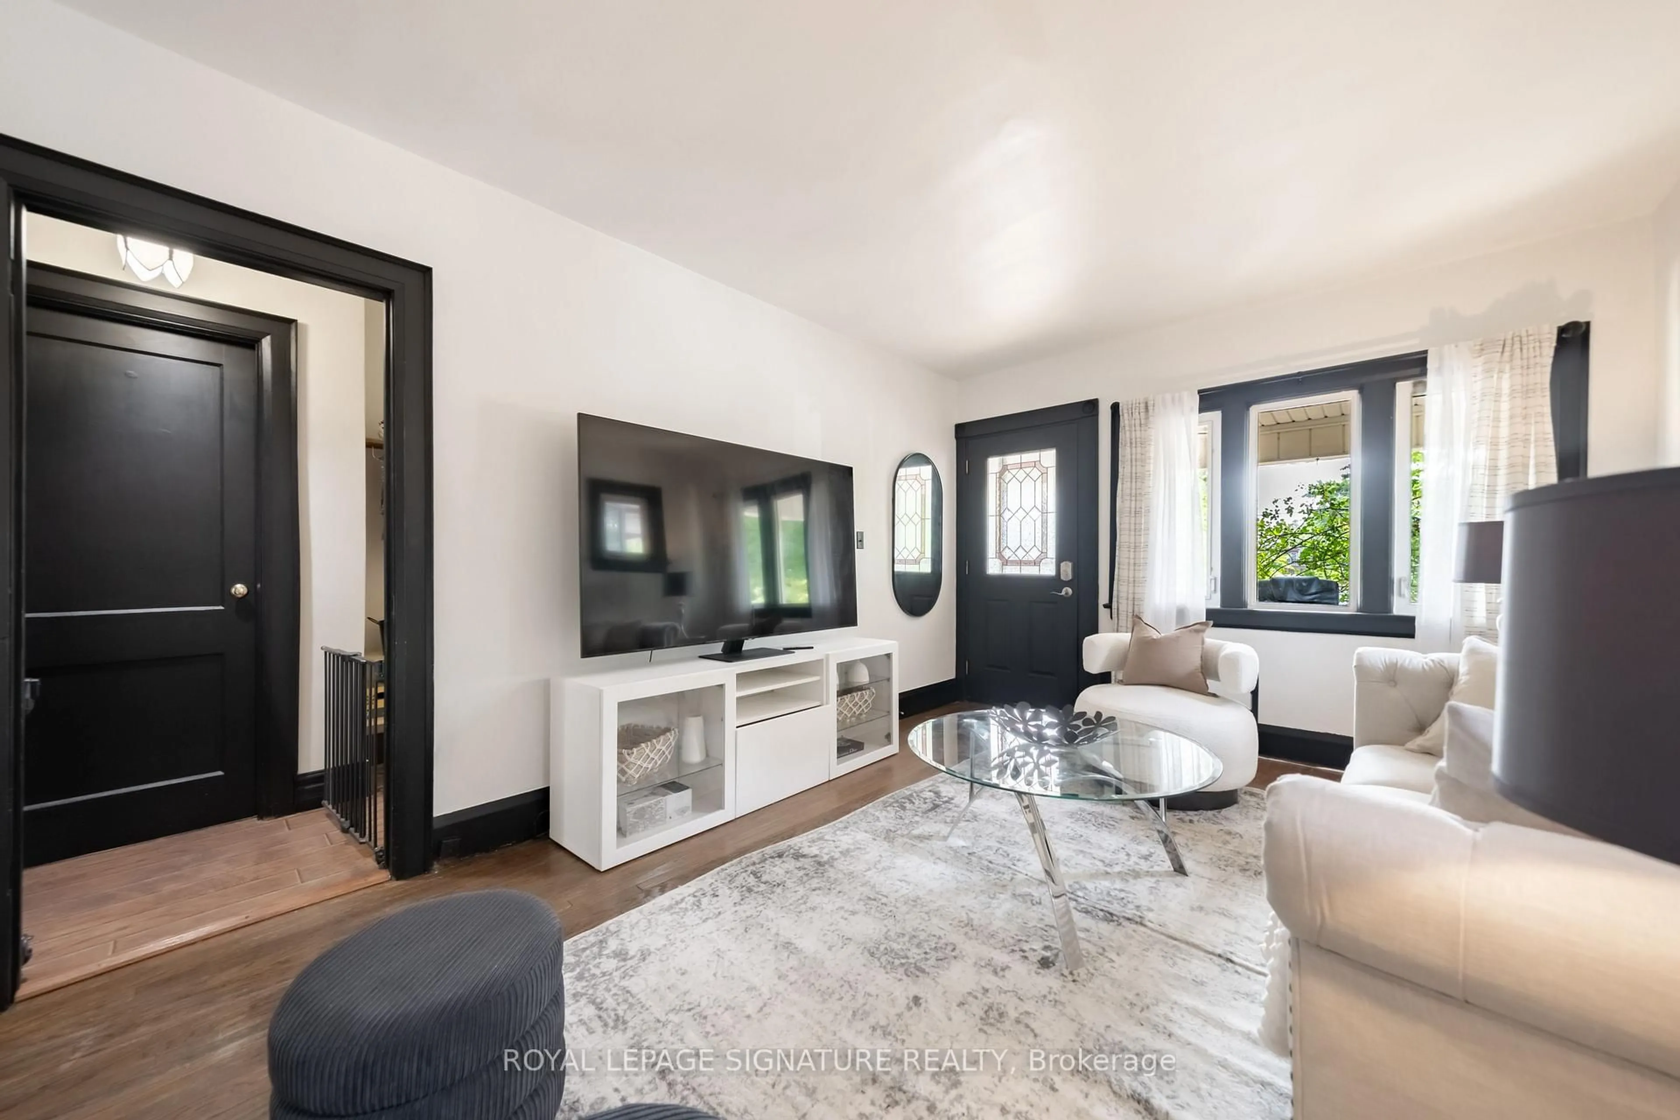
Living
4.52 x 3.35hardwood floor / Open Concept
Dining
3.12 x 3.12hardwood floor / Combined W/Family
Kitchen
3.12 x 2.95hardwood floor / Updated
Br
5.46 x 2.67hardwood floor / Closet
Exterior
Features
Parking
Garage spaces -
Garage type -
Total parking spaces 3
Property History
 34
34