6 days on Market

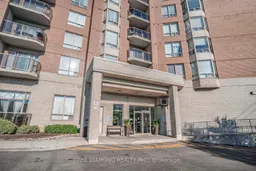
2088 Lawrence Ave #907, Toronto, Ontario M9N 3Z9

In the same building:
-
Condo
2
2
~900-999 sqft
$389,900
Get pre-qualifiedPowered by nesto
Condo
2
2
~900-999 sqft

Contact us about this property

Call

Highlights

Property Estimate

Days on market6 days

Estimated valueNot available

Price/Sqft$412/sqft

Monthly cost

Open Calculator

Description

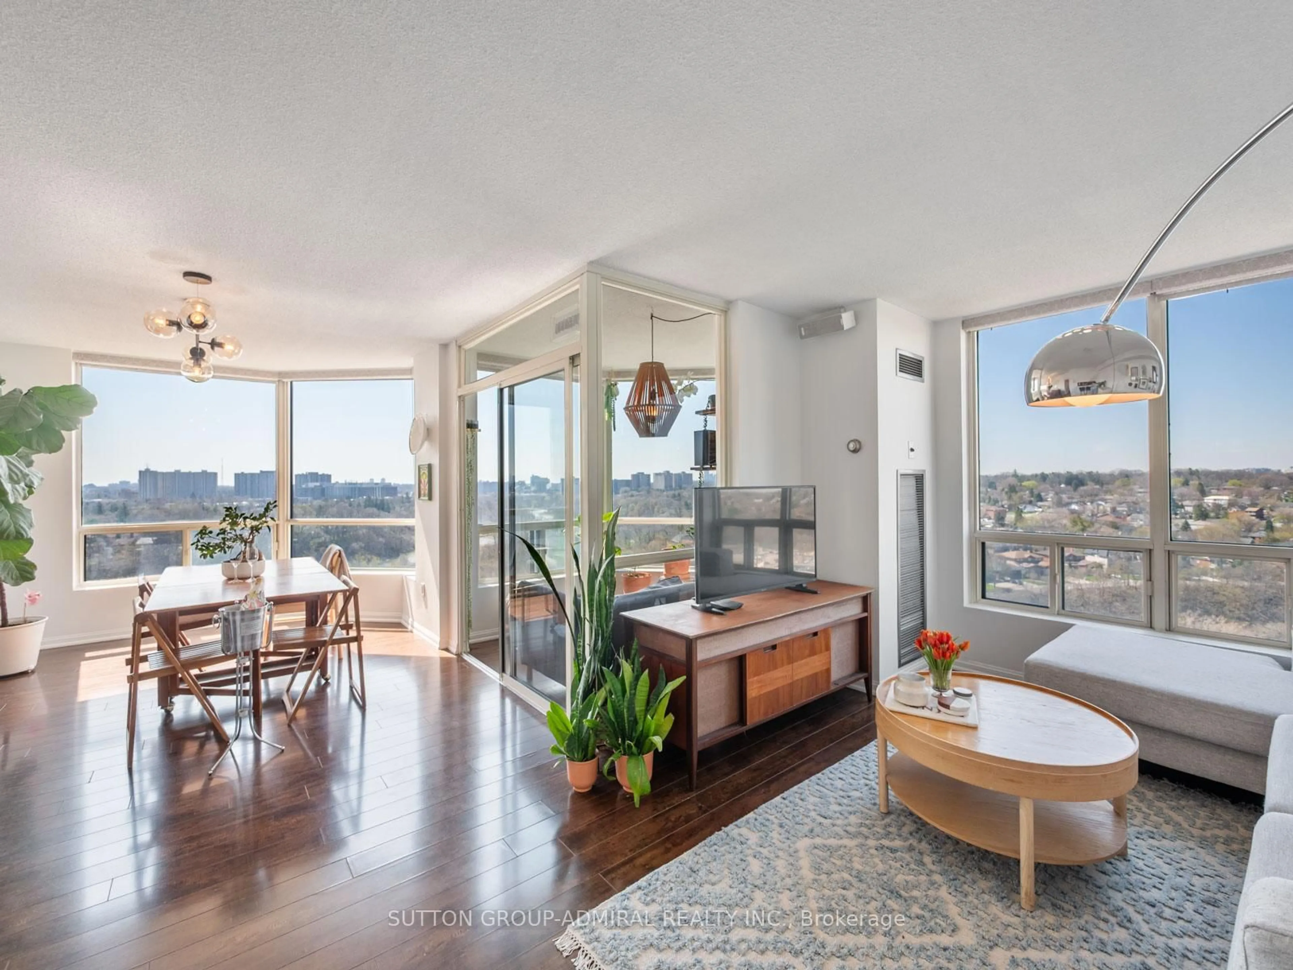
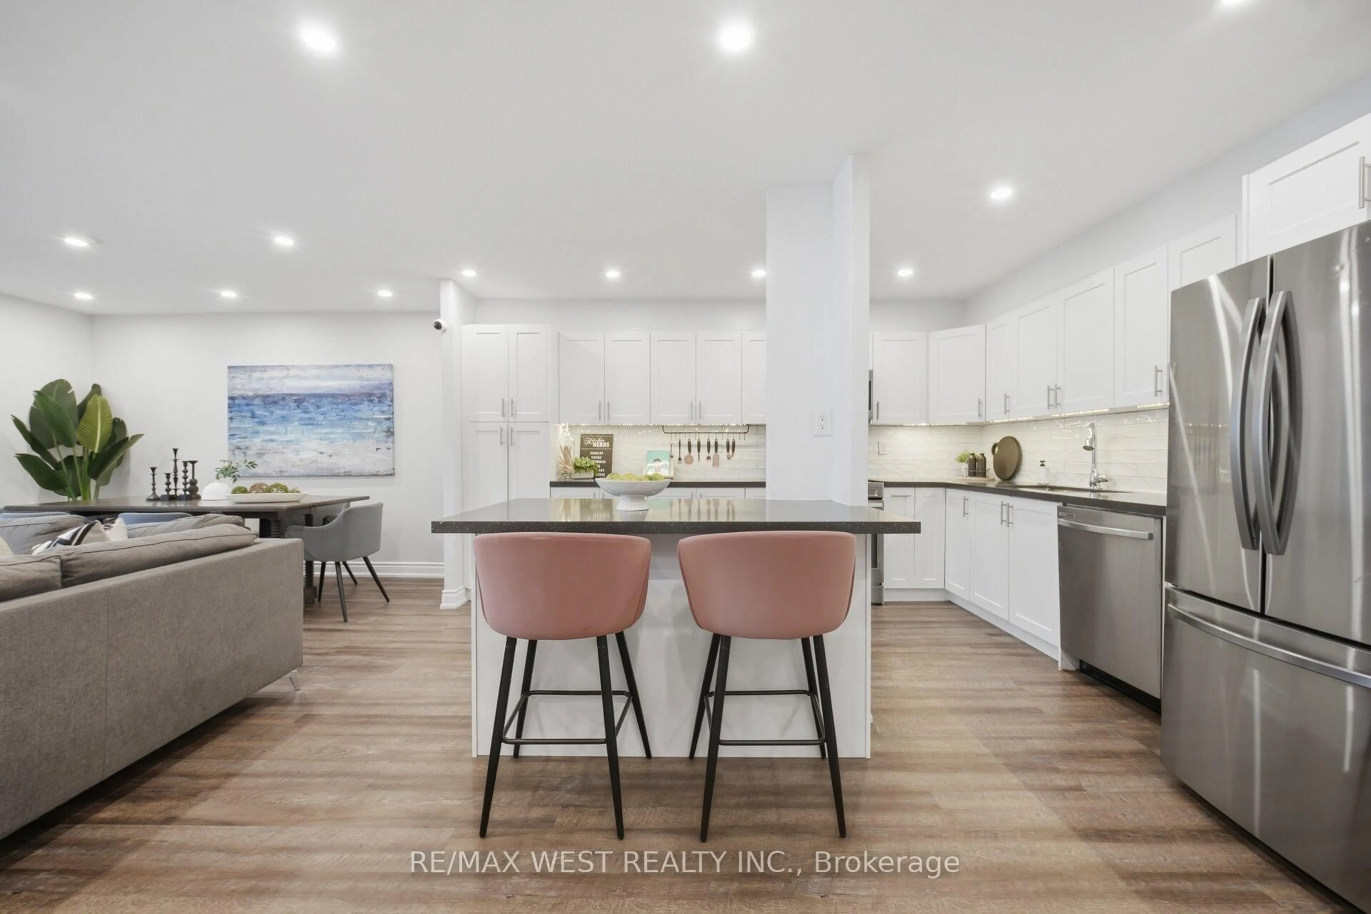
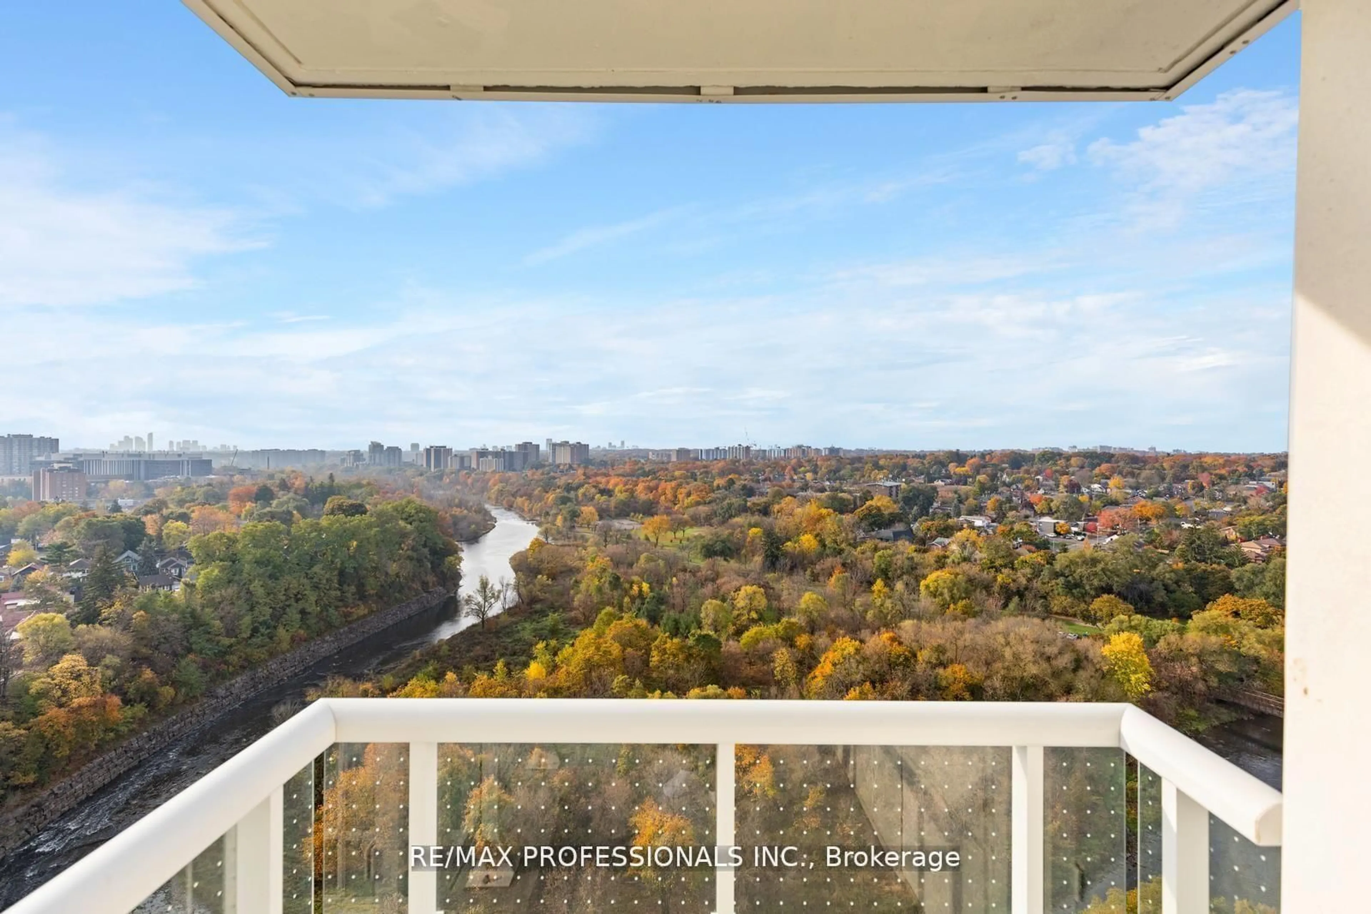
Best view looking out onto greenery ! Amazing Value , this unit features just under 1000 s/f of living space. Two generous bedrooms ( one bedroom is used as an office). Renovated two full 4-piece bathrooms with new vanities, new toilets and new LED mirrors. Kitchen features renovated quartz counter tops and breakfast bar quartz counter, newer stainless steel appliances. Renovated laundry/storage area with side by side washer and dryer , new cabinetry and quartz counters. Recently painted. New , modern light fixtures. Open Den with built in cabinetry great for extra storage. Split bedroom plan for privacy or guests. New laminate floors in living and dining areas. Open Balcony overlooking greenery. Very clean and well maintained unit just move in . Maintenance fees include electricity, gas and water . Building features party room, well equipped fitness center, overnight security, visitor parking, Located in the heart of Weston. UP Express steps from building, Union Station is 15 minutes away, Pearson is 20 minutes away, steps to Weston GO, TTC steps away, fast access to 401 and 400 highways.


Property Details

StyleApartment
ViewTrees/Woods
Age of property-
SqFt~900-999 SqFt
Lot Size-
Parking Spaces1
MLS ®NumberW13618246
Community NameWeston
Data SourceTRREB
Listing byTHE DIAMOND REALTY INC.

Features

Heating: Forced Air
Cooling: Central Air

Flat Floor

Living

4.23 x 5.21

Laminate / Combined W/Dining / W/O To Balcony

Dining

4.23 x 5.21

Laminate / Combined W/Living / Open Concept

Primary

4.23 x 3.32

4 Pc Ensuite / Closet / East West View

Den

1.9 x 1.6

Ceramic Floor / Open Concept


Features

Patio: Open
Balcony: Open

Parking

Garage spaces 1

Garage type Underground

Other parking spaces 0

Total parking spaces 1


9Story
Amenities

Bbqs Allowed, Gym, Party/Meeting Room, Visitor Parking, Bike Storage, Elevator

Inclusions
Hydro
Water
Parking
Cable
Heat

Property History

Jul 29, 2026
ListedActive
$389,900
6 days on market
history photo preview41
Listing by trreb®
Property listed by THE DIAMOND REALTY INC., Brokerage
Agent Banner Image
Interested in this property?Get in touch to get the inside scoop.
Market Data - Weston

Geo Zone Map ThumbnailWeston

Balanced Market

View Market Data

Condo - for the past 30 days

Buyer's market Seller's market

Avg. Days on Market

Past 30 days

38 days

Compared to

2025

35 days

2024

34 days

2023

28 days

New Listings

Past 30 days

21 listings

Compared to

2025

23 listings

2024

29 listings

2023

21 listings

Units sold

Past 30 days

8 units

Compared to

2025

8 units

2024

9 units

2023

8 units

Median Sold Price

Past 30 days

$426,750

Compared to

2025

$625,000

2024

$525,000

2023

$612,500


Population and Demographics

Overview

Total population 24591
Average household income $104,799

Age (%)

0 to 19
21%
20 to 34
21%
35 to 49
20%
50 to 64
21%
65 and plus
16%

Household composition (%)

Single family
60%
Single person
33%
Multi person
6%
Multi family
1%

Mother tongue (%)

English
62%
Spanish
7%
Portuguese
7%
Italian
5%
Somali
4%
Others
3%
Vietnamese
3%
Tagalog (Pilipino, Filipino)
3%

House tenancy (%)

Renters
54%
Owners
46%

What’s nearby?Essentials within 5 km

Local Logic

Transportation Scores

Estimated Budget