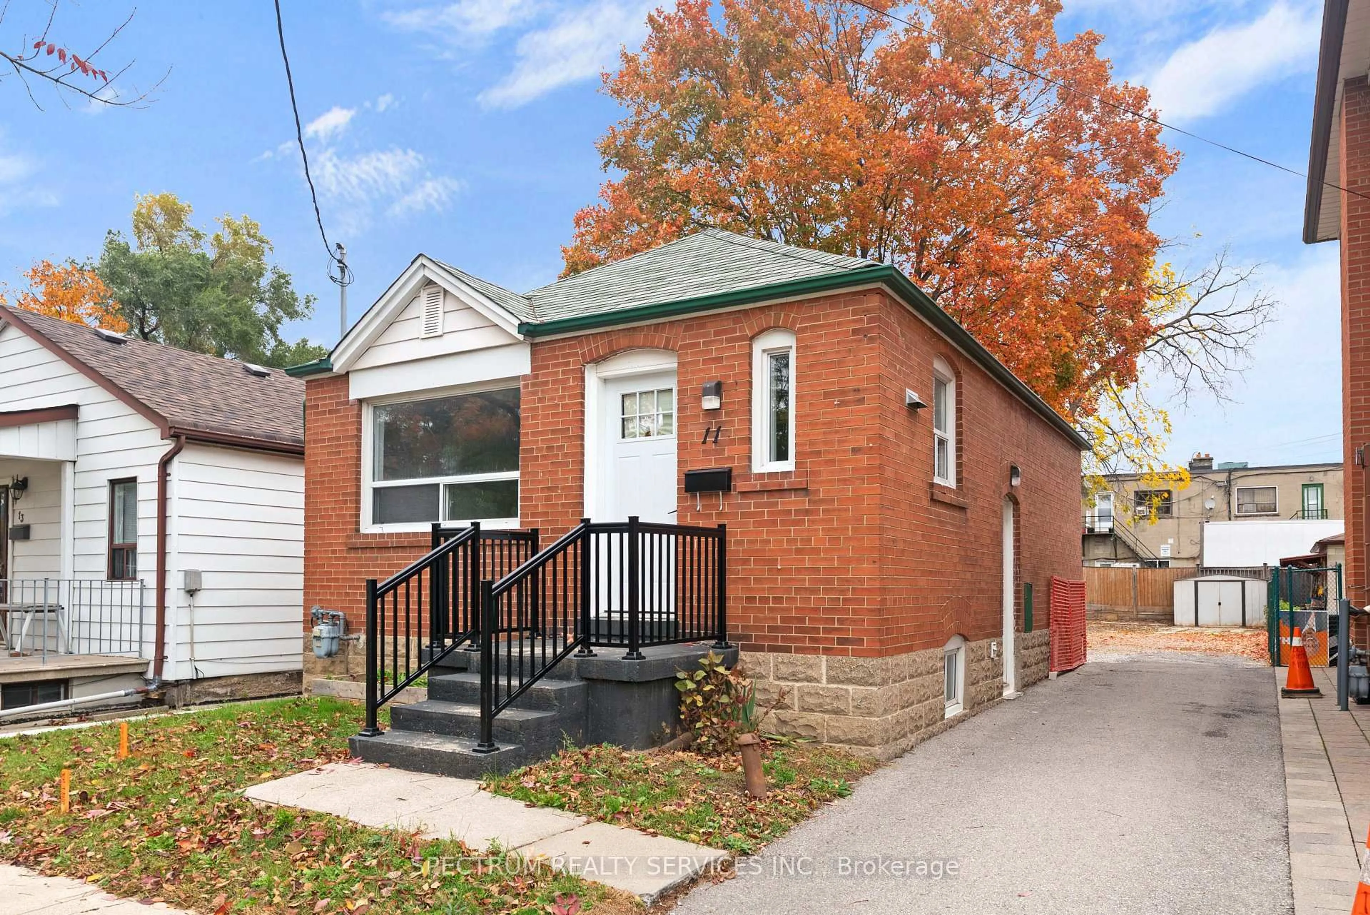
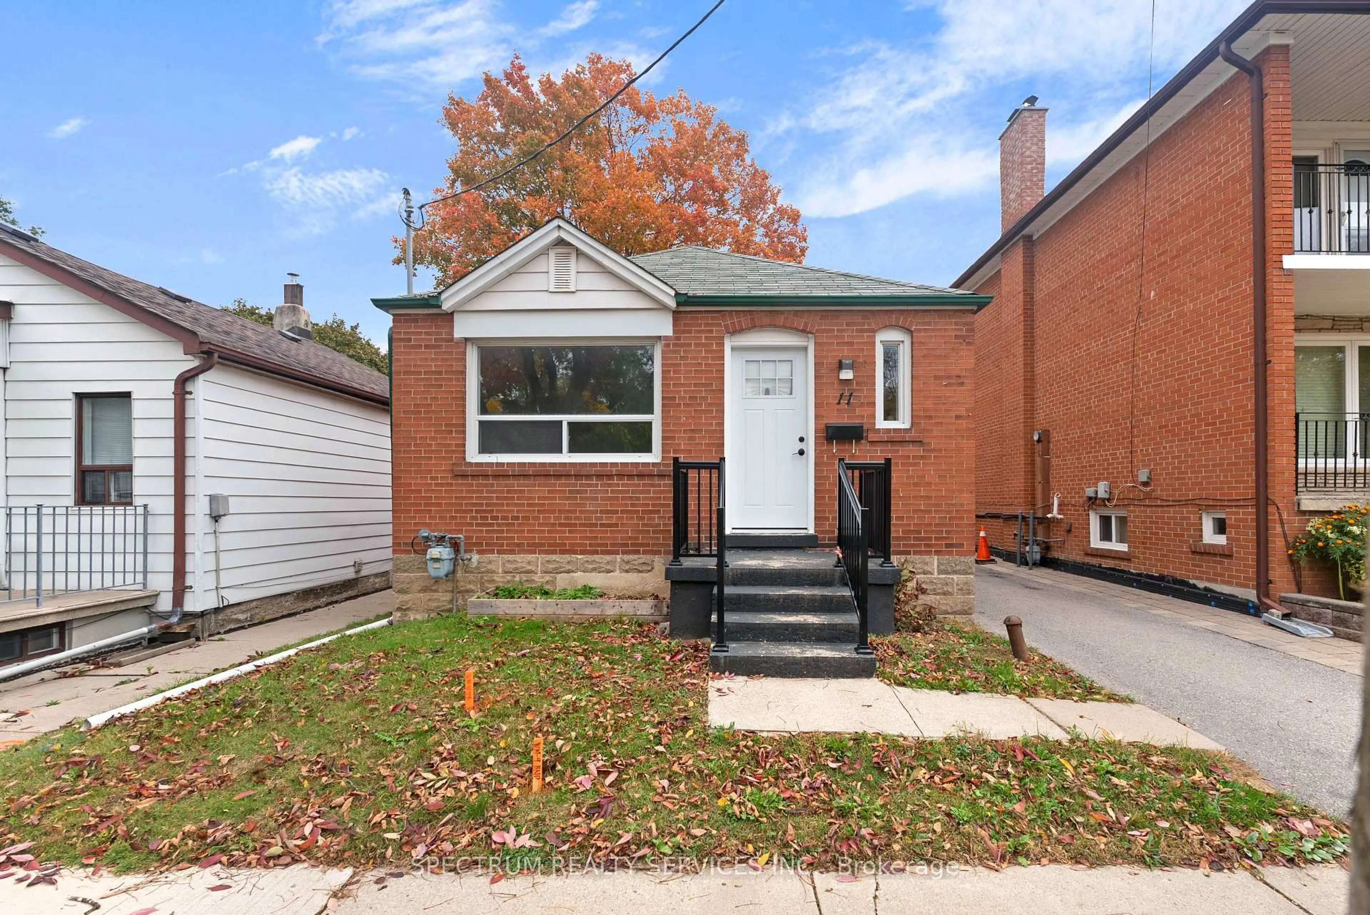
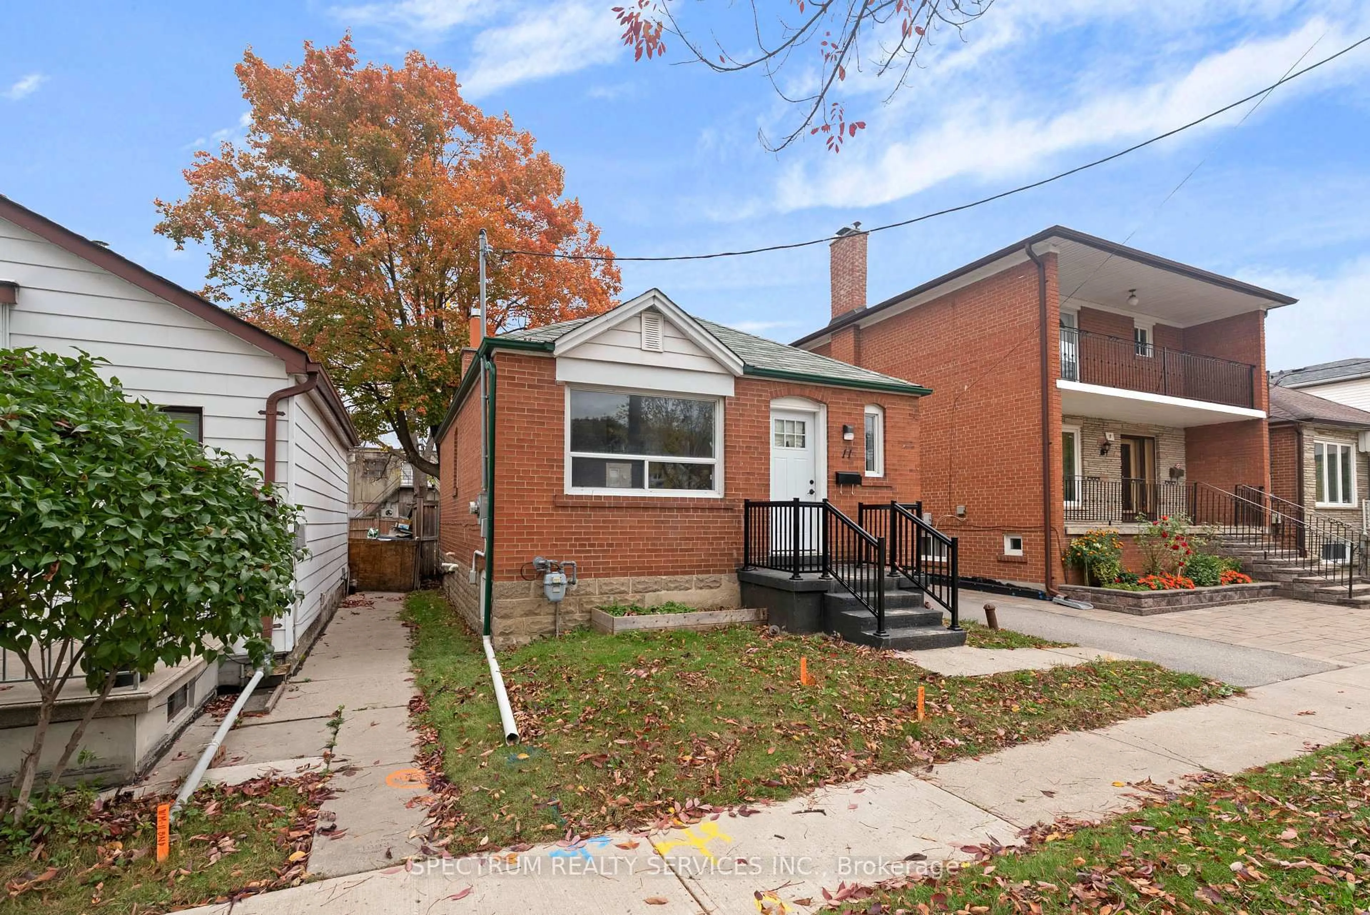
11 Vimy Ave, Toronto, Ontario M9N 2W1
Contact us about this property
Highlights
Estimated valueThis is the price Wahi expects this property to sell for.
The calculation is powered by our Instant Home Value Estimate, which uses current market and property price trends to estimate your home’s value with a 90% accuracy rate.Not available
Price/Sqft$528/sqft
Monthly cost
Open Calculator
Description
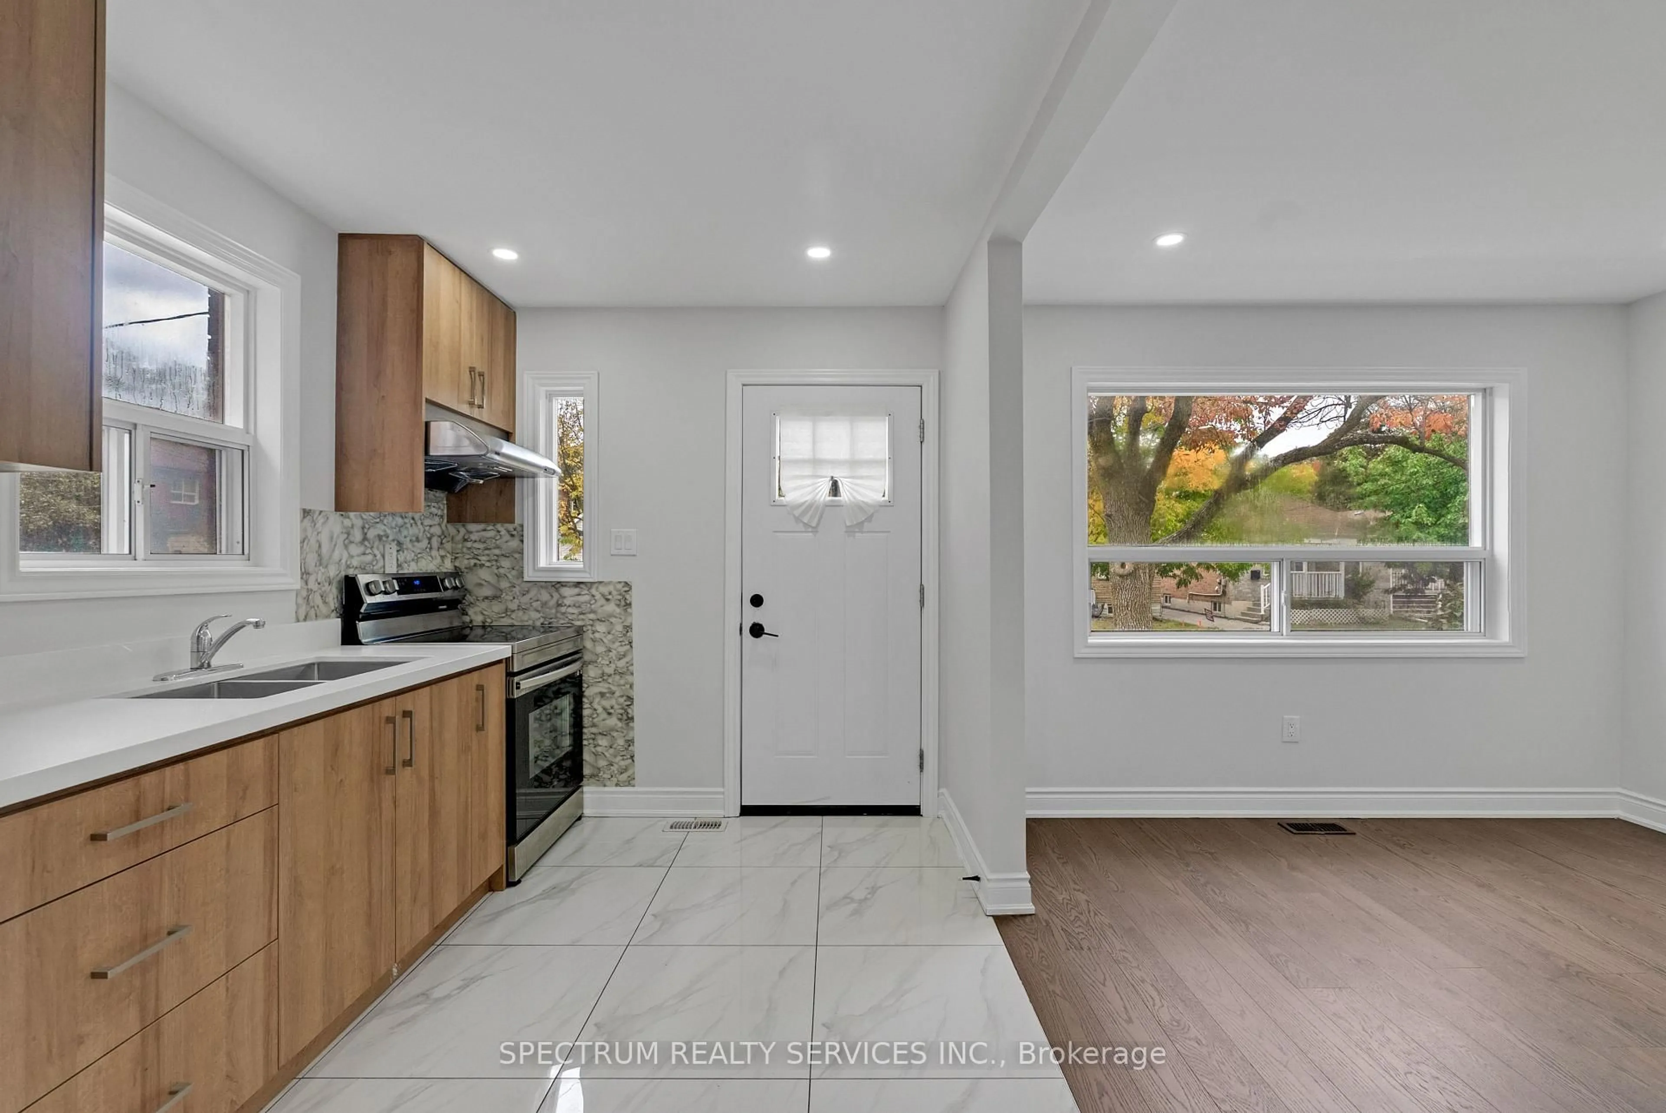
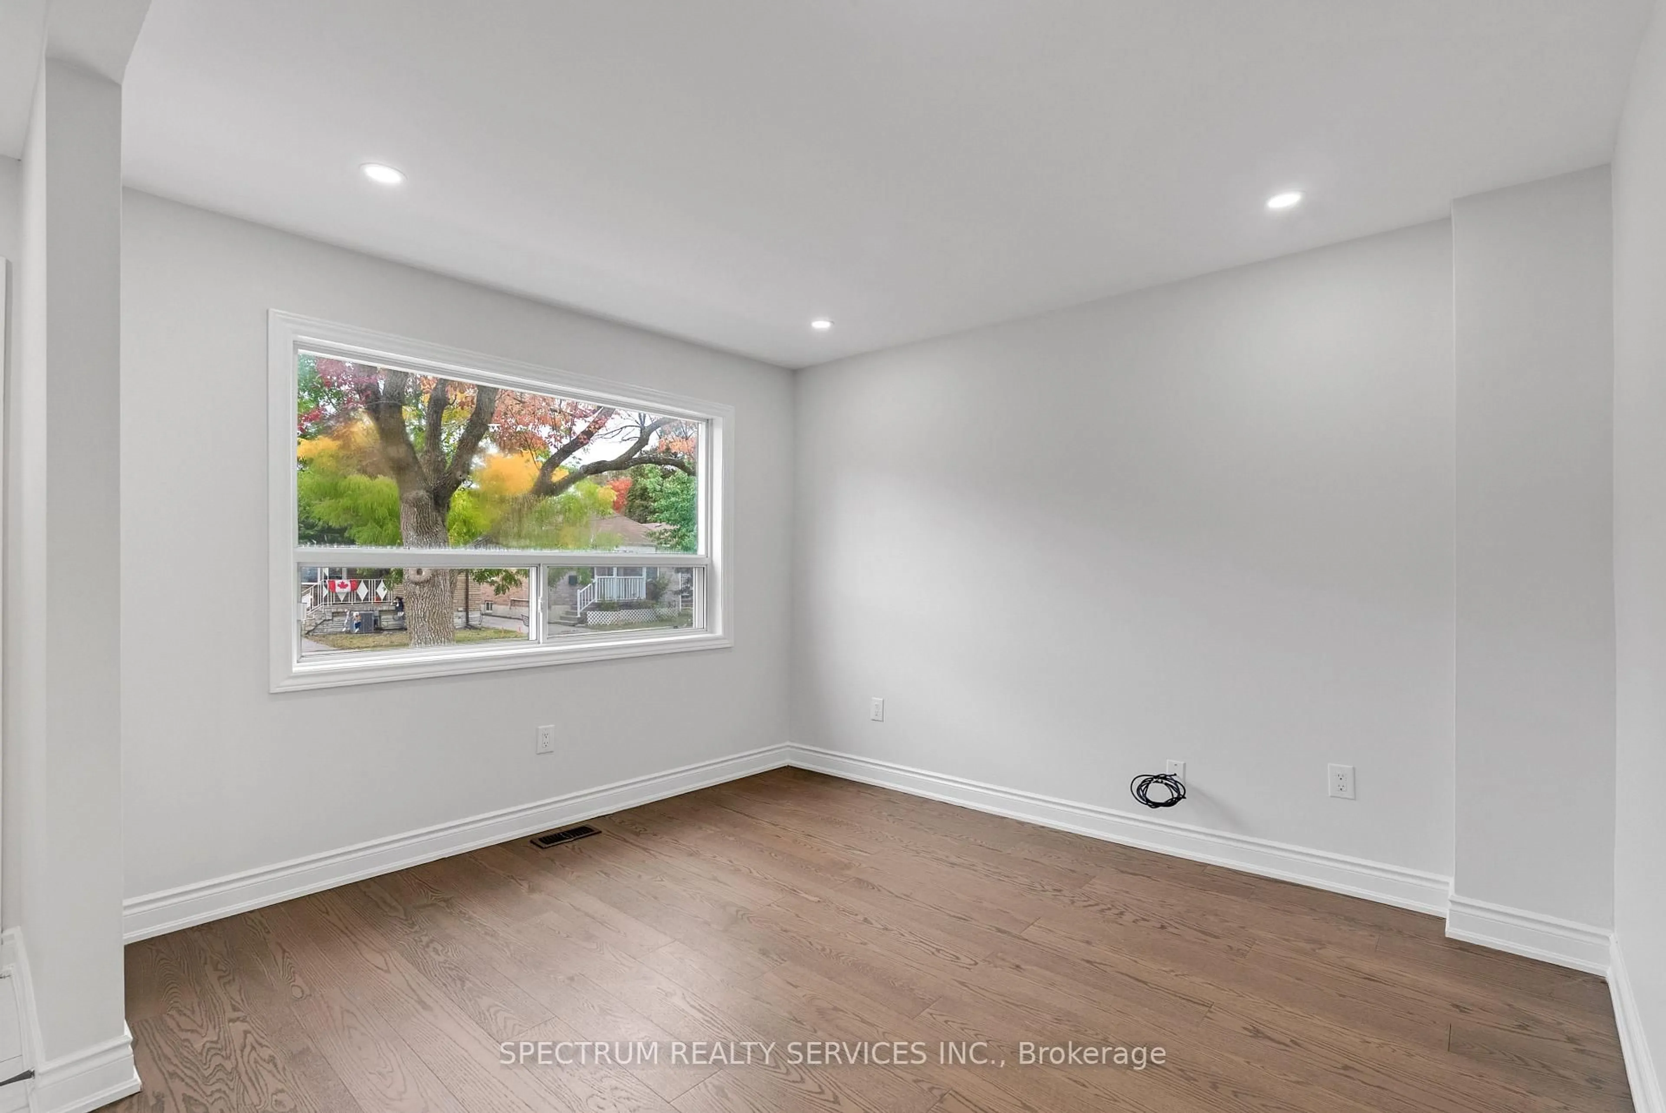
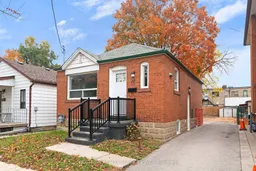
Welcome to this nicely-renovated detached 2+1 bungalow in theWeston Community, perfectly situated on a generous 30'x 130 lot and perfect for first-time buyers. Surrounded by parks, excellent schools, and everyday conveniences, this charming home offers the ideal blend of comfort, function, and location.The main floor features a welcoming front yard porch, bright and airy living space, pot lights, laminate floors, quartz counter-top, renovated bathroom and a stylish kitchen equipped with stainless steel appliances. Thoughtfully designed and well maintained, the home creates a warm and inviting atmosphere throughout.The finished basement adds exceptional value with a third bedroom, making it perfect for extended family, guests, or extra living space. Step outside to a large backyard, ideal for entertaining, gardening, or simply enjoying the outdoors.The large shed is ideal for all your storage needs. Close to shopping, schools and public transit, this lovely bungalow offers comfort, versatility, and a highly convenient lifestyle in a family-friendly neighbourhood. A wonderful opportunity to own a beautiful home in the Weston Community.
Property Details
Interior
Features
Main Floor
Kitchen
3.35 x 2.13Ceramic Floor / Window / Stainless Steel Appl
Family
3.35 x 3.04Laminate / Window / Combined W/Kitchen
Primary
3.04 x 2.44Laminate / Window / Pot Lights
2nd Br
3.04 x 2.44Laminate / Window / Pot Lights
Exterior
Features
Parking
Garage spaces -
Garage type -
Total parking spaces 3
Property History
 26
26