Contact us about this property
Highlights
Estimated valueThis is the price Wahi expects this property to sell for.
The calculation is powered by our Instant Home Value Estimate, which uses current market and property price trends to estimate your home’s value with a 90% accuracy rate.Not available
Price/Sqft$874/sqft
Monthly cost
Open Calculator
Description
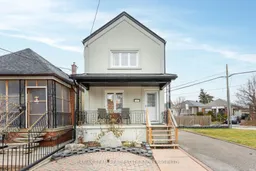
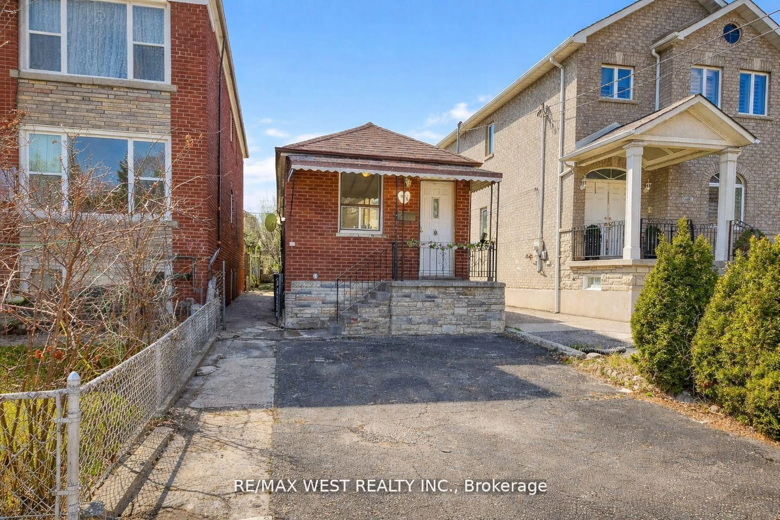
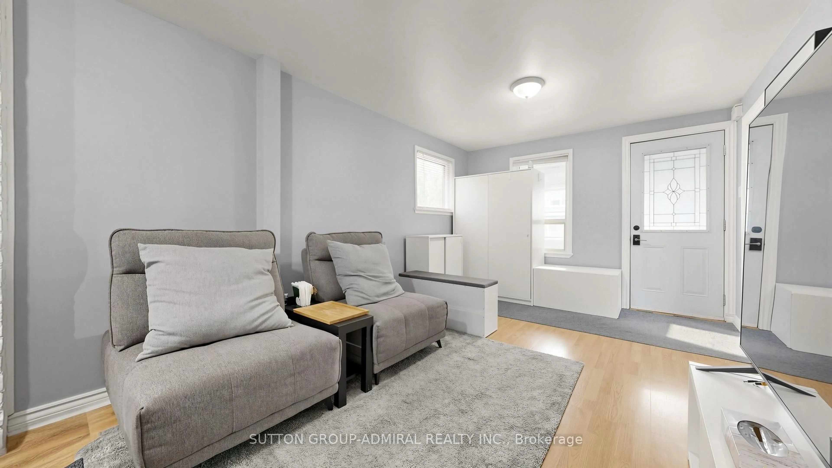
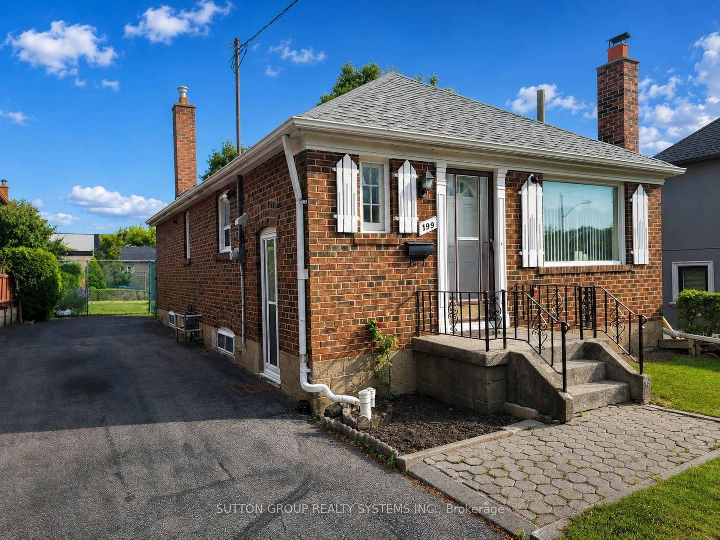
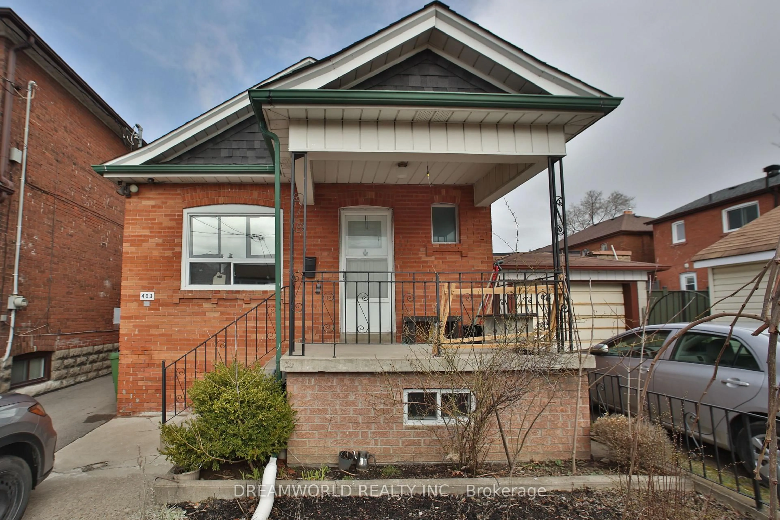
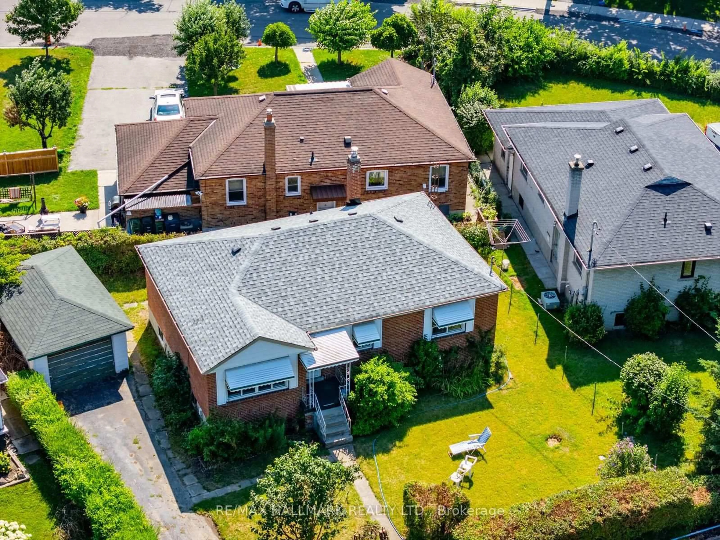
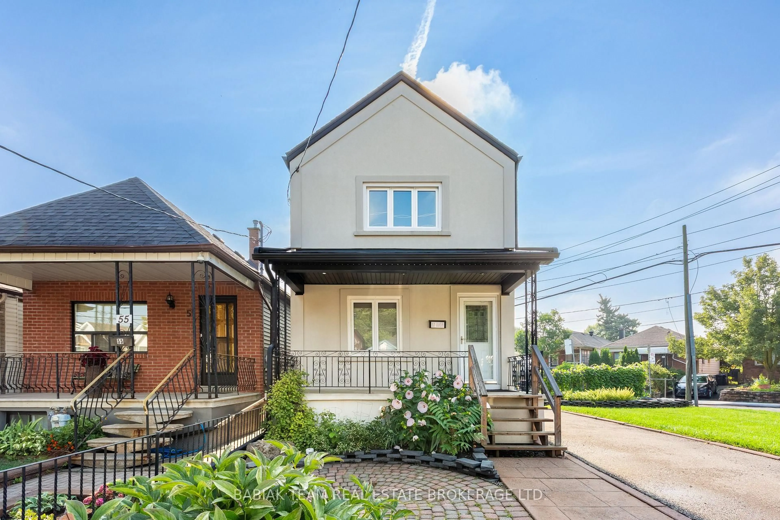
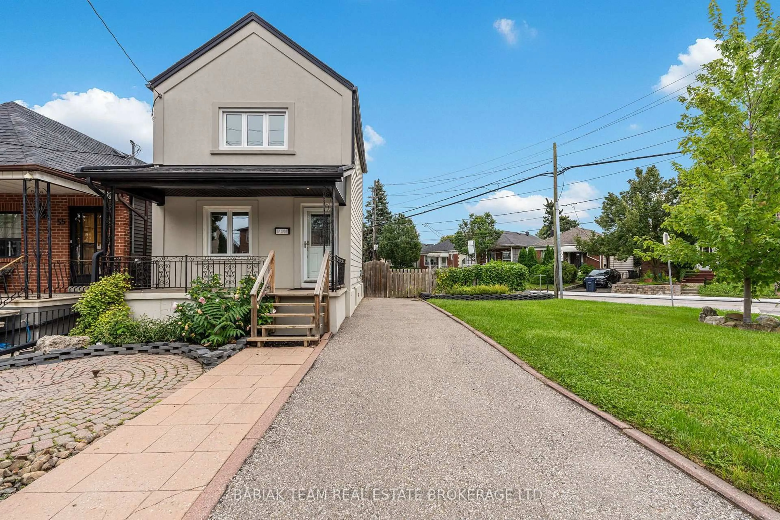
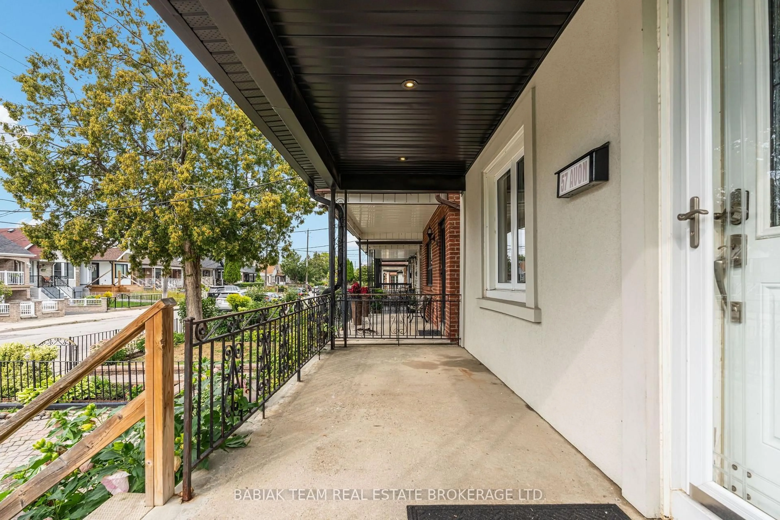
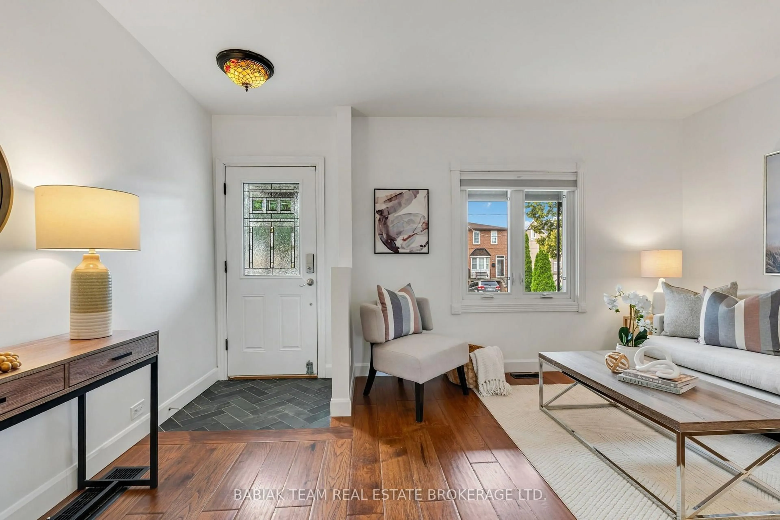
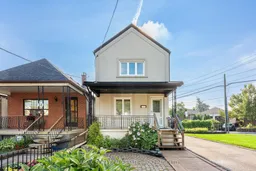
Move-in ready detached home on a corner lot in Rockcliffe Smythe! This modern 2-bedroom, 1-bathroom home offers a private 3-car driveway and a fully fenced backyard with a large deck, plenty of outdoor space and basement potential. Recently updated, the bright main floor features an open-concept living room and renovated eat-in kitchen with engineered hardwood floors and potlights. The kitchen offers custom cabinetry, quartzite countertops, tile backsplash, stainless steel appliances, French door fridge, over-the-range microwave, gooseneck faucet, undermount double sink and peninsula with breakfast bar seating, plus a walk-out to the rear deck. Upstairs you'll find two bedrooms and a renovated 4-piece bathroom with heated floors, tub and tile surround shower. The dry, unfinished lower level provides laundry, storage and future potential. Enjoy a covered front porch, landscaped and fully fenced backyard, large deck, shed and private driveway with parking for 3 cars. Conveniently located near The Stockyards, the Junction, Harwood Park, shopping, transit and major highways. A great opportunity for first-time buyers looking for a detached home with parking, outdoor space and room to make it their own!
Property Details
Interior
Features
Main Floor
Living
4.65 x 3.18Large Window / Combined W/Dining
Kitchen
3.96 x 3.66Eat-In Kitchen / W/O To Deck / Breakfast Bar
Exterior
Features
Parking
Garage spaces -
Garage type -
Total parking spaces 3
Property History
 35
35