8 hours on Market

31 Frimette Cres, Toronto, Ontario M6N 4W5

Detached
3
2
~700-1100 sqft
$729,000
Get pre-qualifiedPowered by nesto
Detached
3
2
~700-1100 sqft

Contact us about this property

Call

Highlights

Property Estimate

Days on market8 hours

Estimated valueNot available

Price/Sqft$852/sqft

Monthly cost

Open Calculator

Description

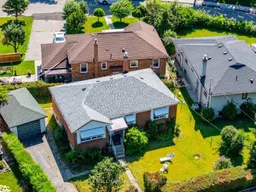
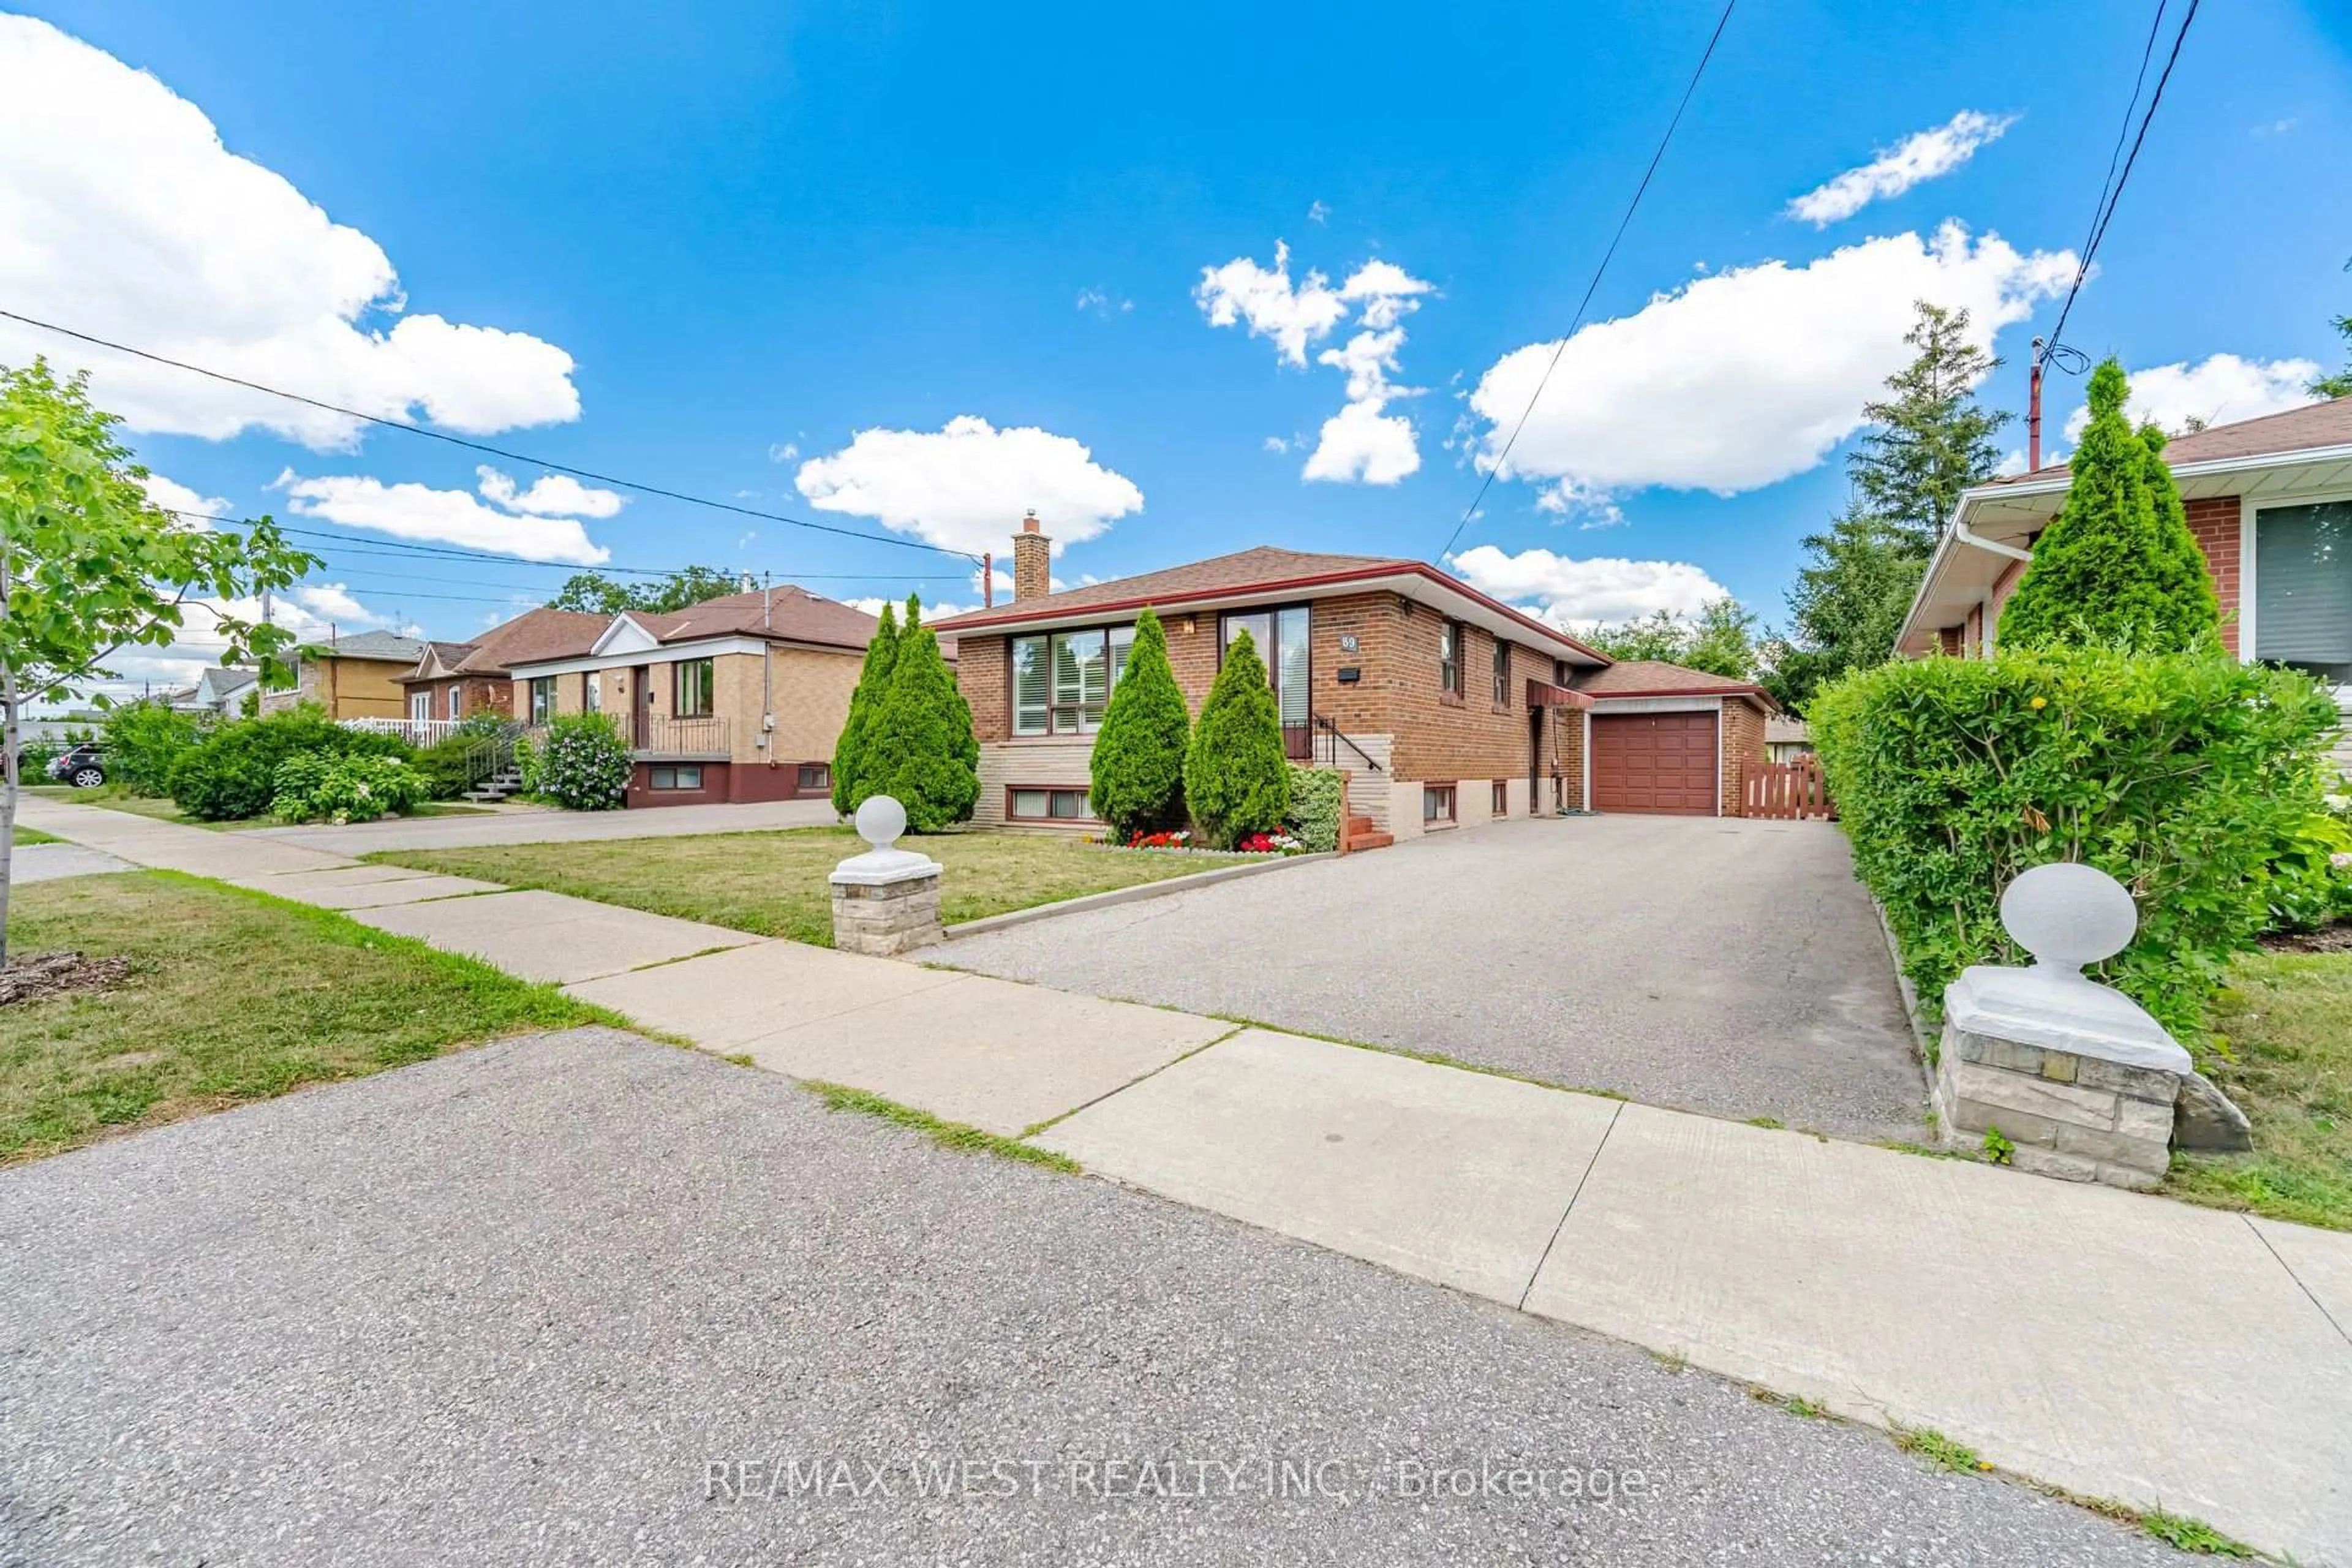
Sometimes the best opportunities don't come move-in ready. They come with a vision. Welcome to 31 Frimette Crescent, an exceptional land-value opportunity in Toronto's established Rockcliffe-Smythe neighbourhood. Set on a mature, irregular lot surrounded by tree-lined streets and well-established homes, this property offers builders, investors and end users the chance to start fresh and create something entirely their own.The existing bungalow and detached single-car garage are being sold strictly in as-is, where-is condition, with the value attributed to the land and future redevelopment potential. An ideal opportunity to design and build a custom home in a convenient west-end community that continues to grow and evolve.Enjoy easy access to the scenic Humber River trail system, James Gardens, Smythe Park and the cafés, restaurants and shops of The Junction. Stock Yards Village is nearby for everyday shopping, while TTC routes, GO Transit, UP Express and the Eglinton Crosstown provide excellent connectivity throughout the city. Conveniently located close to schools, parks, major highways and downtown Toronto.Bring your plans, your creativity and your vision. Opportunities to build in an established Toronto neighbourhood like this are becoming increasingly rare.


Property Details

StyleBungalow
View-
Age of property-
SqFt~700-1100 SqFt
Lot Size3,265 SqFt(55.5 x 58.83)
Parking Spaces3
MLS ®NumberW13625540
Community NameMount Dennis
Data SourceTRREB
Listing byRE/MAX HALLMARK REALTY LTD.

Features

Heating: Forced Air
Basement: Part Fin

Main Floor

Living

3.28 x 4.92

Picture Window / Broadloom

Dining

2.27 x 3.03

Picture Window / Broadloom

Kitchen

2.15 x 3.29

Backsplash / Stainless Steel Sink

Primary

3.04 x 3.05

Large Window / hardwood floor / Closet


Features

Lot size: 3,265 SqFt

Parking

Garage spaces 1

Garage type Detached

Other parking spaces 2

Total parking spaces 3


Property History

Jul 31, 2026
ListedActive
$729,000
8 hours on market
history photo preview20
Listing by trreb®
Property listed by RE/MAX HALLMARK REALTY LTD., Brokerage
Agent Banner Image
Interested in this property?Get in touch to get the inside scoop.
Population and Demographics

Overview

Total population 14704
Average household income $103,457

Age (%)

0 to 19
21%
20 to 34
21%
35 to 49
20%
50 to 64
21%
65 and plus
17%

Household composition (%)

Single family
60%
Single person
33%
Multi person
6%
Multi family
1%

Mother tongue (%)

English
57%
Portuguese
13%
Spanish
9%
Vietnamese
4%
Others
3%
Tagalog (Pilipino, Filipino)
3%
Italian
2%
Somali
1%
Yue (Cantonese)
1%

House tenancy (%)

Owners
52%
Renters
48%

What’s nearby?Essentials within 5 km

Local Logic

Transportation Scores

Estimated Budget