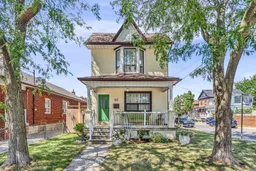
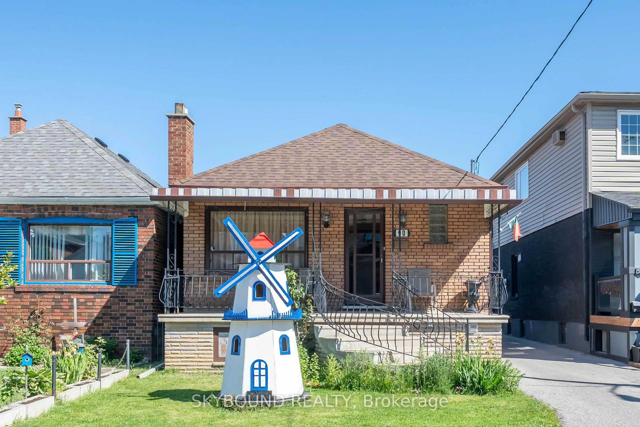
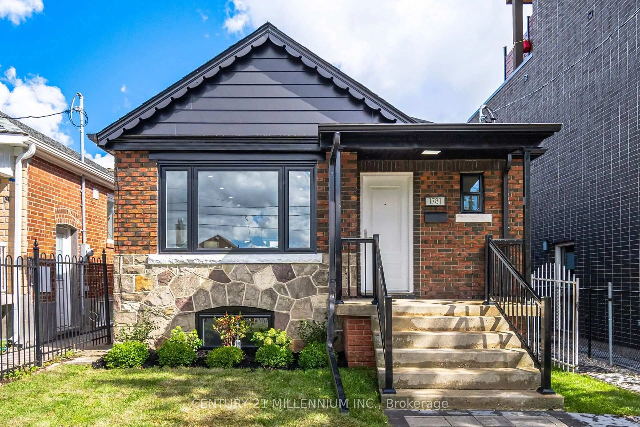
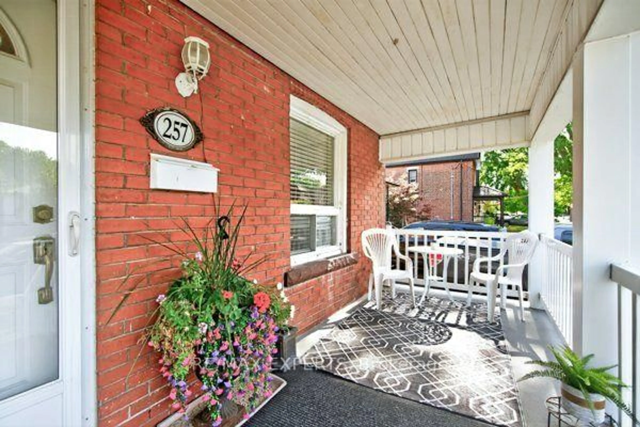
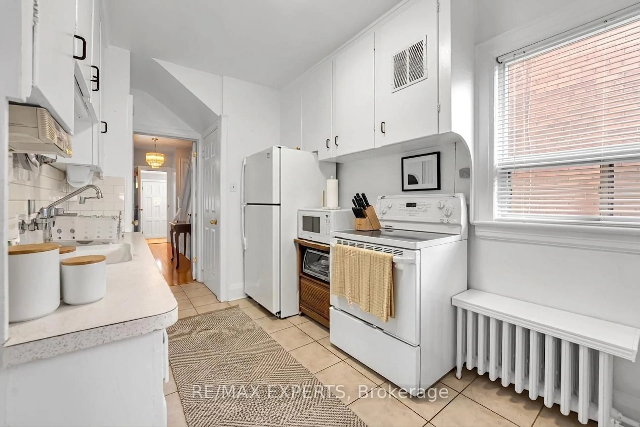
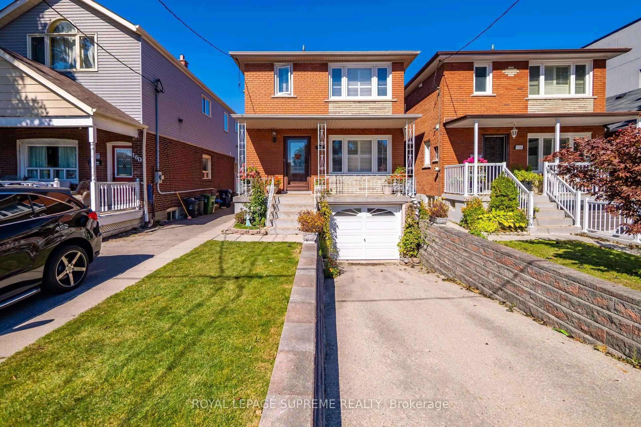
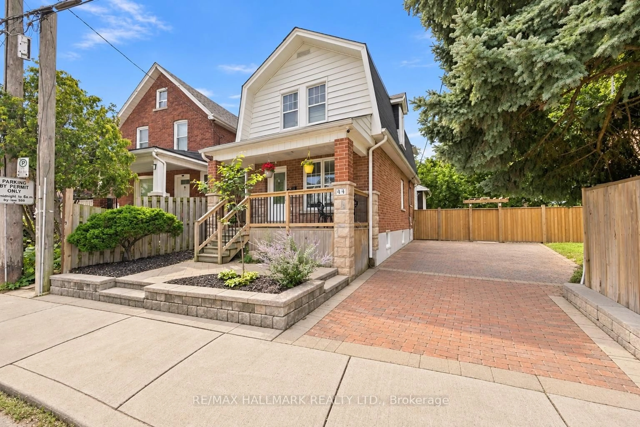
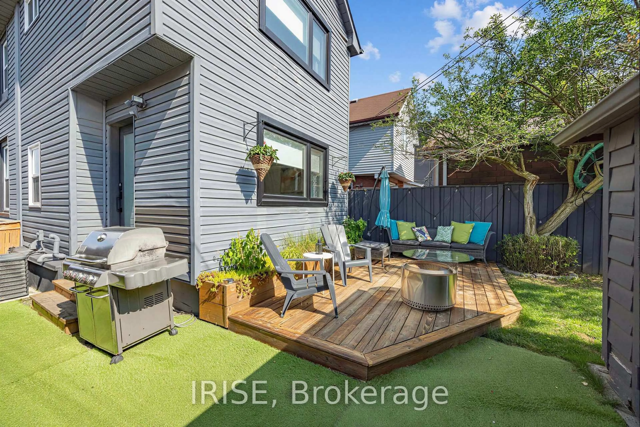
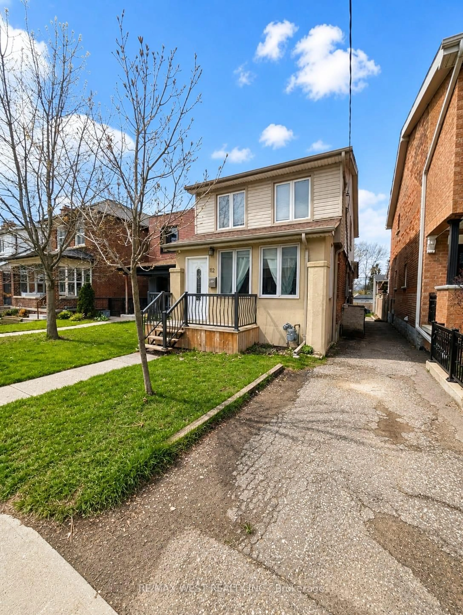
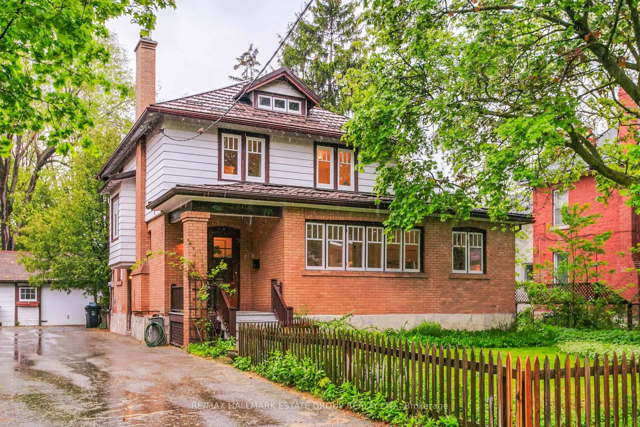
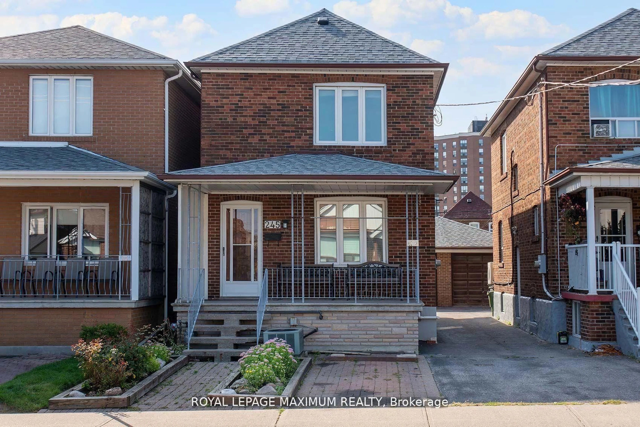
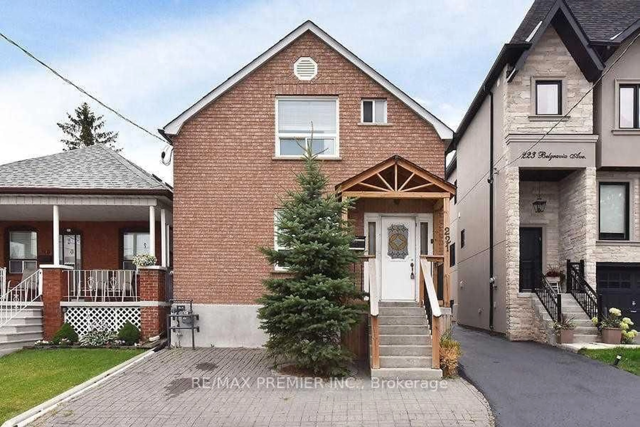
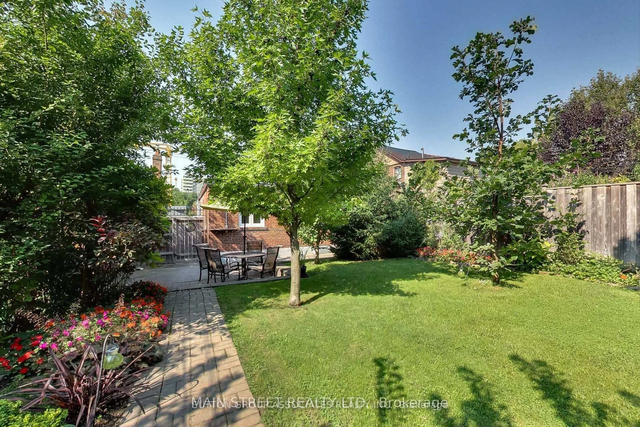
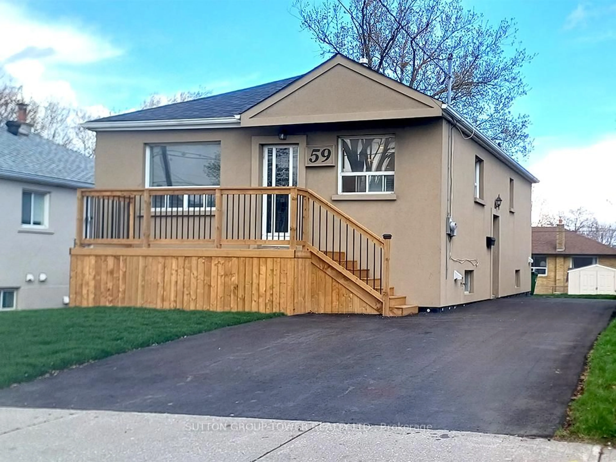
Home with brick exterior material, street for 62 Rowntree Ave, Toronto Ontario M6N 1R9
5 days on Market

62 Rowntree Ave, Toronto, Ontario M6N 1R9

Detached
3 + 1
2
~1100-1500 sqft
$888,000
Get pre-qualifiedPowered by nesto
Detached
3 + 1
2
~1100-1500 sqft

Contact us about this property

Call

Highlights

Property Estimate

Days on market5 days

Estimated valueNot available

Price/Sqft$700/sqft

Monthly cost

Open Calculator

Description

Rare opportunity to own a detached corner home in one of Toronto's most sought-after west-end neighbourhoods. With only one direct neighbour, this property offers exceptional privacy while placing you just moments from St. Clair West and minutes from The Junction. Offering three bedrooms and two full bathrooms, this home blends timeless character with flexible living. The finished lower level features a separate entrance, living area, galley kitchen, bathroom and ensuite laundry-turnkey for extended family, guests, a home office or income potential. The walkout upper level is a standout feature, offering the opportunity to create a private balcony or rooftop terrace, expand the living space, or design an exceptional primary retreat. Step outside to a mature, tree-lined property where the peaceful backyard feels worlds away from the city. It's hard to believe you're in the heart of Toronto as you enjoy your morning coffee, watch the children play, or entertain family and friends surrounded by nature. A detached garage with rear lane access offers parking and additional space ready for your vision. Enjoy an exceptional walkable lifestyle with cafés, restaurants, boutiques, parks, schools and transit nearby, while being moments from St. Clair West and minutes from The Junction. Detached homes offering this combination of privacy, flexibility, room to grow and location rarely come to market.


Upcoming Open House

Aug 23Sun2:00 PM - 4:00 PM

Property Details

Style2-Storey
View-
Age of property-
SqFt~1100-1500 SqFt
Lot Size2,638 SqFt(109.92 x 24)
Parking Spaces2
MLS ®NumberW13687202
Community NameSilverthorn
Data SourceTRREB
Listing byRoyal LePage Real Estate Associates

Features

Heating: Forced Air
Cooling: Central Air
Basement: Apartment, Finished

Features

Lot size: 2,638 SqFt

Parking

Garage spaces 1

Garage type Detached

Other parking spaces 1

Total parking spaces 2


Property History

Aug 18, 2026
ListedActive
$888,000
5 days on market
history photo preview43
Listing by trreb®
Property listed by Royal LePage Real Estate Associates, Brokerage
Agent Banner Image
Interested in this property?Get in touch to get the inside scoop.
Market Data - Silverthorn

Geo Zone Map ThumbnailSilverthorn

Buyer's Market

View Market Data

Detached house - for the past 30 days

Buyer's market Seller's market

Avg. Days on Market

Past 30 days

26 days

Compared to

2025

34 days

2024

19 days

2023

12 days

New Listings

Past 30 days

9 listings

Compared to

2025

16 listings

2024

13 listings

2023

16 listings

Units sold

Past 30 days

4 units

Compared to

2025

9 units

2024

4 units

2023

2 units

Median Sold Price

Past 30 days

$884,000

Compared to

2025

$940,000

2024

$884,000

2023

$1,102,500


Population and Demographics

Overview

Total population 15414
Average household income $108,484

Age (%)

0 to 19
20%
20 to 34
22%
35 to 49
22%
50 to 64
21%
65 and plus
16%

Household composition (%)

Single family
63%
Single person
29%
Multi person
6%
Multi family
2%

Mother tongue (%)

English
48%
Portuguese
25%
Spanish
8%
Italian
5%
Others
3%
Tagalog (Pilipino, Filipino)
3%
Vietnamese
3%

House tenancy (%)

Owners
60%
Renters
40%

What’s nearby?Essentials within 5 km

Local Logic

Transportation Scores

Estimated Budget