372 Blackthorn Ave, Toronto, Ontario M6M 3B9
Contact us about this property
Highlights
Estimated valueThis is the price Wahi expects this property to sell for.
The calculation is powered by our Instant Home Value Estimate, which uses current market and property price trends to estimate your home’s value with a 90% accuracy rate.Not available
Price/Sqft$906/sqft
Monthly cost
Open Calculator
Description
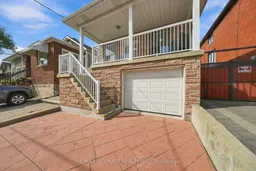
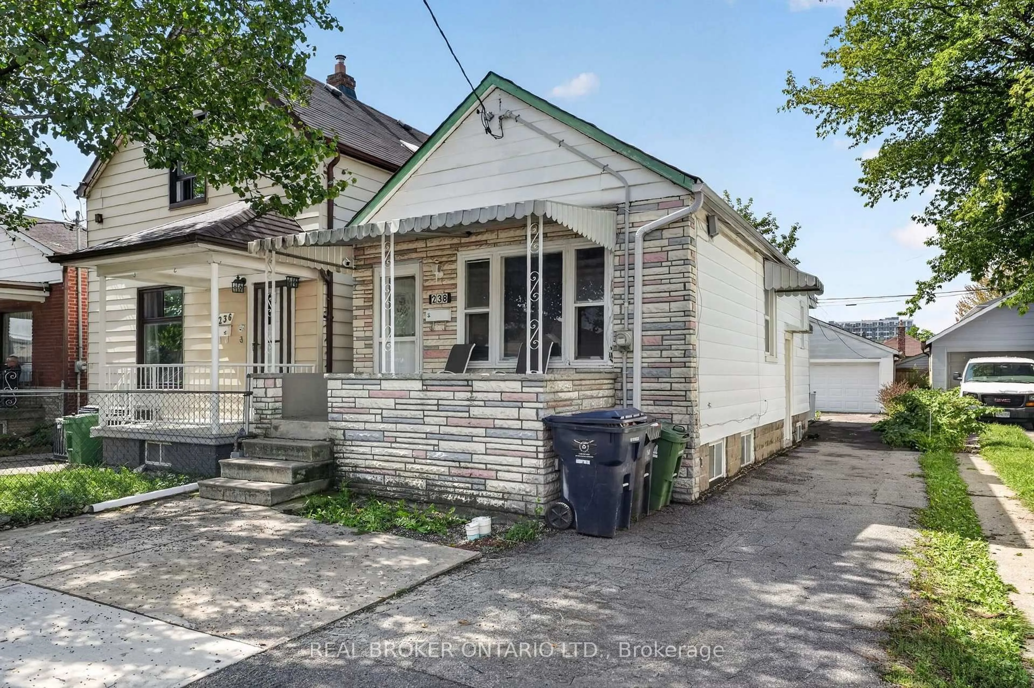
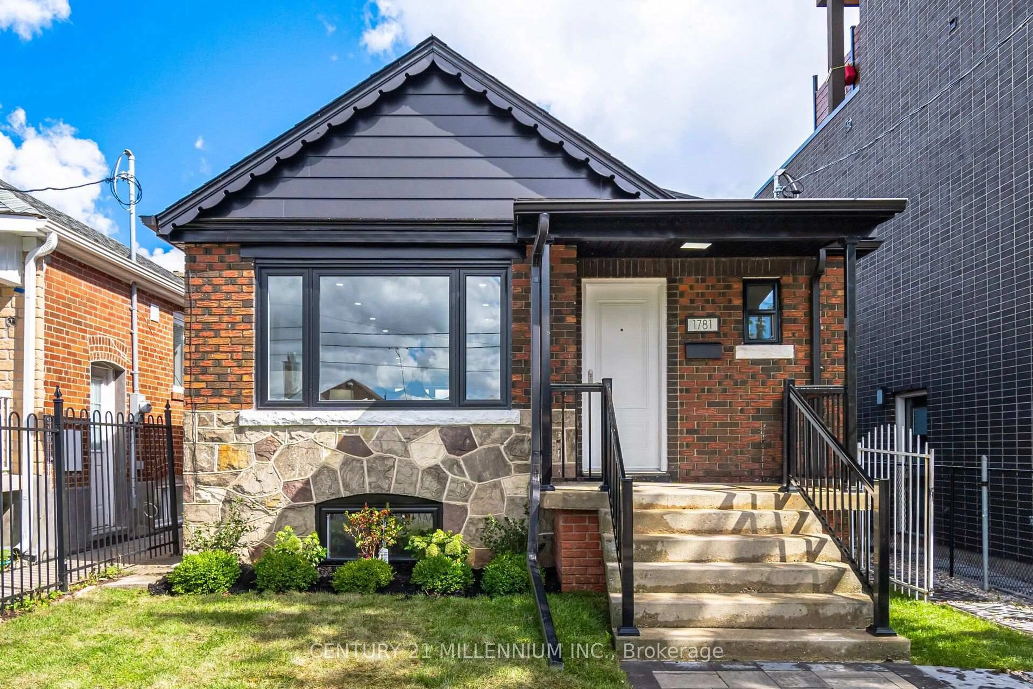
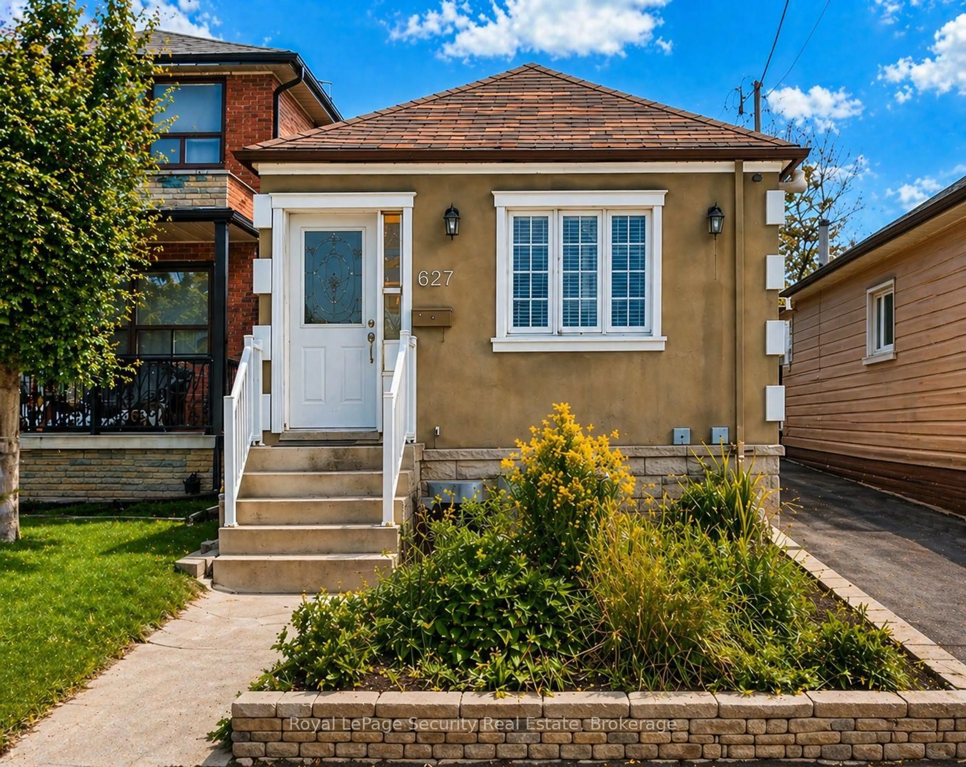
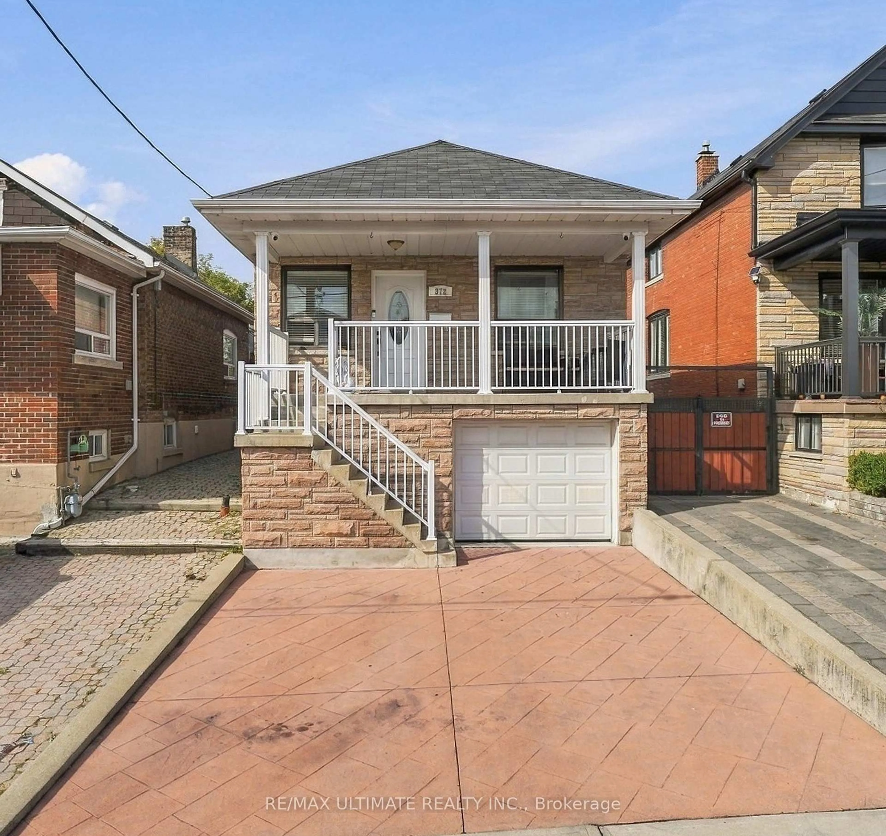
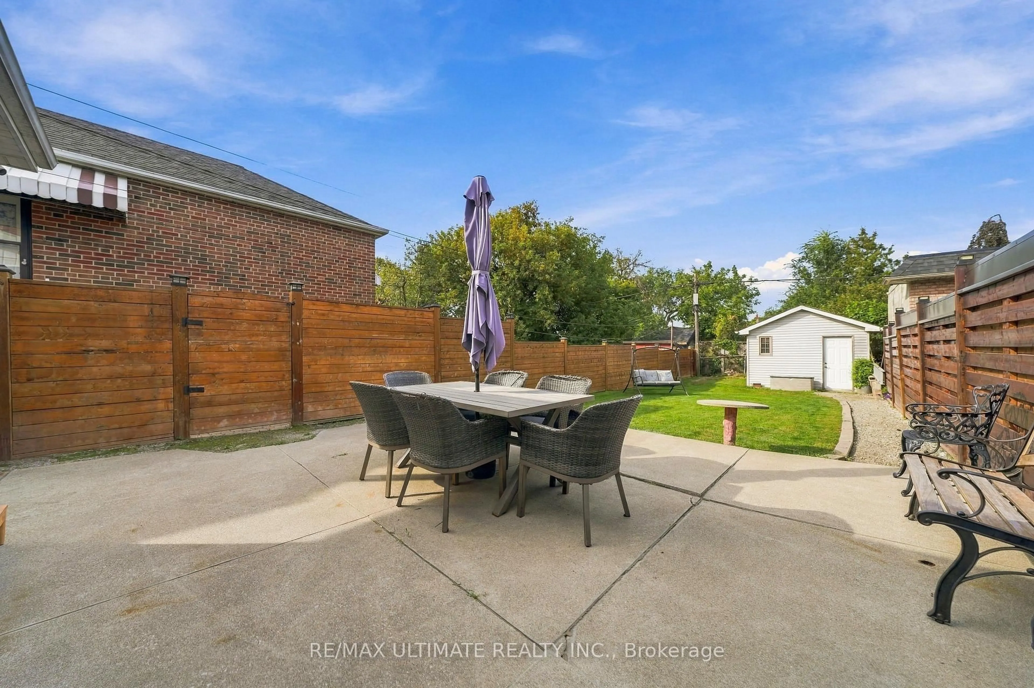
Welcome to 372 Blackthorn Avenue, a charming detached home situated on a generous 25ft x 125 ft lot in a great neighbourhood. This well-located home offers a practical layout with 2 bedrooms and 2 bathrooms, plus a finished basement providing valuable additional living space. Enjoy the convenience of a built-in garage plus 2 additional parking spaces - a rare and desirable feature in the city. The basement has a separate entrance which allows for easy conversion into a basement apartment for extra income, in law suite or possibly convert the garage into a living area for a bigger unit (Please see CONCEPTUAL floor plans under attachments-buyer to verify, confirm, and proceed with due diligence regarding the legality of any conceptual renovations or additional units). The deep lot offers a large backyard, perfect for entertaining. Generous parking complement the home's excellent potential for families, first-time buyers, renovators and investors alike. Located in an established residential neighbourhood with convenient access to schools, parks, shopping, public transit and major transportation routes, this is an excellent opportunity to own a detached home with great space, parking and potential. Don't miss this opportunity!
Upcoming Open House
Property Details
Interior
Features
Main Floor
Kitchen
3.3 x 3.1Ceramic Floor / Window / Ceramic Back Splash
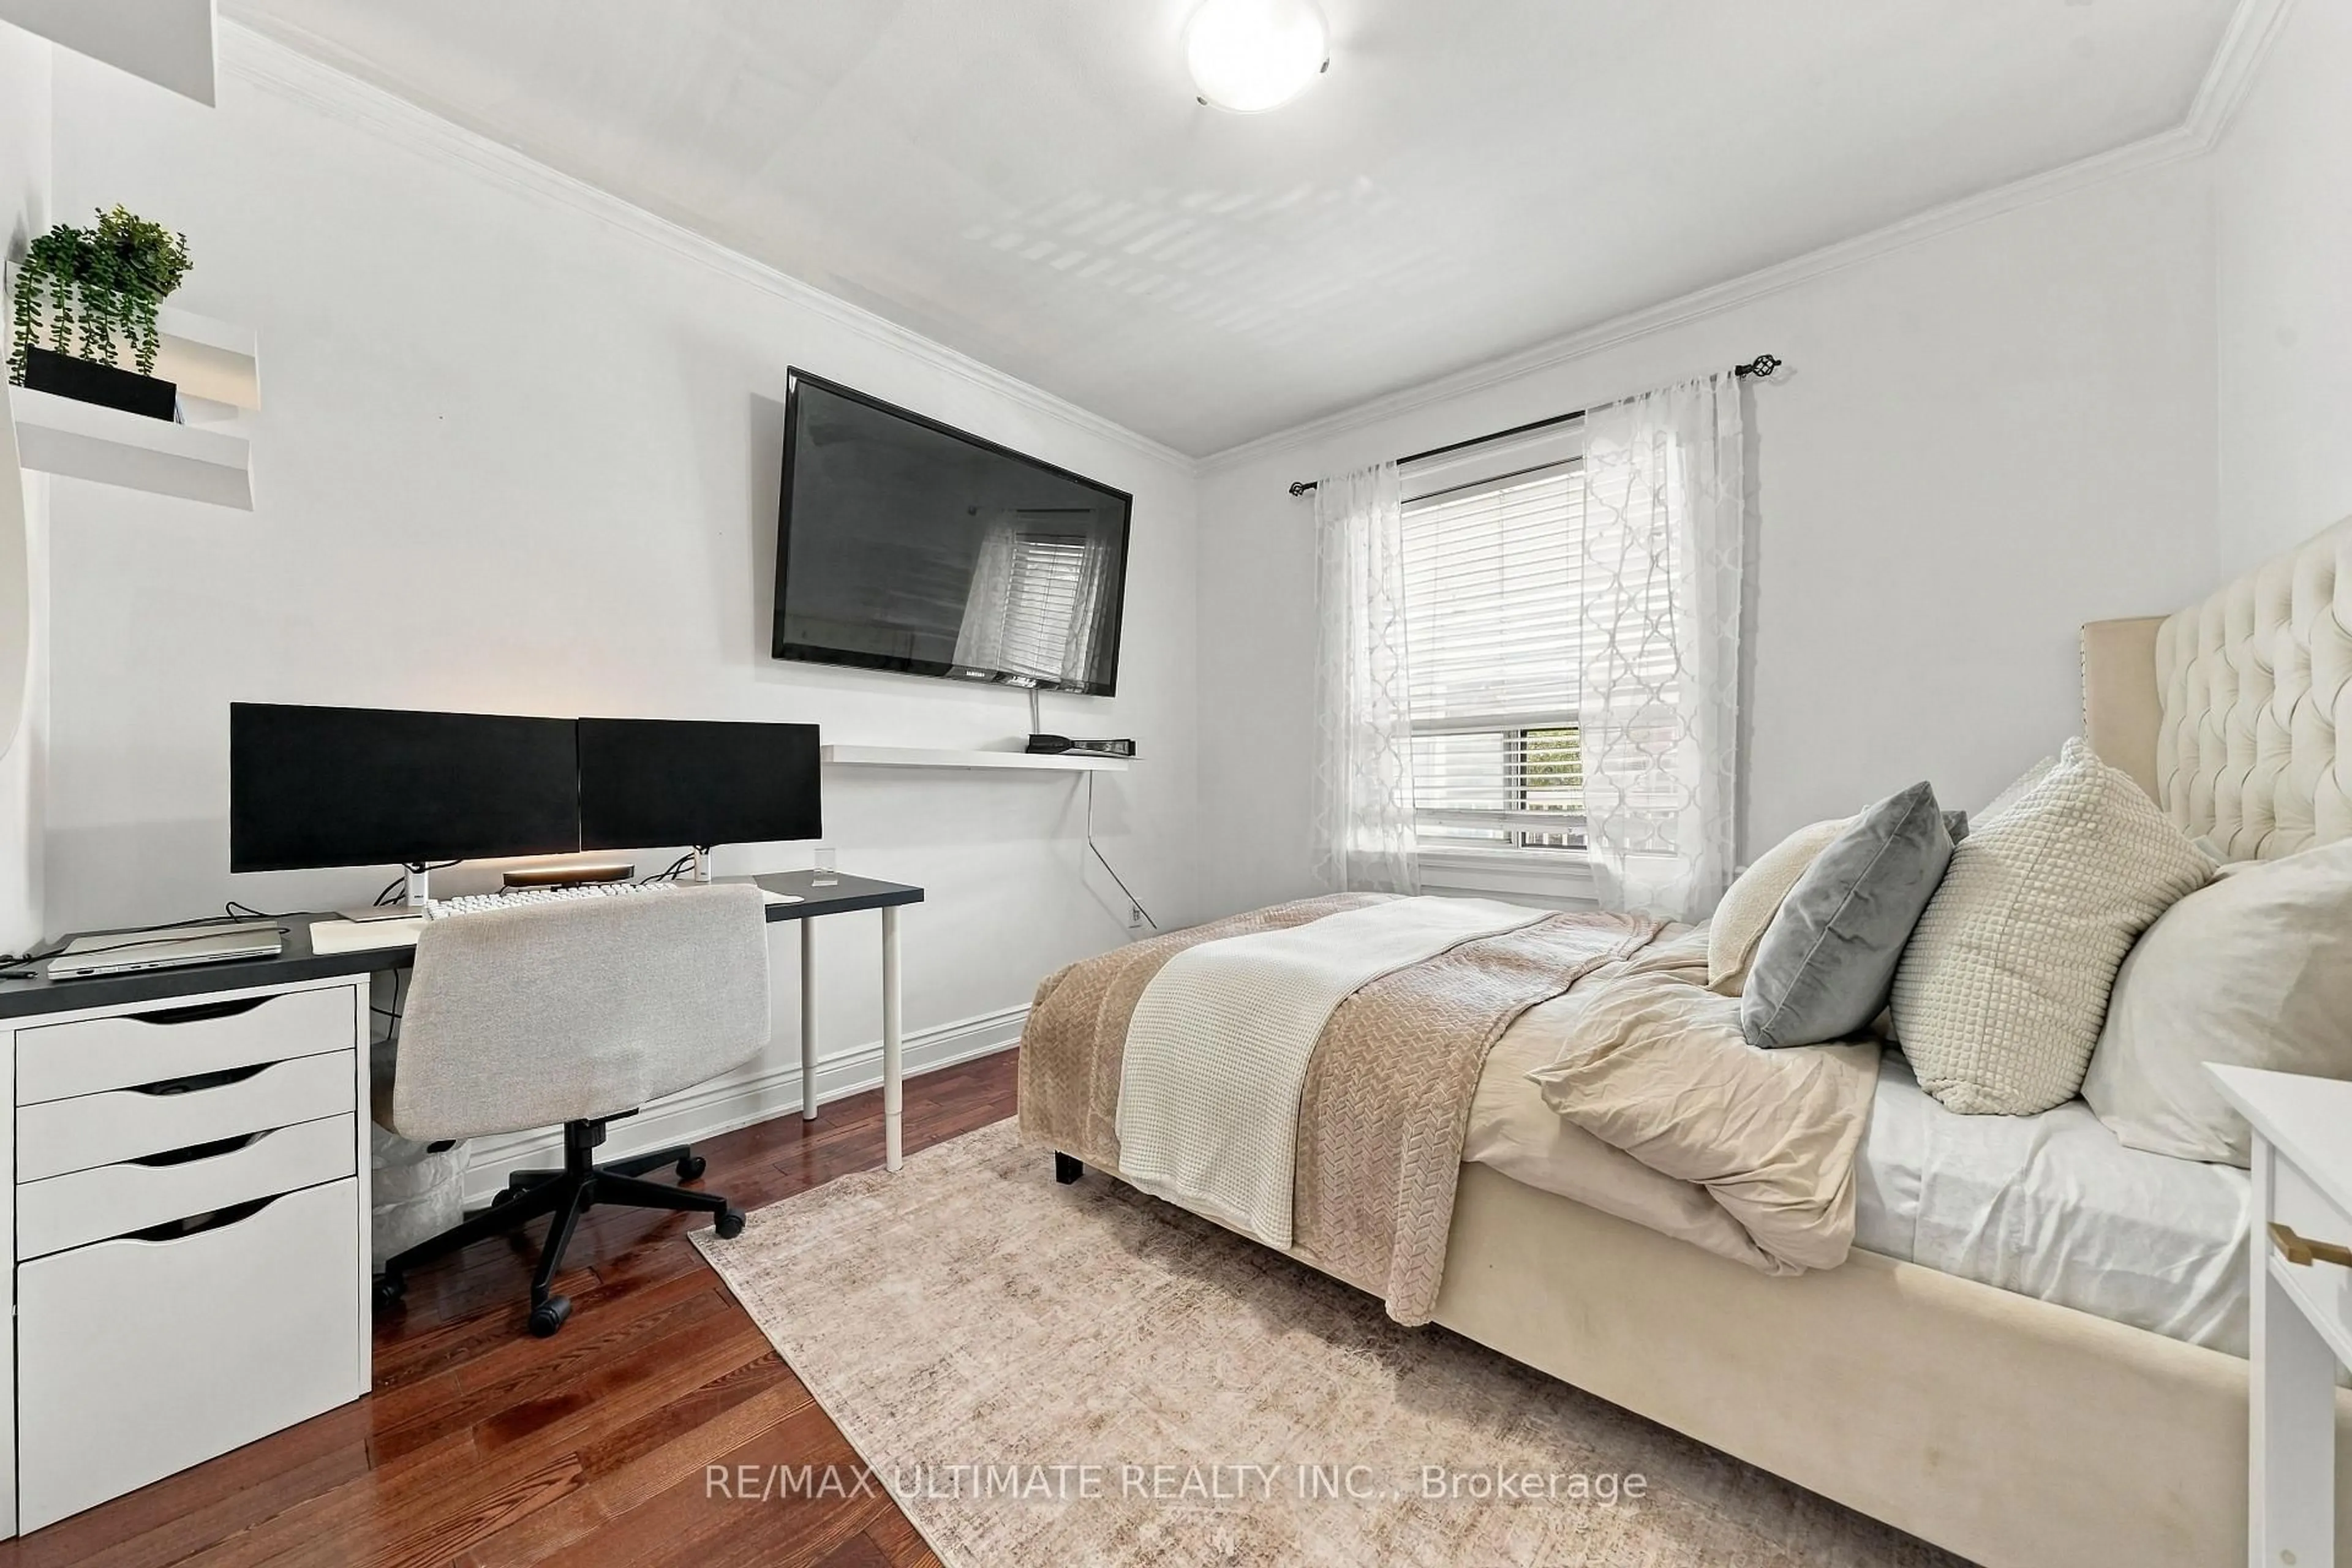
Br
3.3 x 2.65hardwood floor / Window / Closet
Br
3.25 x 3.05hardwood floor / Window / Crown Moulding
Living
3.9 x 2.7hardwood floor / Window / Crown Moulding
Exterior
Features
Parking
Garage spaces 1
Garage type Built-In
Other parking spaces 2
Total parking spaces 3
Property History
 27
27