trreb/IMG-W13886512_c14f8c8c-a335-4727-8cfa-4c42a3d51622-l.jpg
5 hours on Market

103 Richardson Ave, Toronto, Ontario M6M 3S2

Detached
2 + 1
2
~700-1100 sqft
$799,999
Get pre-qualifiedPowered by nesto
Detached
2 + 1
2
~700-1100 sqft

Contact us about this property

Call

Highlights

Property Estimate

Days on market5 hours

Estimated valueNot available

Price/Sqft$935/sqft

Monthly cost

Open Calculator

Description

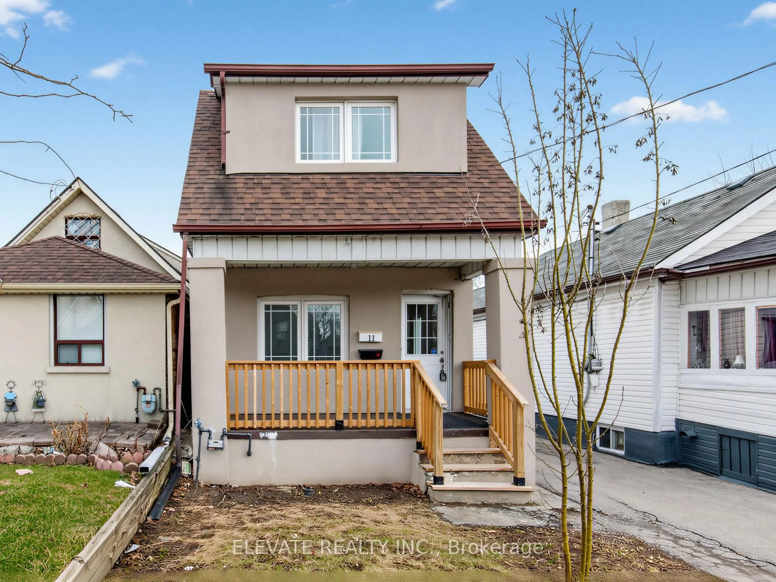
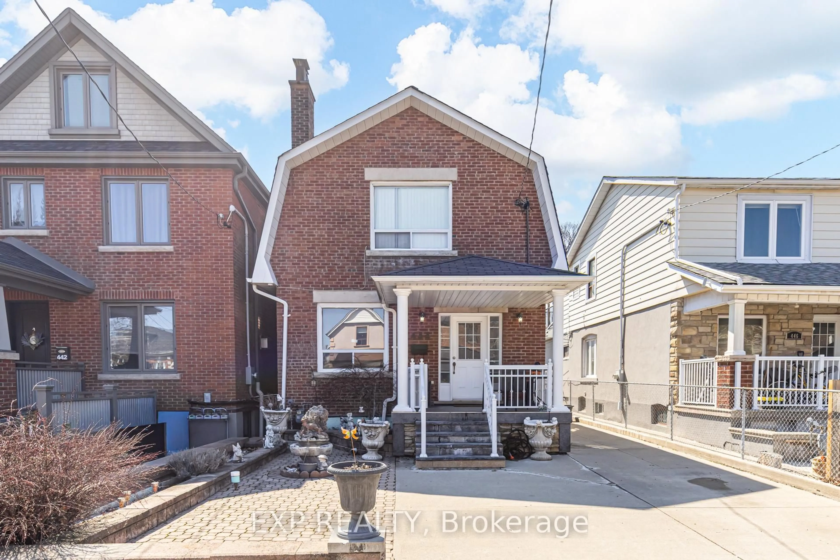
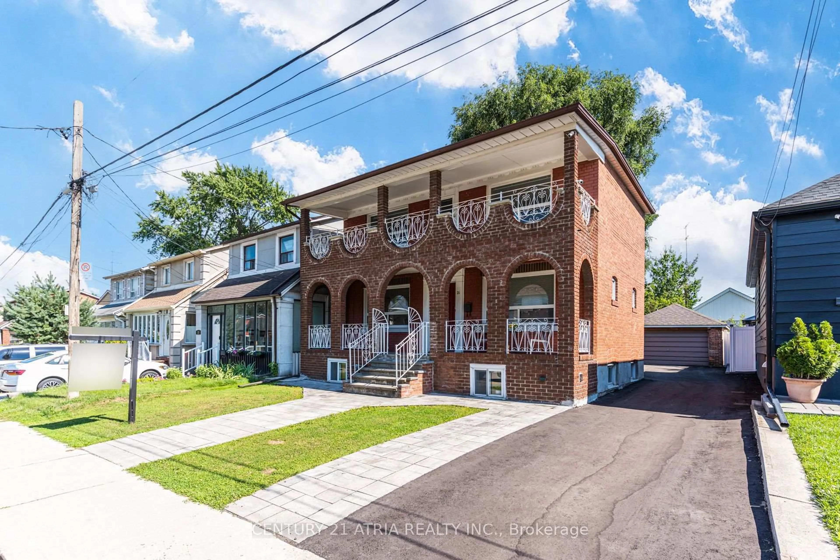
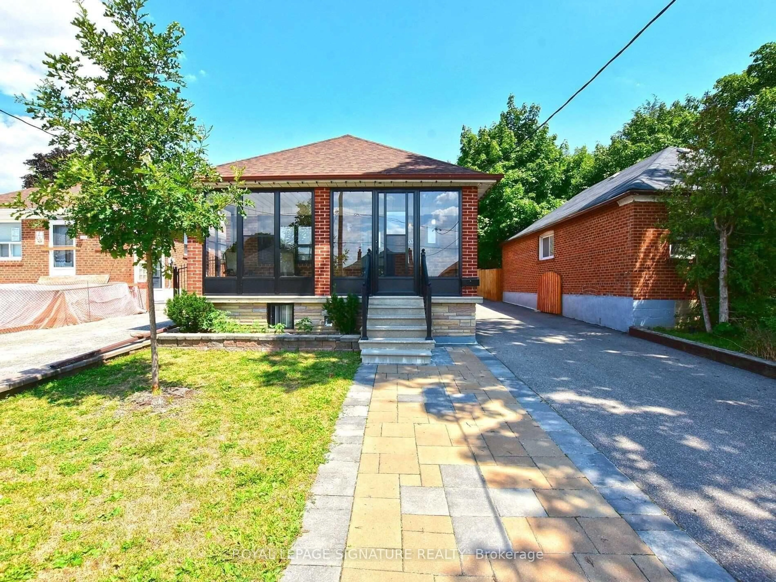
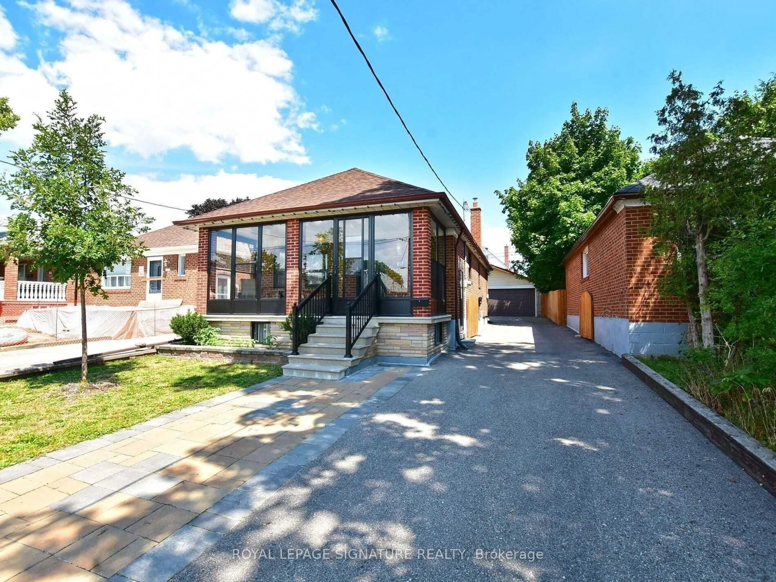
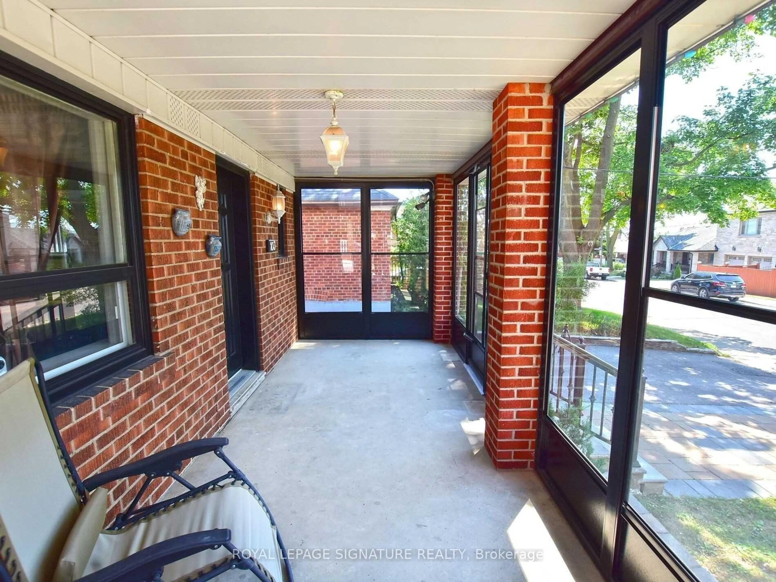
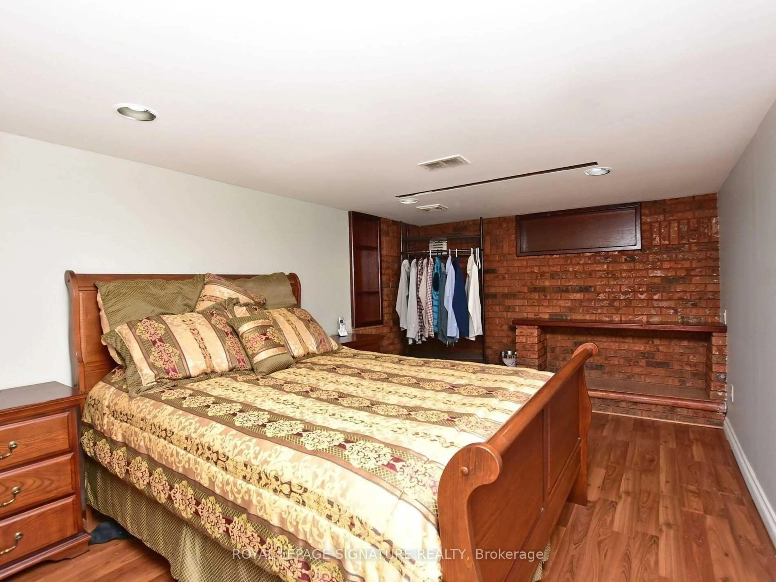
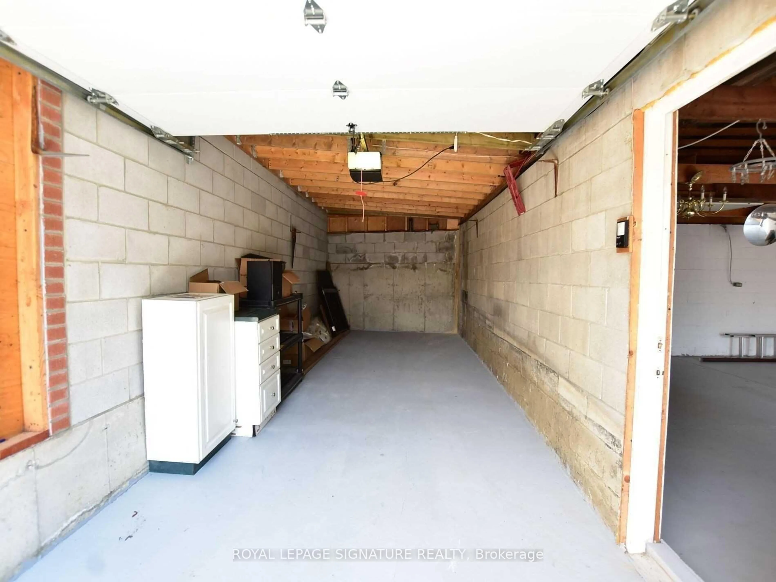
*Beautifully Kept & Updated Bungalow In A Neighbourhood On The Rise!* Walk To Keelesdale Station On The Newly Opened Line 5 Eglinton LRT, Connecting You Across The City Without The Car. Just Down Eglinton, SmartCentres' Master-Planned Community At Westside Mall (Gabian Way & Eglinton) Is Set To Bring New Homes, Shops & Amenities To The Area, Making This An Exceptional Opportunity To Get In Early. Spacious 2+1 Bed, 2 Bath On A Great 35 x 110 Ft Lot, With Hardwood Floors Throughout The Main Level. Separate Entrance To A Full In-Law Suite With Its Own Kitchen, Ideal For Extended Family Or Rental Income. Oversized Detached Double Car Garage Plus An Extra Storage Room, With Parking For 5 In Total. New Roof (2019) & Enclosed Front Porch (2020). Shows Very Well. Property Is Being Sold In 'As-Is' Condition & The Seller Does Not Warrant Any Retrofit Status.


Property Details

StyleBungalow
View-
Age of property-
SqFt~700-1100 SqFt
Lot Size3,850 SqFt(110 x 35)
Parking Spaces5
MLS ®NumberW13886512
Community NameSilverthorn
Data SourceTRREB
Listing byROYAL LEPAGE SIGNATURE REALTY

Features

Heating: Forced Air
Cooling: Central Air
Basement: Apartment, Sep Entrance

Main Floor

Living

4.2 x 3.4

hardwood floor / Large Window

Dining

3.25 x 2.65

hardwood floor / Large Window

Kitchen

3.3 x 2.45

Tile Ceiling / Modern Kitchen

Primary

4.2 x 3.35

hardwood floor / Double Closet


Features

Lot size: 3,850 SqFt

Parking

Garage spaces 2

Garage type Detached

Other parking spaces 3

Total parking spaces 5


Property History
Oct 12, 2026
ListedActive
$799,999
5 hours on market
history photo preview39
Listing by trreb®
Property listed by ROYAL LEPAGE SIGNATURE REALTY, Brokerage
Agent Banner Image
Interested in this property?Get in touch to get the inside scoop.

Market Data - Silverthorn

Geo Zone Map ThumbnailSilverthorn

Strong Buyer's Market

View Market Data

Detached house - for the past 30 days

Buyer's market Seller's market

Avg. Days on Market

Past 30 days

55 days

Compared to

2025

19 days

2024

40 days

2023

25 days

New Listings

Past 30 days

21 listings

Compared to

2025

18 listings

2024

21 listings

2023

14 listings

Units sold

Past 30 days

4 units

Compared to

2025

8 units

2024

6 units

2023

5 units

Median Sold Price

Past 30 days

$682,500

Compared to

2025

$831,500

2024

$890,000

2023

$858,500


Population and Demographics

Overview

Total population 15414
Average household income $108,484

Age (%)

0 to 19
20%
20 to 34
22%
35 to 49
22%
50 to 64
21%
65 and plus
16%

Household composition (%)

Single family
63%
Single person
29%
Multi person
6%
Multi family
2%

Mother tongue (%)

English
48%
Portuguese
25%
Spanish
8%
Italian
5%
Others
3%
Tagalog (Pilipino, Filipino)
3%
Vietnamese
3%

House tenancy (%)

Owners
60%
Renters
40%

What’s nearby?Essentials within 5 km

Local Logic

Transportation Scores

Estimated Budget