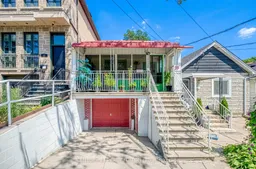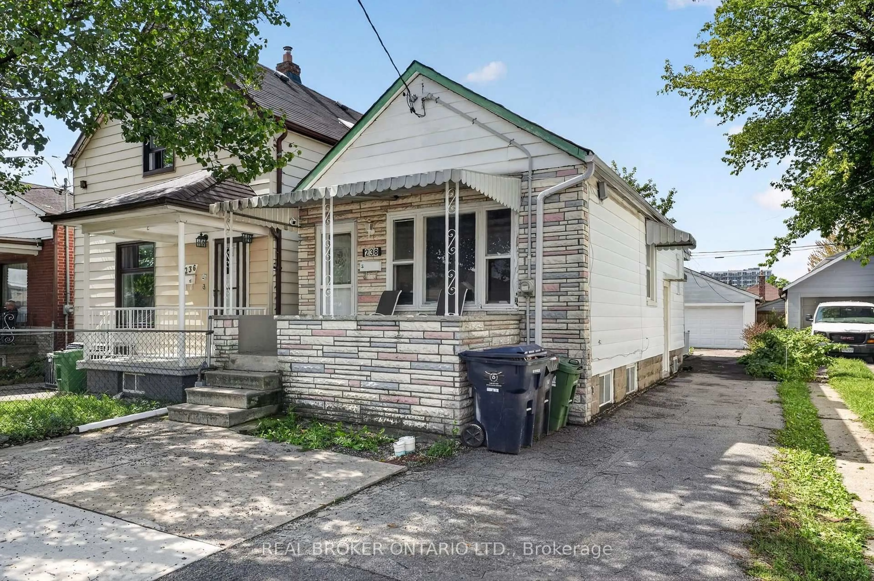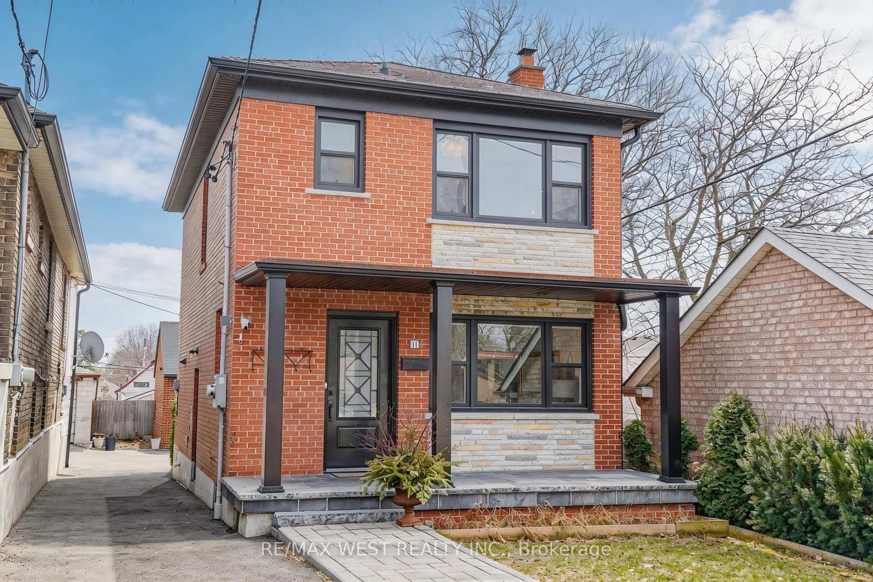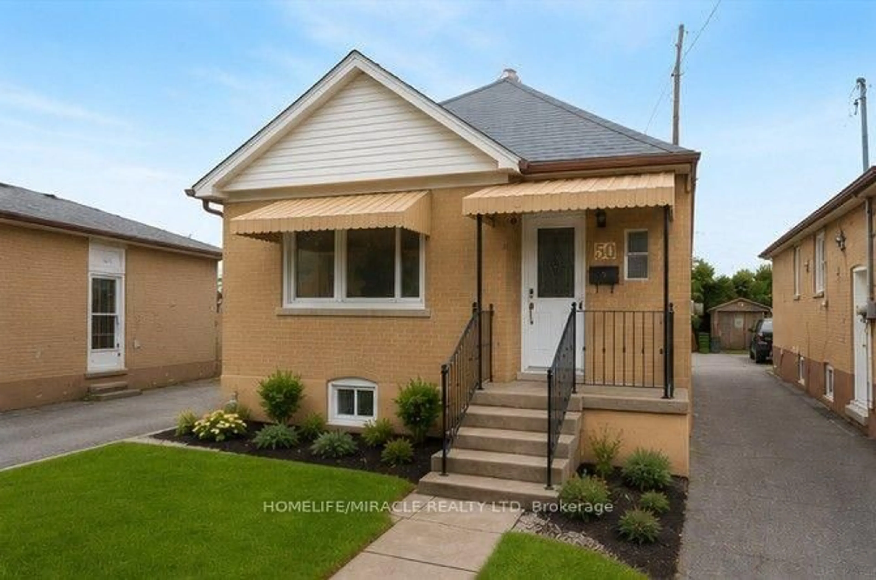
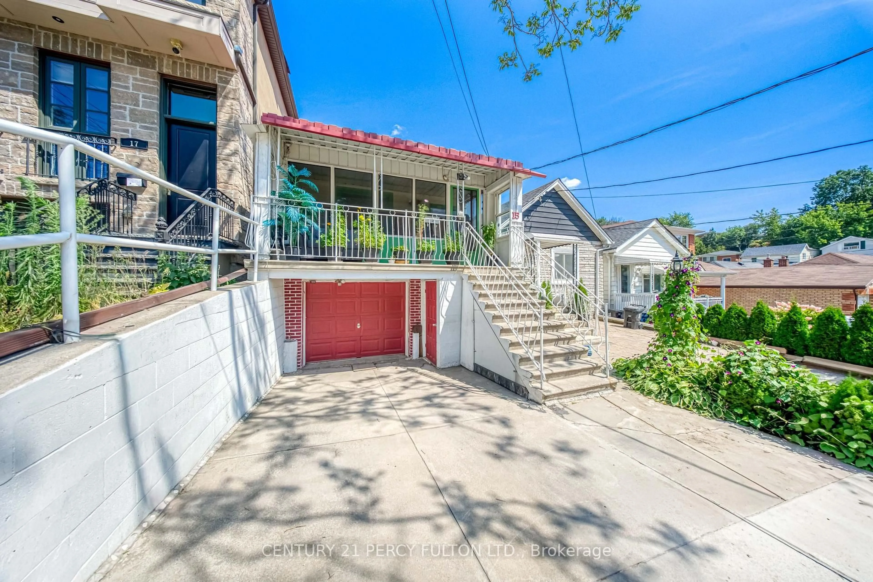
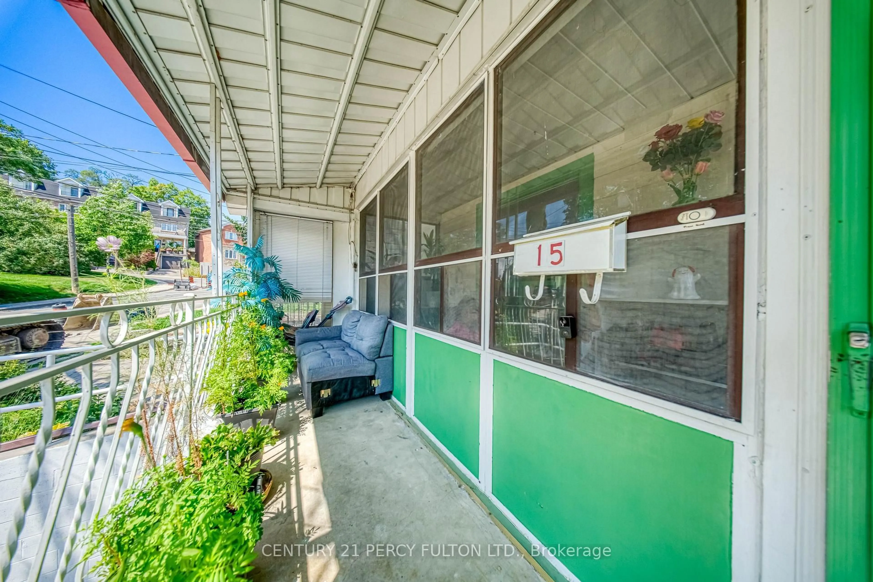
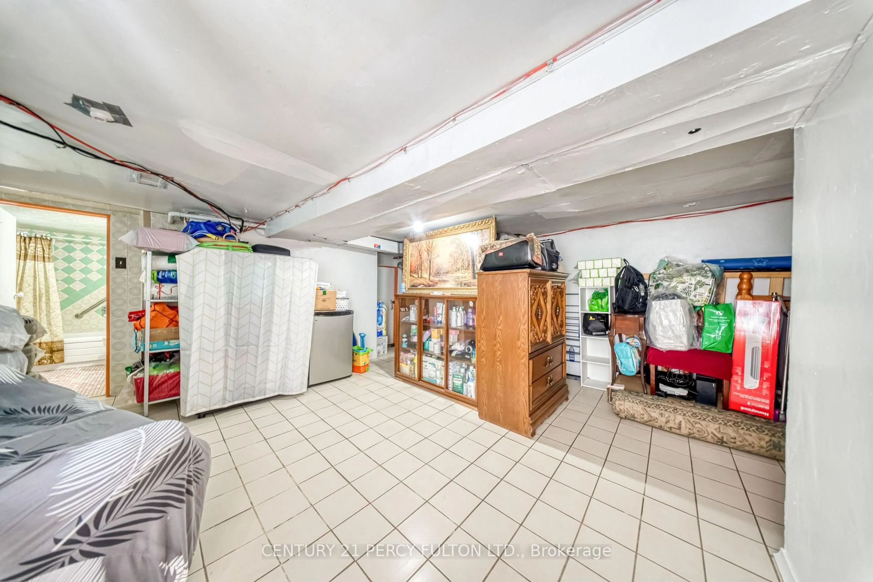
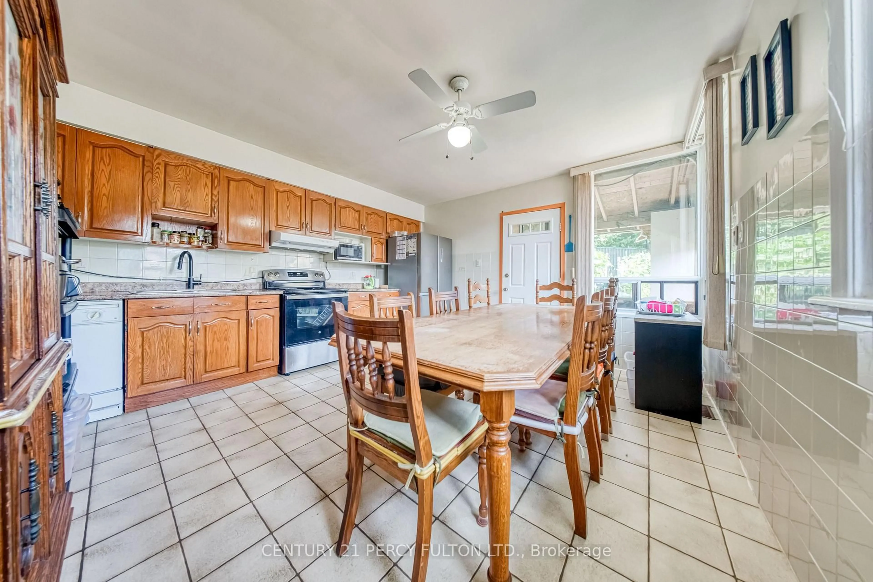
trreb/IMG-W13881066_e5ed61b4-f729-4a26-a246-703903c637fb-l.jpg
Re-listed 1 day ago

15 Haverson Blvd, Toronto, Ontario M6M 3J5

Detached
2 + 1
2
~700-1100 sqft
$•••,•••
$679,000
Get pre-qualifiedPowered by nesto
Detached
2 + 1
2
~700-1100 sqft

Contact us about this property

Call

Highlights

Property Estimate

Days on market1 day

Total days on market
44 days

Estimated valueNot available

Price/Sqft$794/sqft

Monthly cost

Open Calculator

Description

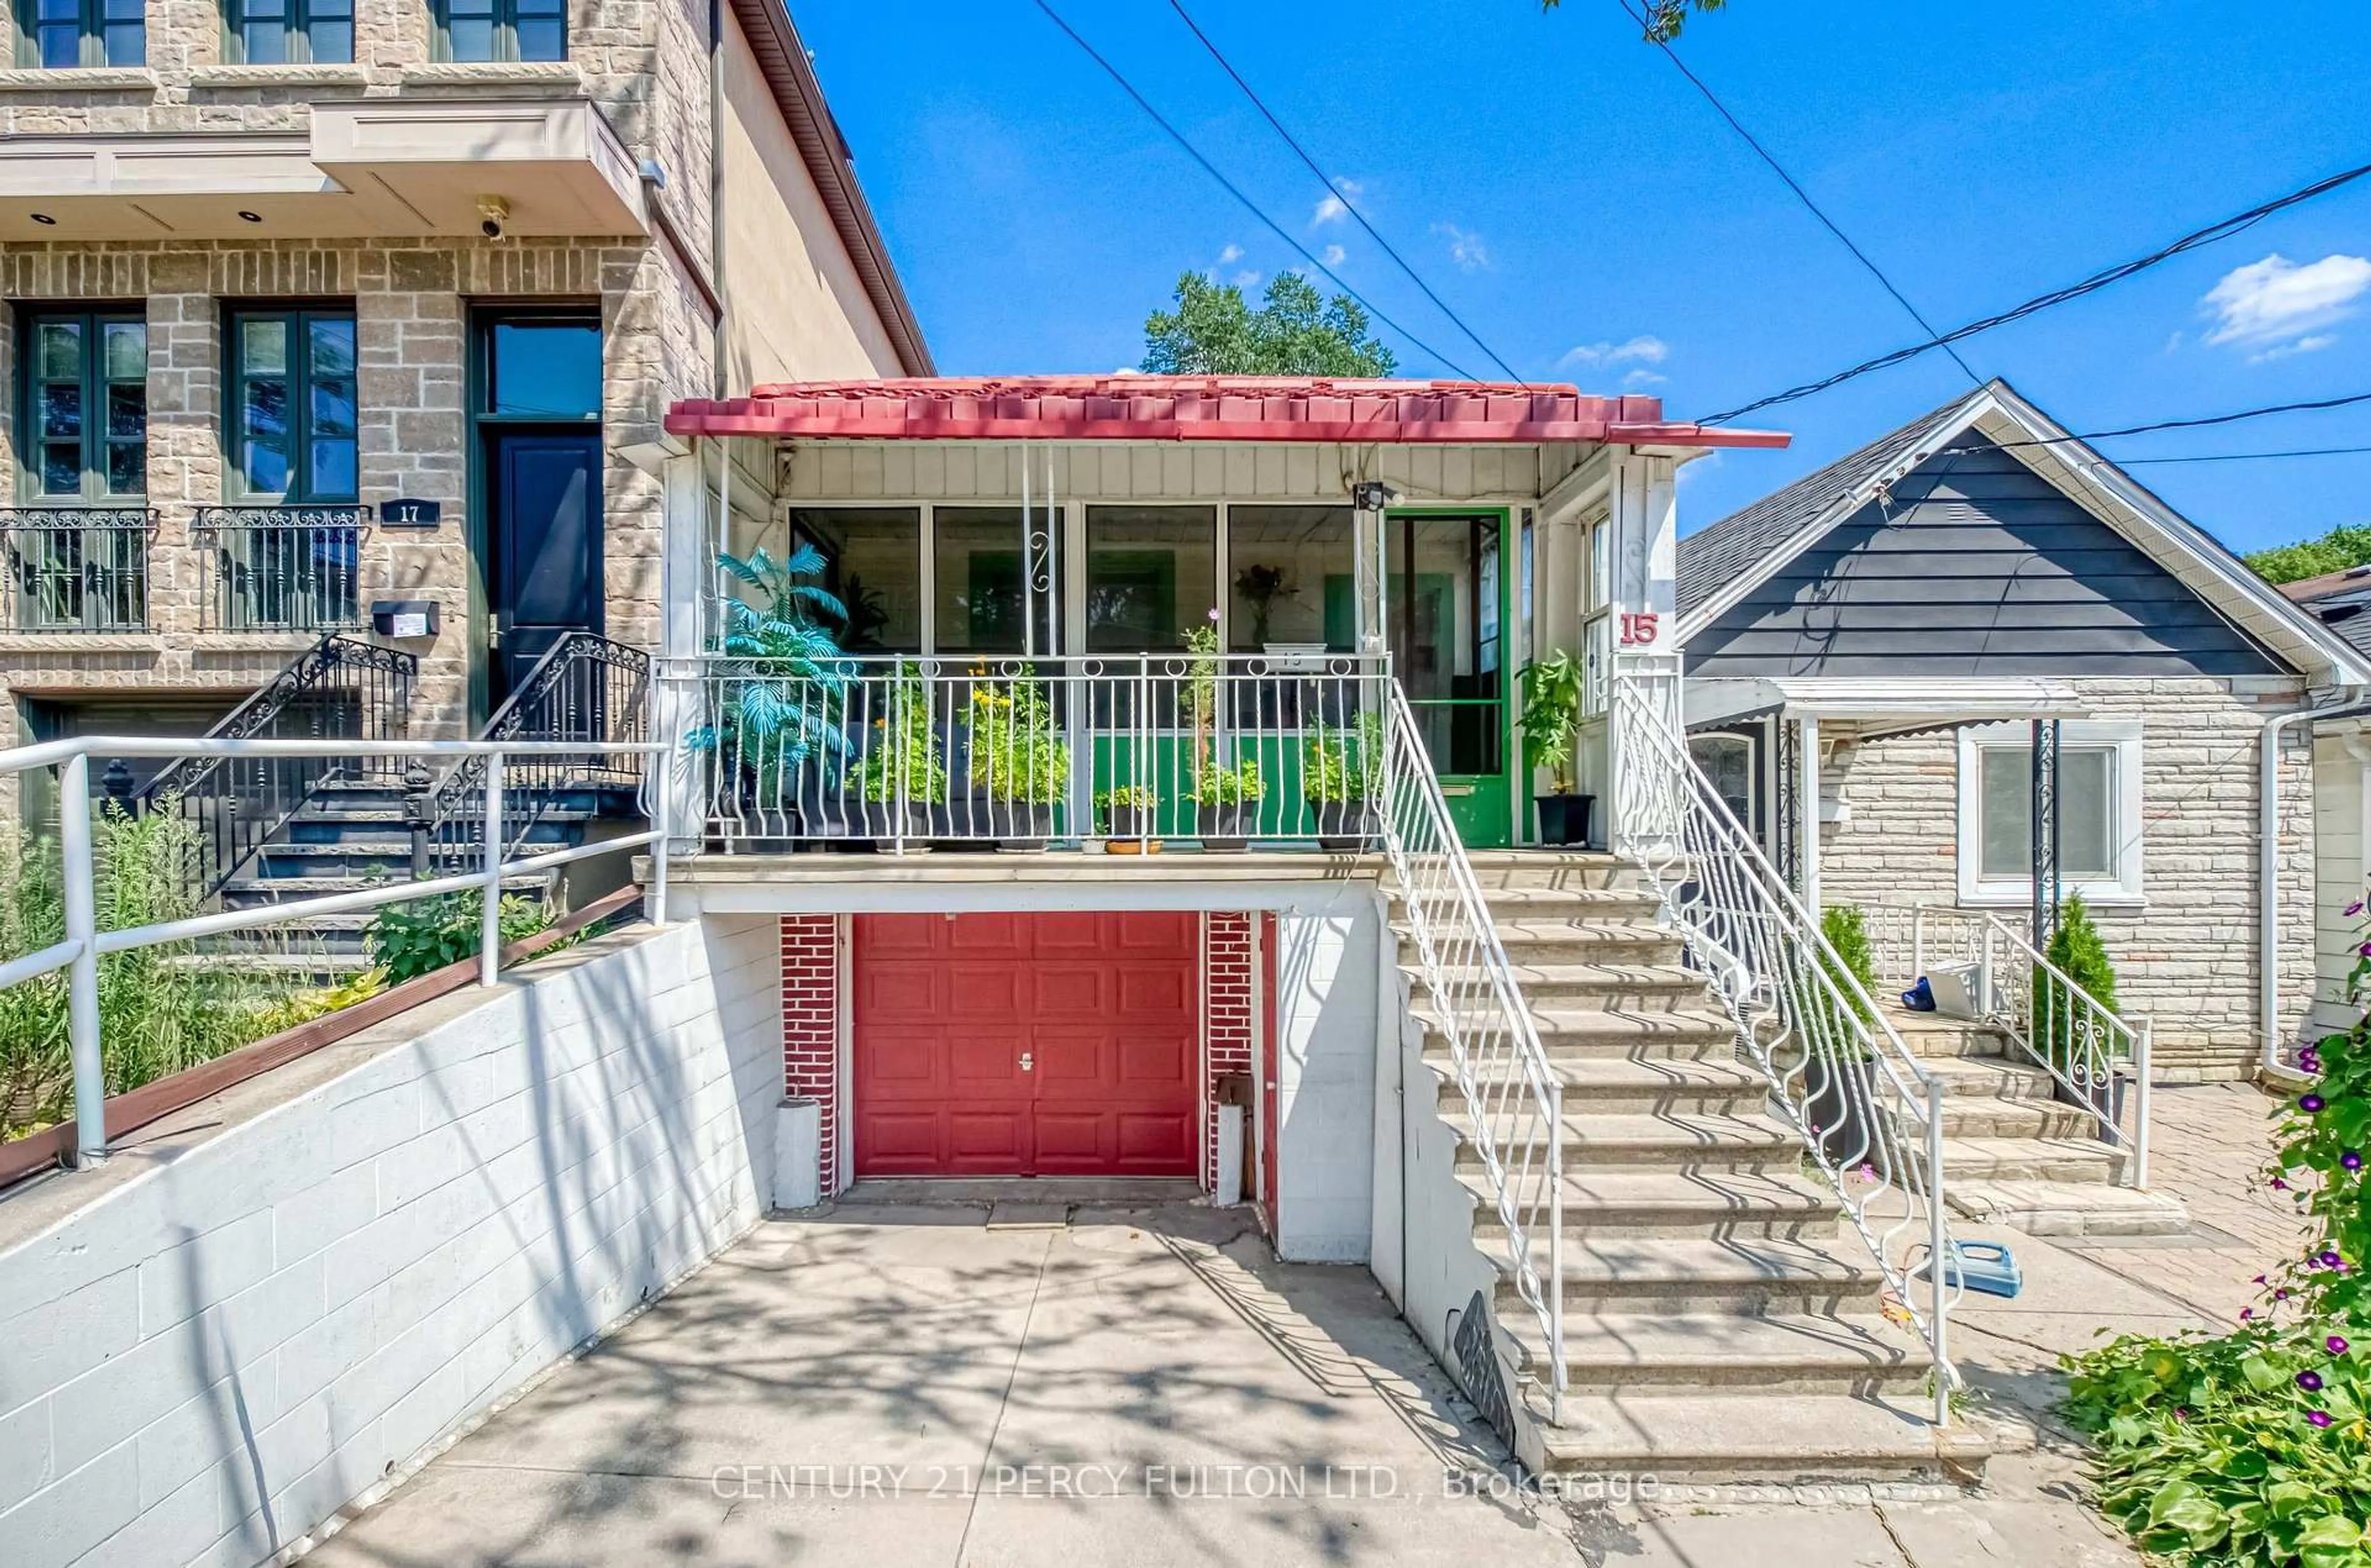
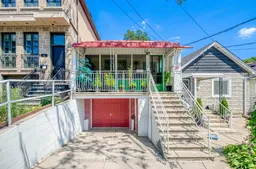
Opportunity knocks in this trending, family-friendly neighborhood, offering a rare chance to own a Detached home in an area seeing significant redevelopment. Ideal for end users, builders, and investors alike. The possibilities are endless with a generous 20-ft frontage and 118-ft deep lot - renovate to your taste, move in, or build new. Enjoy exceptional walkability to parks, schools, and a wide range of amenities, including diverse dining options and convenient transit. The Eglinton LRT is imminent and Caledonia GO Station on the Barrie Line is directly integrated with the LRT offering further conveniences. Perfectly situated with easy access to the Stockyards, St Clair West, Caledonia Design District and Highways via Black Creek Drive. Experience the vibrancy of the neighborhood with a short stroll to one of the city's best pizzerias- North of Brooklyn Pizza, renowned Portuguese churrasqueiras, cafes, food shops, and everyday amenities. A prime location offering outstanding upside. New Steel Roof (2024).


Upcoming Open House

Oct 10Sat2:00 PM - 4:00 PM

Property Details

StyleBungalow-Raised
View-
Age of property-
SqFt~700-1100 SqFt
Lot Size2,374 SqFt(118.65 x 20.01)
Parking Spaces2
MLS ®NumberW13881066
Community NameSilverthorn
Data SourceTRREB
Listing byCENTURY 21 PERCY FULTON LTD.

Features

Heating: Forced Air
Cooling: Central Air
Basement: Finished

Main Floor

Kitchen

165.0 x 172.0

Den

99.0 x 90.0

Bathroom

120.0 x 50.0

3 Pc Bath

Living

134.0 x 198.0


Features

Lot size: 2,374 SqFt

Parking

Garage spaces 1

Garage type Attached

Other parking spaces 1

Total parking spaces 2


Property History
Login required
Price changeActive
$•••,•••
Login required
Re-listed
$•••,•••
1 day on market
history photo preview24
Listing by trreb®
Property listed by CENTURY 21 PERCY FULTON LTD., Brokerage
Agent Banner Image
Interested in this property?Get in touch to get the inside scoop.

Market Data - Silverthorn

Geo Zone Map ThumbnailSilverthorn

Strong Buyer's Market

View Market Data

Detached house - for the past 30 days

Buyer's market Seller's market

Avg. Days on Market

Past 30 days

55 days

Compared to

2025

19 days

2024

40 days

2023

25 days

New Listings

Past 30 days

21 listings

Compared to

2025

18 listings

2024

21 listings

2023

14 listings

Units sold

Past 30 days

4 units

Compared to

2025

8 units

2024

6 units

2023

5 units

Median Sold Price

Past 30 days

$682,500

Compared to

2025

$831,500

2024

$890,000

2023

$858,500


Population and Demographics

Overview

Total population 15414
Average household income $108,484

Age (%)

0 to 19
20%
20 to 34
22%
35 to 49
22%
50 to 64
21%
65 and plus
16%

Household composition (%)

Single family
63%
Single person
29%
Multi person
6%
Multi family
2%

Mother tongue (%)

English
48%
Portuguese
25%
Spanish
8%
Italian
5%
Others
3%
Tagalog (Pilipino, Filipino)
3%
Vietnamese
3%

House tenancy (%)

Owners
60%
Renters
40%

What’s nearby?Essentials within 5 km

Local Logic

Transportation Scores

Estimated Budget