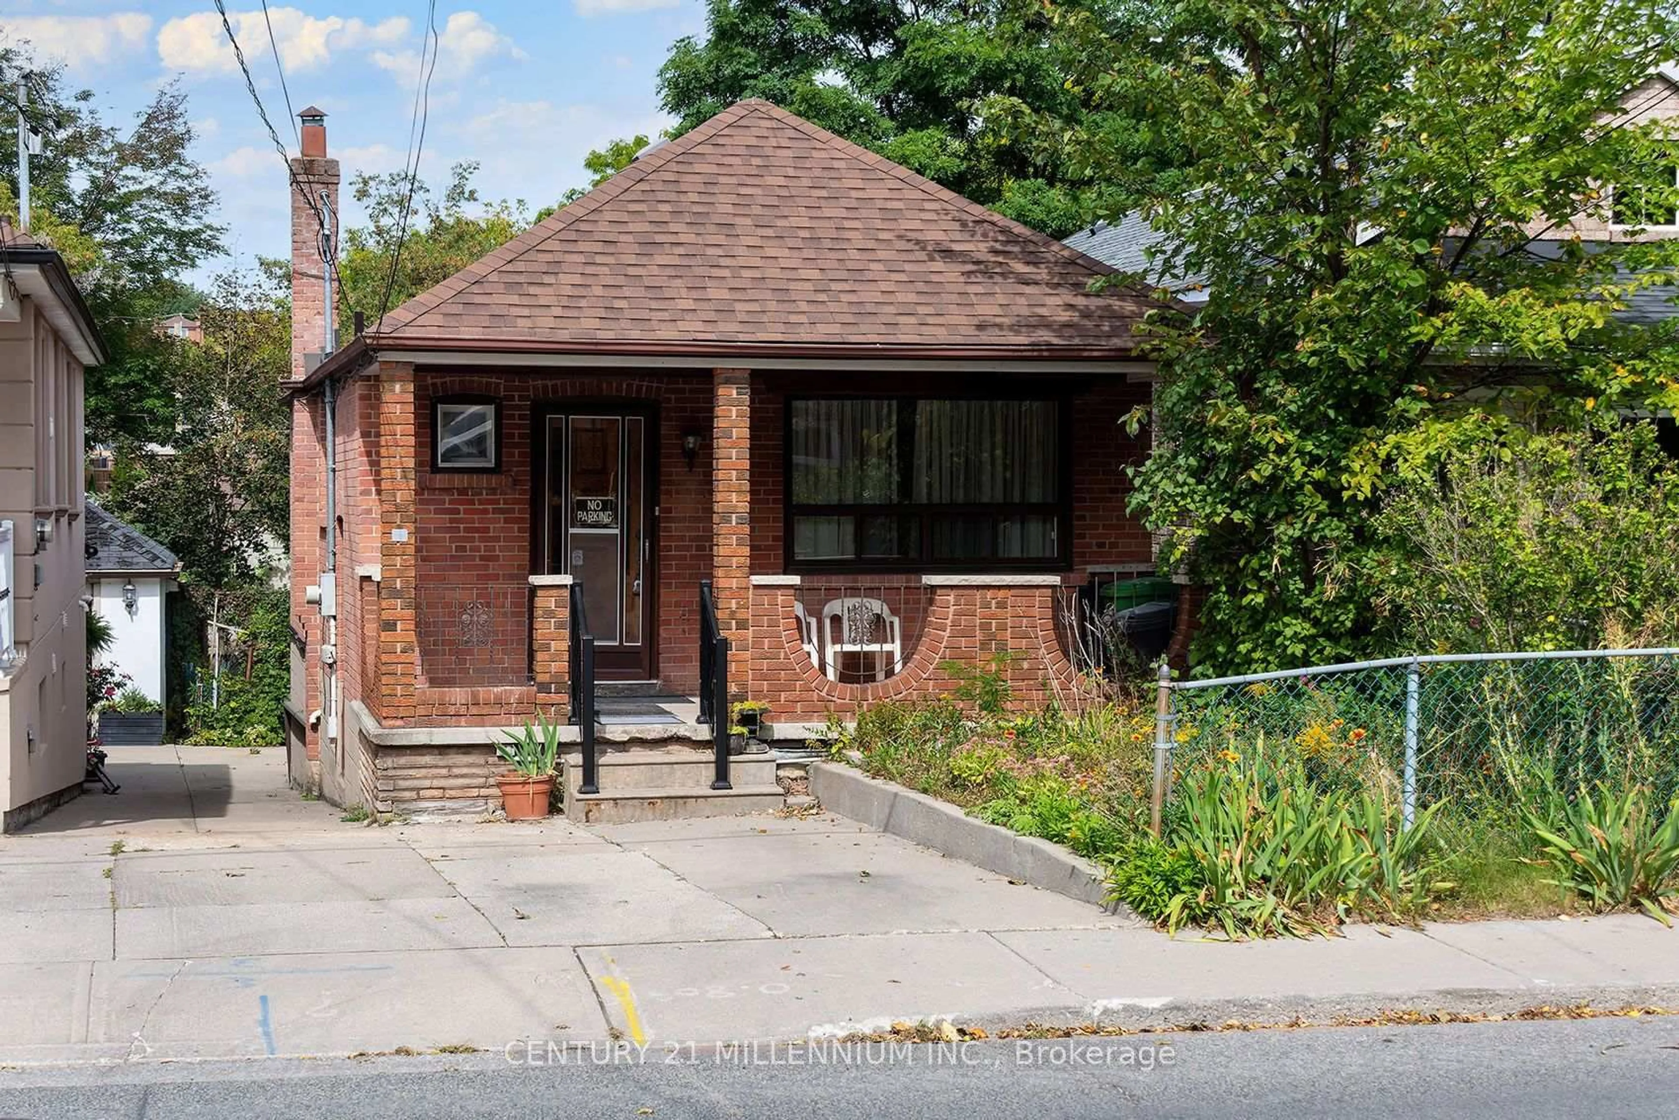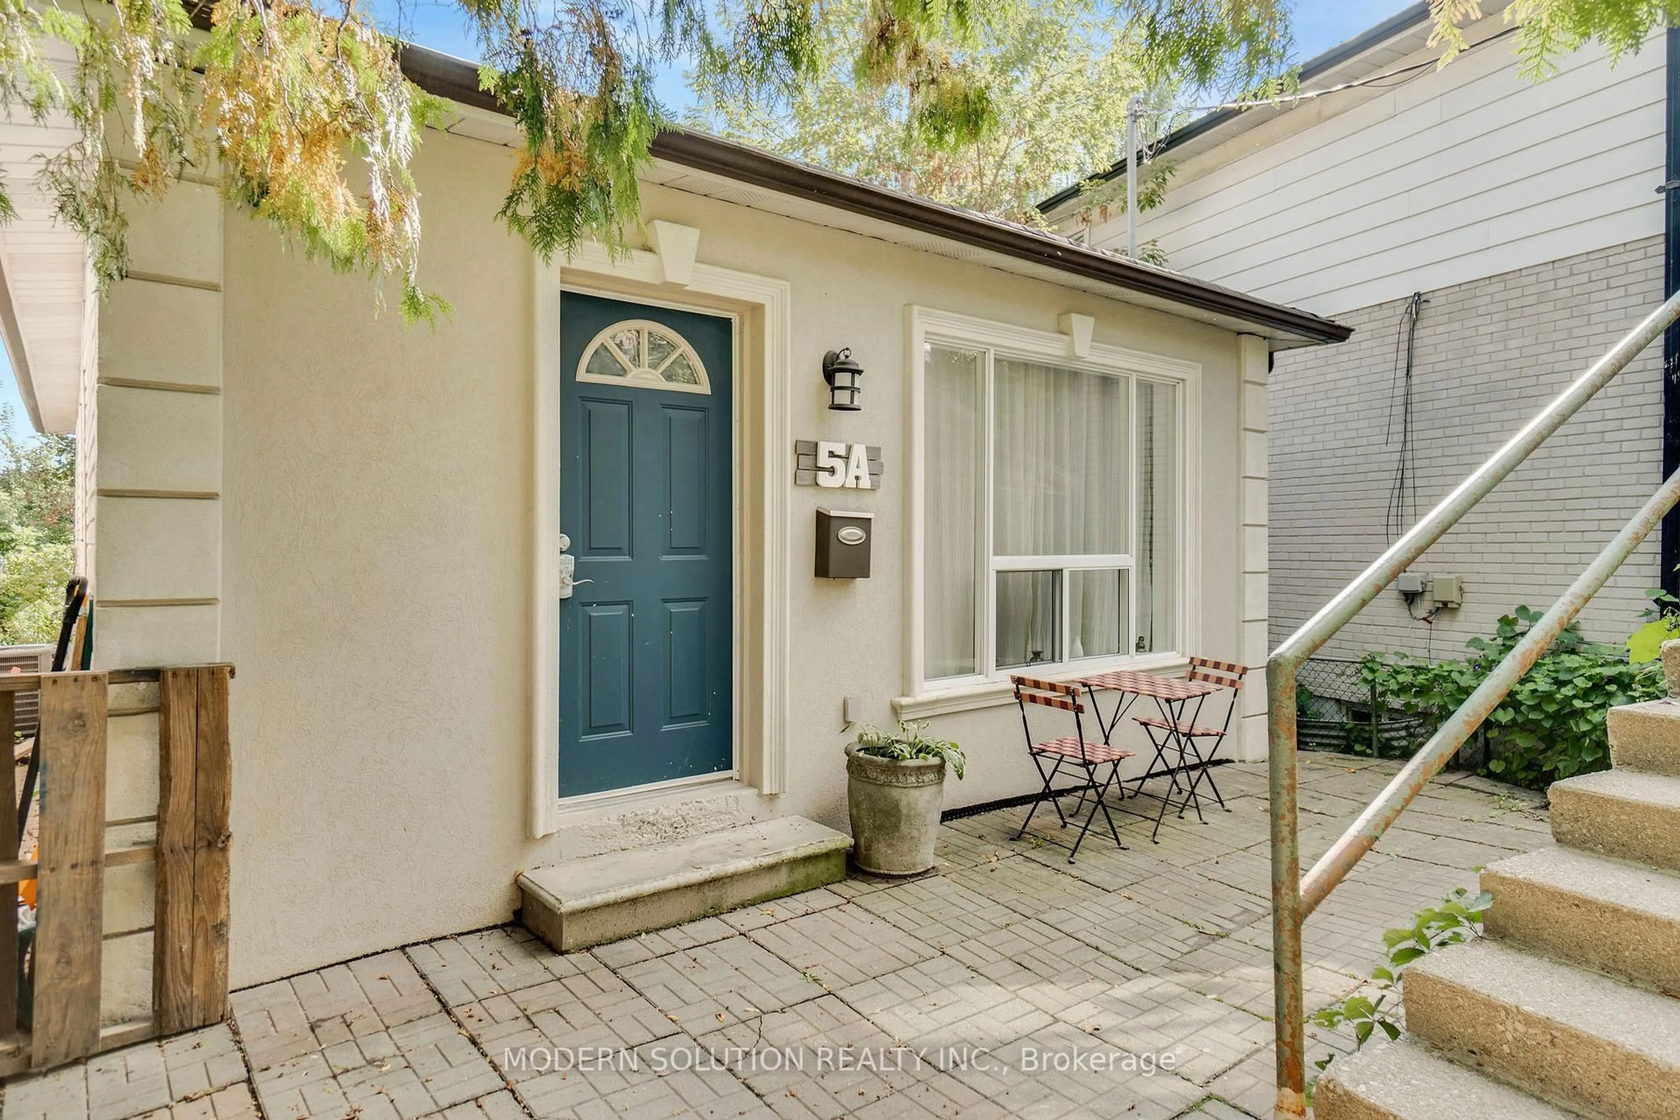
163 Lambton Ave, Toronto, Ontario M6N 2T1
Contact us about this property
Highlights
Estimated valueThis is the price Wahi expects this property to sell for.
The calculation is powered by our Instant Home Value Estimate, which uses current market and property price trends to estimate your home’s value with a 90% accuracy rate.Not available
Price/Sqft$934/sqft
Monthly cost
Open Calculator
Description
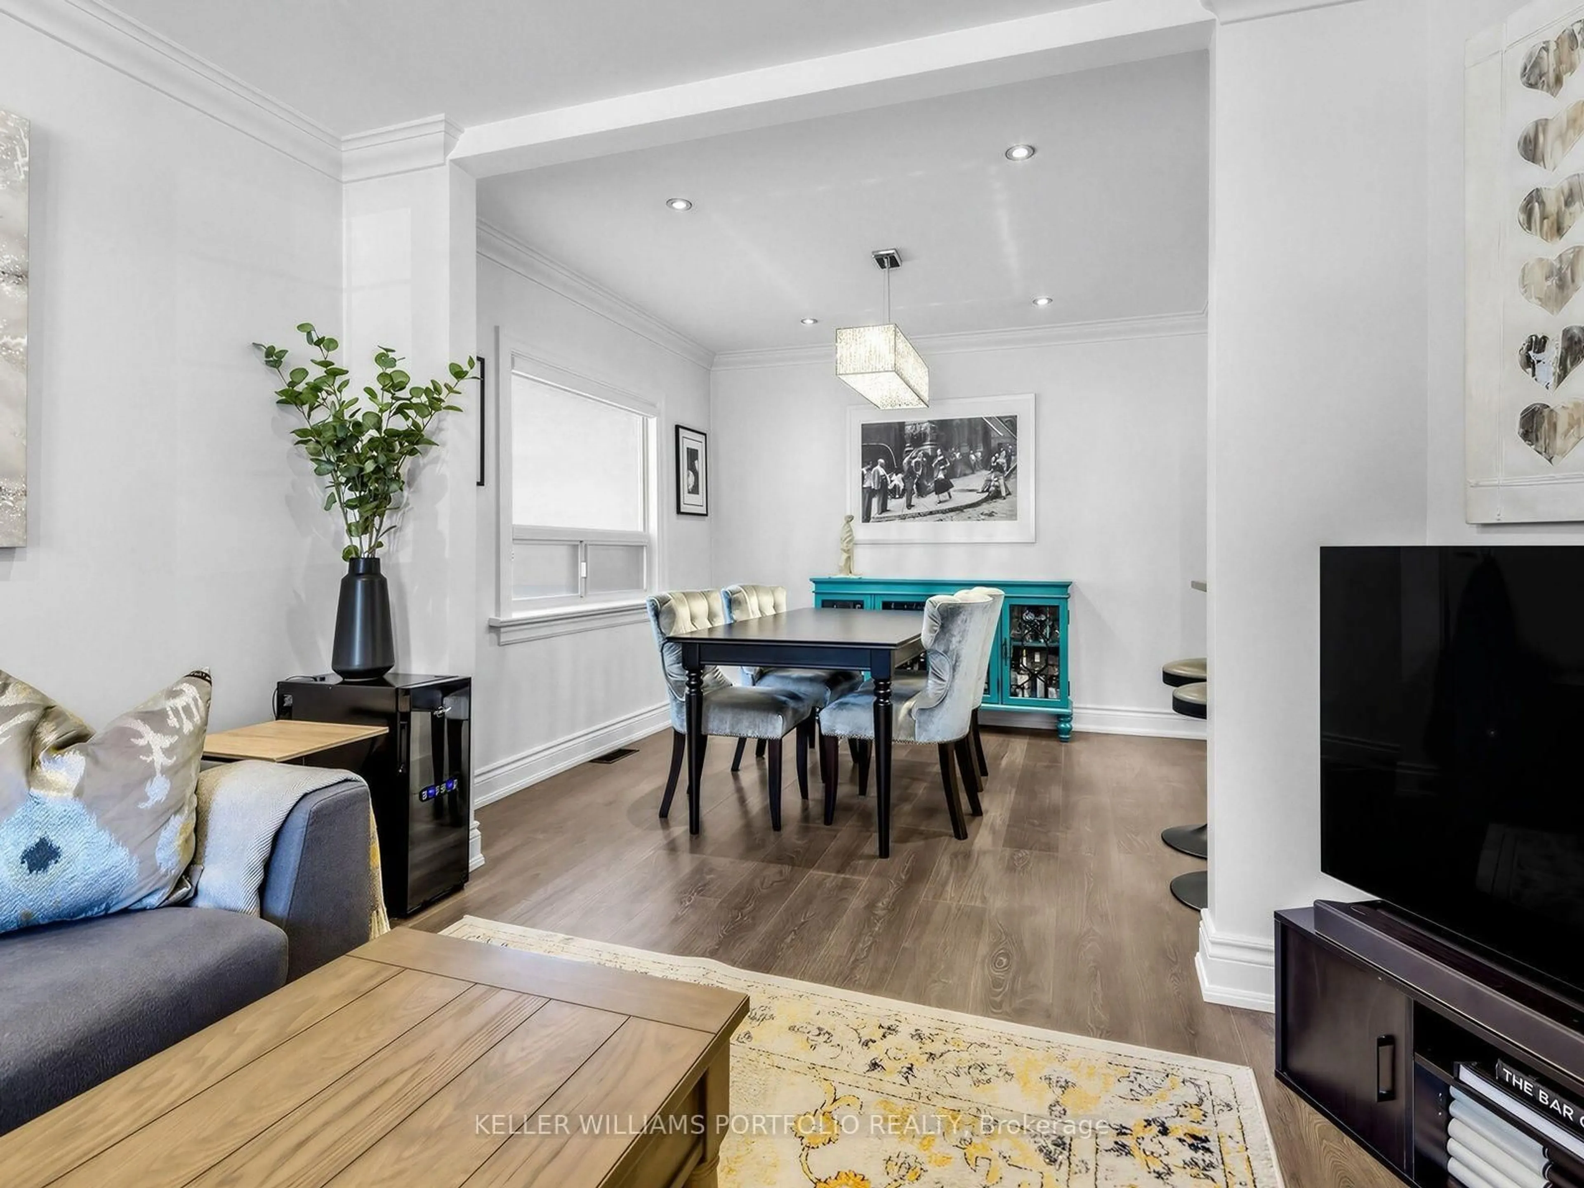
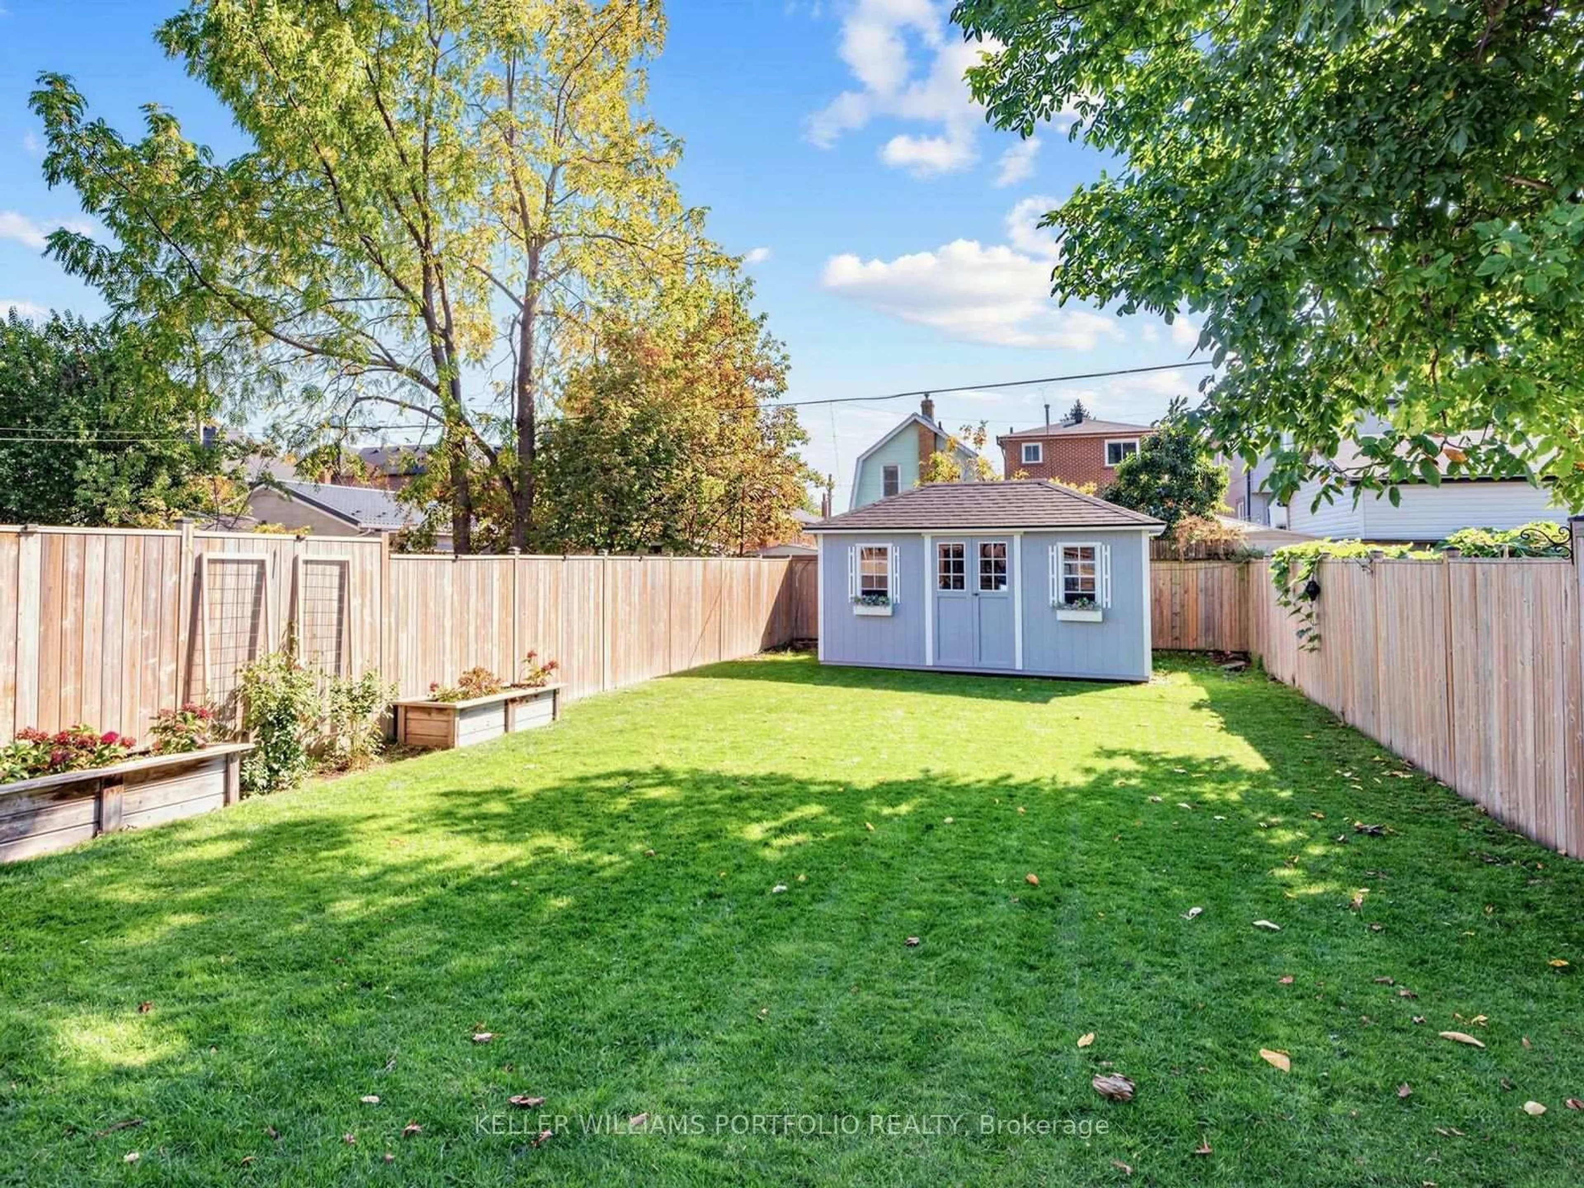
There's something special about a home that feels just right from the moment you step inside. Beautifully updated, impeccably maintained, and full of charm, 163 Lambton Avenue offers bright, welcoming spaces designed for comfortable everyday living. The inviting living and dining areas provide the perfect setting for gathering with family and friends, while the thoughtfully designed kitchen makes everything from busy mornings to relaxed dinners feel effortless. The spacious primary bedroom offers a peaceful retreat, while the finished lower level features additional bedrooms, a home office, and versatile space to suit your changing needs. Step outside to your own backyard oasis, complete with a spacious deck, covered gazebo, and expansive, fully fenced yard. A versatile shed with power capabilities offers exciting possibilities for a man cave, home office, or creative retreat. Picture summer barbecues, weekend gatherings, or simply unwinding in your own private outdoor escape. With an impressive 180-foot double-lot depth, there's also exciting potential for a future garden suite. Ideal for first-time homebuyers and downsizers alike, this home is conveniently located within walking distance of schools, parks, and transit, including the Eglinton Crosstown LRT and UP Express at Mount Dennis Station. With easy access to major highways and nearby amenities, 163 Lambton Avenue offers a wonderful balance of comfort, convenience, and opportunity.
Upcoming Open Houses
Property Details
Interior
Features
Main Floor
Living
3.76 x 3.54Laminate / Large Window / Pot Lights
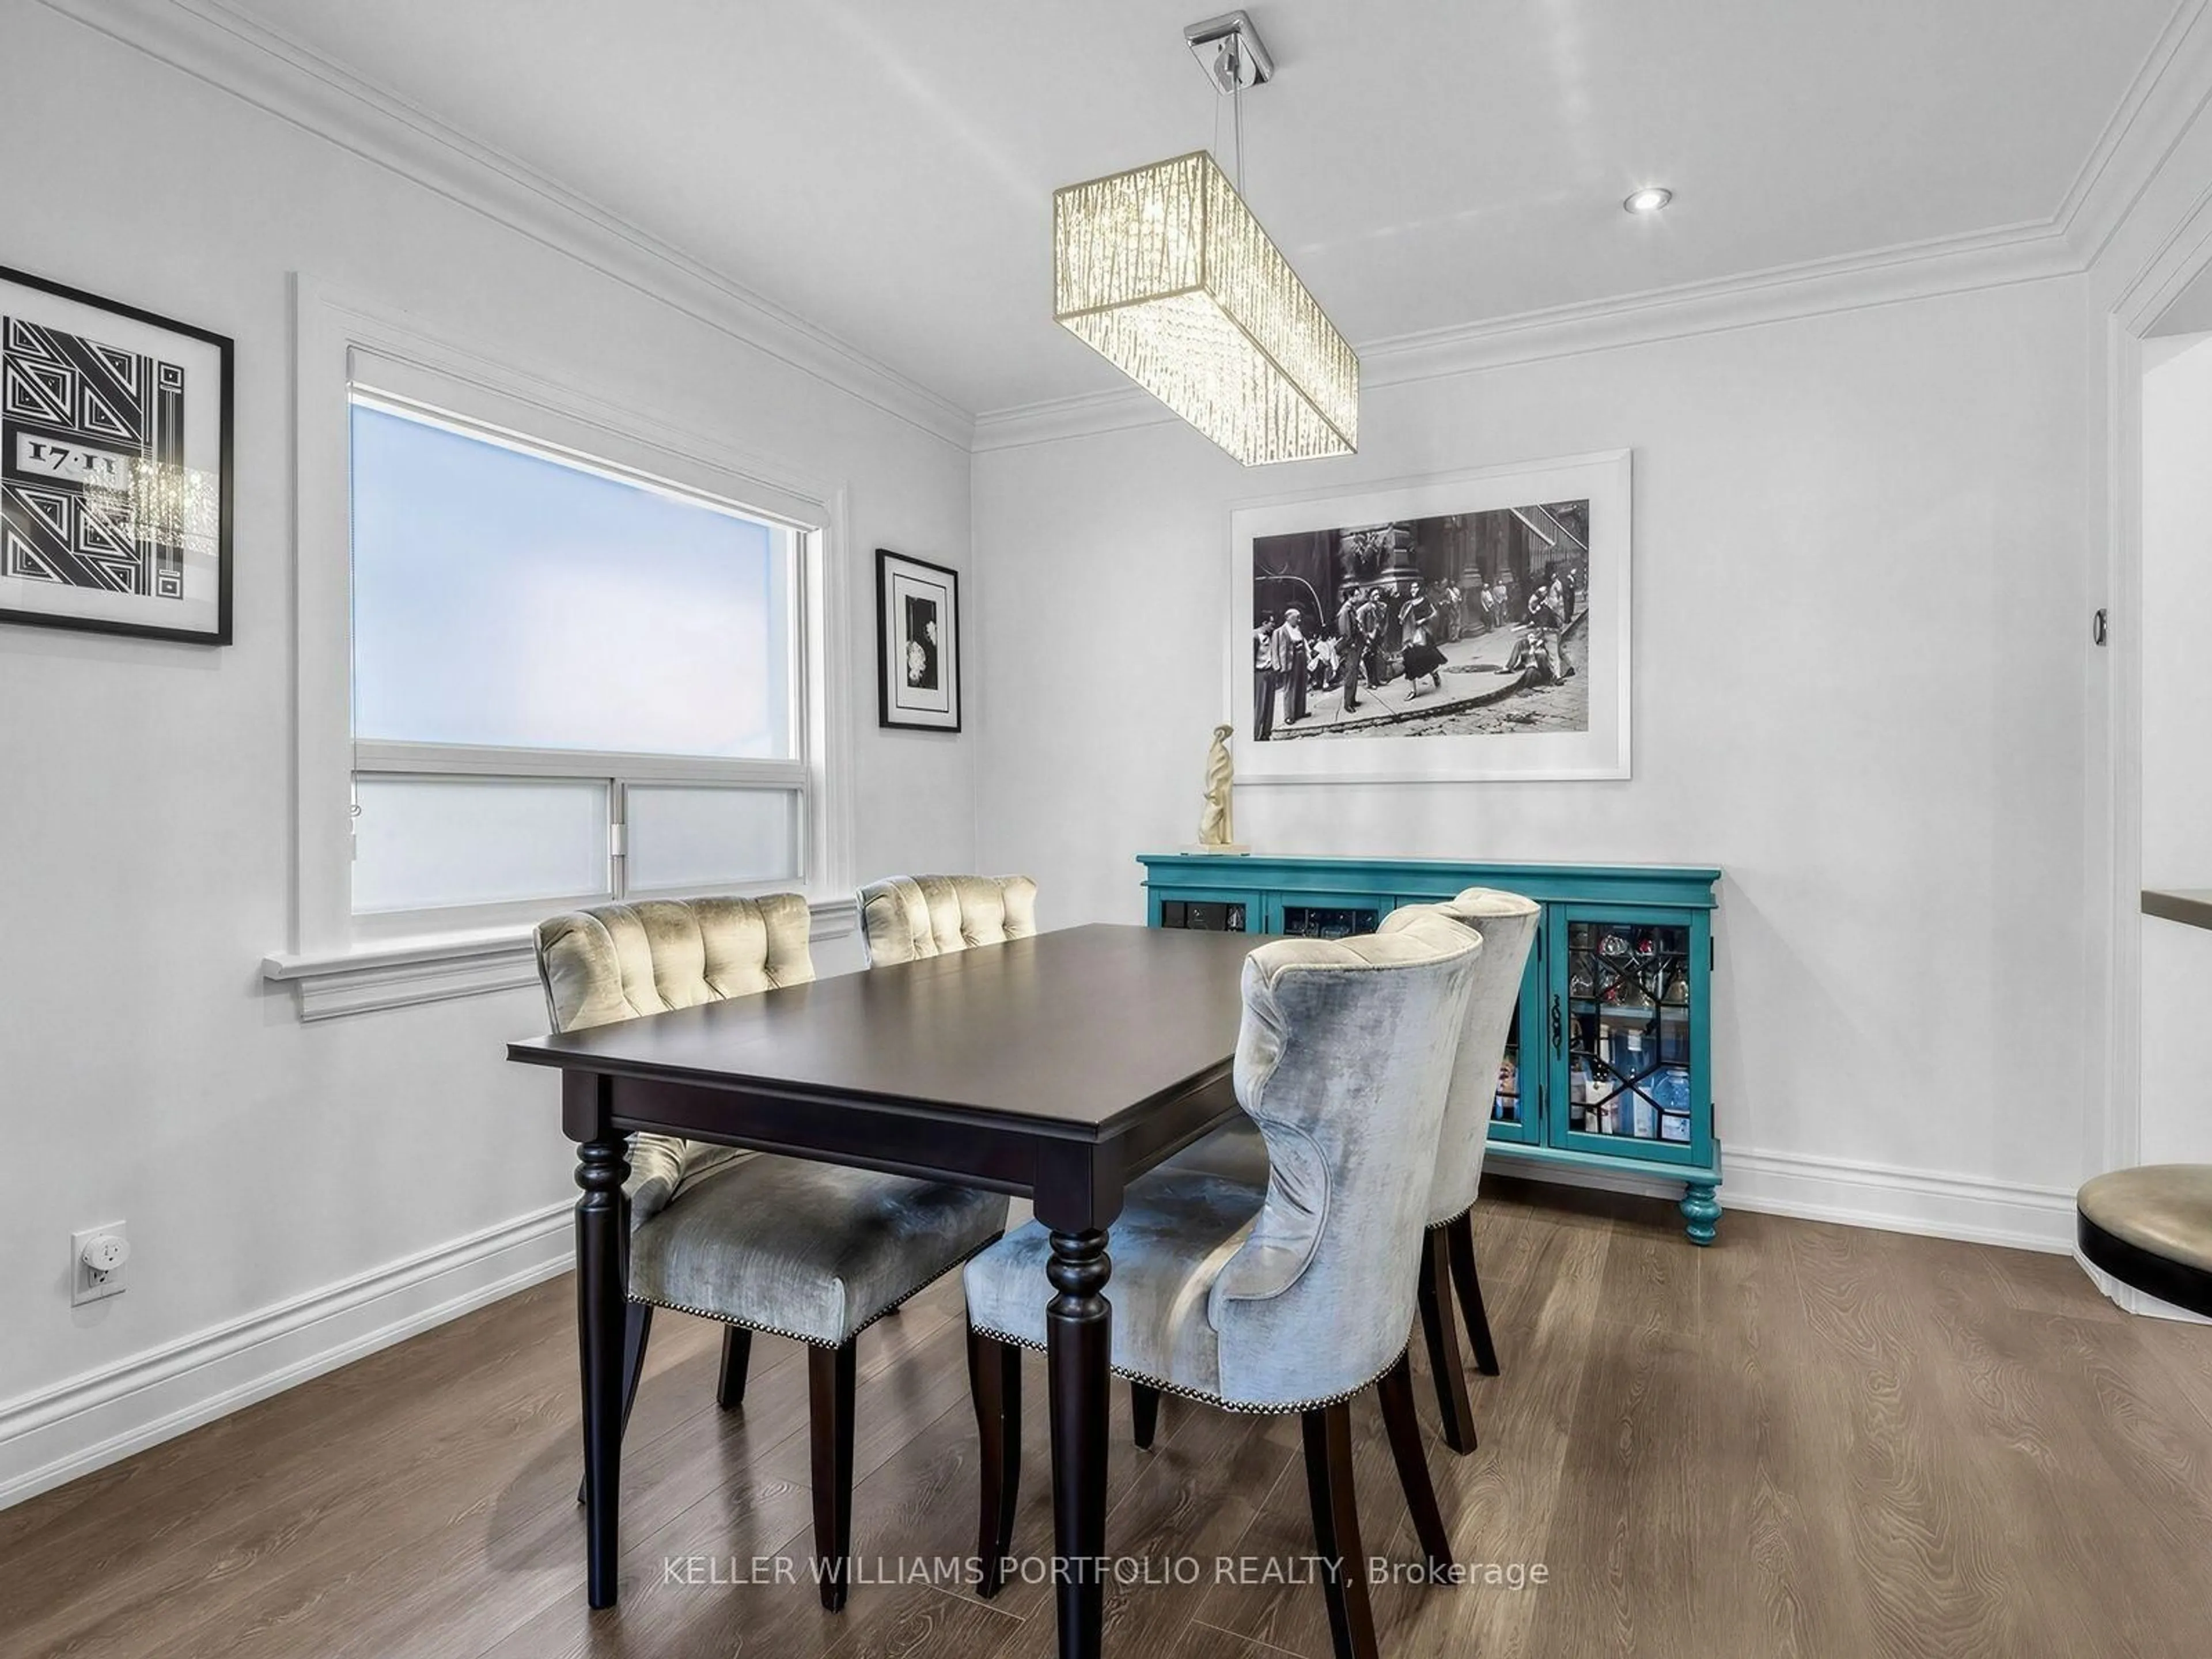
Dining
3.14 x 2.85Laminate / Large Window / Pass Through
Kitchen
2.9 x 3.9Laminate / Stainless Steel Appl / Quartz Counter
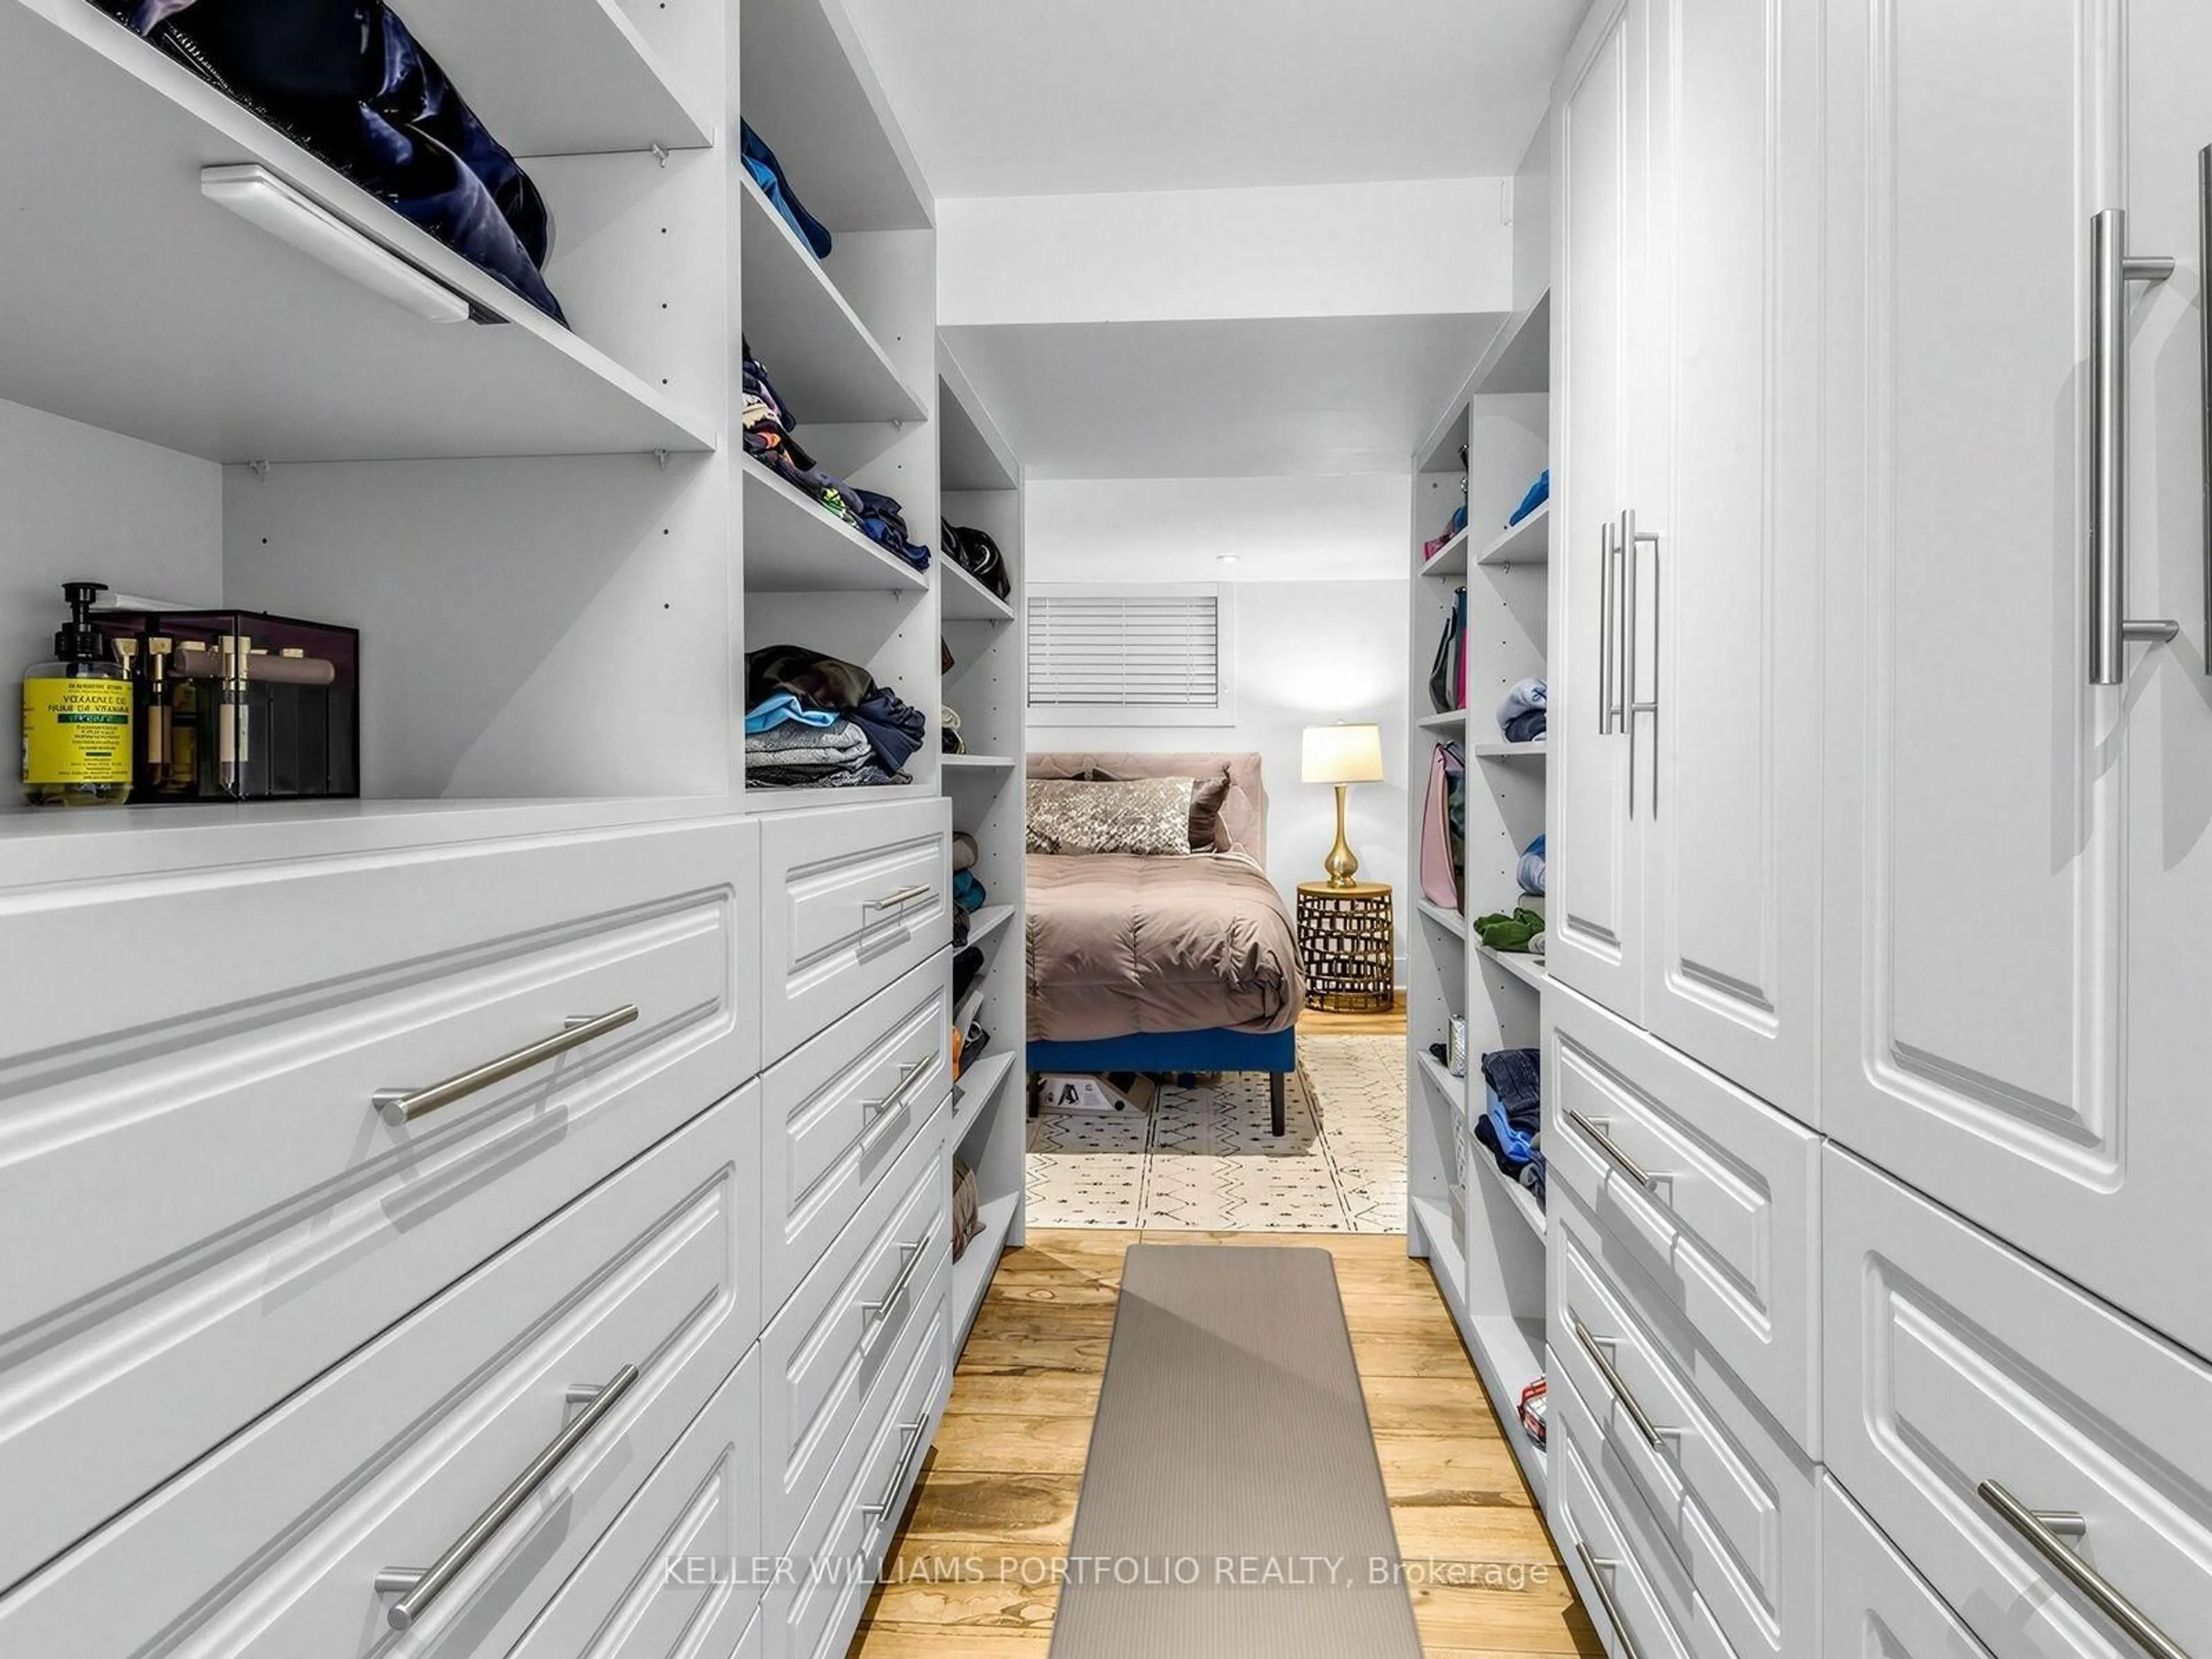
Primary
6.15 x 3.81Laminate / W/O To Deck / Closet Organizers
Exterior
Features
Parking
Garage spaces 1
Garage type Detached
Other parking spaces 4
Total parking spaces 5
Property History
 34
34