600 Oakwood Ave, Toronto, Ontario M6E 2X8
Contact us about this property
Highlights
Estimated valueThis is the price Wahi expects this property to sell for.
The calculation is powered by our Instant Home Value Estimate, which uses current market and property price trends to estimate your home’s value with a 90% accuracy rate.Not available
Price/Sqft$0/sqft
Monthly cost
Open Calculator
Description
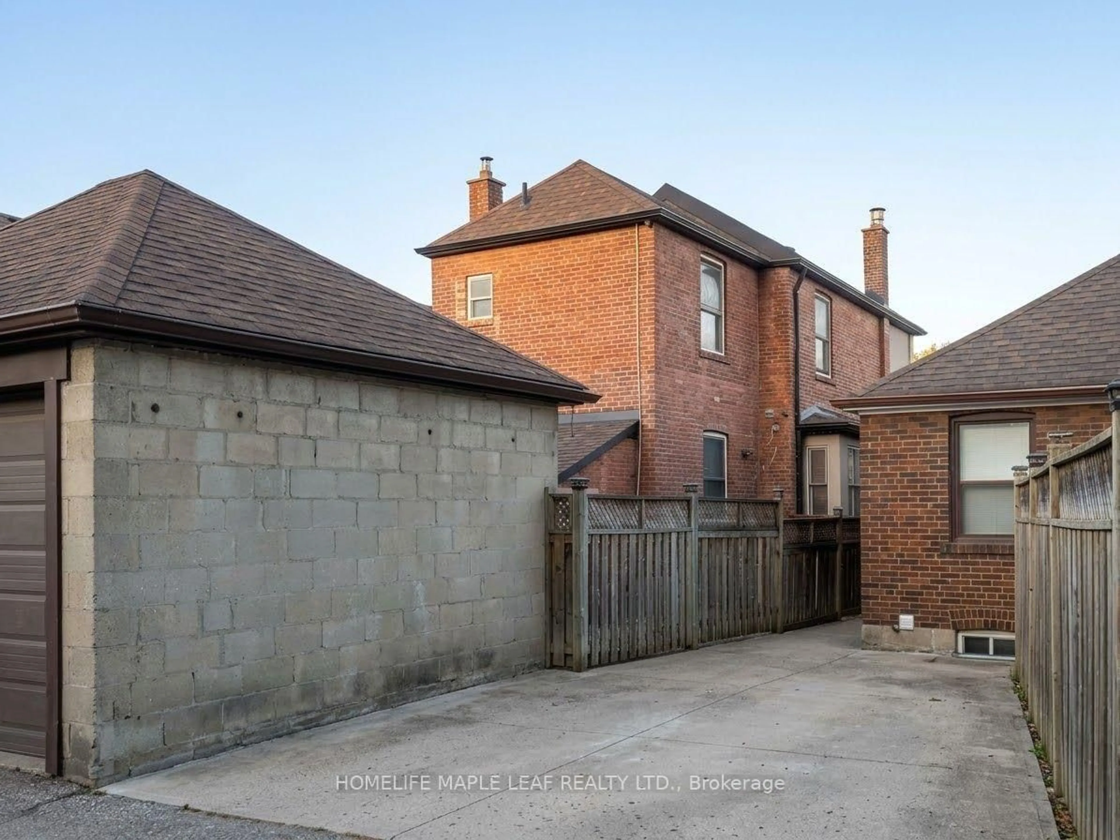
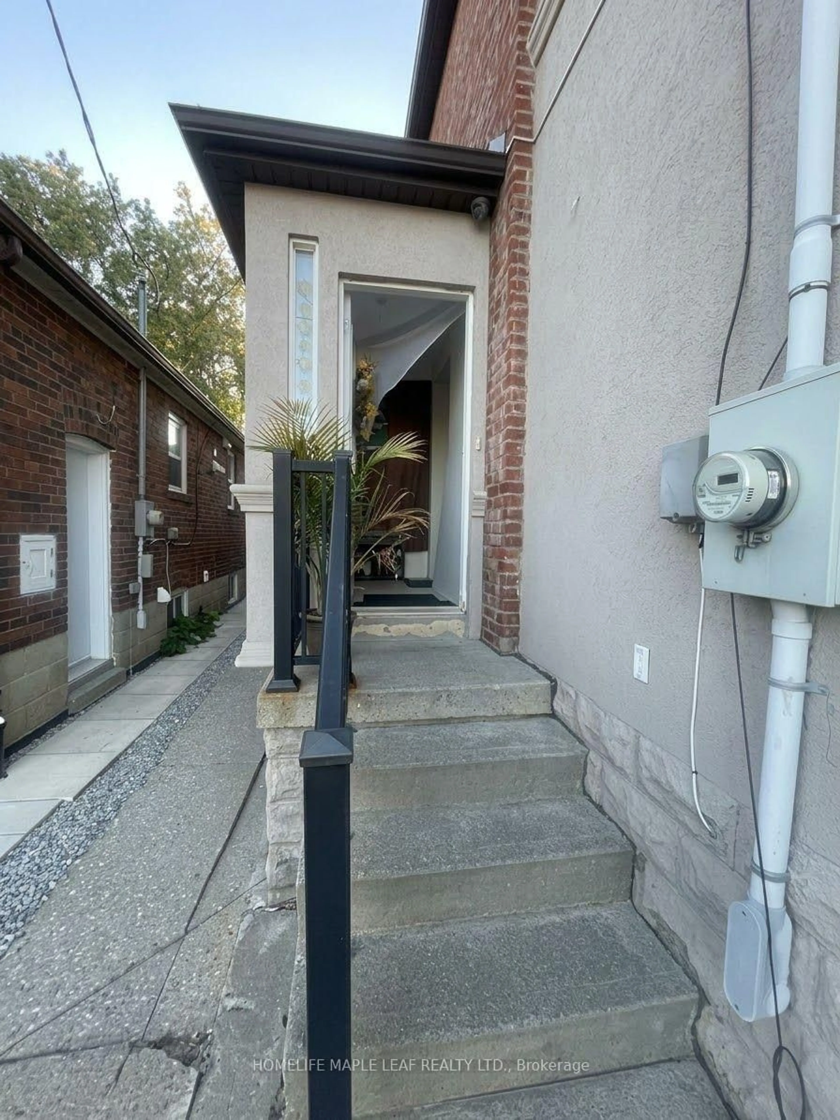
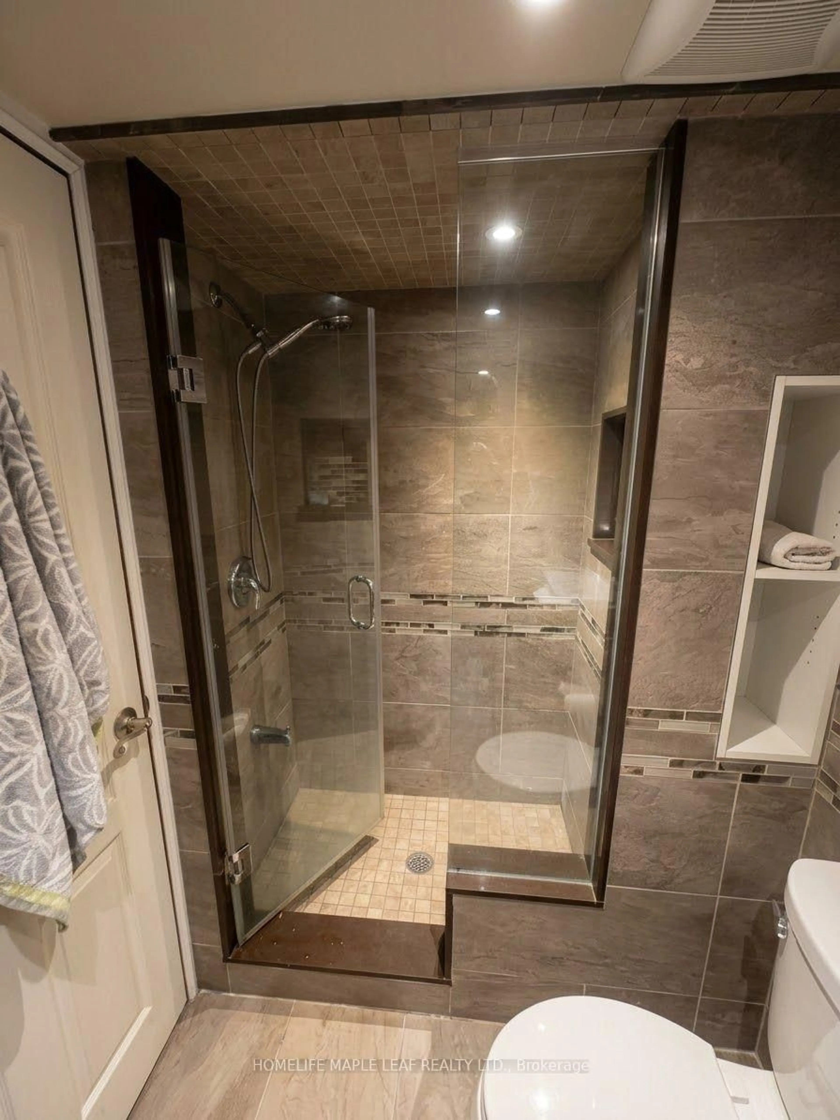
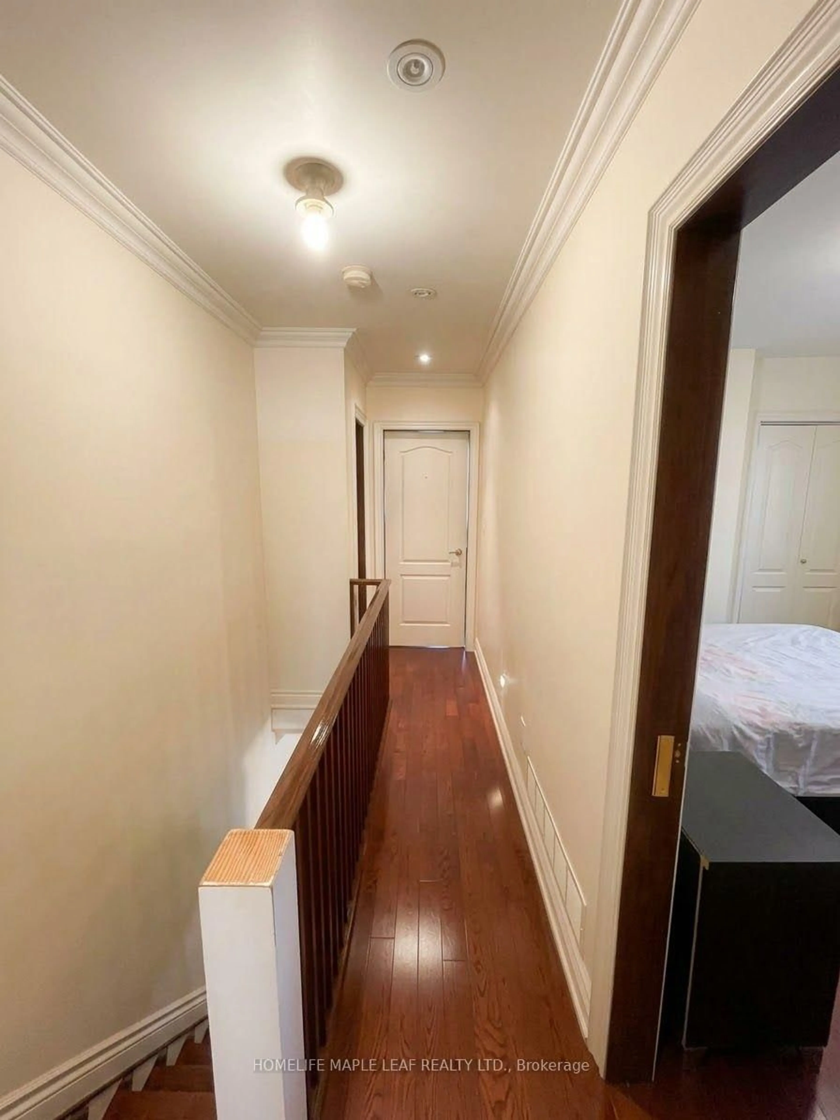
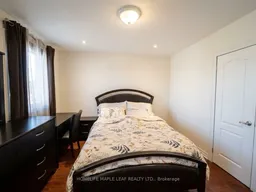
Welcome to 600 Oakwood Avenue! Discover the space, character and versatility of this brick detached home in Toronto's established Oakwood Village community, near Oakwood Avenue and Eglinton. The inviting living room features a beautiful stone fireplace with a built-in bookcase, creating a warm focal point for everyday living and entertaining. A bright bay-window dining room brings in natural light, while the eat-in kitchen offers a welcoming space for family meals. The upper level features three bedrooms, including a primary bedroom with hardwood flooring and dual closets. With a fourth bedroom on the lower level and four bathrooms throughout, there is room to accommodate different family needs and lifestyles. The lower level offers additional living space, featuring a separate entrance, kitchen, bedroom and full bathroom. Whether accommodating extended family, welcoming guests or creating a more flexible living arrangement, this additional space offers options to suit different household needs. Enjoy the convenience of a detached garage with two parking spaces. Set on a 25 x 93.95 ft lot, the property also offers valuable outdoor space and practical possibilities for everyday living. Featuring central air conditioning and forced-air gas heating, this home offers year-round comfort. The 2025 annual property taxes are $4,721. Enjoy the convenience of Oakwood Village, with neighbourhood shops, cafés, restaurants, everyday amenities and TTC connections nearby, along with access to the Eglinton corridor. A DETACHED HOME WITH OPTIONS FOR DIFFERENT STAGES OF LIFE. Whether you're a first-time buyer, a growing family, looking for multi-generational living arrangements or exploring your next real estate opportunity, 600 Oakwood Avenue is worth experiencing.Character. Space. Flexibility. Parking. All in one detached Toronto home.
Upcoming Open House
Property Details
Interior
Features
Main Floor
Living
4.31 x 3.25Stone Fireplace / B/I Bookcase
Dining
4.37 x 3.66Bay Window / Broadloom
Kitchen
4.01 x 3.89Eat-In Kitchen
Exterior
Features
Parking
Garage spaces 2
Garage type Detached
Other parking spaces 0
Total parking spaces 2
Property History
 37