Open: Sat, 2PM to 4PM
trreb/IMG-W14125886_dc99ca7e2047642671f6a23e414ed918992a8066fd121f01e6842af36c819729.jpg
1 hour on Market

166 Ennerdale Rd, Toronto, Ontario M6E 4C9

Detached
3 + 1
2
~1100-1500 sqft
$899,000
Get pre-qualifiedPowered by nesto
Detached
3 + 1
2
~1100-1500 sqft

Contact us about this property

Call

Highlights

Property Estimate

Days on market1 hour

Estimated valueNot available

Price/Sqft$708/sqft

Monthly cost

Open Calculator

Description

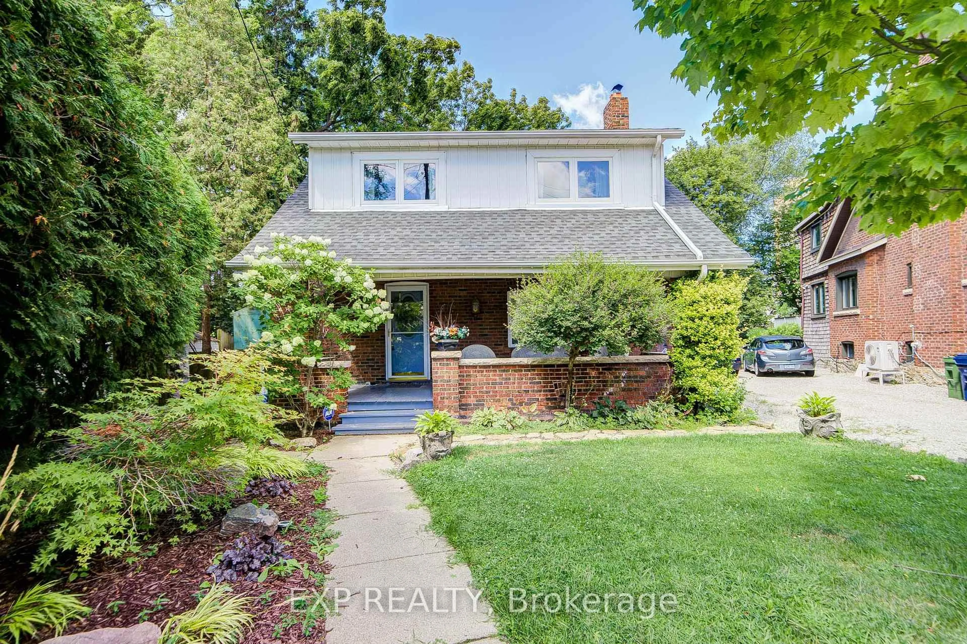
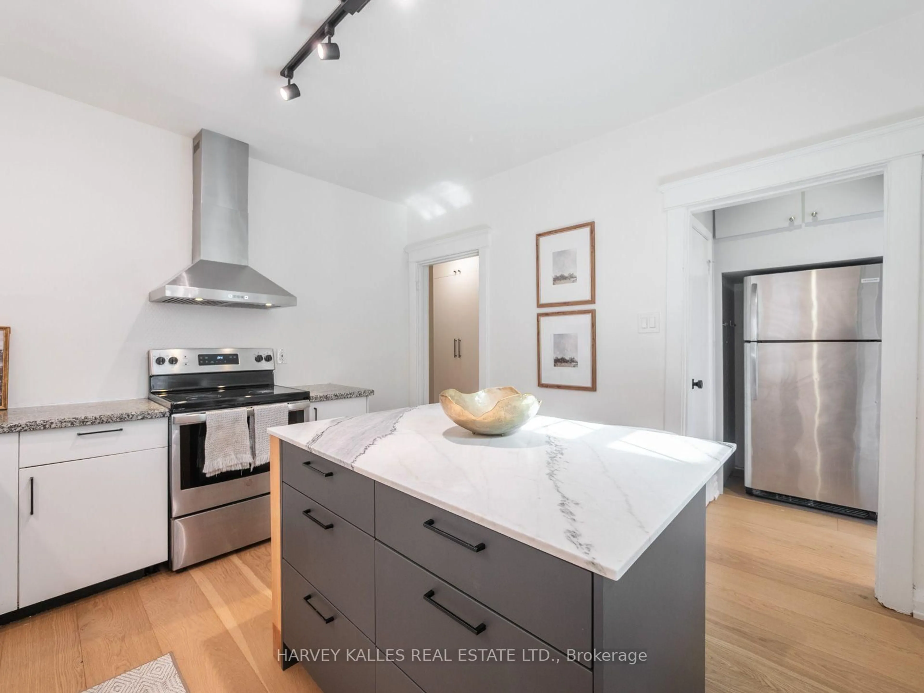
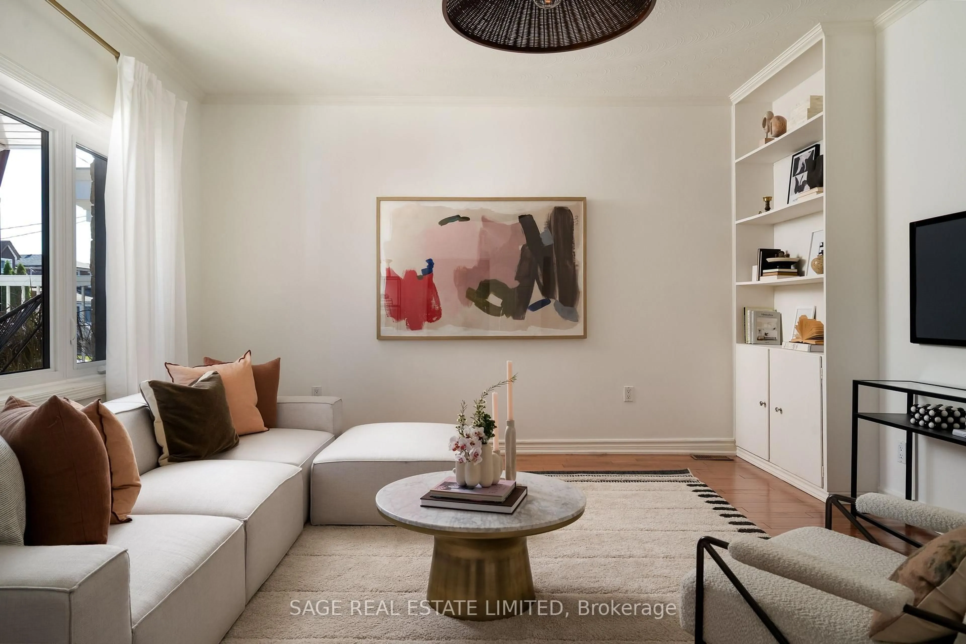
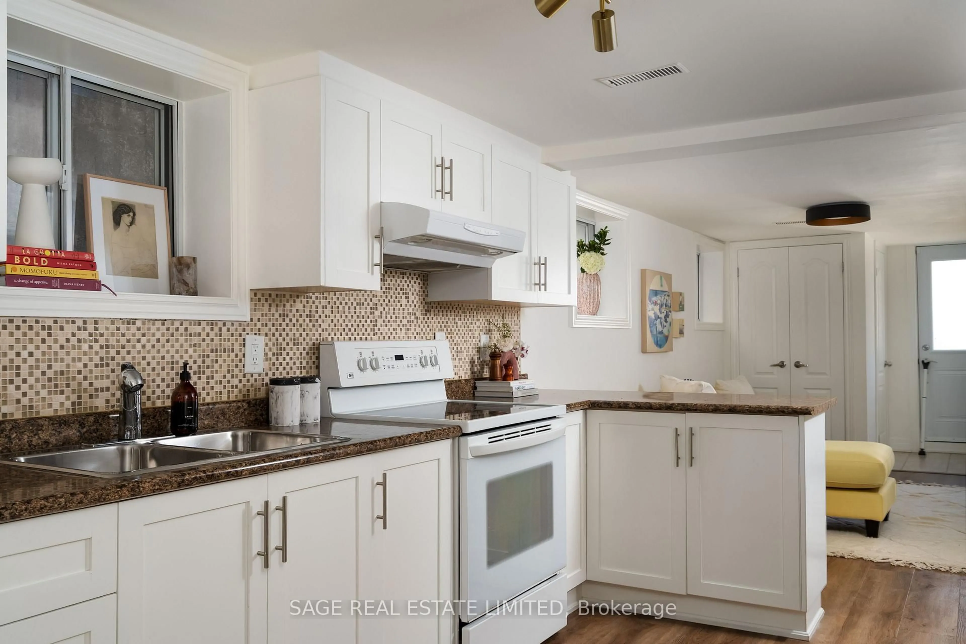
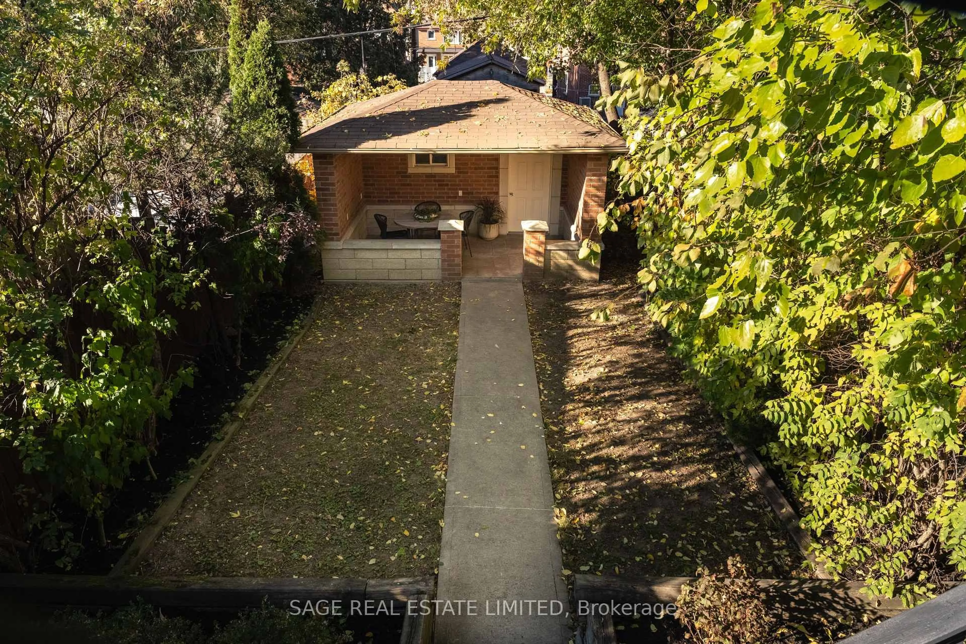
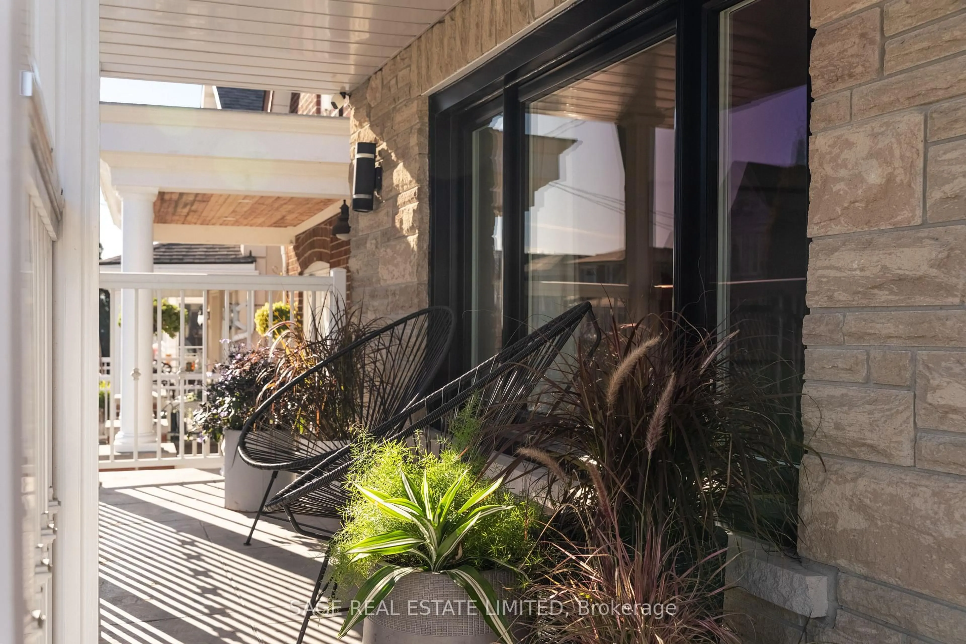
Bungalow and Behold! This perfect bungalow has all the right things in all the right places.Completely renovated with a flexible floor plan - live in the whole thing or use the finished (and waterproofed!) lower level in-law suite for some extra cash flow. Parking for a fleet of cars with one in the garage and another in the private driveway. Renovated everything (kitchens, bathrooms, floors, most windows!) inside, with a cute studio/workshop/bonus space out back. Oversized monster lot is 25 x 138 feet!Be part of a cherished and vibrant community with local festivals, SummerFest, family-friendly events and a real sense of connection. The rest of the city at your fingers tips with an 8 minute walk to the Eglinton Crosstown LRT!


Upcoming Open Houses

Nov 1Sun2:00 PM - 4:00 PM
Oct 31Sat2:00 PM - 4:00 PM

Property Details

StyleBungalow-Raised
View-
Age of property100+
SqFt~1100-1500 SqFt
Lot Size3,450 SqFt(138 x 25)
Parking Spaces2
MLS ®NumberW14125886
Community NameFairbanks
Data SourceTRREB
Listing bySAGE REAL ESTATE LIMITED

Features

Heating: Forced Air
Cooling: Central Air
Basement: Apartment, Sep Entrance

Main Floor

Living

4.27 x 4.57

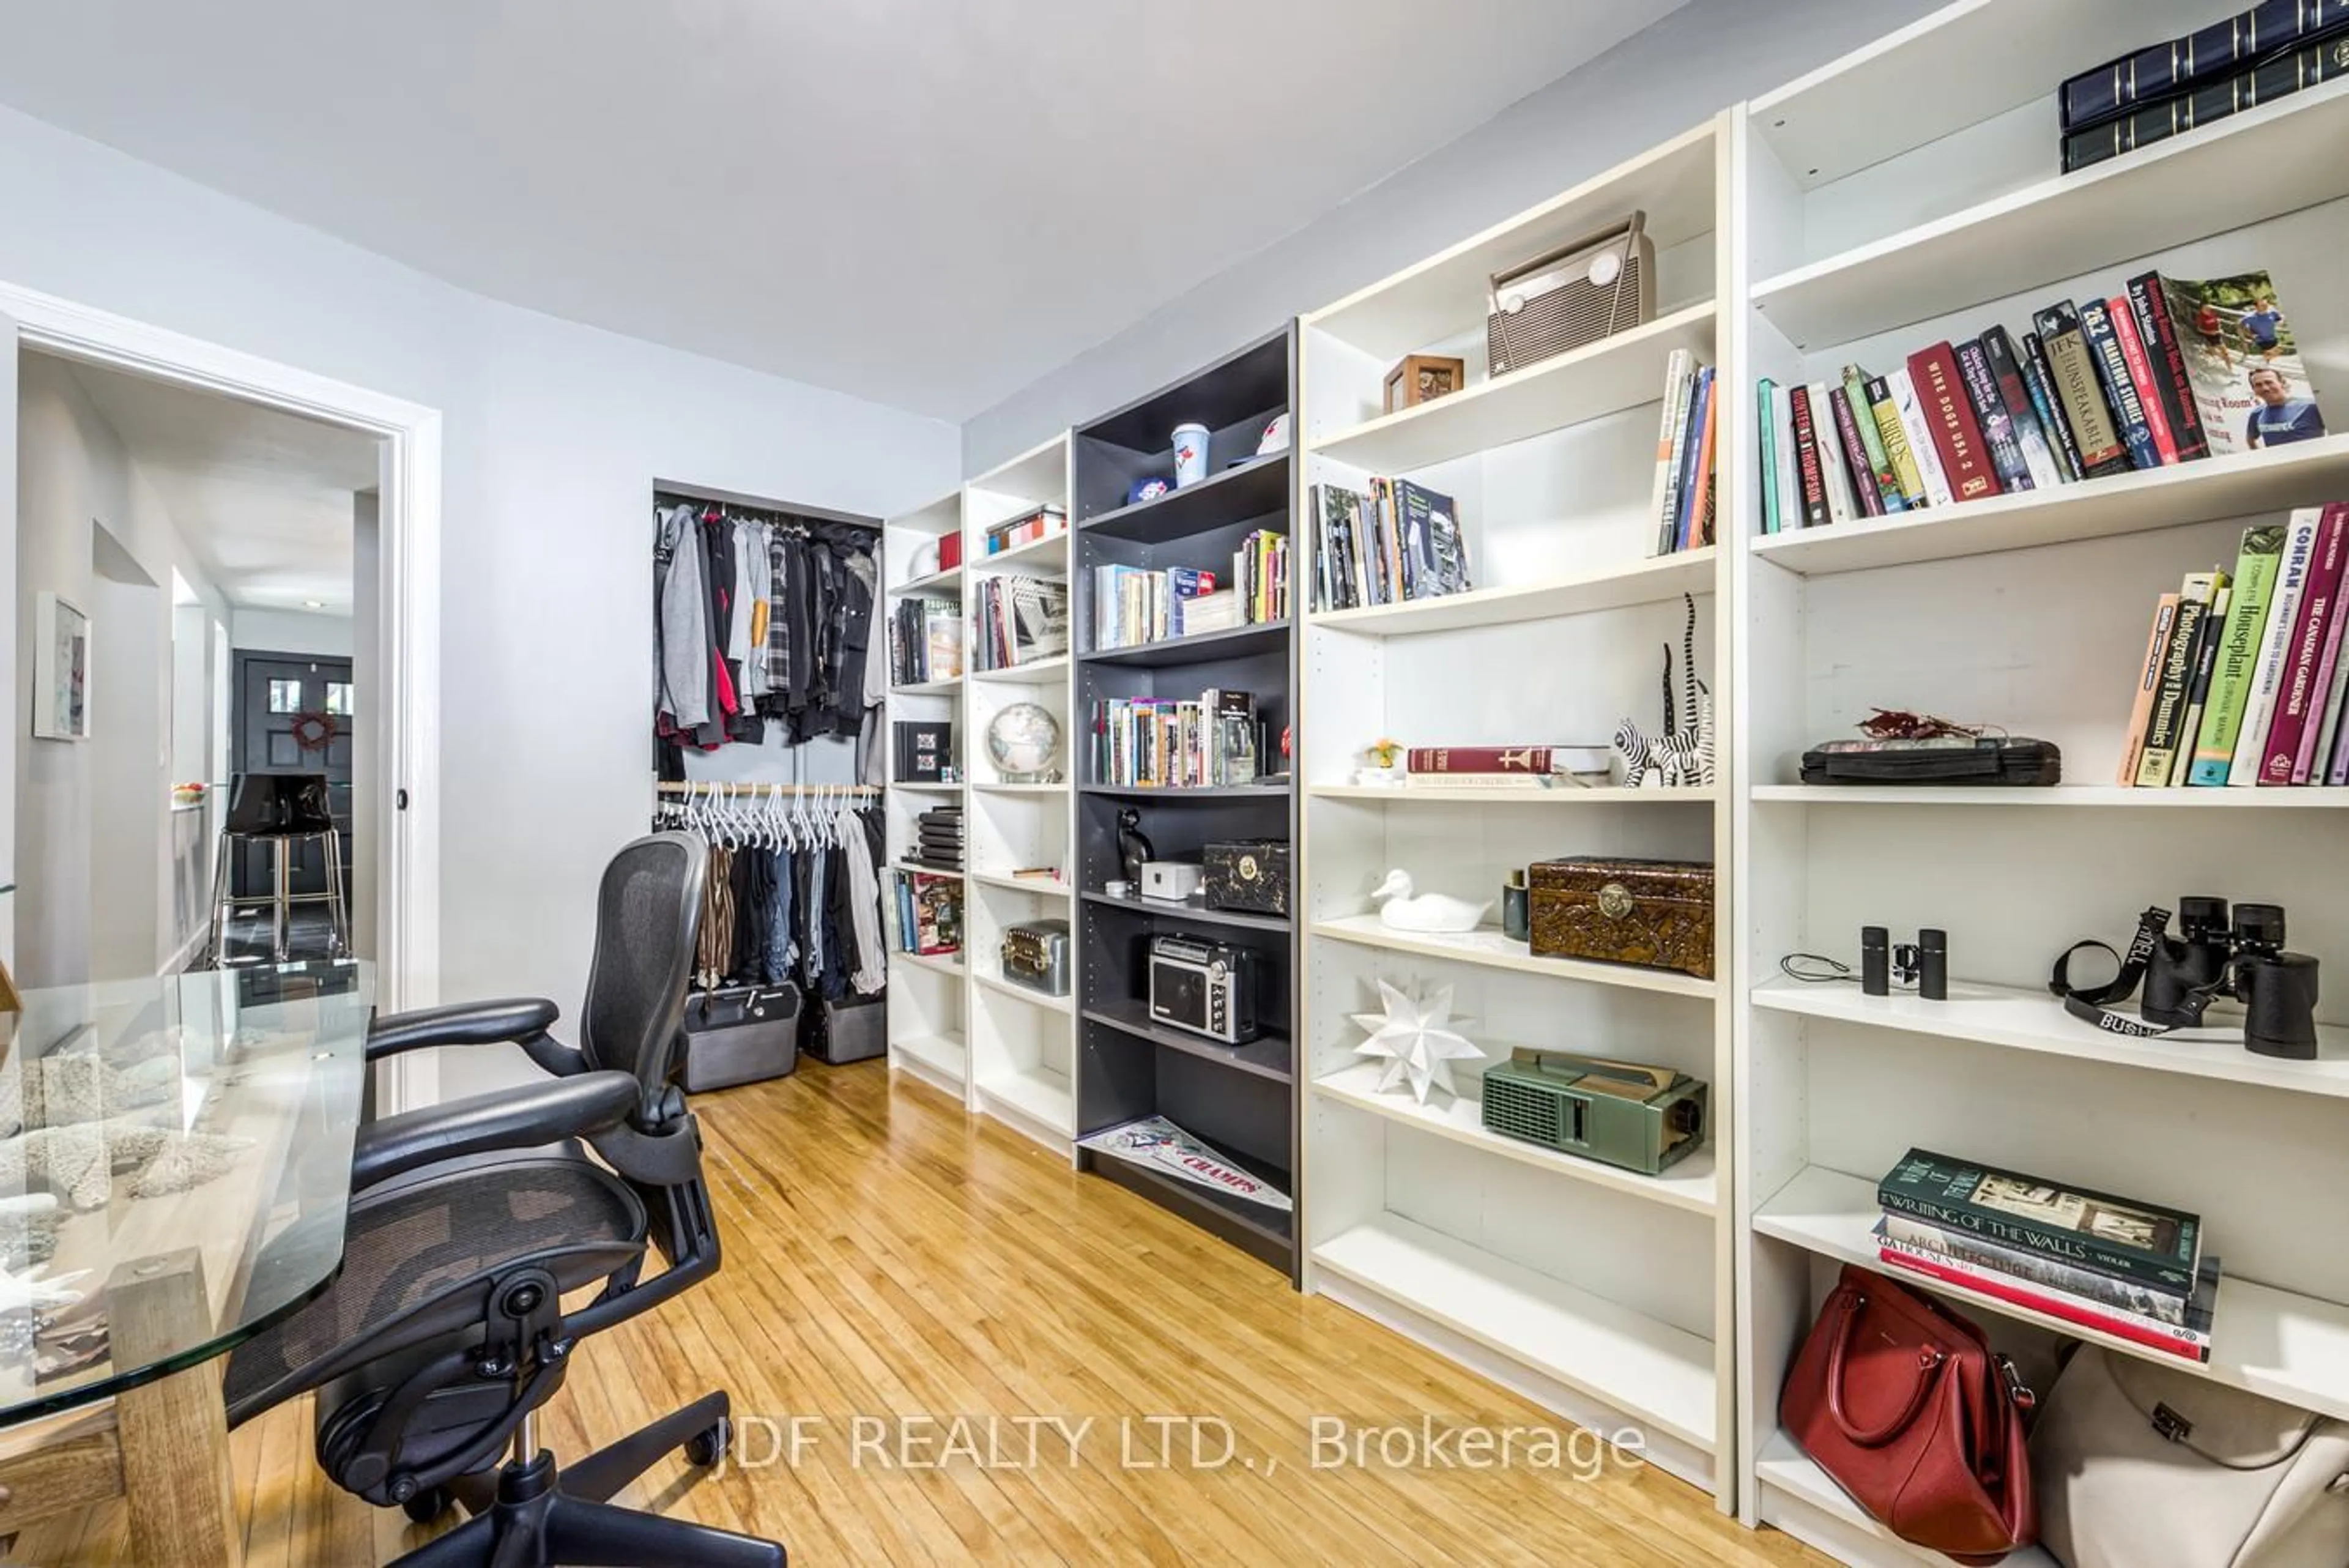
hardwood floor / B/I Bookcase / Large Window

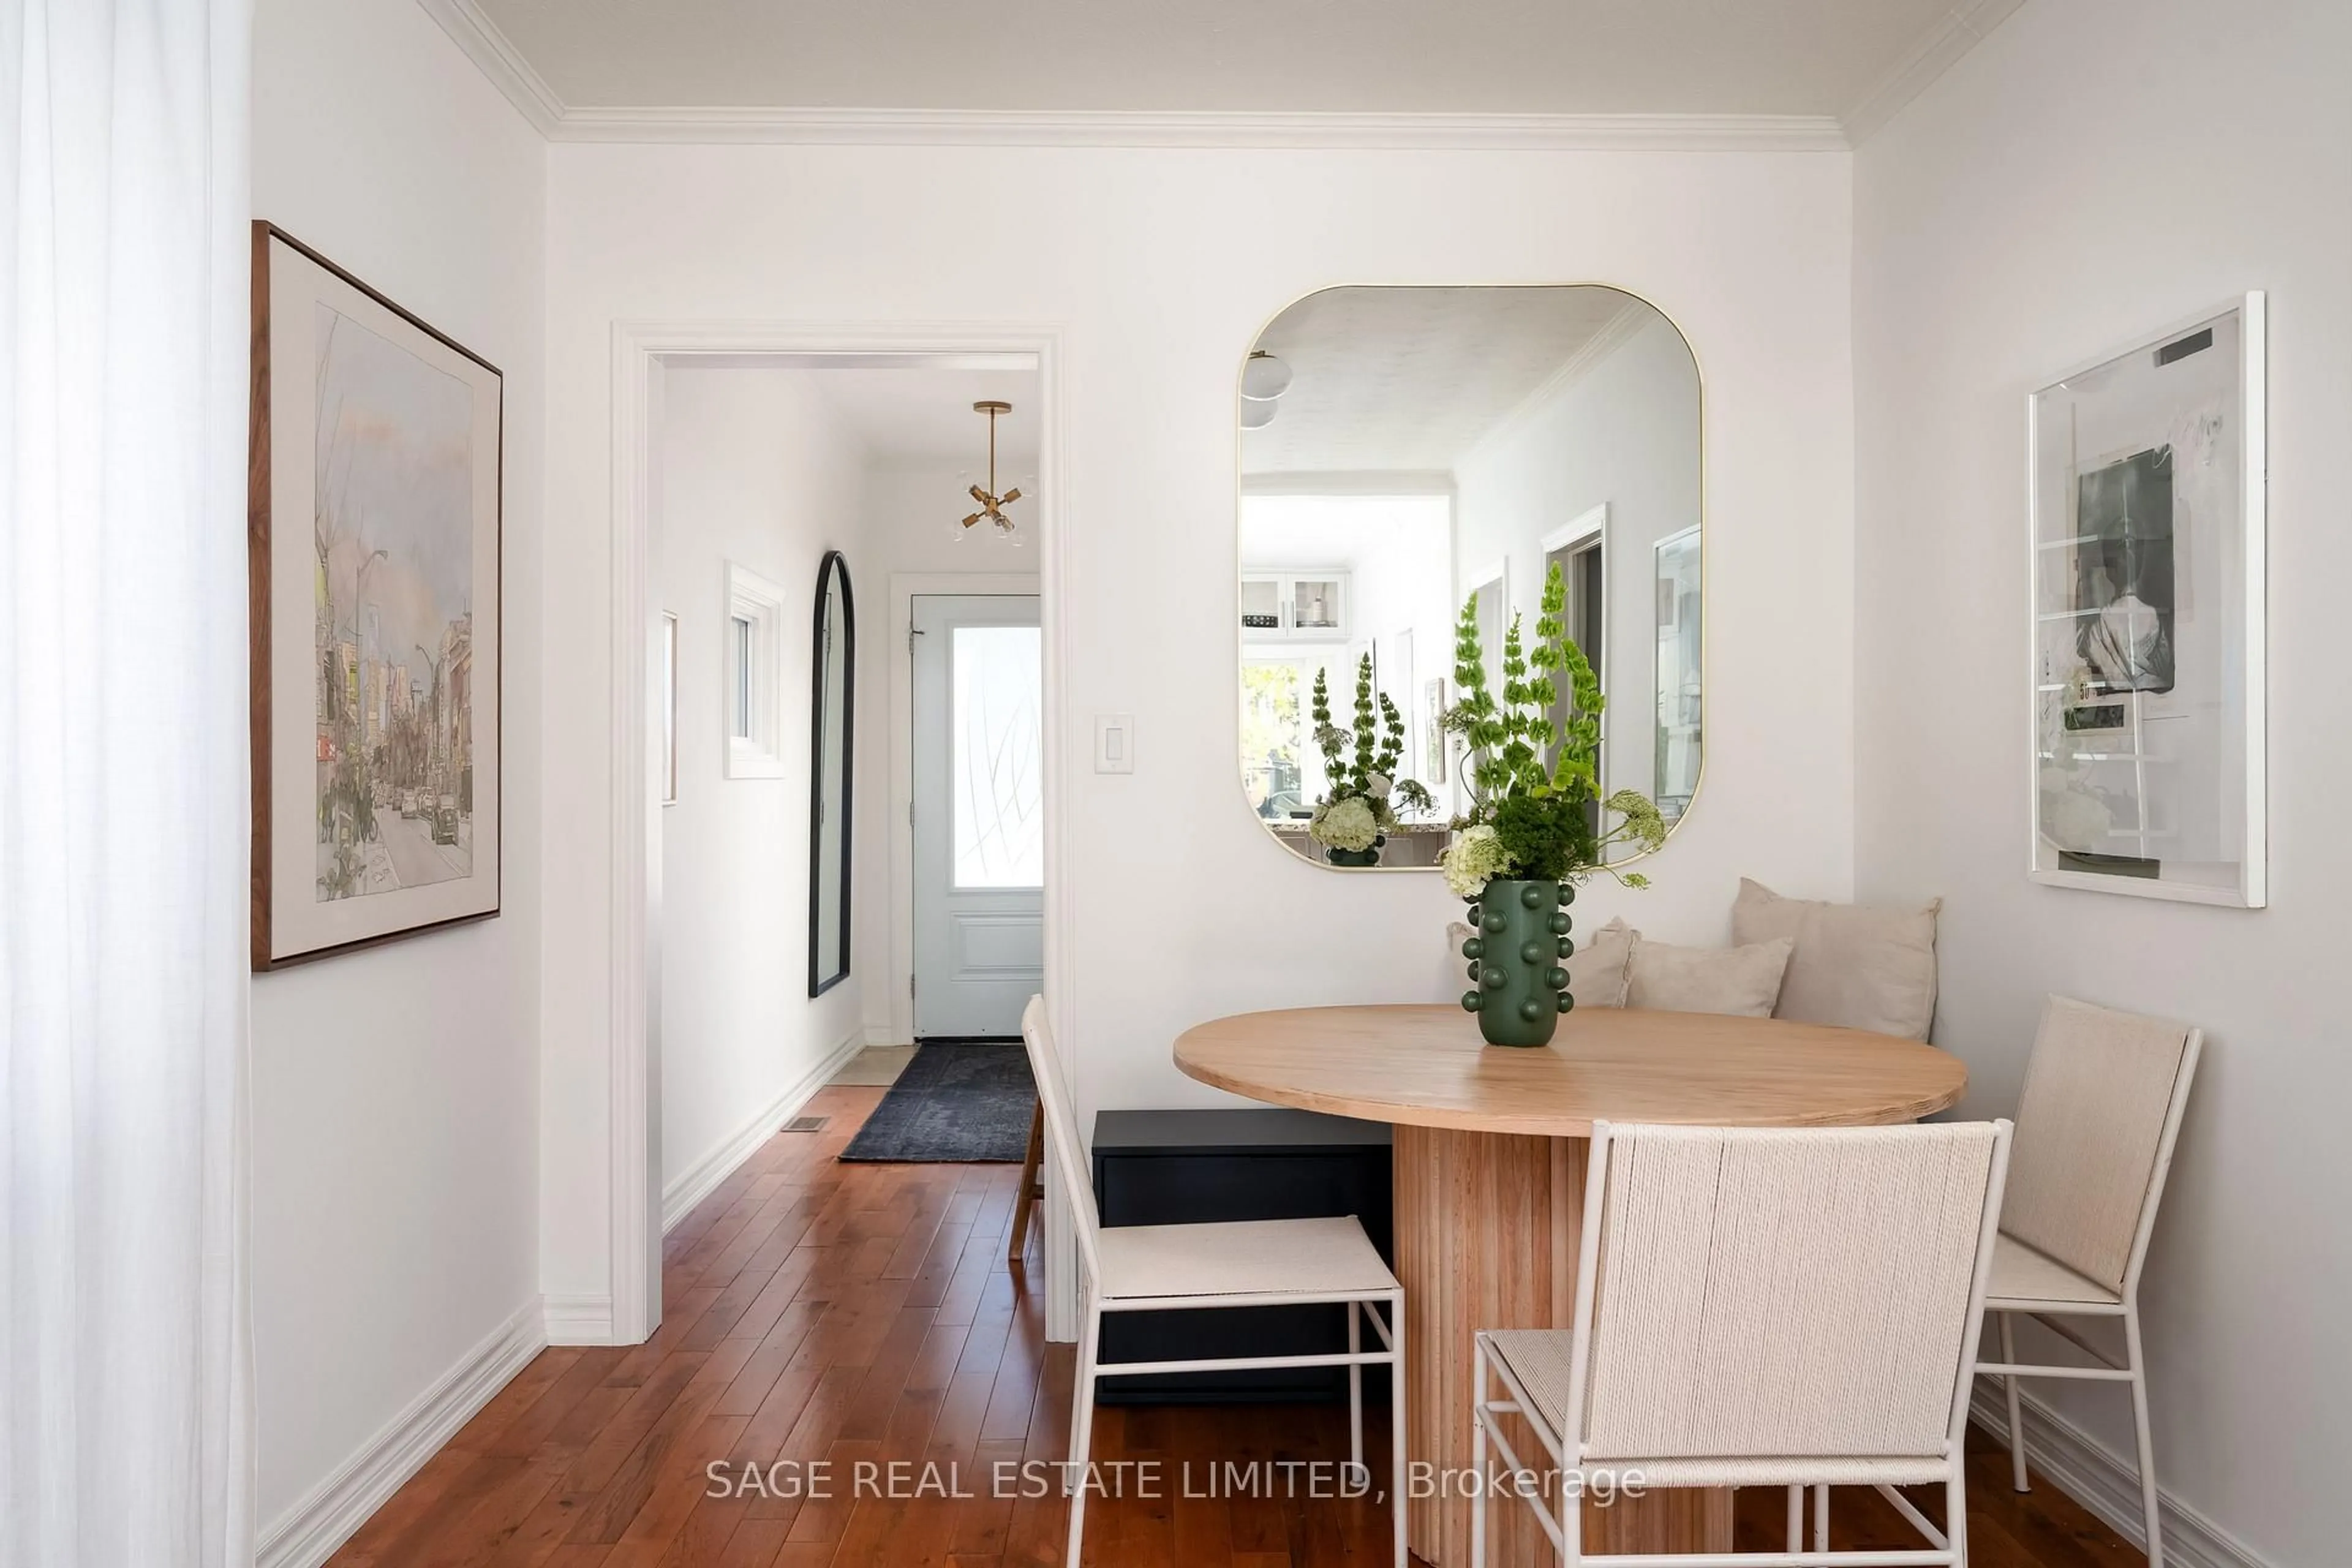
Dining

4.98 x 2.9

hardwood floor / B/I Shelves / Window

Kitchen

4.57 x 2.9

Tile Floor / Stainless Steel Appl / Backsplash

Den

2.49 x 3.05

Tile Floor / W/O To Deck / Spiral Stairs


Features

Lot size: 3,450 SqFt

Parking

Garage spaces 1

Garage type Built-In

Other parking spaces 1

Total parking spaces 2


Property History
Oct 28, 2026
ListedActive
$899,000
1 hour on market
history photo preview34
Listing by trreb®
Property listed by SAGE REAL ESTATE LIMITED, Brokerage
Agent Banner Image
Interested in this property?Get in touch to get the inside scoop.

Market Data - Fairbanks

Geo Zone Map ThumbnailFairbanks

Strong Buyer's Market

View Market Data

Detached house - for the past 30 days

Buyer's market Seller's market

Avg. Days on Market

Past 30 days

26 days

Compared to

2025

25 days

2024

18 days

2023

22 days

New Listings

Past 30 days

25 listings

Compared to

2025

33 listings

2024

25 listings

2023

17 listings

Units sold

Past 30 days

4 units

Compared to

2025

10 units

2024

9 units

2023

11 units

Median Sold Price

Past 30 days

$800,000

Compared to

2025

$932,500

2024

$902,000

2023

$920,000


Population and Demographics

Overview

Total population 17400
Average household income $111,708

Age (%)

0 to 19
18%
20 to 34
22%
35 to 49
22%
50 to 64
21%
65 and plus
17%

Household composition (%)

Single family
61%
Single person
31%
Multi person
7%
Multi family
1%

Mother tongue (%)

English
50%
Portuguese
19%
Spanish
9%
Tagalog (Pilipino, Filipino)
6%
Italian
5%
Others
4%
Vietnamese
1%

House tenancy (%)

Owners
52%
Renters
48%

What’s nearby?Essentials within 5 km

Local Logic

Transportation Scores

Estimated Budget