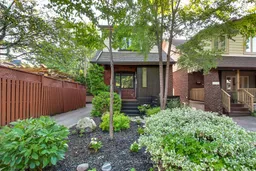
Home with brick exterior material, street for 10 Winnett Ave, Toronto Ontario M6C 3L3
11 hours on Market

10 Winnett Ave, Toronto, Ontario M6C 3L3

Detached
3
3
~1100-1500 sqft
$1,429,000
Get pre-qualifiedPowered by nesto
Detached
3
3
~1100-1500 sqft

Contact us about this property

Call

Highlights

Property Estimate

Days on market11 hours

Estimated valueNot available

Price/Sqft$1,126/sqft

Monthly cost

Open Calculator

Description

Tucked away on a quiet, traffic-free street in the sought-after Humewood School district, framed by mature trees and thoughtfully landscaped gardens, this beautifully renovated home offers an exceptional move-in-ready lifestyle. Bathed in natural light from its west and south exposures, oversized windows fill the home with sunshine throughout the day, creating a warm, inviting atmosphere. A spacious foyer with a double coat closet welcomes you into the thoughtfully designed open-concept main floor, featuring wide-plank hardwood floors, picturesque windows, and a stunning modern kitchen with quartz countertops, abundant custom cabinetry, soft-close drawers, and a peninsula breakfast bar. Walk out to the expansive deck overlooking a secluded, tree-lined backyard that feels like your own private retreat. Upstairs, the impressive primary suite addition offers peaceful green views and a spa-inspired ensuite with heated floors, a floating double vanity, skylight, heated towel rack, and rain shower. Two additional generously sized bedrooms, a beautifully renovated family bathroom with heated floors, and second-floor laundry area complete the upper level. The finished lower level features a bright recreation room, ample storage, a second laundry facilities, and a third bathroom. Just steps to St. Clair West's cafés, restaurants, boutiques, parks, and everyday conveniences, yet quietly tucked away from it all.


Property Details

Style2-Storey
View-
Age of property-
SqFt~1100-1500 SqFt
Lot Size2,060 SqFt(103 x 20)
Parking Spaces1
MLS ®NumberC13641346
Community NameCedarvale
Data SourceTRREB
Listing bySUTTON GROUP-ASSOCIATES REALTY INC.

Features

Heating: Forced Air
Cooling: Central Air
Basement: Finished

2nd Floor

Bathroom

2.515 x 1.301

3 Pc Bath / Heated Floor / Porcelain Floor

Primary

4.529 x 4.428

hardwood floor / 4 Pc Ensuite / Picture Window

Bathroom

2.494 x 1.758

4 Pc Ensuite / Heated Floor / Skylight

2nd Br

4.139 x 2.838

hardwood floor / B/I Bookcase / Large Window


Features

Lot size: 2,060 SqFt

Parking

Garage spaces -

Garage type -

Total parking spaces 1


Property History

Aug 5, 2026
ListedActive
$1,429,000
11 hours on market
history photo preview43
Listing by trreb®
Property listed by SUTTON GROUP-ASSOCIATES REALTY INC., Brokerage
Agent Banner Image
Interested in this property?Get in touch to get the inside scoop.

Market Data - Cedarvale

Geo Zone Map ThumbnailCedarvale

Seller's Market

View Market Data

Detached house - for the past 30 days

Buyer's market Seller's market

Avg. Days on Market

Past 30 days

29 days

Compared to

2025

12 days

2024

10 days

2023

25 days

New Listings

Past 30 days

12 listings

Compared to

2025

21 listings

2024

17 listings

2023

15 listings

Units sold

Past 30 days

8 units

Compared to

2025

14 units

2024

4 units

2023

6 units

Median Sold Price

Past 30 days

$1,250,500

Compared to

2025

$1,684,000

2024

$1,355,000

2023

$1,385,000


Population and Demographics

Overview

Total population 23083
Average household income $179,046

Age (%)

0 to 19
20%
20 to 34
21%
35 to 49
23%
50 to 64
19%
65 and plus
17%

Household composition (%)

Single family
57%
Single person
36%
Multi person
7%
Multi family
0%

Mother tongue (%)

English
72%
Spanish
5%
Tagalog (Pilipino, Filipino)
5%
Portuguese
4%
Italian
3%
Others
3%
French
2%
Greek
1%

House tenancy (%)

Renters
54%
Owners
46%

What’s nearby?Essentials within 5 km

Local Logic

Transportation Scores

Estimated Budget