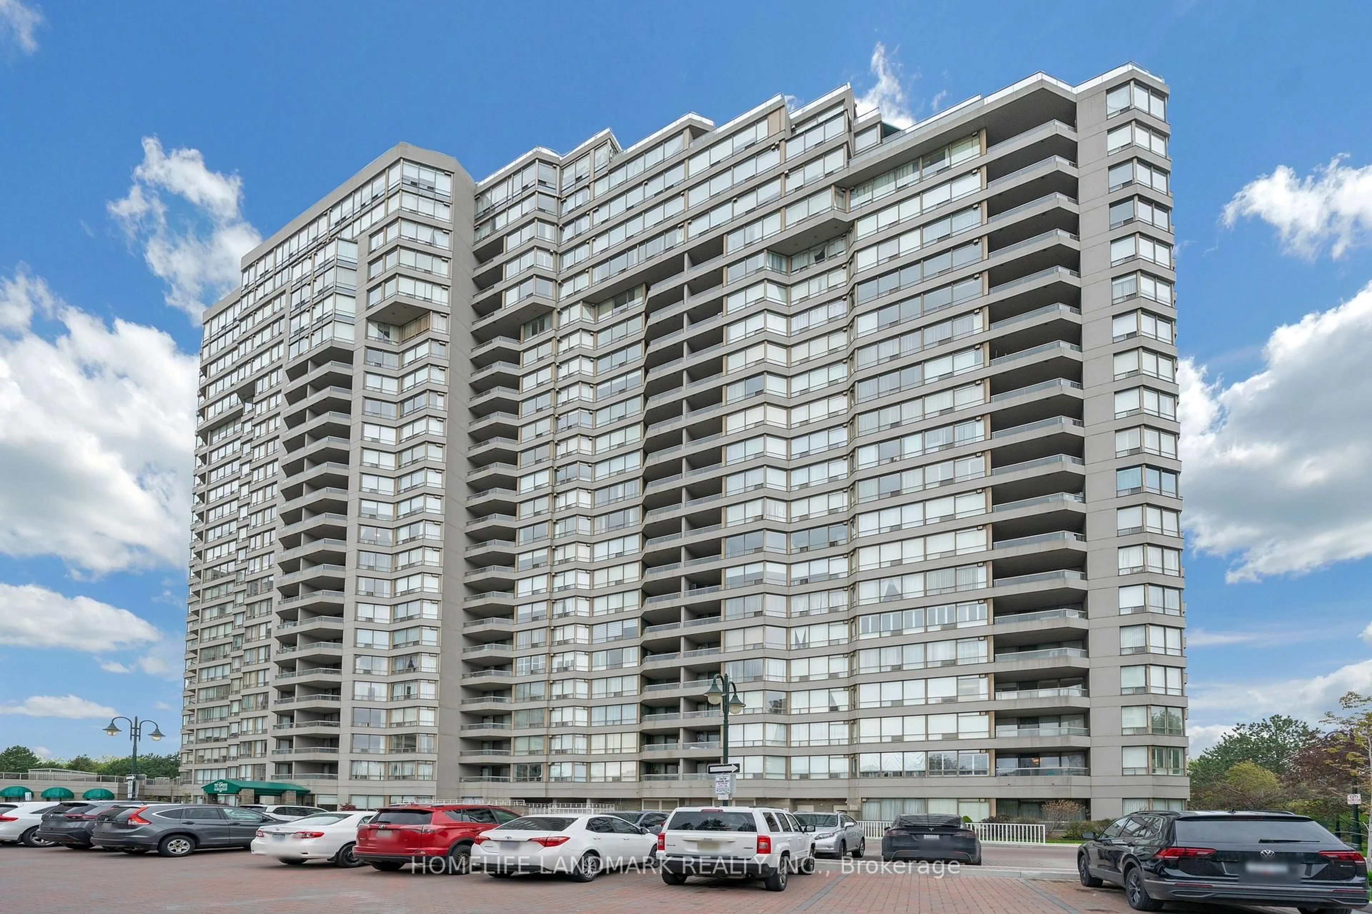
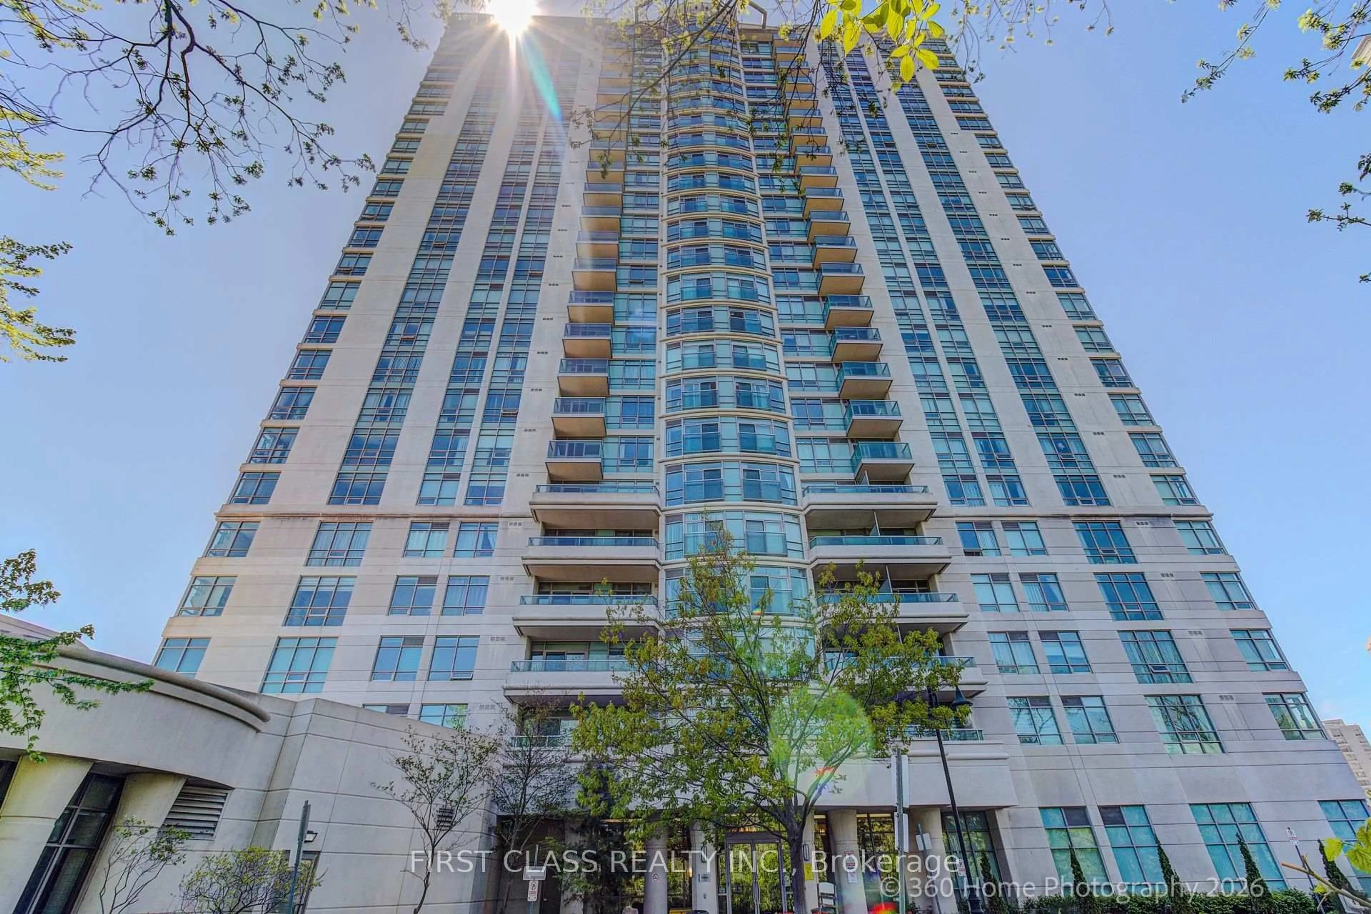
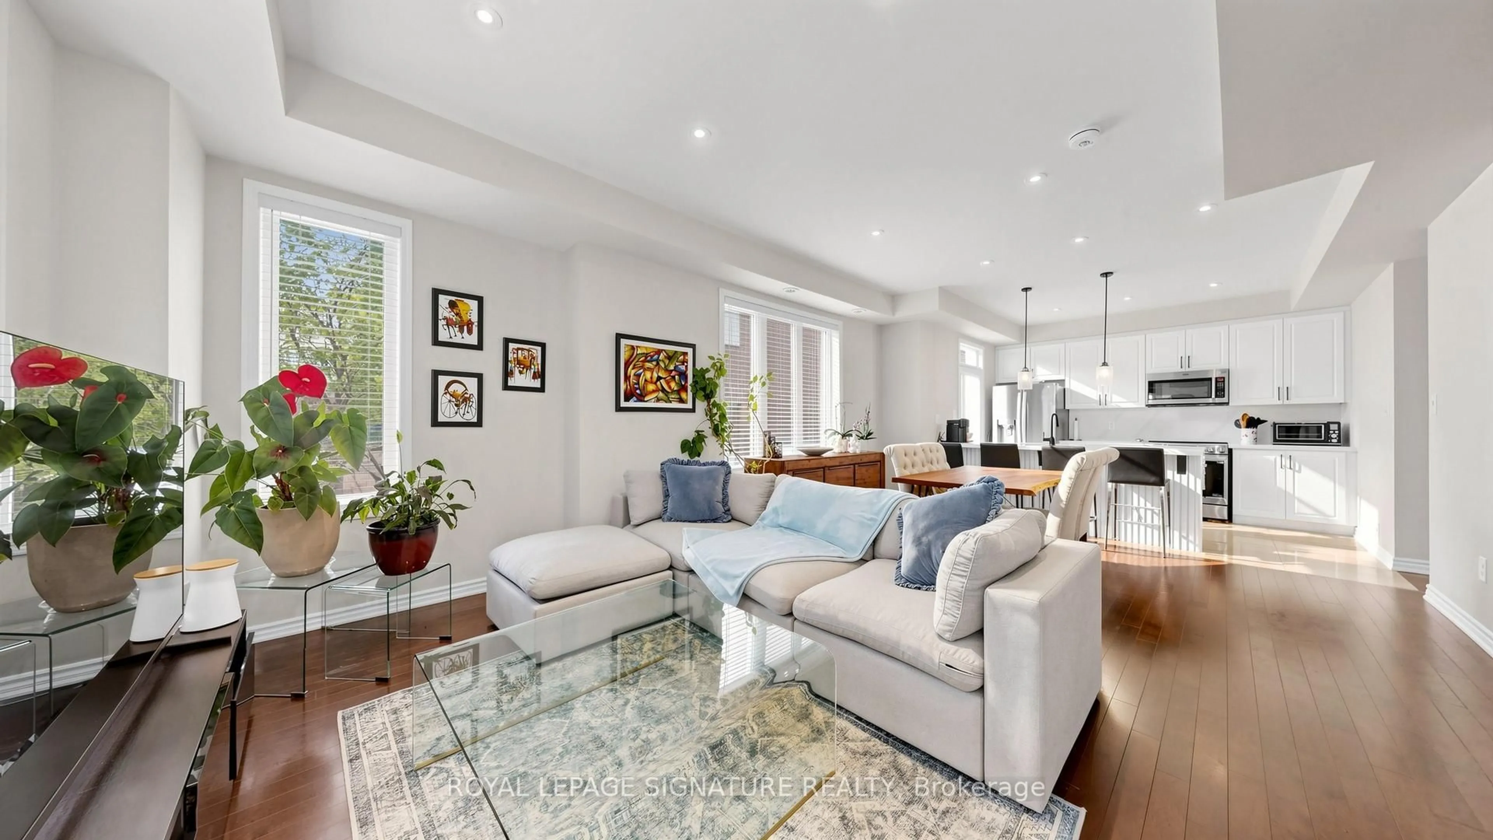
Welcome to Suite 1706 at 8 Lee Centre Dr, an exceptional and rarely offered 1,375 sq. ft. corner suite offering an outstanding combination of space, style, natural light, and value. Featuring a highly sought-after 4-bedroom, 3-bathroom layout, this expansive residence is a rare find for families looking for the space of a house with the convenience of condominium living. Enjoy breathtaking southeast views through oversized wrap-around windows, offering unobstructed skyline views and abundant natural light throughout the day. Thoughtfully renovated and beautifully maintained, the suite features premium vinyl plank flooring throughout, freshly painted walls, contemporary finishes, and a spacious open-concept layout designed for comfortable everyday living and entertaining. The modern chef-inspired kitchen combines style and functionality with sleek stainless steel appliances, custom cabinetry, and elegant countertops. The generous living and dining areas provide exceptional flexibility, while four well-sized bedrooms and three bathrooms offer plenty of space and privacy for the entire family. Adding tremendous value to this rare offering are two side-by-side parking spaces and one storage locker. The suite also benefits from hydro, heat, and water included in the maintenance fees, offering added convenience and value for the new owner. Enjoy an impressive selection of building amenities, including 24-hour concierge, indoor pool, fully equipped gym, party room, meeting room, and bike storage. Ideally located just steps from Scarborough Town Centre, Centennial College, TTC, restaurants, shopping, and everyday amenities, with easy access to Highway 401 and future transit improvements. A rare opportunity to own one of the building's most desirable units, with 1,375 sq. ft. of living space, unobstructed views, 2 side-by-side parking spaces, and a locker. A truly exceptional home in a highly connected Scarborough location.
Inclusions: Existing Fridge, stove, range hood, dishwasher, washer and dryer, all elf and window coverings. ONE LOCKER and TWO (2) PARKING. ALL UTILITIES INCLUDED in maintenance (Hydro, water and Heat)

 50Listing by trreb®