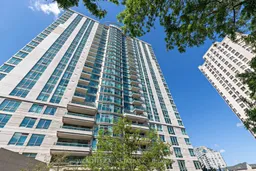
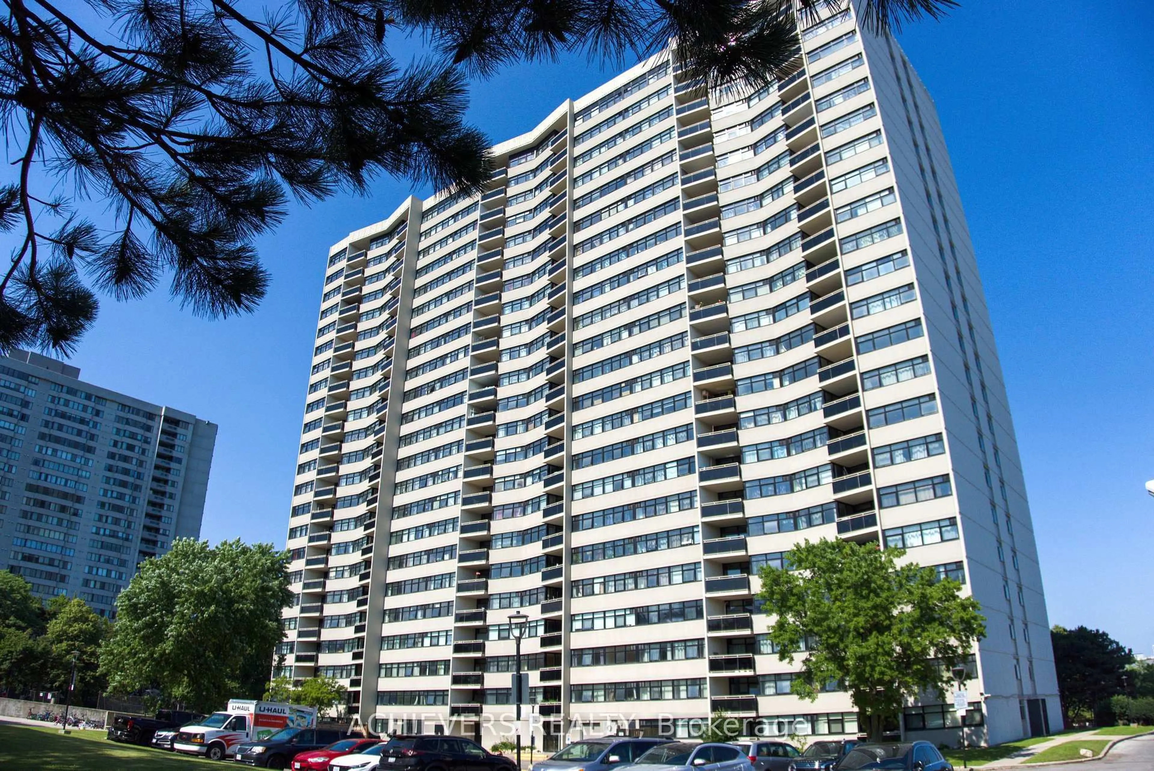
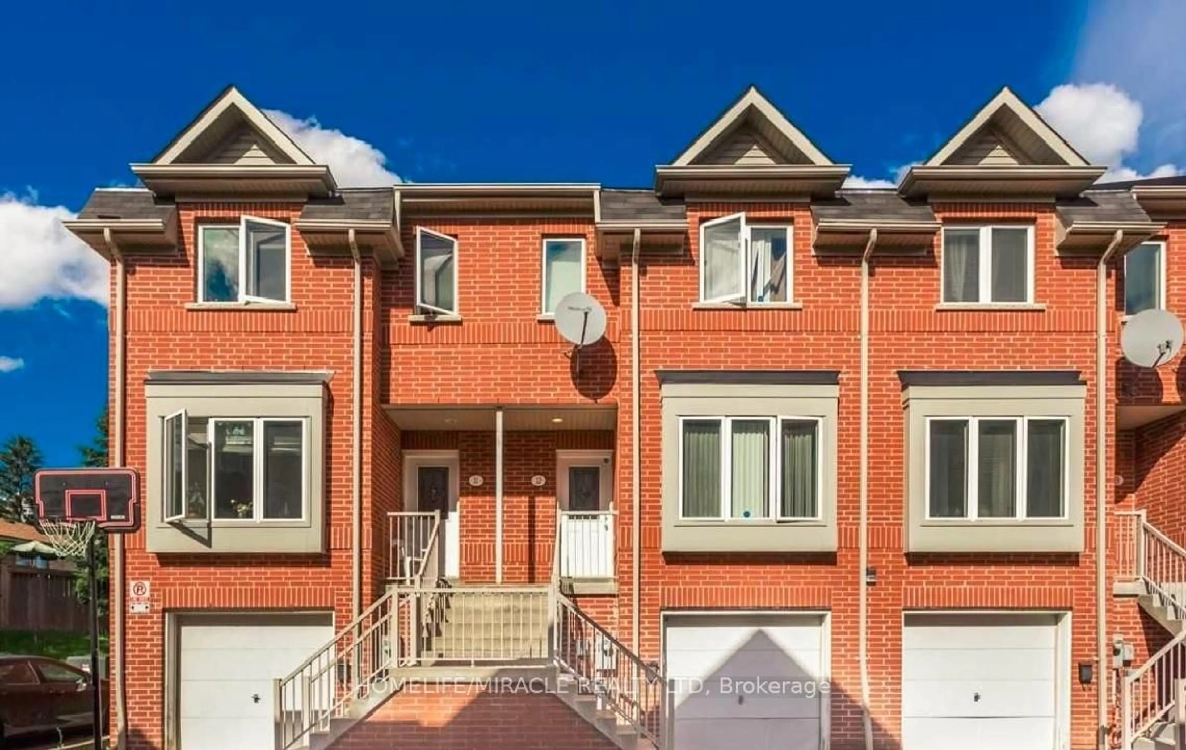
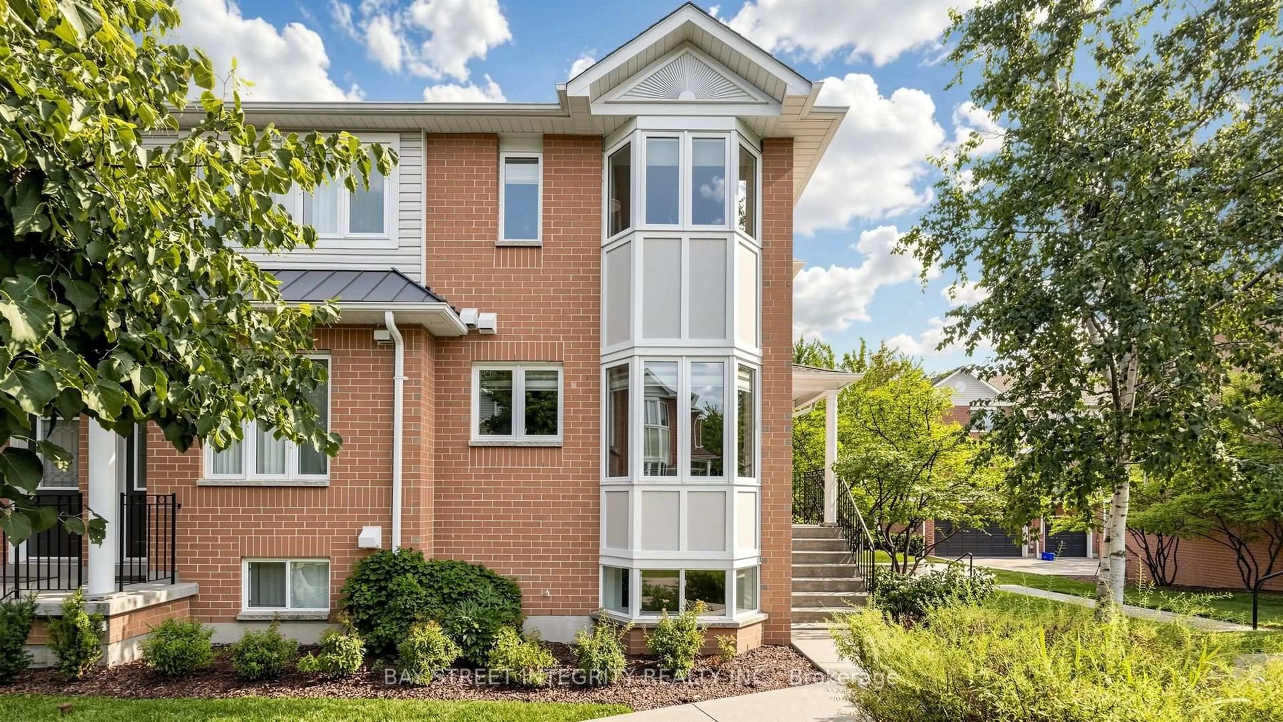
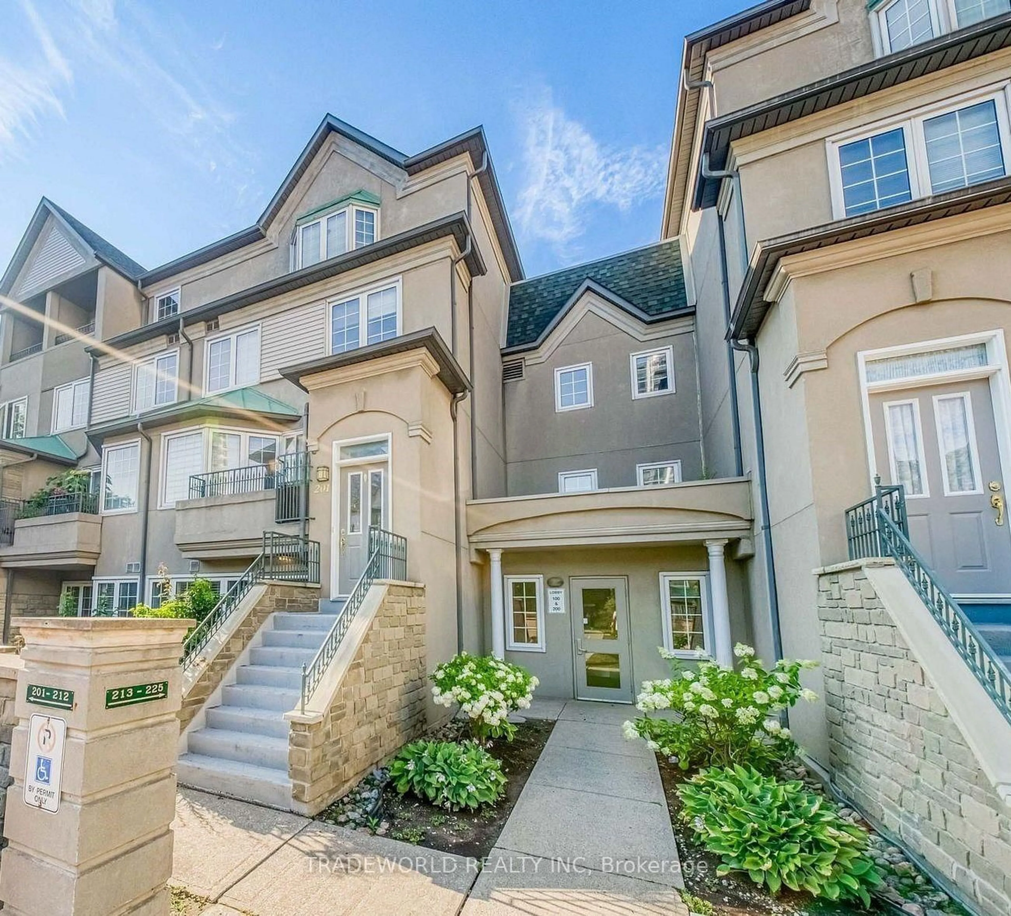
Patio, unknown for 238 Bonis Ave #2222, Toronto Ontario M1T 3W7
84 days on Market

238 Bonis Ave #2222, Toronto, Ontario M1T 3W7

In the same building:
-
Condo
3
2
~1200-1399 sqft
$738,000
Get pre-qualifiedPowered by nesto
Condo
3
2
~1200-1399 sqft

Contact us about this property

Call

Highlights

Property Estimate

Days on market84 days

Estimated valueNot available

Price/Sqft$571/sqft

Monthly cost

Open Calculator

Description

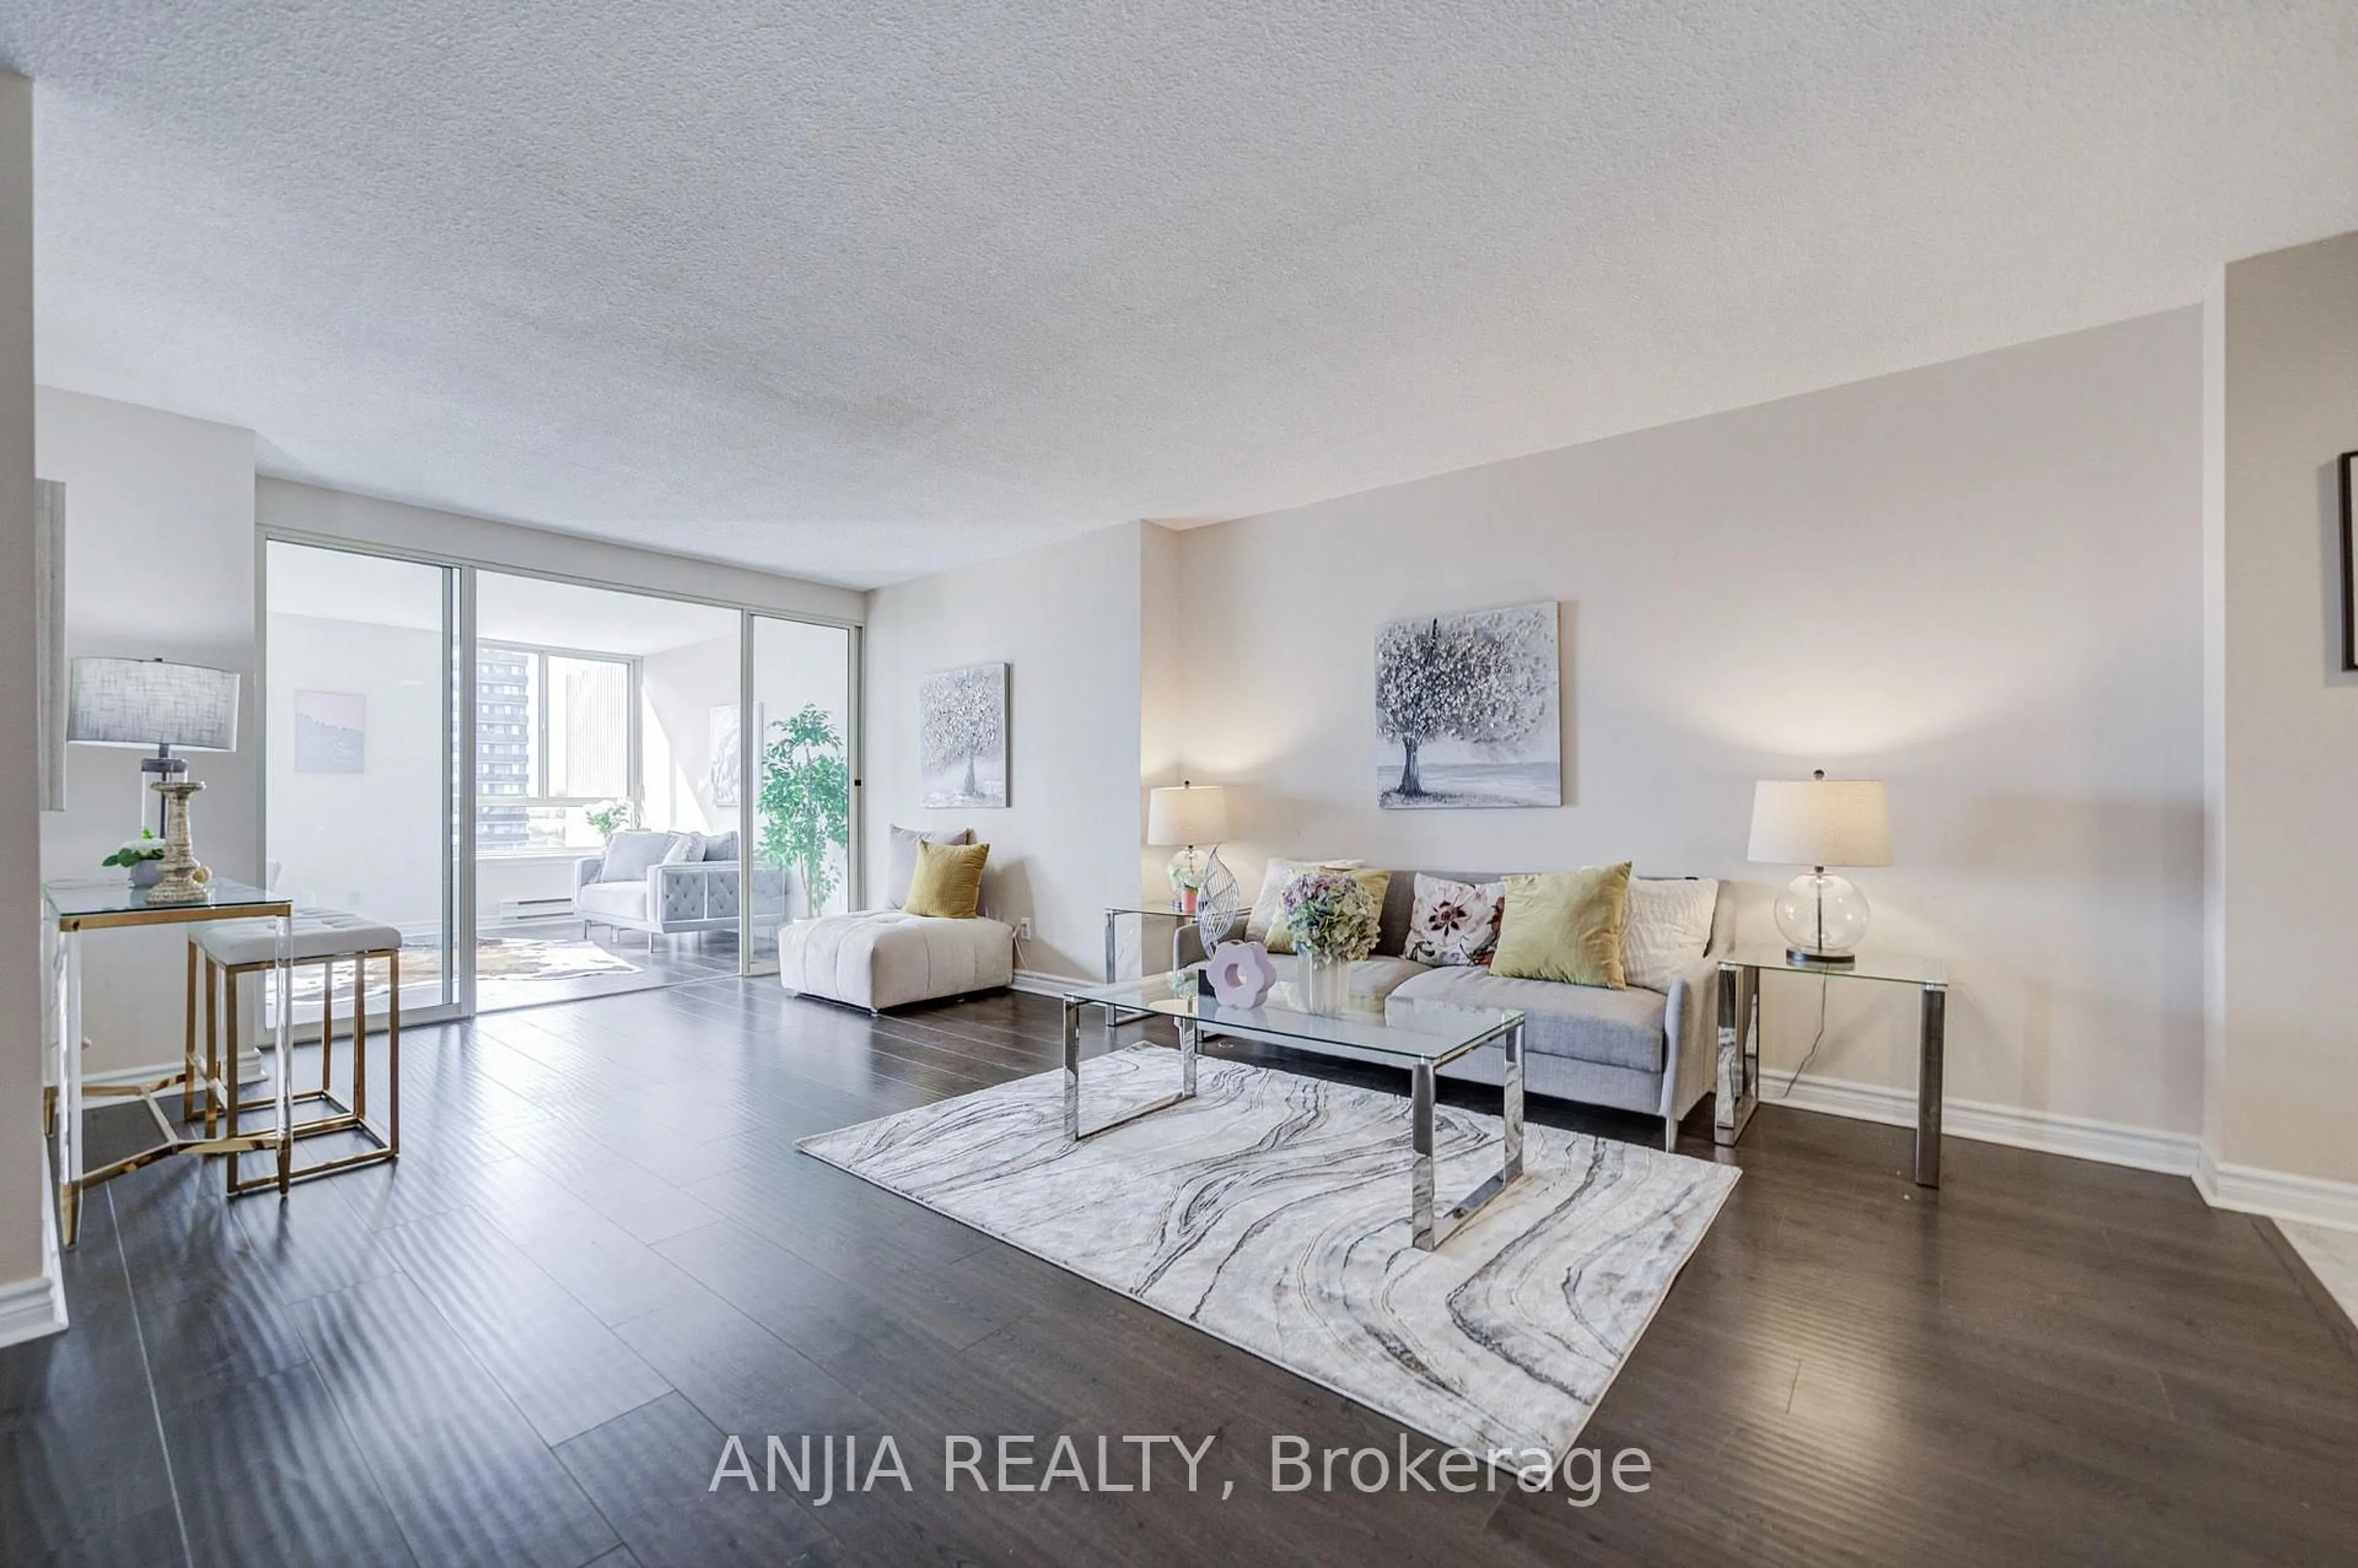
Rarely offered 1,277 SF corner suite, this coveted floor plan hasn't been available for sale in years. Situated on a high floor, the suite is bathed in natural light through expansive windows & enjoys picturesque views overlooking the Tam O'Shanter Golf Course. Beautifully RENOVATED, it features a BRAND NEW kitchen with modern cabinetry, matching pantry, granite countertops, NEW S/S stove, fridge, rangehood, dishwasher. NEW premium plank style vinyl flooring. The spacious layout offers generous size bedrooms, and a versatile third bedroom or home office with Juliette balcony/golf course views. NEW bathroom vanities. Large linen closet & broom closet for added convenience. Perfect for downsizers or anyone seeking carefree condo living, residents enjoy a selection of amenities including an indoor pool, fitness centre, party room, beautifully landscaped gardens, & walking trails. Complete with one parking space located close to the elevator & one locker. 7 mins walk to Agincourt Mall, offering Walmart, Congee Queen, Supermarket... Easy access to DT with 10 mins walk to Agincourt GO or 5 mins drives to HWY 401. A great opportunity to own one of Tridel's best & well-managed gated community.


Property Details

StyleApartment
ViewGolf Course
Age of property-
SqFt~1200-1399 SqFt
Lot Size-
Parking Spaces1
MLS ®NumberE13504682
Community NameTam O'Shanter
Data SourceTRREB
Listing byWEALTH REAL ESTATE INC.

Features

Heating: Fan Coil
Cooling: Central Air

Flat Floor

Living

8.41 x 3.43

Window Flr to Ceil / Combined W/Dining / Vinyl Floor

Dining

8.41 x 3.43

Overlook Golf Course / W/O To Balcony / Vinyl Floor

Kitchen

2.36 x 1.83

Granite Counter / Stainless Steel Appl / Ceramic Floor

Breakfast

1.52 x 1.83

Overlook Golf Course / Pantry / Juliette Balcony


Features

Patio: Open
Balcony: Open

Parking

Garage spaces 1

Garage type Underground

Other parking spaces 0

Total parking spaces 1


19Story
Inclusions
Hydro
Water
Parking
Cable
Heat

Property History

Jun 30, 2026
ListedActive
$738,000
84 days on market
history photo preview30
Listing by trreb®
Property listed by WEALTH REAL ESTATE INC., Brokerage
Agent Banner Image
Interested in this property?Get in touch to get the inside scoop.
Market Data - Tam O'Shanter

Geo Zone Map ThumbnailTam O'Shanter

Balanced Market

View Market Data

Condo - for the past 30 days

Buyer's market Seller's market

Avg. Days on Market

Past 30 days

41 days

Compared to

2025

37 days

2024

42 days

2023

16 days

New Listings

Past 30 days

16 listings

Compared to

2025

11 listings

2024

17 listings

2023

28 listings

Units sold

Past 30 days

11 units

Compared to

2025

6 units

2024

12 units

2023

9 units

Median Sold Price

Past 30 days

$576,000

Compared to

2025

$566,500

2024

$688,444

2023

$795,000


Population and Demographics

Overview

Total population 26522
Average household income $97,626

Age (%)

0 to 19
19%
20 to 34
21%
35 to 49
18%
50 to 64
20%
65 and plus
23%

Household composition (%)

Single family
63%
Single person
29%
Multi person
6%
Multi family
2%

Mother tongue (%)

English
40%
Yue (Cantonese)
15%
Mandarin
15%
Tagalog (Pilipino, Filipino)
6%
Tamil
5%
Others
3%
Arabic
3%
Urdu
3%
Armenian
2%

House tenancy (%)

Owners
53%
Renters
47%

What’s nearby?Essentials within 5 km

Local Logic

Transportation Scores

Estimated Budget