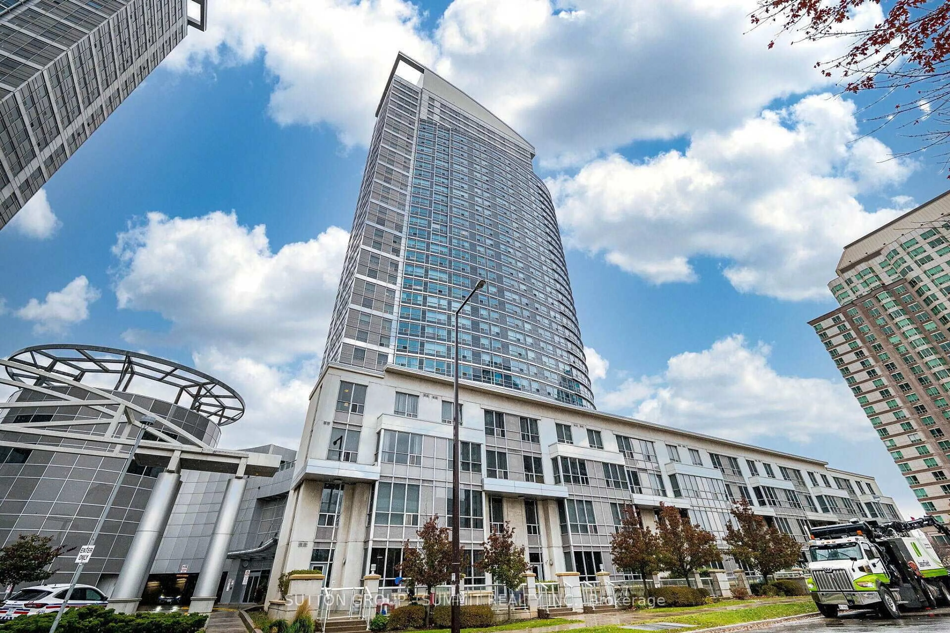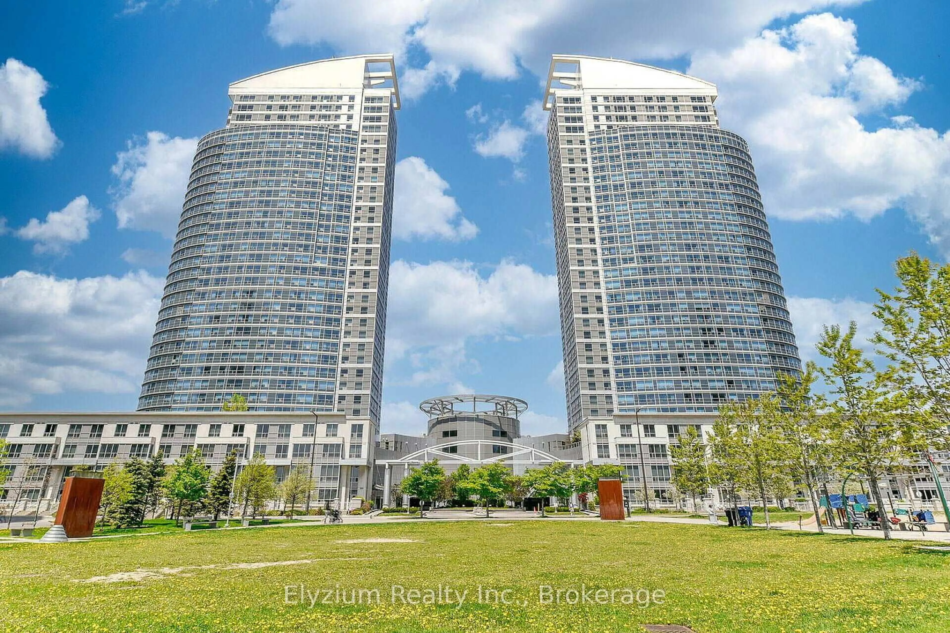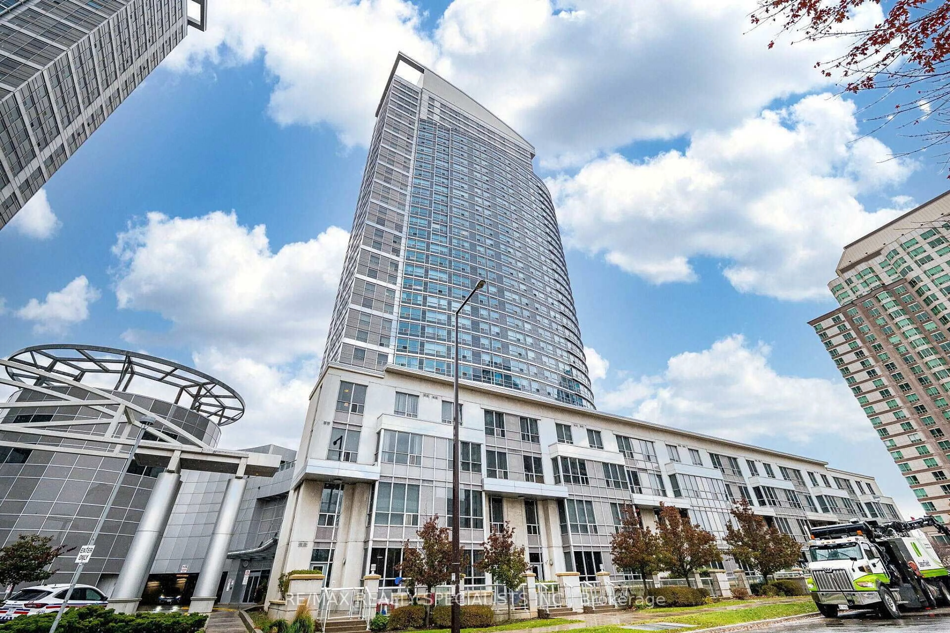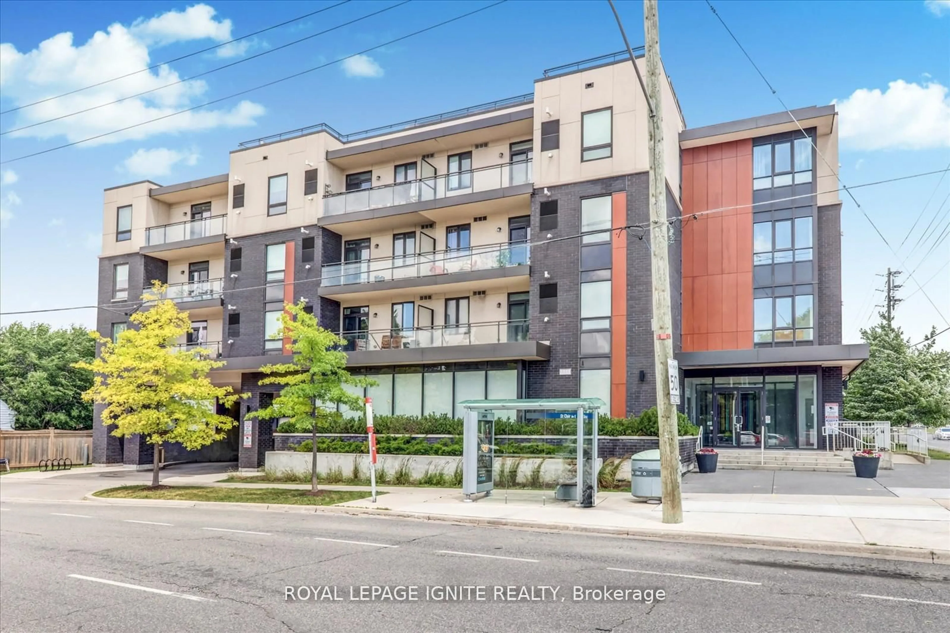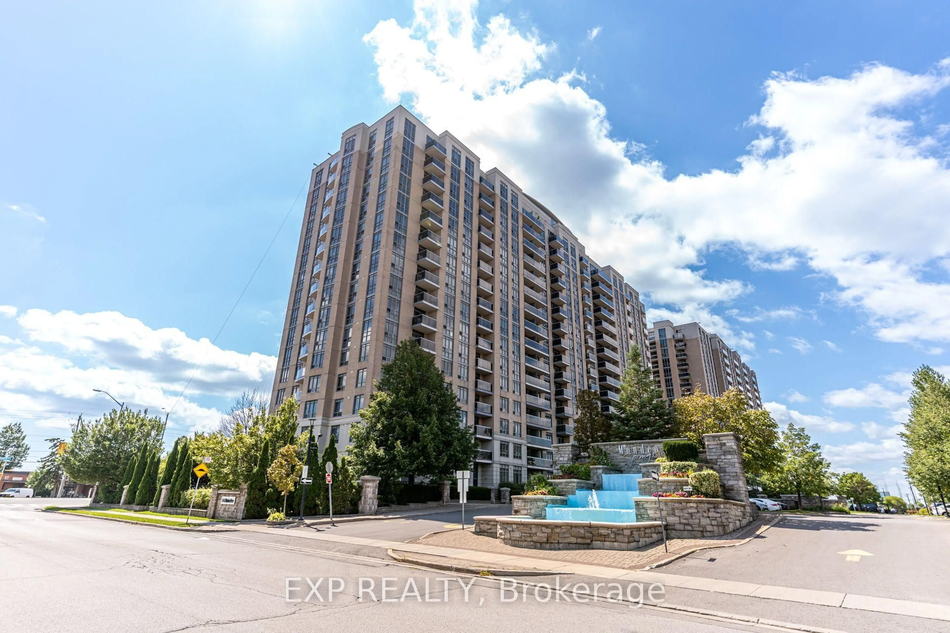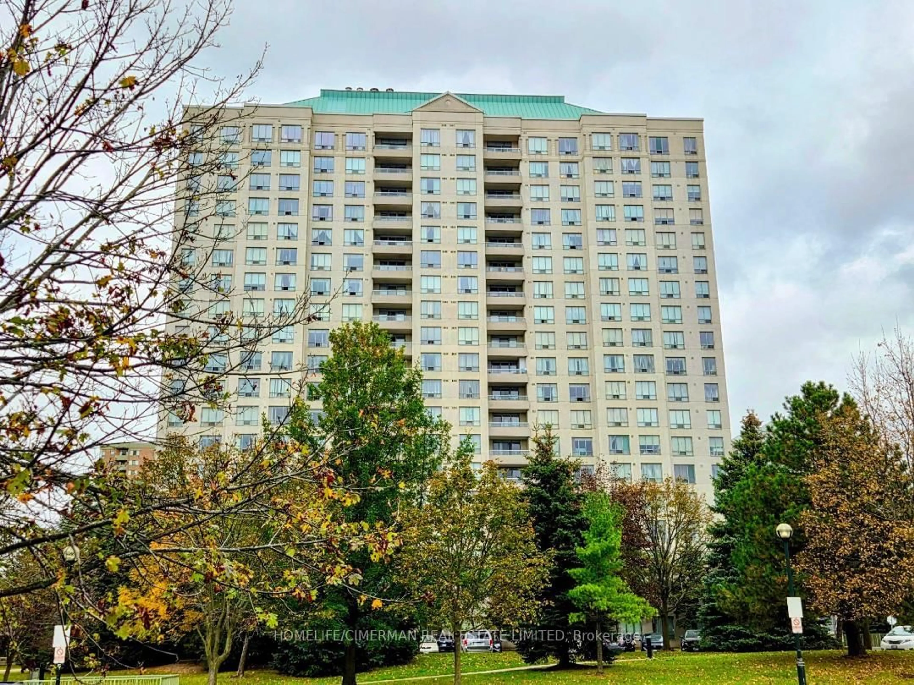
36 Lee Centre Dr #1002, Toronto, Ontario M1H 3K2
Contact us about this property
Highlights
Estimated valueThis is the price Wahi expects this property to sell for.
The calculation is powered by our Instant Home Value Estimate, which uses current market and property price trends to estimate your home’s value with a 90% accuracy rate.Not available
Price/Sqft$618/sqft
Monthly cost
Open Calculator
Description
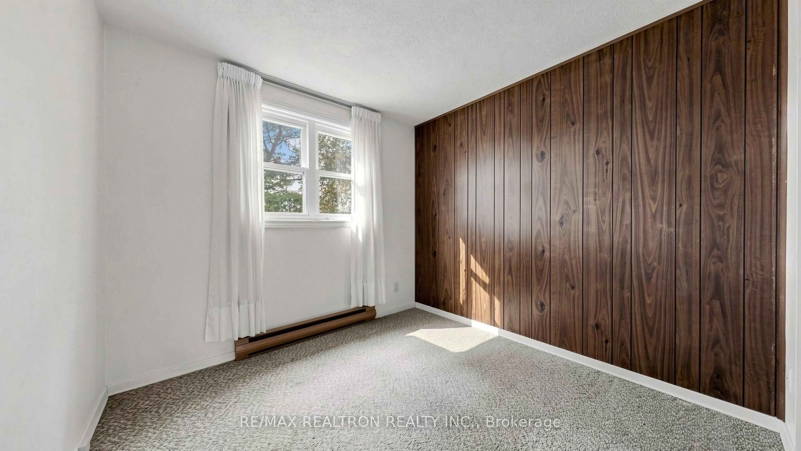
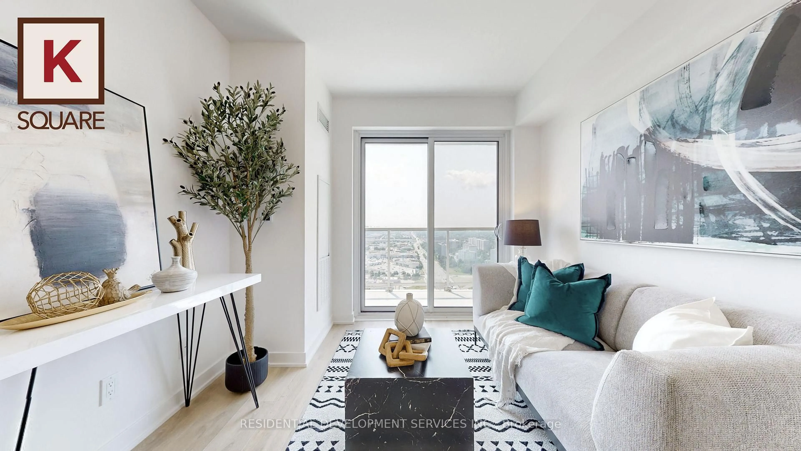
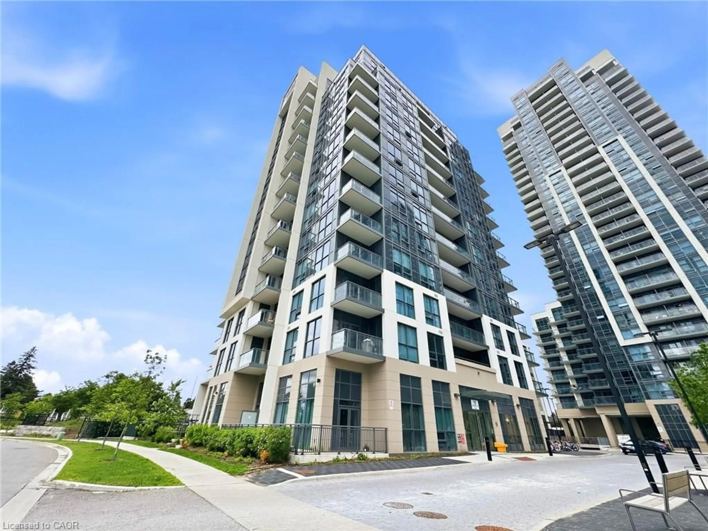
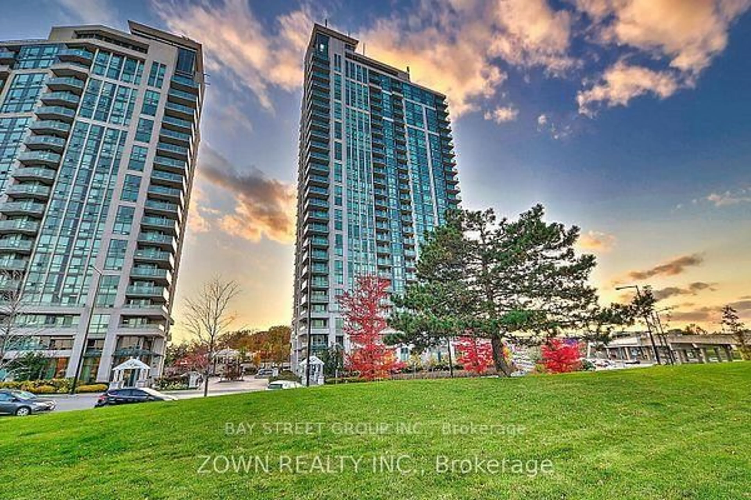
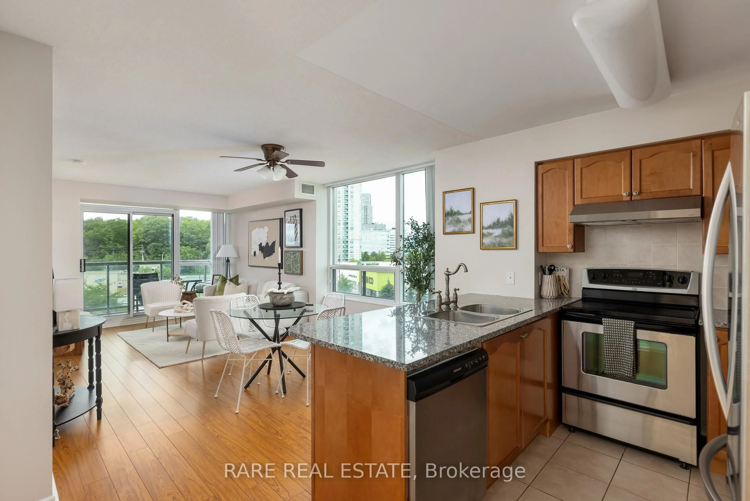
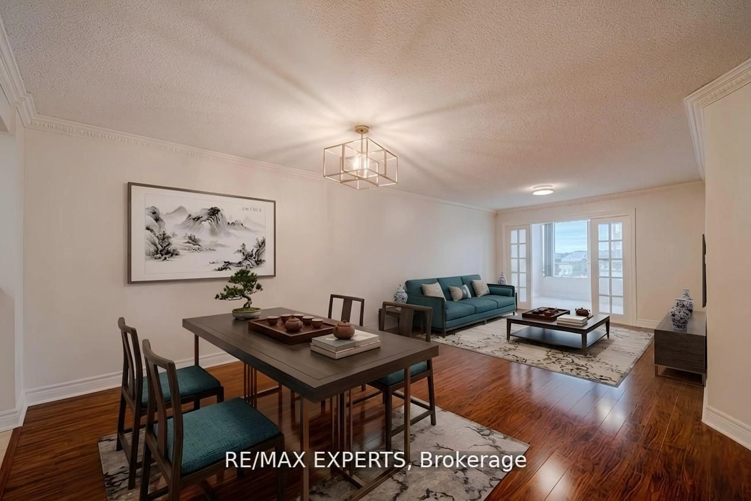
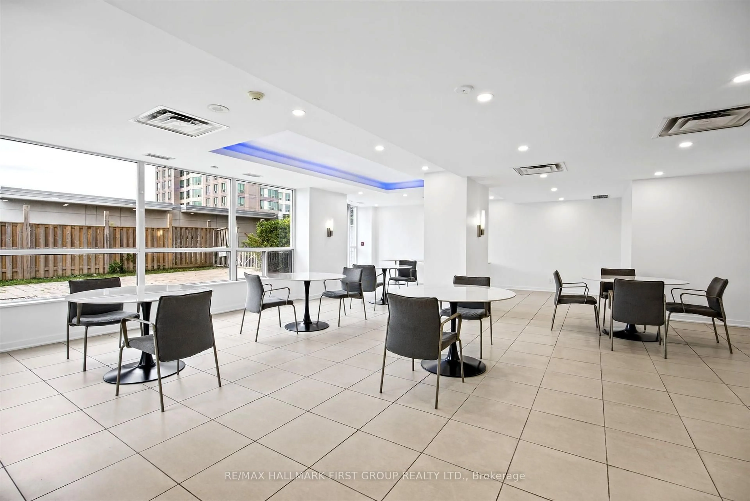
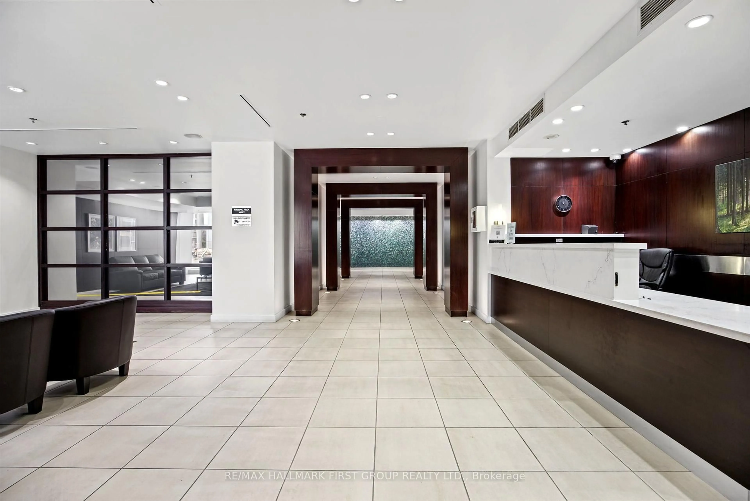
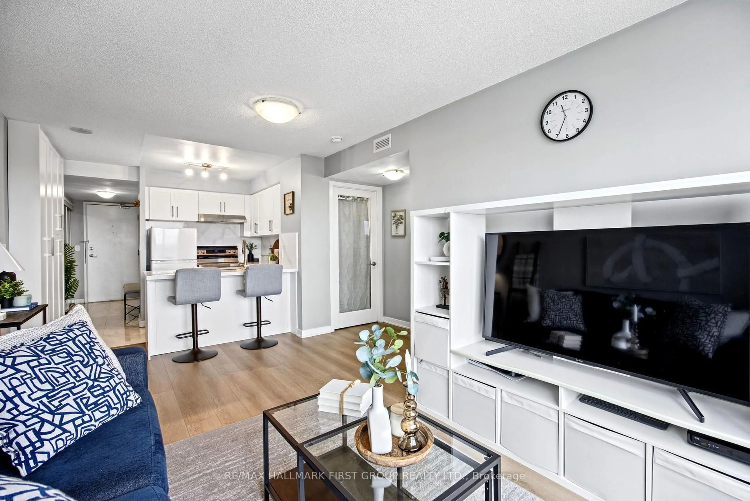
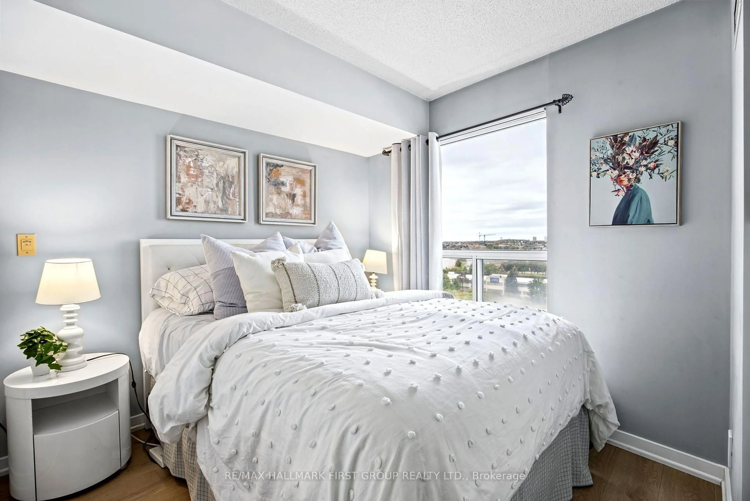
Welcome To This Bright And Spacious 2-Bedroom Condo In The Heart Of Scarborough! This Well-Maintained Unit Offers A Functional Open-Concept Layout With Large Windows That Flood The Space With Natural Light. The Generous Living And Dining Areas Provide The Perfect Setting For Everyday Living And Entertaining, While The Modern Kitchen Features A Convenient Breakfast Bar And Ample Storage. The Spacious Primary Bedroom Offers A Large Closet And Plenty Of Natural Light, Creating A Comfortable And Inviting Retreat. Enjoy The Added Convenience Of Ensuite Laundry And One Underground Parking Space. Residents Can Take Advantage Of Exceptional Building Amenities, Including A 24-Hour Concierge, Indoor Swimming Pool, Fitness Centre, Party Room, Guest Suites, And Visitor Parking. Ideally Situated Just Steps From Scarborough Town Centre, TTC, Parks, Schools, Restaurants, Shopping, And Everyday Conveniences, With Quick Access To Highway 401 For An Easy Commute. Whether You're A First-Time Buyer, Downsizer, Or Investor, This Condo Offers An Excellent Opportunity To Enjoy Comfortable Living In A Convenient And Well-Connected Location!
Property Details
Interior
Features
Ground Floor
Living
5.03 x 3.11Laminate / Open Concept / Picture Window
Dining
5.03 x 3.11Laminate / Combined W/Living / Formal Rm
Kitchen
2.66 x 2.11Marble Floor / Quartz Counter / Double Sink
Primary
3.25 x 2.85Laminate / Double Closet / Large Window
Exterior
Parking
Garage spaces 1
Garage type Underground
Other parking spaces 0
Total parking spaces 1
Condo Details
Inclusions
Property History
 29
29