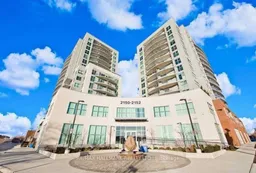
2152 Lawrence Ave #101, Toronto, Ontario M1R 0B5
Contact us about this property
Highlights
Estimated valueThis is the price Wahi expects this property to sell for.
The calculation is powered by our Instant Home Value Estimate, which uses current market and property price trends to estimate your home’s value with a 90% accuracy rate.Not available
Price/Sqft$558/sqft
Monthly cost
Open Calculator
Description
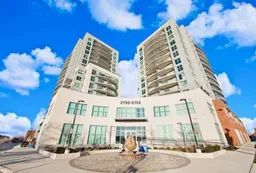
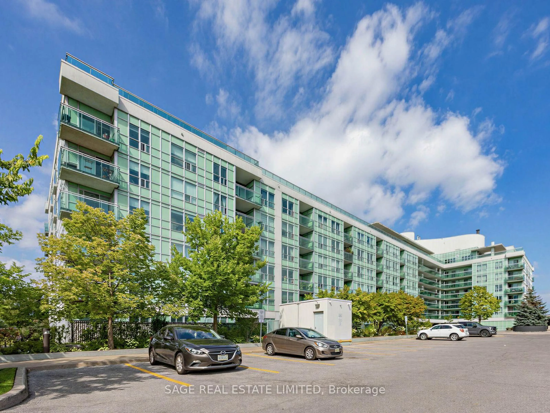
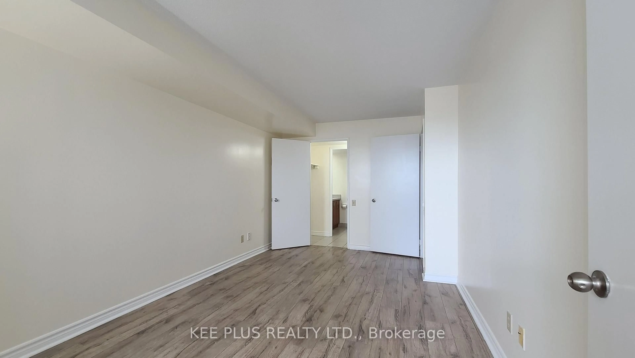
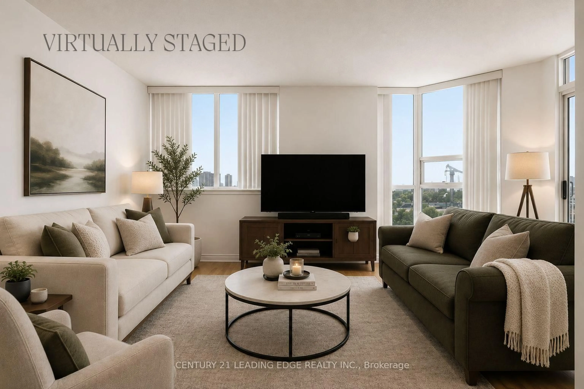
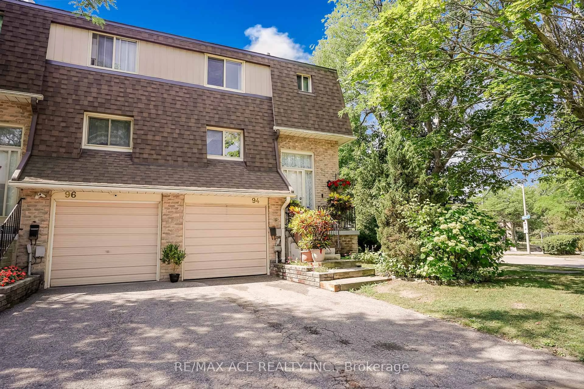
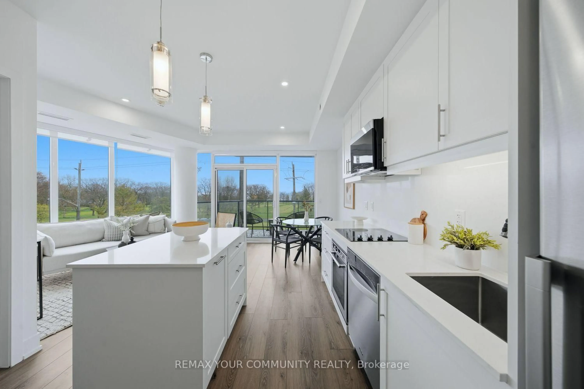
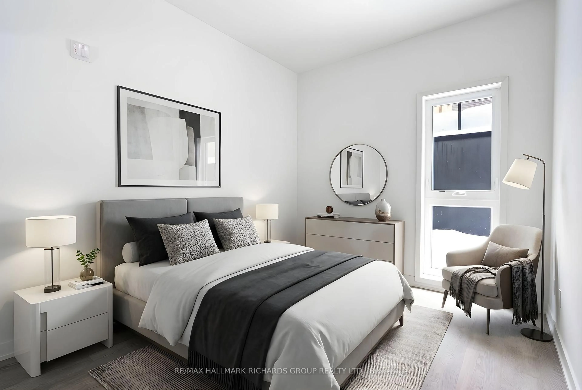
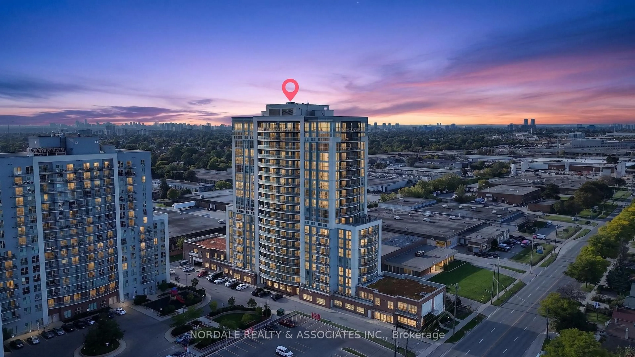
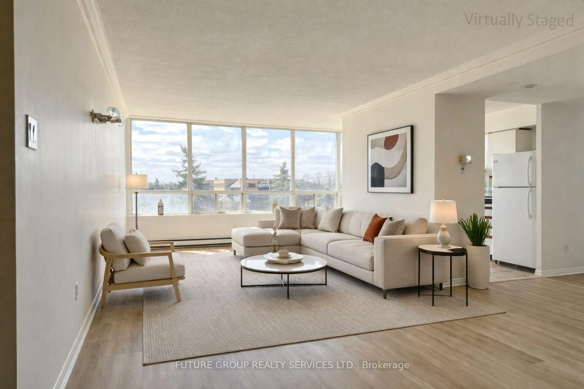
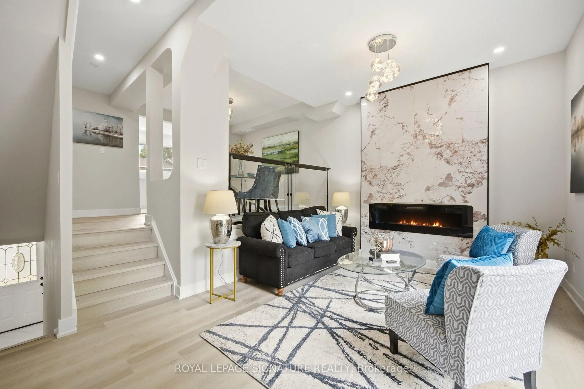
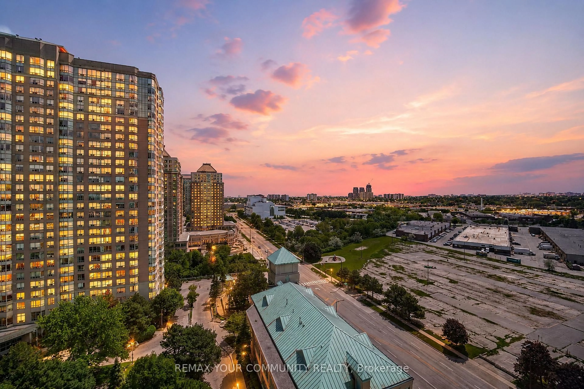
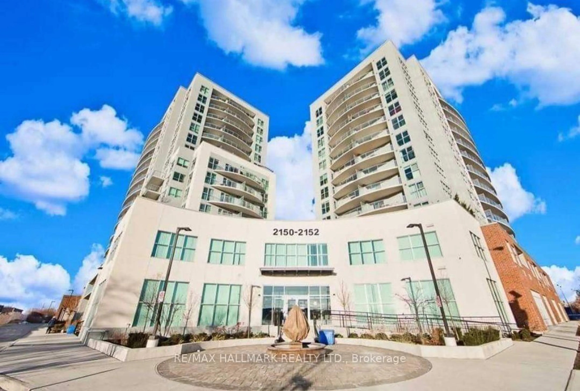
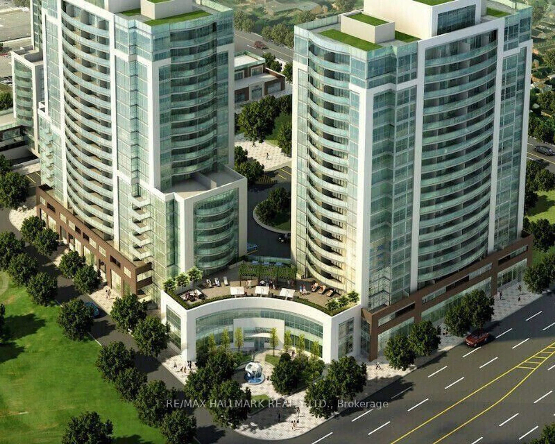
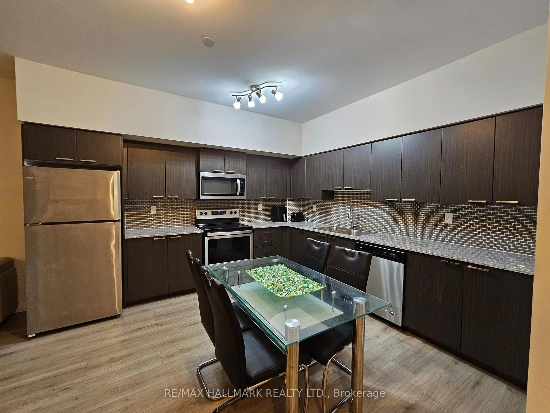
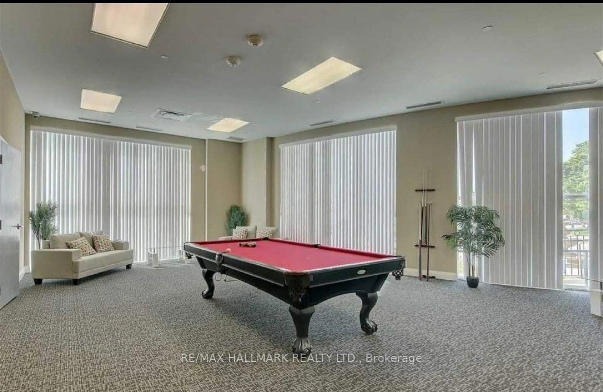
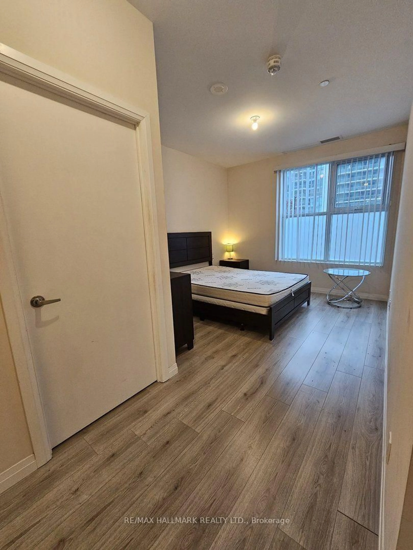
Rare opportunity to own a beautiful and unique corner unit with no adjoining neighbours on either side, offering exceptional privacy similar to a townhouse-style layout. Bright and spacious with floor-to-ceiling windows and high ceilings throughout. Modern open-concept design with a large living area that can easily be converted into a den or office space. Upgraded kitchen with quartz countertops and abundant cabinetry, ideal for both daily living and entertaining. One of the largest oversized/marked parking spaces in the building. Luxury building featuring outstanding amenities including an indoor pool, fully equipped gym, landscaped terrace with BBQ area, and a large party room. Well-maintained and highly desirable residential community. Prime location steps to TTC and minutes to Bluffers Park, Downtown Toronto, Scarborough Town Centre, Highway 401/404/DVP, schools, grocery stores, library, community centre, shopping, banks, restaurants, and parks. Strong investment opportunity. Adjacent unit (Unit 105) is also available, creating a rare opportunity to purchase both units on the same floor (only two units per floor, same ownership possible). Excellent opportunity for end users or investors. A must-see property.
Property Details
Interior
Features
Main Floor
Foyer
2.44 x 3.05Laminate
Living
4.33 x 4.02Combined W/Dining / Laminate / Large Window
Dining
4.33 x 4.02Combined W/Living / Laminate / Large Window
Kitchen
4.33 x 2.74Stainless Steel Appl / Quartz Counter / Ceramic Back Splash
Exterior
Parking
Garage spaces 1
Garage type Underground
Other parking spaces 0
Total parking spaces 1
Condo Details
Amenities
Bbqs Allowed, Concierge, Exercise Room, Guest Suites, Visitor Parking, Indoor Pool
Inclusions
Property History
 17
17