1 day on Market

10 Rossford Rd, Toronto, Ontario M1R 4B3

Detached
3
2
~1500-2000 sqft
$699,000
Get pre-qualifiedPowered by nesto
Detached
3
2
~1500-2000 sqft

Contact us about this property

Call

Highlights

Property Estimate

Days on market1 day

Estimated valueNot available

Price/Sqft$408/sqft

Monthly cost

Open Calculator

Description

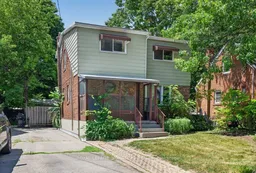

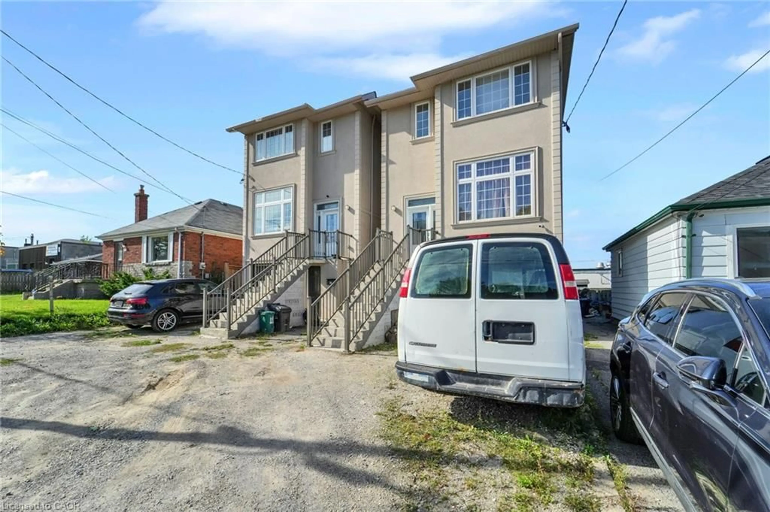
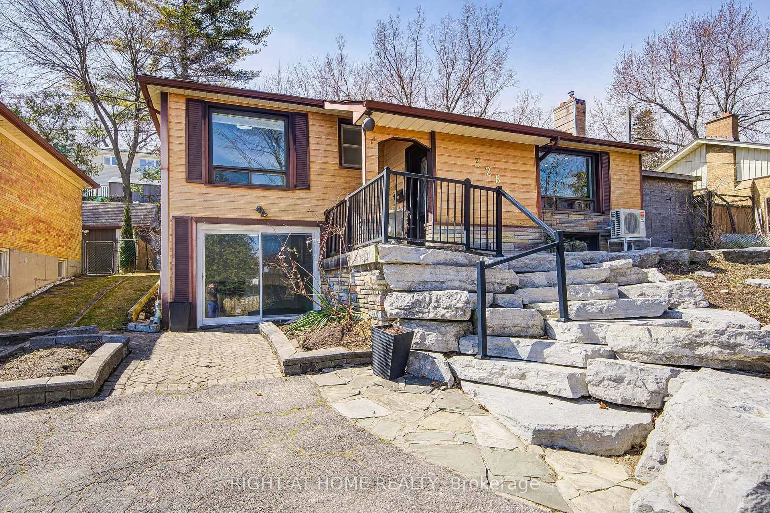
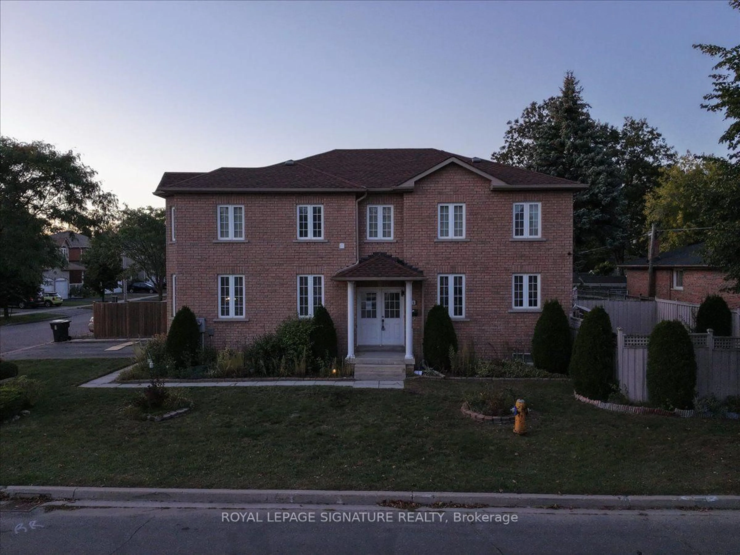
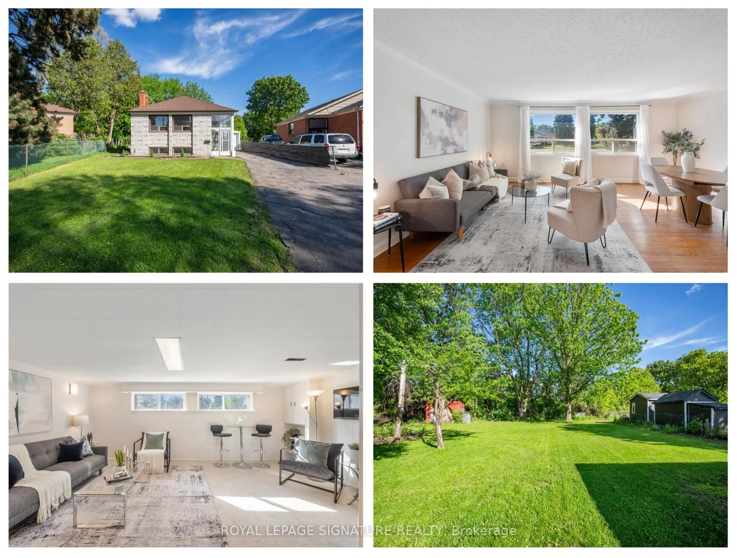
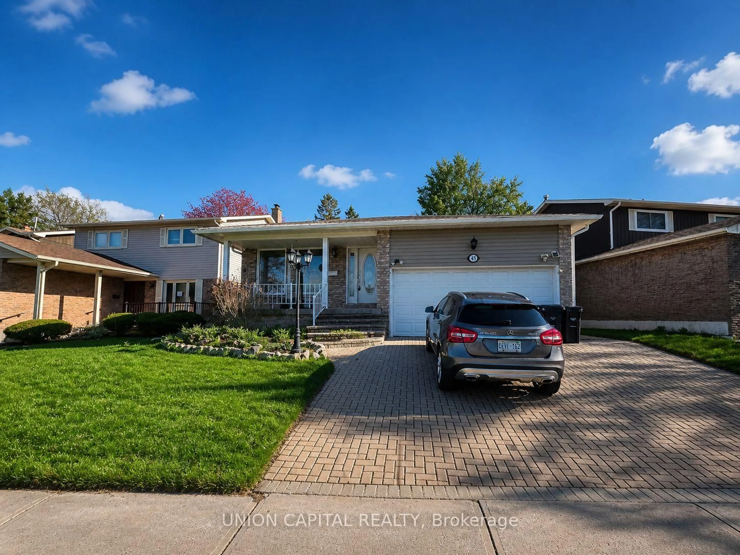
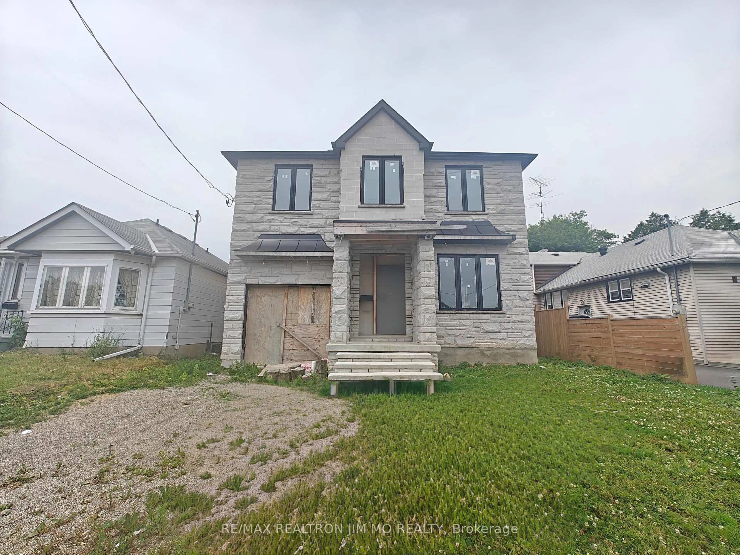
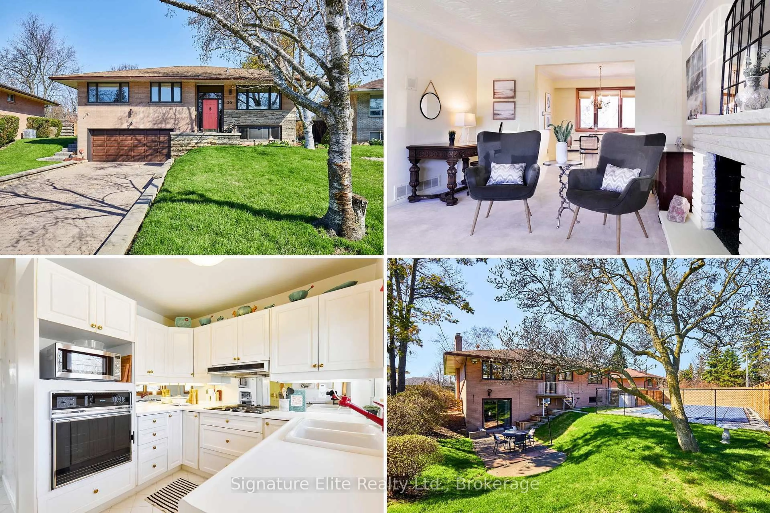
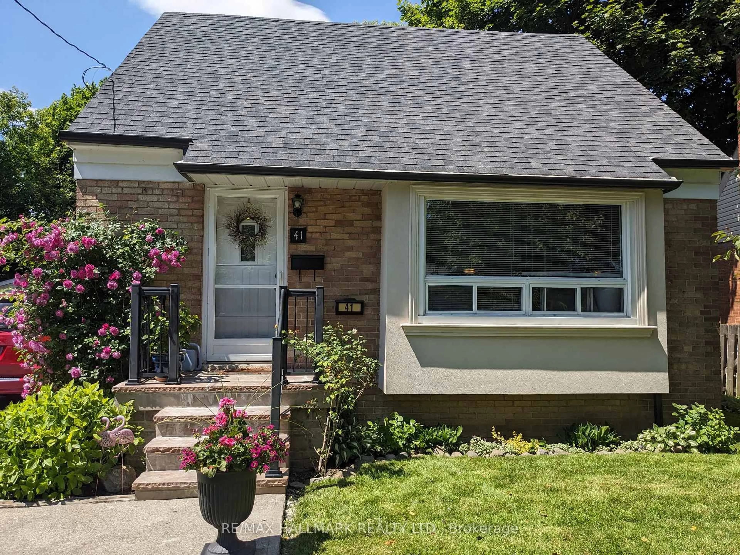
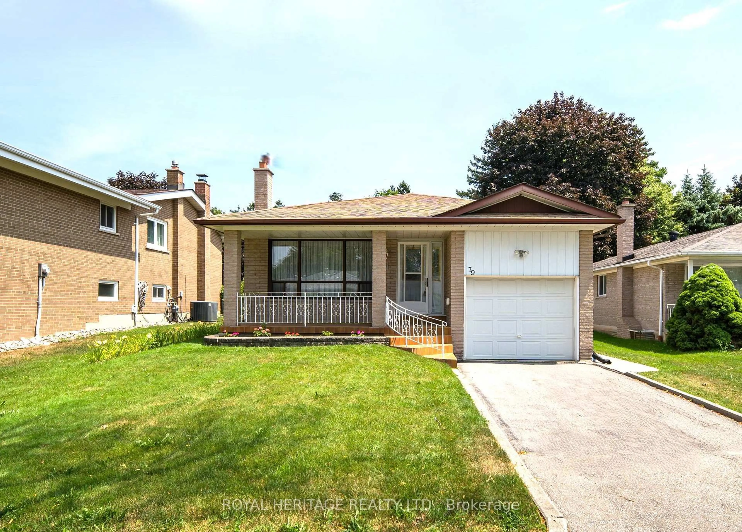
**Rare Opportunity In Highly Sought-After Wexford-Maryvale!** Unlock The Incredible Potential Of This Spacious 2-Storey Family Home** Ideally Situated On An Exceptional Approx. 40 X 140 Ft Lot** On A Quiet, Desirable Side Street In One Of Scarborough's Most Established Neighbourhoods. Offering Nearly 1,600 Sq. Ft. Above Grade** This Home Features A Functional Layout With A Generous Living Room, Dining Room, Family Room & Eat-In Kitchen, ** 3 Spacious Bedrooms, 2 Bathrooms And A Finished Basement. While The Property Requires Some TLC, It Presents A Rare Opportunity To Restore, Renovate, Or Reimagine A Home With Outstanding Bones In A Prime Location. Whether You're An Investor, Contractor, Developer, Or First-Time Buyer Looking To Build Sweat Equity, The Possibilities Here Are Endless. Surrounded By Parks, Schools, Shopping, Public Transit, And All Essential Amenities, This Is Your Chance To Secure A Premium Property In A High-Demand Neighbourhood At An Exceptional Value. **New High Efficiency Furnace (2025)**Property Is Being Sold In "As Is, Where Is" Condition. Priced To Sell, Don't Miss This Incredible Opportunity!


Property Details

Style2-Storey
View-
Age of property-
SqFt~1500-2000 SqFt
Lot Size5,655 SqFt(139.43 x 40.56)
Parking Spaces4
MLS ®NumberE13586838
Community NameWexford
Data SourceTRREB
Listing byROYAL LEPAGE SIGNATURE REALTY

Features

Heating: Forced Air
Cooling: Central Air
Fireplace
Basement: Full, Finished

Main Floor

Kitchen

2.47 x 2.37

Tile Floor / Window / Combined W/Br

Breakfast

3.21 x 2.47

Tile Floor / Window / Combined W/Kitchen

Family

4.15 x 3.13

Parquet Floor / Fireplace / W/O To Deck

Living

4.74 x 3.2

hardwood floor / Large Window / Combined W/Dining


Features

Lot size: 5,655 SqFt

Parking

Garage spaces -

Garage type -

Total parking spaces 4


Property History

Jul 21, 2026
ListedActive
$699,000
1 day on market
history photo preview50
Listing by trreb®
Property listed by ROYAL LEPAGE SIGNATURE REALTY, Brokerage
Agent Banner Image
Interested in this property?Get in touch to get the inside scoop.
Market Data - Wexford

Geo Zone Map ThumbnailWexford

Balanced Market

View Market Data

Detached house - for the past 30 days

Buyer's market Seller's market

Avg. Days on Market

Past 30 days

28 days

Compared to

2025

16 days

2024

19 days

2023

11 days

New Listings

Past 30 days

32 listings

Compared to

2025

33 listings

2024

32 listings

2023

24 listings

Units sold

Past 30 days

10 units

Compared to

2025

13 units

2024

22 units

2023

15 units

Median Sold Price

Past 30 days

$899,000

Compared to

2025

$950,000

2024

$1,082,800

2023

$1,170,000


Population and Demographics

Overview

Total population 35233
Average household income $108,394

Age (%)

0 to 19
20%
20 to 34
21%
35 to 49
19%
50 to 64
22%
65 and plus
18%

Household composition (%)

Single family
64%
Single person
28%
Multi person
6%
Multi family
1%

Mother tongue (%)

English
57%
Tagalog (Pilipino, Filipino)
7%
Arabic
6%
Tamil
5%
Greek
4%
Others
4%
Mandarin
3%
Yue (Cantonese)
2%
Spanish
2%
Urdu
1%

House tenancy (%)

Owners
56%
Renters
44%

What’s nearby?Essentials within 5 km

Local Logic

Transportation Scores

Estimated Budget