Open: Sat, 1PM to 3PM
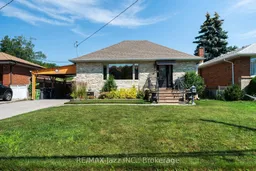
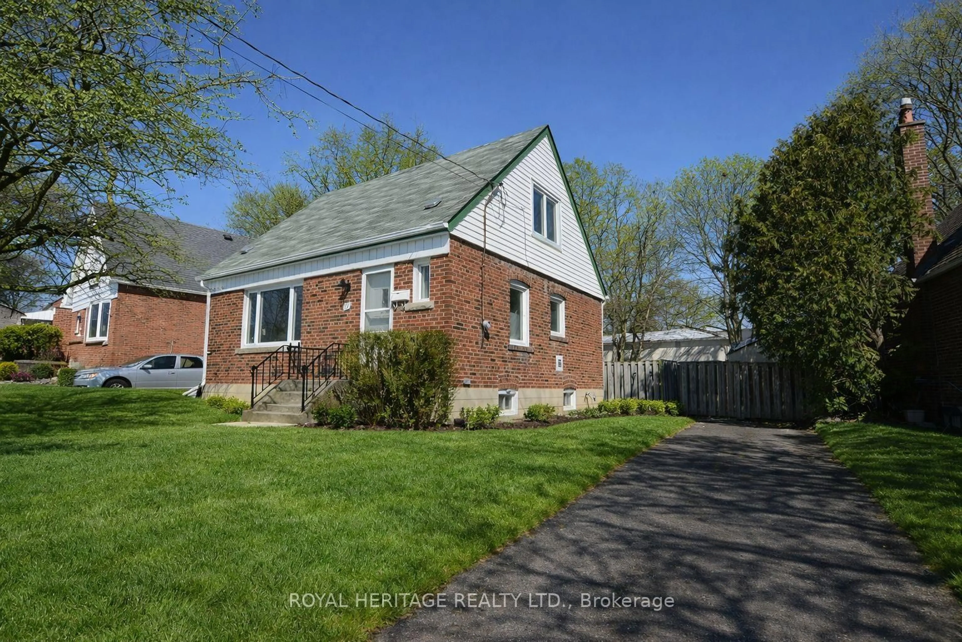
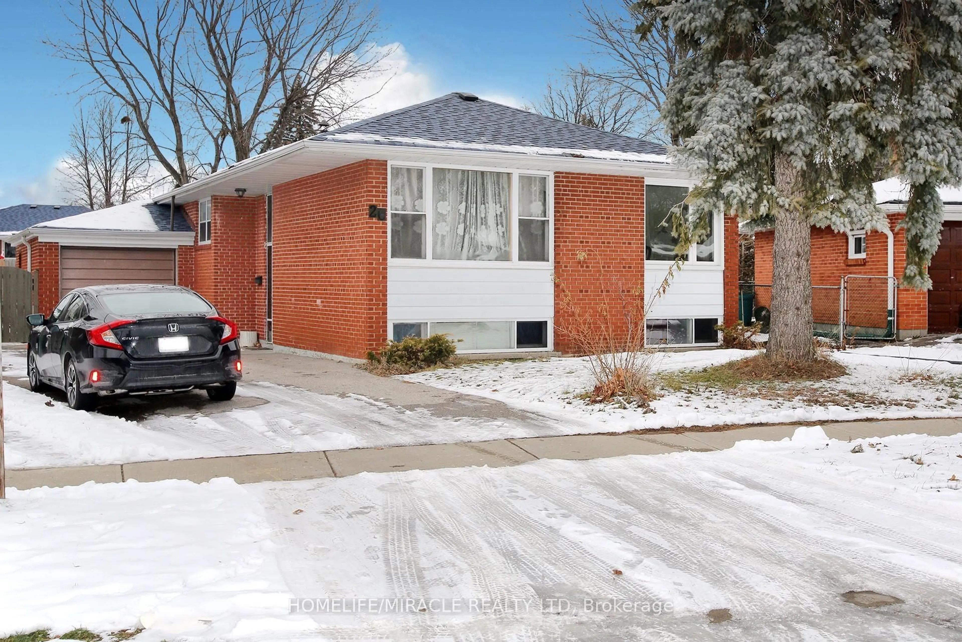
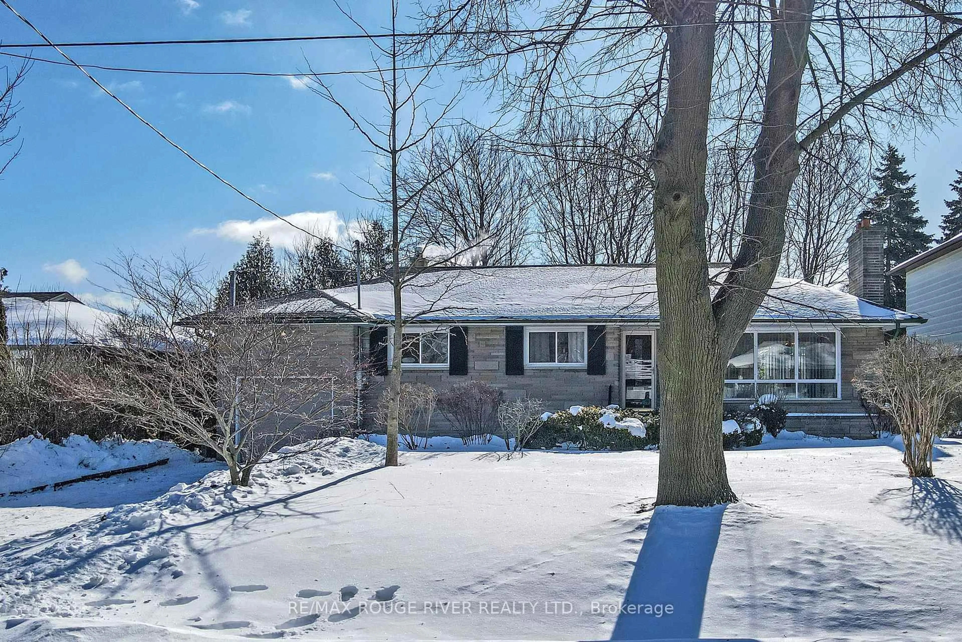
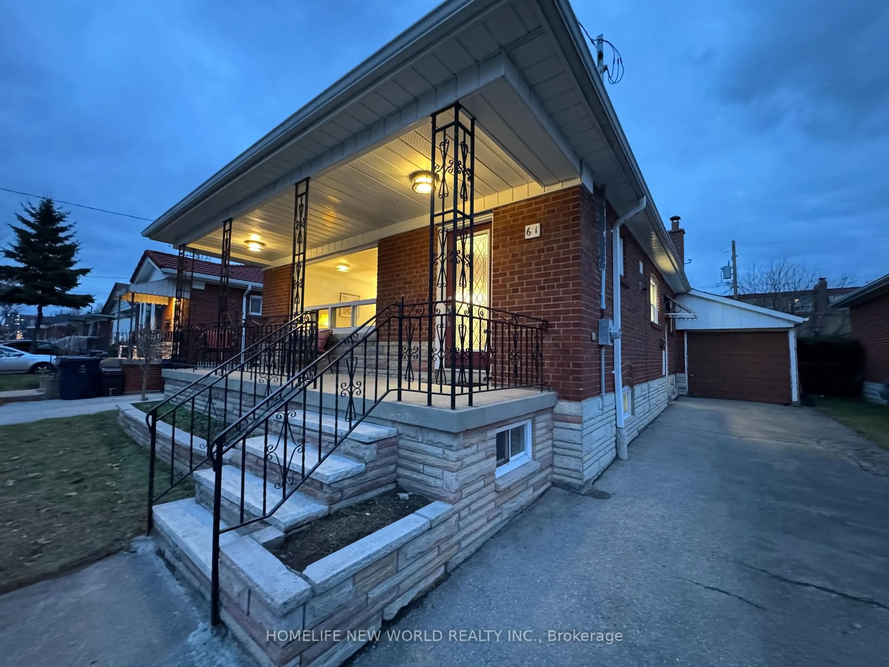
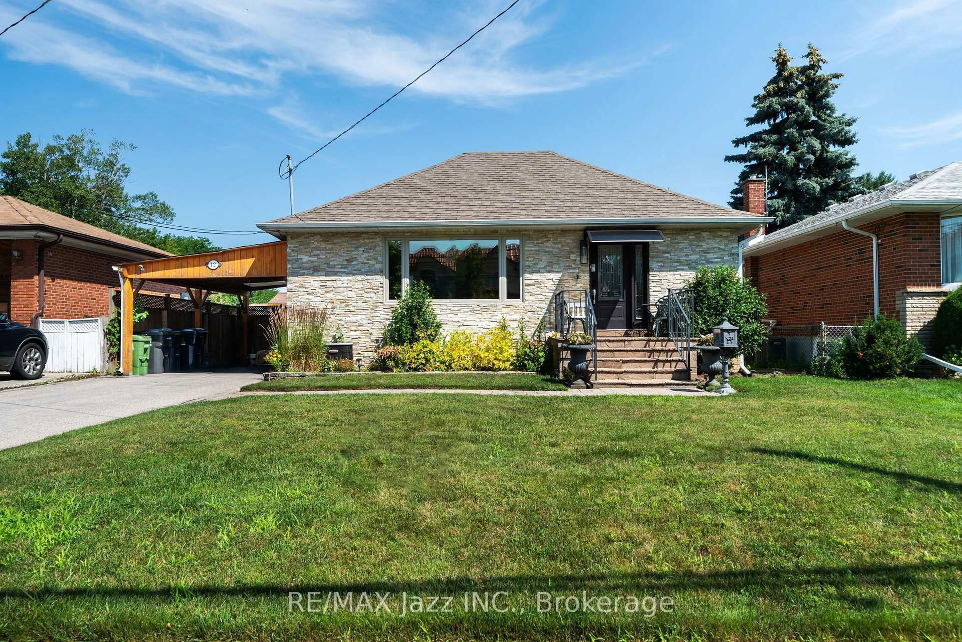
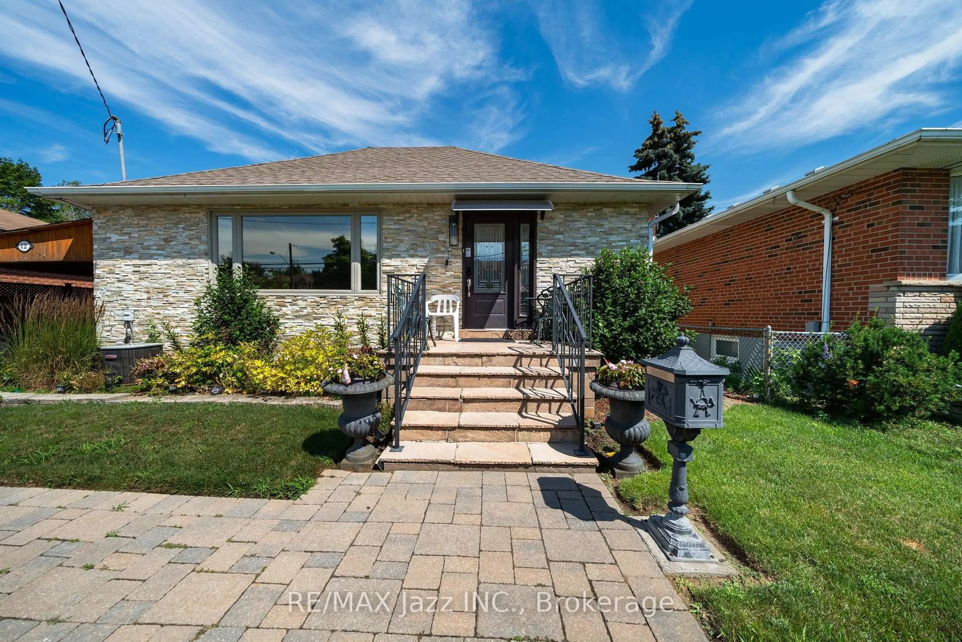
Home with brick exterior material, street for 12 Warnsworth St, Toronto Ontario M1E 2L9
2 hours on Market

12 Warnsworth St, Toronto, Ontario M1E 2L9

Detached
2 + 2
2
~700-1100 sqft
$799,000
Get pre-qualifiedPowered by nesto
Detached
2 + 2
2
~700-1100 sqft

Contact us about this property

Call

Highlights

Property Estimate

Days on market2 hours

Estimated valueNot available

Price/Sqft$934/sqft

Monthly cost

Open Calculator

Description

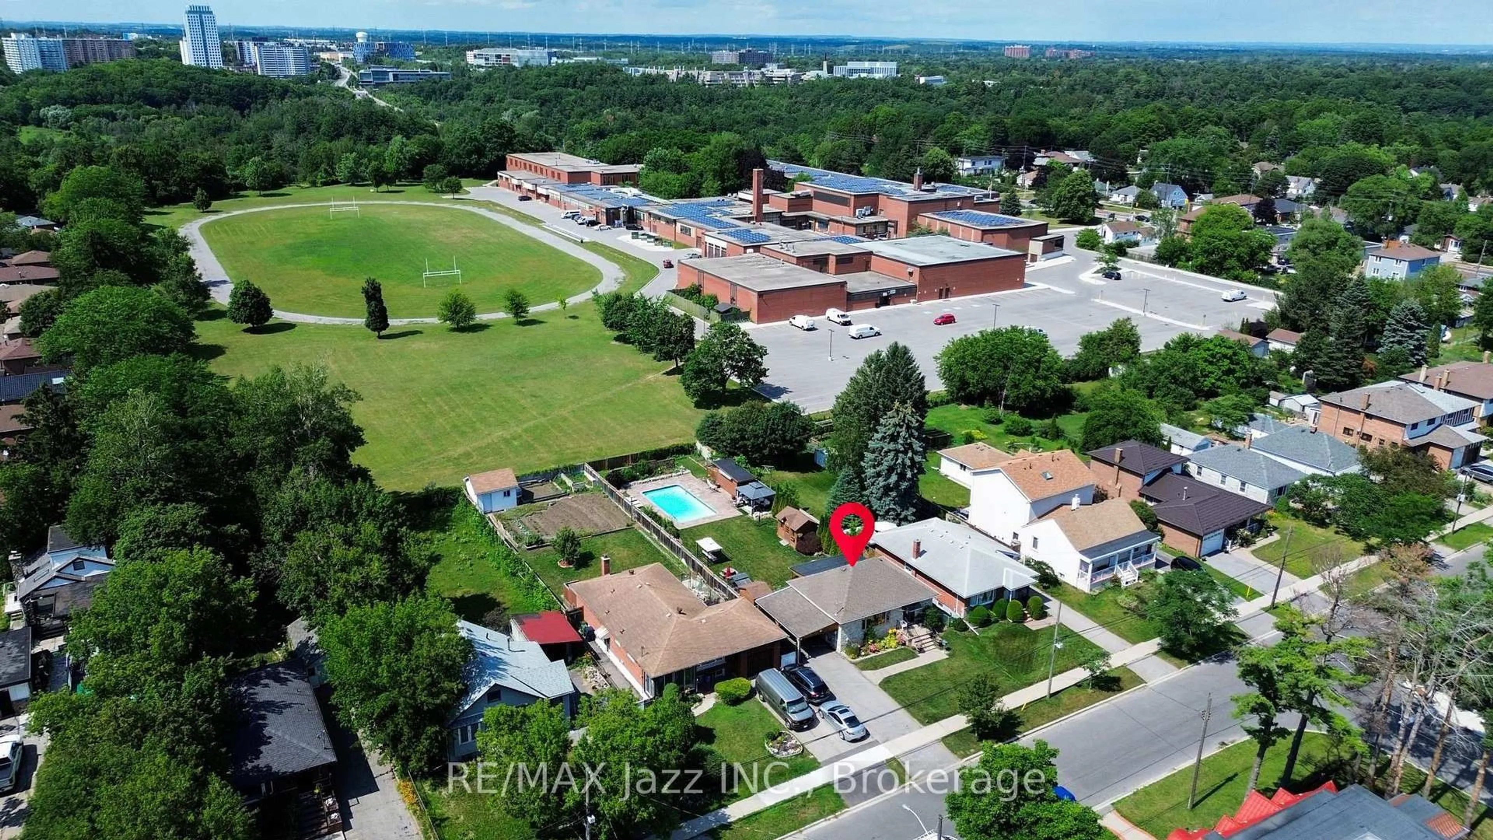
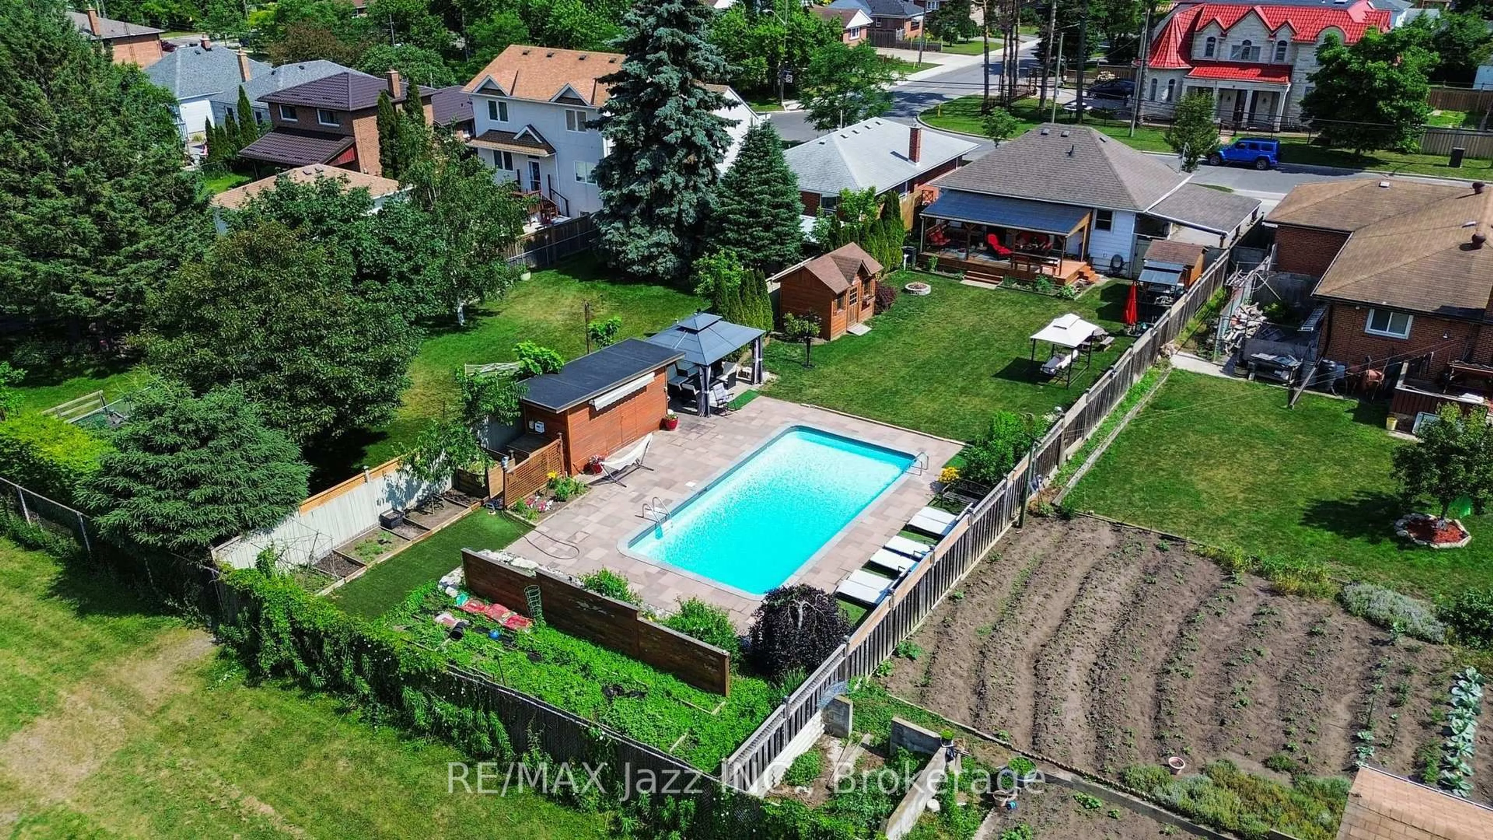
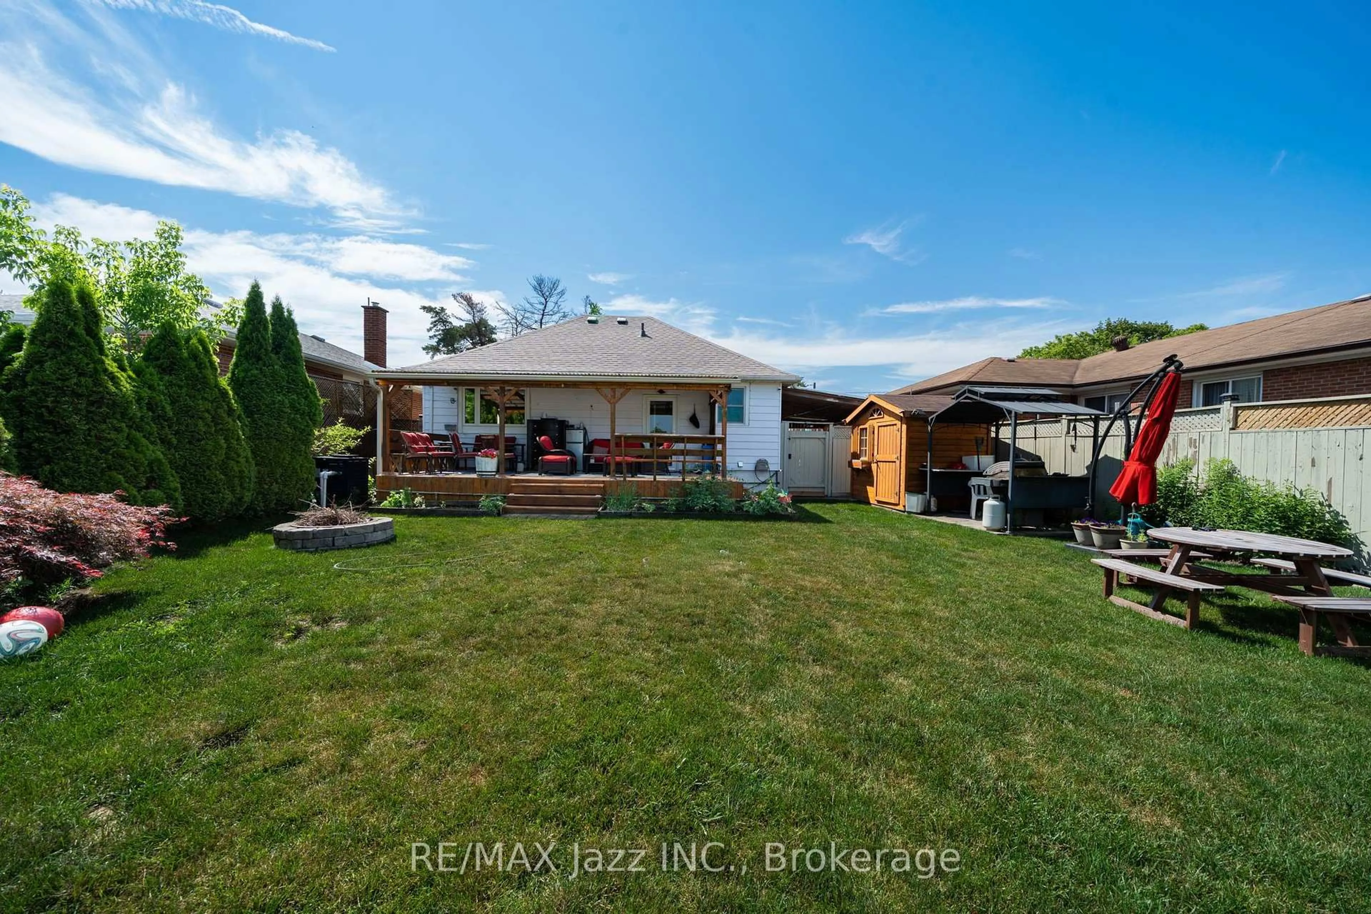
An exceptional opportunity to own a beautifully maintained bungalow on an oversized lot backing directly onto West Hill Collegiate Institute. Whether you're searching for the perfect family home, a smart investment, an ideal downsizing option, or the ultimate location to build your dream home, this property offers endless possibilities. The backyard is a private oasis unlike anything else, featuring a sparkling saltwater pool, covered deck, covered BBQ area, elegant enjoying peaceful outdoor living. A separate entrance to the basement offers excellent potential for an in-law suite or future income opportunity. The home also boasts outstanding curb appeal and a spacious lot with incredible privacy. Ideally located just minutes from shopping, restaurants, transit, parks, top-rated schools, the University of Toronto Scarborough, and Centennial College, this is a rare offering that combines lifestyle, location, and exceptional future potential.


Upcoming Open House

Jul 18Sat1:00 PM - 3:00 PM

Property Details

StyleBungalow
ViewPool
Age of property51-99
SqFt~700-1100 SqFt
Lot Size9,513 SqFt(190.04 x 50.06)
Parking Spaces3
MLS ®NumberE13563342
Community NameWest Hill
Data SourceTRREB
Listing byRE/MAX Jazz INC.

Features

Heating: Forced Air
Cooling: Central Air
Basement: Sep Entrance

Bsmt Floor

3rd Br

6.8 x 3.53

Window

4th Br

2.6 x 3.23


Features

Lot size: 9,513 SqFt
Pool: Salt, Inground

Parking

Garage spaces -

Garage type -

Total parking spaces 3


Property History
Jul 14, 2026
ListedActive
$799,000
2 hours on market
history photo preview50
Listing by trreb®
Property listed by RE/MAX Jazz INC., Brokerage
Agent Banner Image
Interested in this property?Get in touch to get the inside scoop.

Market Data - West Hill

Geo Zone Map ThumbnailWest Hill

Seller's Market

View Market Data

Detached house - for the past 30 days

Buyer's market Seller's market

Avg. Days on Market

Past 30 days

28 days

Compared to

2025

39 days

2024

21 days

2023

9 days

New Listings

Past 30 days

23 listings

Compared to

2025

25 listings

2024

34 listings

2023

29 listings

Units sold

Past 30 days

11 units

Compared to

2025

9 units

2024

5 units

2023

14 units

Median Sold Price

Past 30 days

$810,044

Compared to

2025

$900,000

2024

$1,080,000

2023

$1,150,000


Population and Demographics

Overview

Total population 27306
Average household income $104,675

Age (%)

0 to 19
22%
20 to 34
22%
35 to 49
18%
50 to 64
22%
65 and plus
16%

Household composition (%)

Single family
62%
Single person
31%
Multi person
5%
Multi family
2%

Mother tongue (%)

English
69%
Tagalog (Pilipino, Filipino)
5%
Others
5%
Bengali
5%
Tamil
4%
Urdu
2%
Spanish
1%
French
1%

House tenancy (%)

Owners
58%
Renters
42%

What’s nearby?Essentials within 5 km

Local Logic

Transportation Scores

Estimated Budget