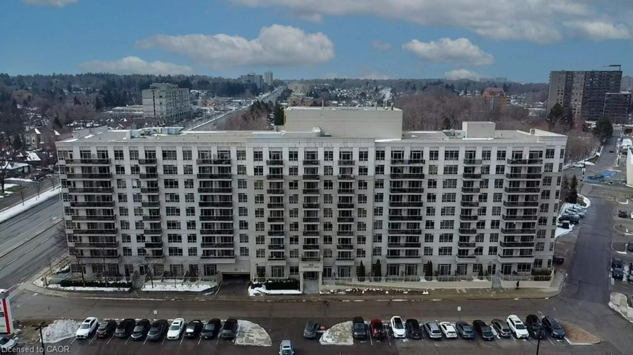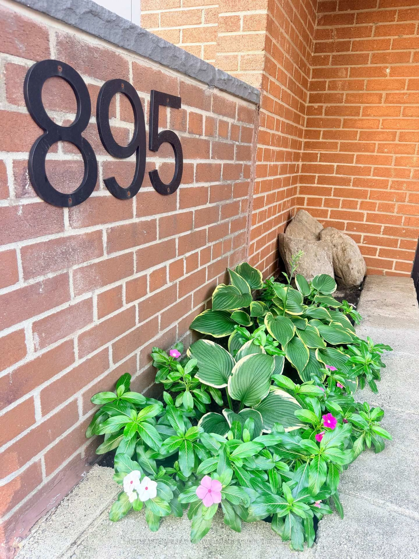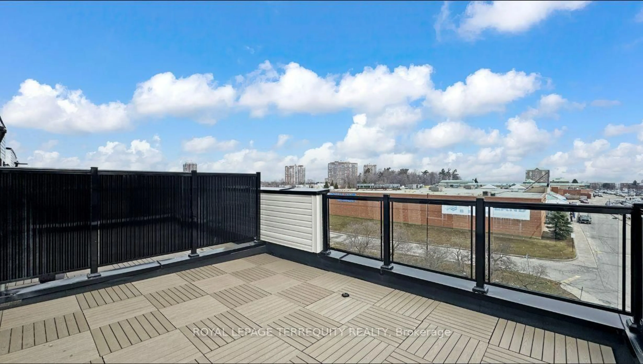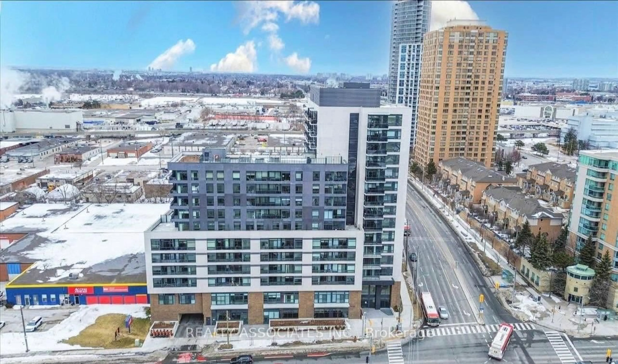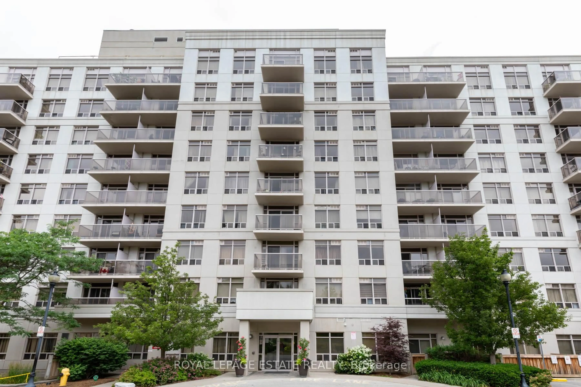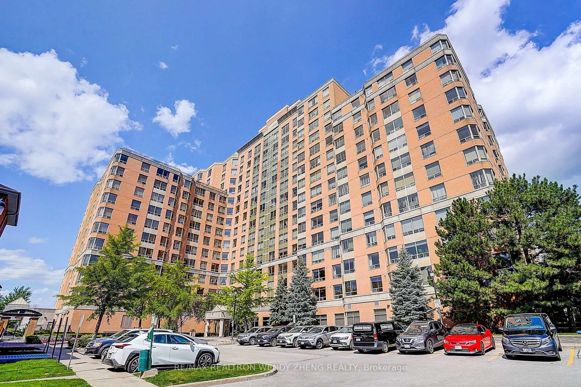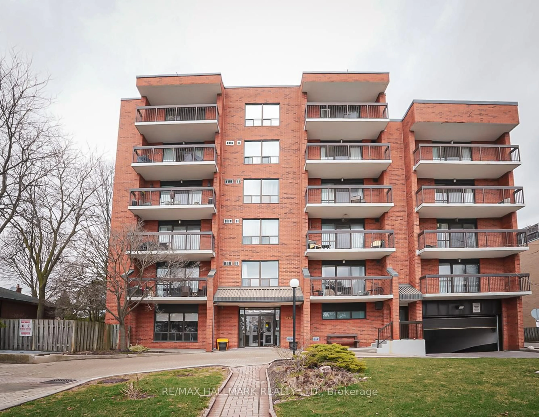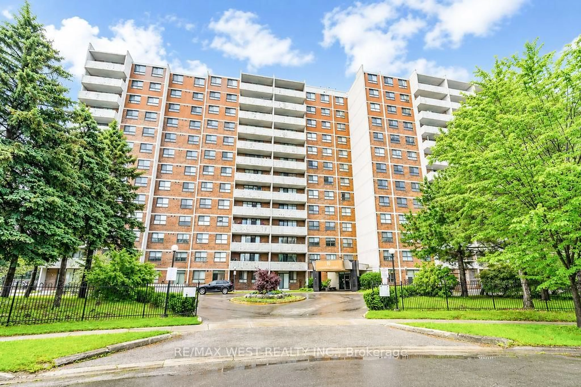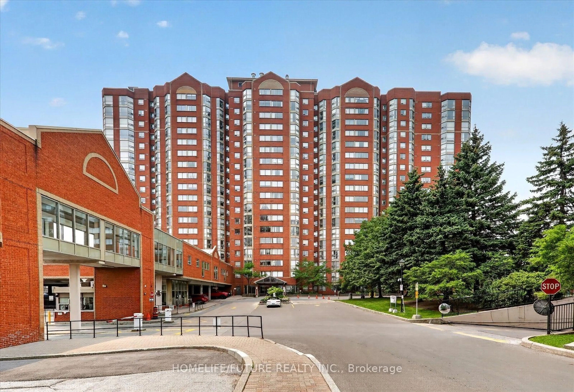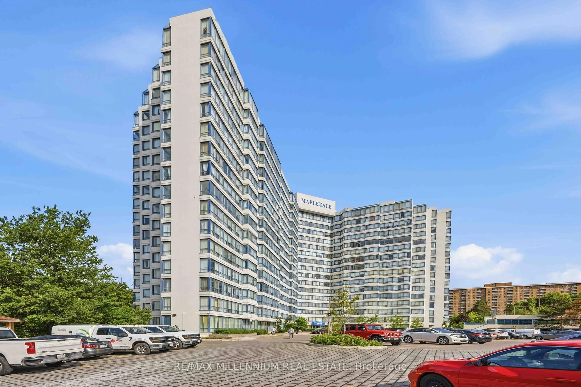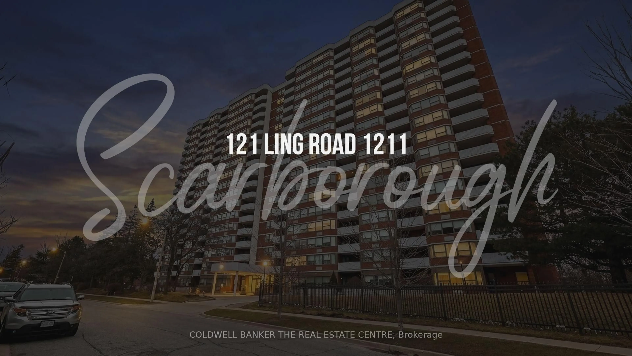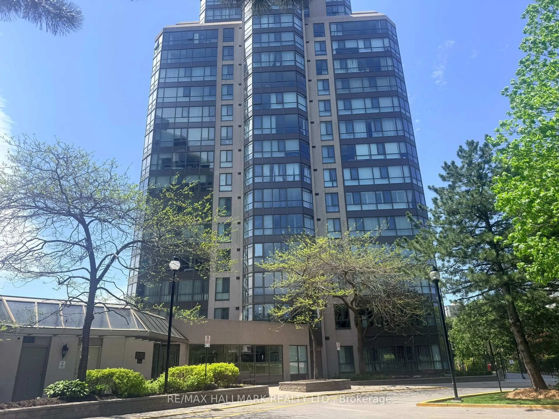
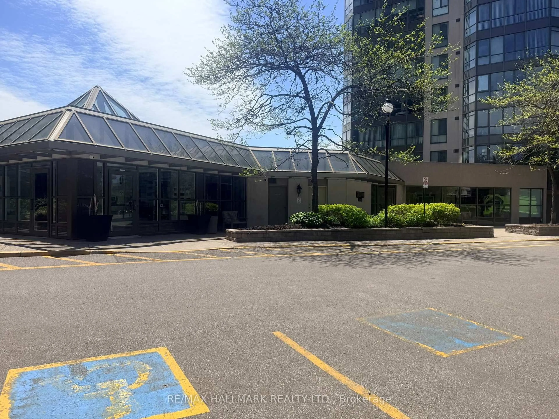
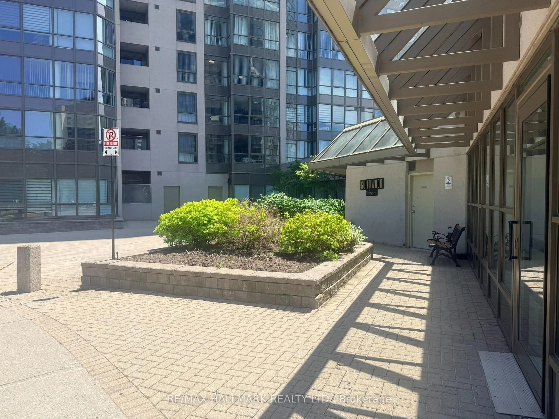
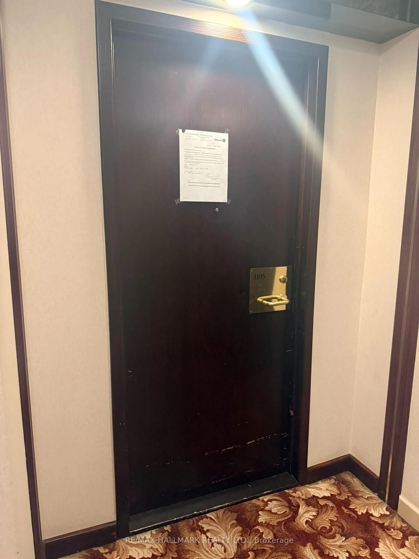
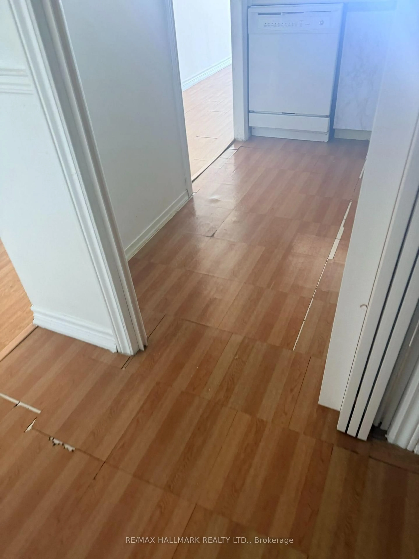
Indoor foyer for 3231 Eglinton Ave #1105, Toronto Ontario M1J 3N5
1 day on Market

3231 Eglinton Ave #1105, Toronto, Ontario M1J 3N5

In the same building:
-
Condo
1 + 1
1
~700-799 sqft
$379,100
Get pre-qualifiedPowered by nesto
Condo
1 + 1
1
~700-799 sqft

Contact us about this property

Call

Highlights

Property Estimate

Days on market1 day

Estimated valueNot available

Price/Sqft$508/sqft

Monthly cost

Open Calculator

Description

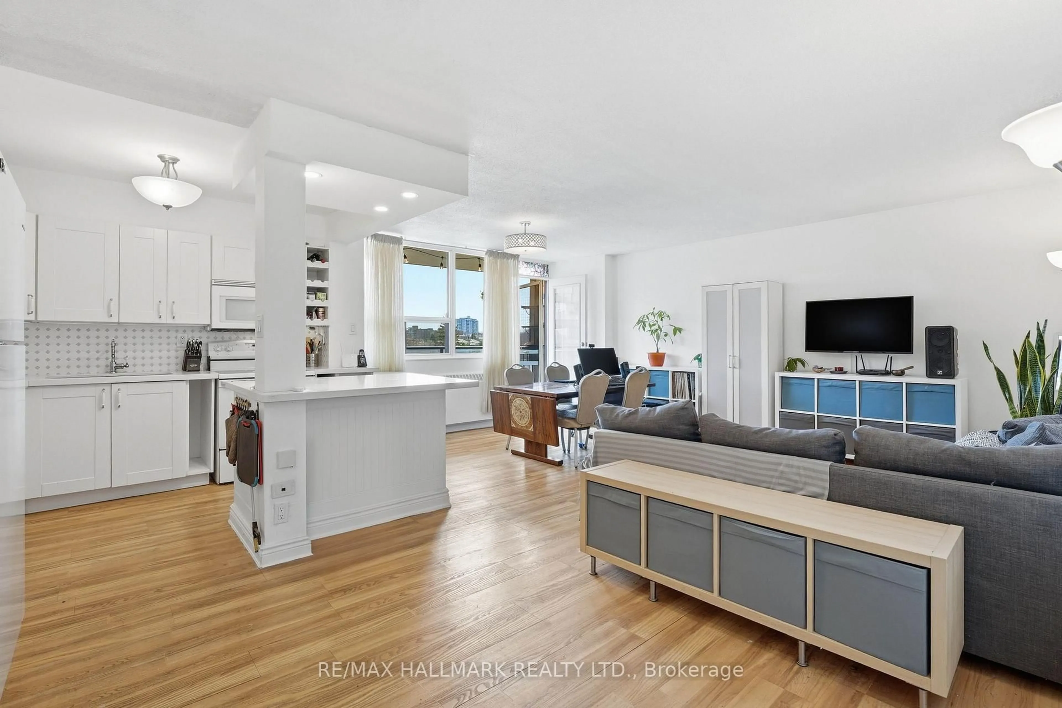
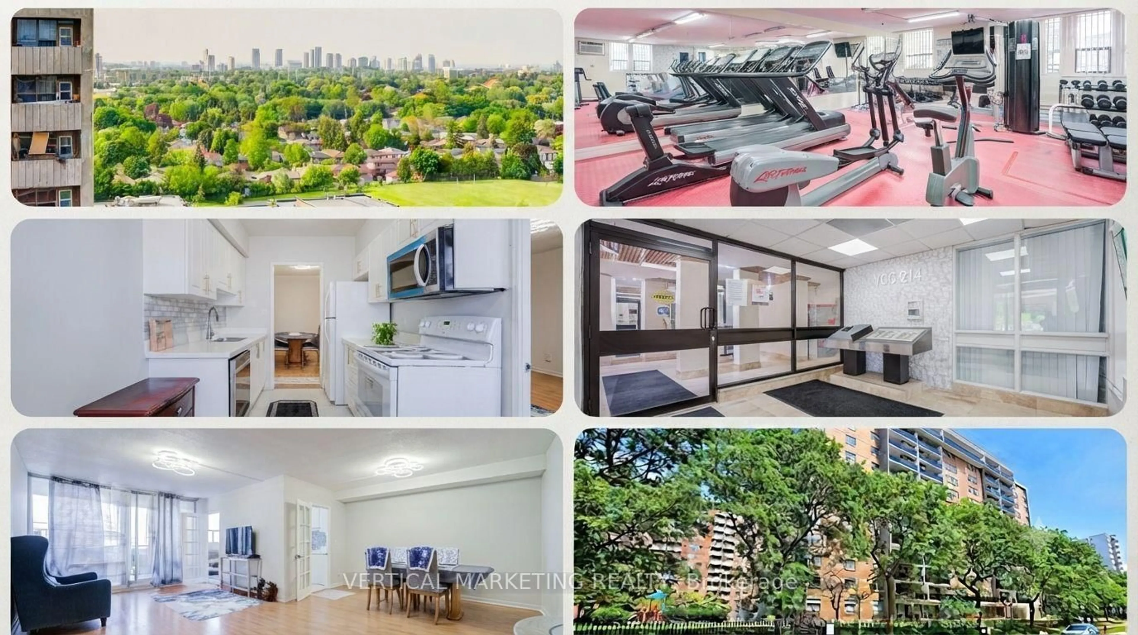
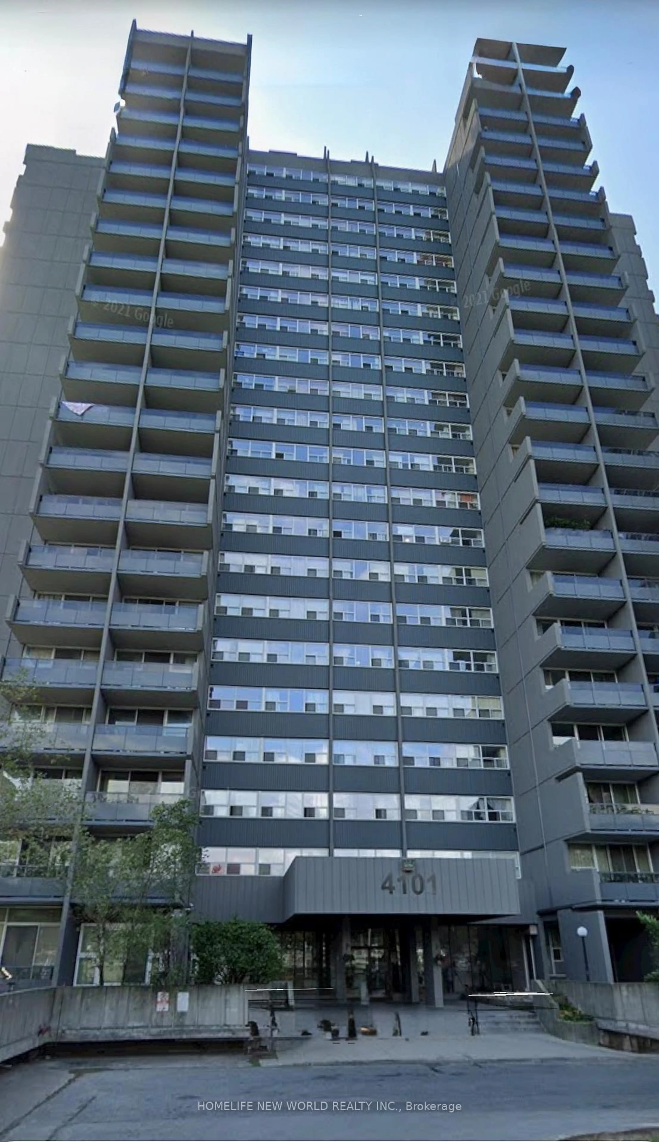
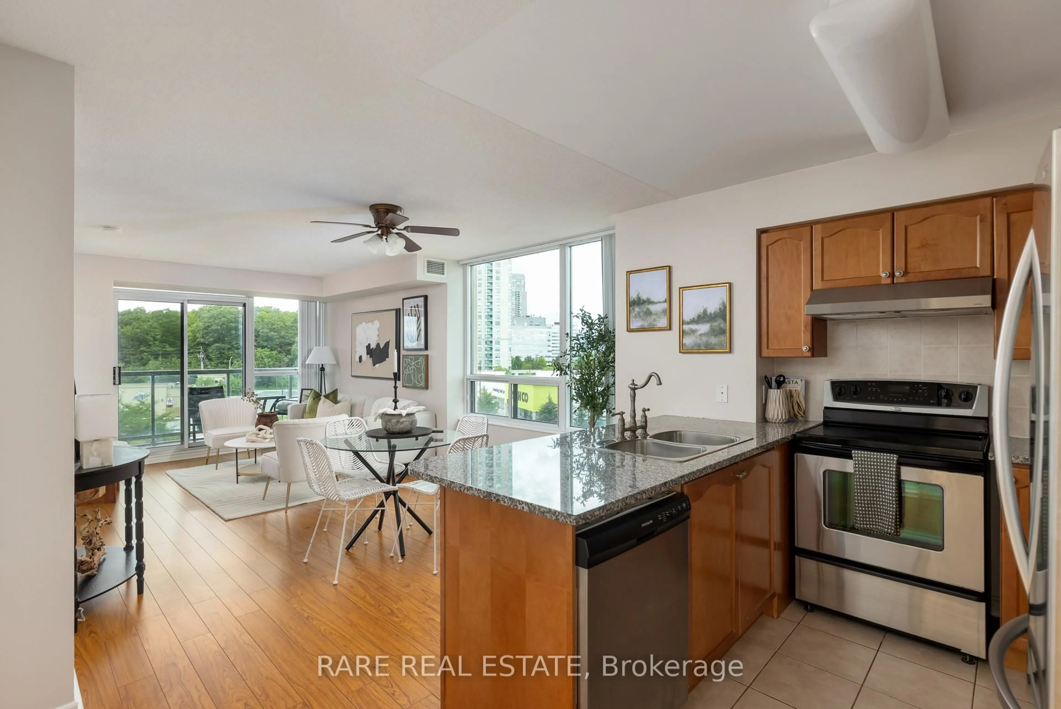
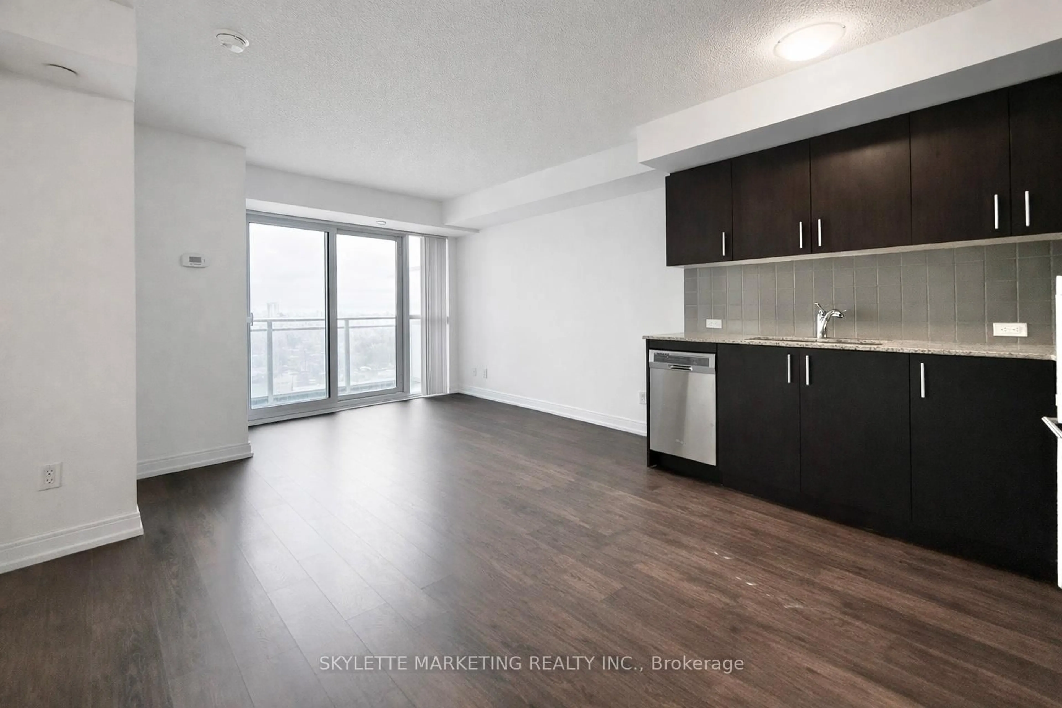
Beautiful, contemporary, oversized (735 Sq') 1 bedroom plus solarium/den in Guildwood Terrace, with a fabulous West facing view. Oversized primary bedroom with walk-in closet - easily accommodates King Bedroom Set. Generous foyer with built-in closet. Pass-through kitchen with counter overhang-suitable for breakfast bar seating with natural west light. Ensuite laundry. A well-managed, community-oriented building with 24-hour concierge/security and on-site property management. Extensive amenities include an indoor pool, men's and women's saunas, fully equipped gym, indoor squash/basketball court, library/study space, party room, community BBQ areas and visitor parking. There is a small playground for the children and an outdoor tennis court. Shopping, TTC & retail at front door.


Property Details

StyleApartment
ViewClear
Age of property-
SqFt~700-799 SqFt
Lot Size-
Parking Spaces-
MLS ®NumberE13659780
Community NameScarborough Village
Data SourceTRREB
Listing byRE/MAX HALLMARK REALTY LTD.

Features

Heating: Forced Air
Cooling: Central Air

Flat Floor

Living

6.3 x 4.11

Open Concept / Laminate / West View

Dining

6.3 x 4.11

Combined W/Living / Laminate / West View

Kitchen

2.82 x 2.08

Laminate / Pass Through

Solarium

2.49 x 2.13

Laminate / Large Window / West View


11Story
Inclusions
Hydro
Water
Parking
Cable
Heat

Property History

Aug 11, 2026
ListedActive
$379,100
1 day on market
history photo preview21
Listing by trreb®
Property listed by RE/MAX HALLMARK REALTY LTD., Brokerage
Agent Banner Image
Interested in this property?Get in touch to get the inside scoop.

Market Data - Scarborough Village

Geo Zone Map ThumbnailScarborough Village

Buyer's Market

View Market Data

Condo - for the past 30 days

Buyer's market Seller's market

Avg. Days on Market

Past 30 days

75 days

Compared to

2025

22 days

2024

16 days

2023

23 days

New Listings

Past 30 days

14 listings

Compared to

2025

30 listings

2024

21 listings

2023

17 listings

Units sold

Past 30 days

7 units

Compared to

2025

3 units

2024

6 units

2023

10 units

Median Sold Price

Past 30 days

$640,000

Compared to

2025

$703,000

2024

$692,500

2023

$625,000


Population and Demographics

Overview

Total population 21401
Average household income $117,207

Age (%)

0 to 19
23%
20 to 34
19%
35 to 49
18%
50 to 64
20%
65 and plus
20%

Household composition (%)

Single family
66%
Single person
29%
Multi person
5%
Multi family
1%

Mother tongue (%)

English
67%
Others
6%
Bengali
5%
Tamil
5%
Tagalog (Pilipino, Filipino)
4%
Urdu
4%
Dari
2%
Spanish
1%

House tenancy (%)

Owners
59%
Renters
41%

What’s nearby?Essentials within 5 km

Local Logic

Transportation Scores

Estimated Budget