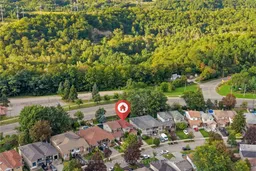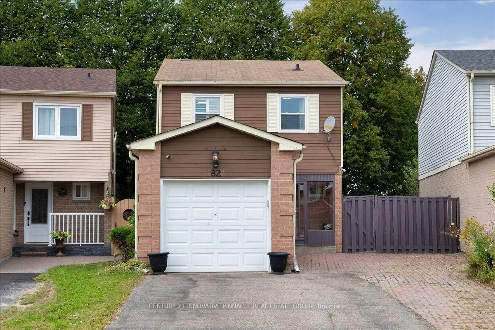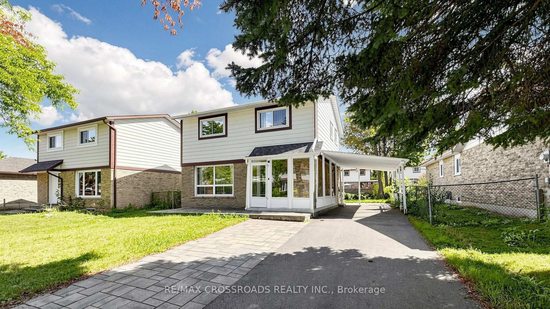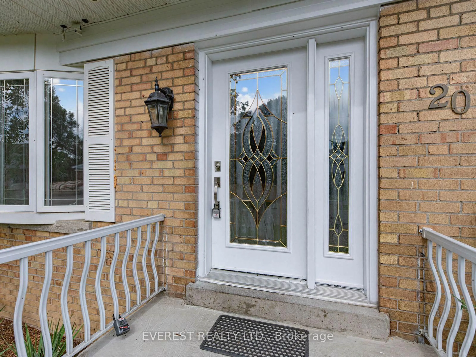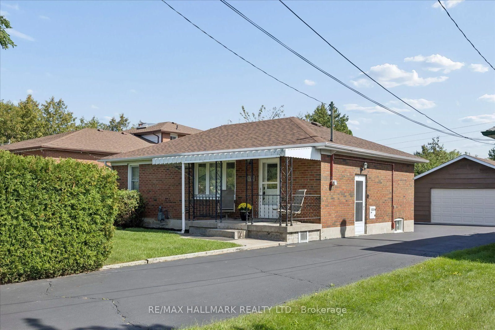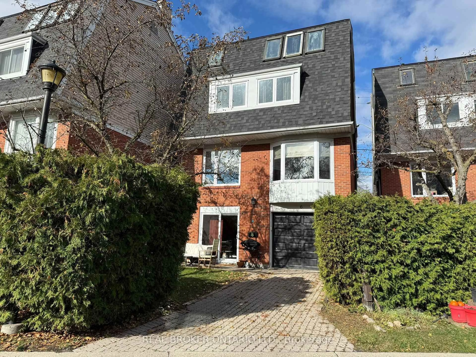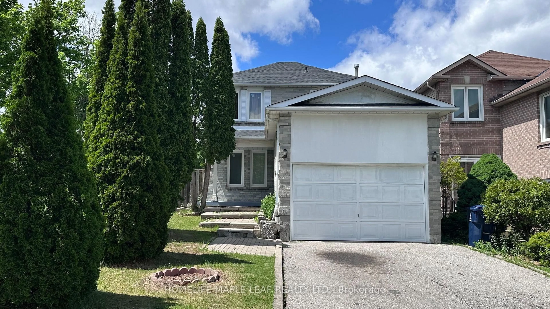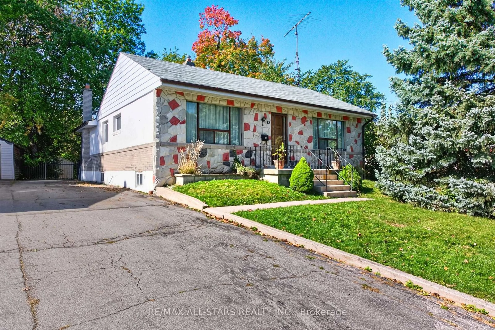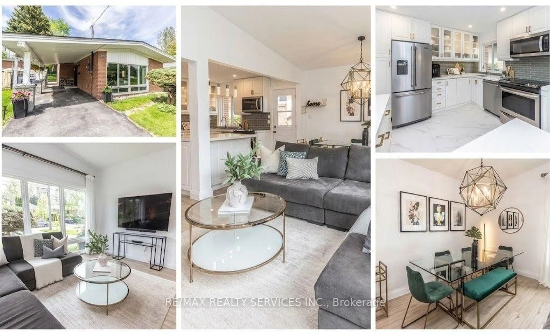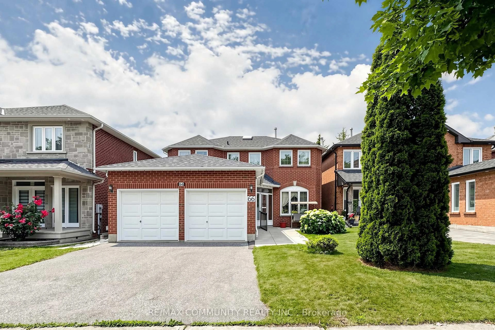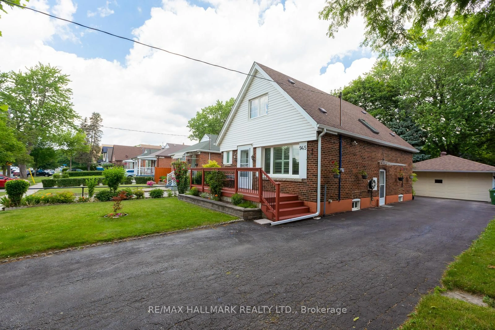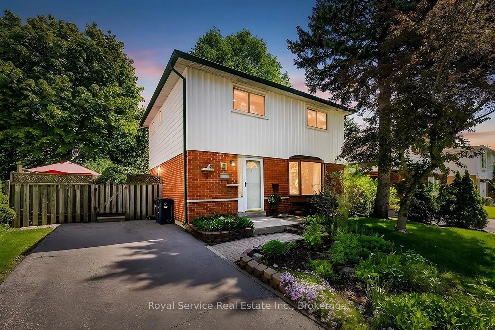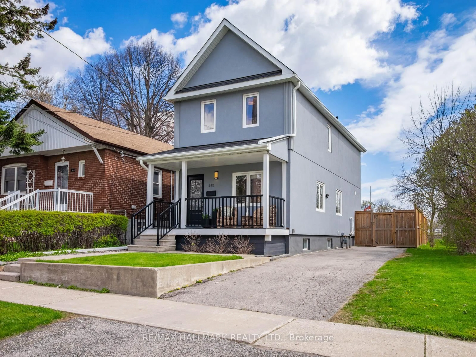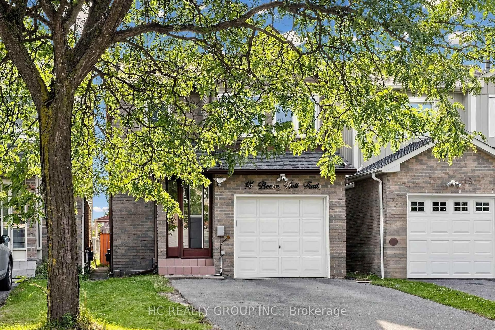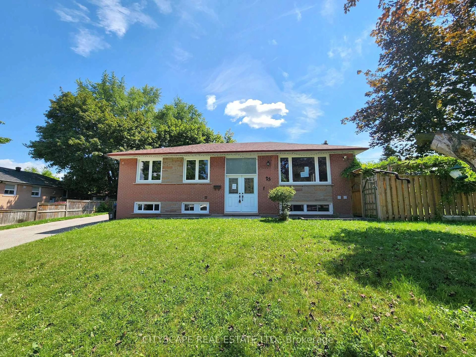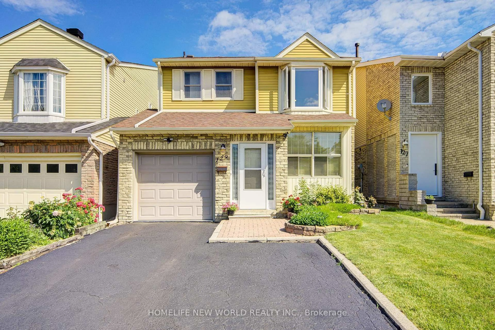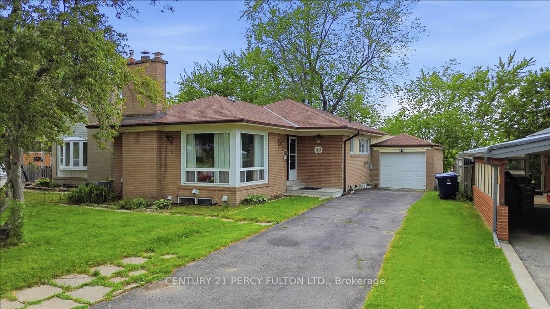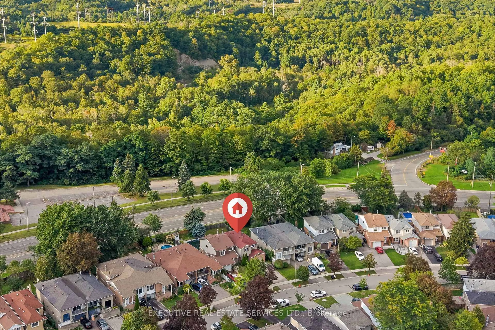
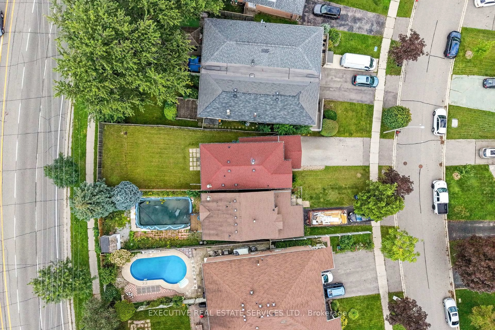
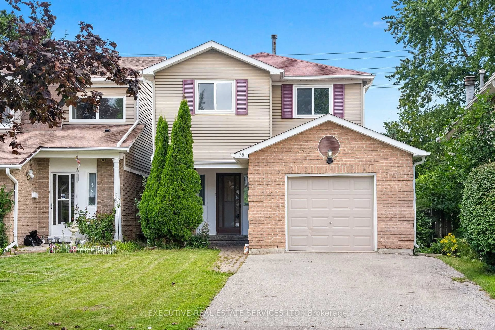
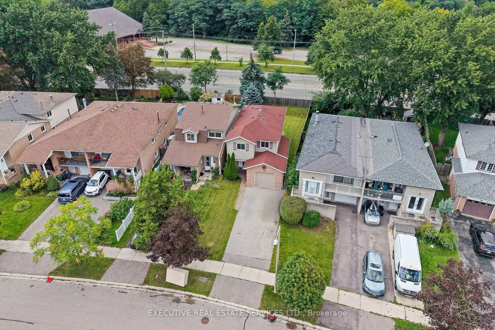
Home with brick exterior material, street for 76 Lionhead Tr, Toronto Ontario M1B 2J6
1 day on Market

76 Lionhead Tr, Toronto, Ontario M1B 2J6

Semi-Detached
4
4
~1500-2000 sqft
$848,000
Get pre-qualifiedPowered by nesto
Semi-Detached
4
4
~1500-2000 sqft

Contact us about this property

Call

Highlights

Property Estimate

Days on market1 day

Estimated valueNot available

Price/Sqft$495/sqft

Monthly cost

Open Calculator

Description

**RARELY OFFERED! ORIGINAL OWNERS FOR NEARLY 50 YEARS!** Welcome to 76 Lionhead Trail, a truly special opportunity to own a home that has been cherished by the original owners for almost five decades. Situated on a **large lot in an established and desirable neighborhood**, this 4-bedroom home offers tremendous potential for homeowners, renovators and investors alike. Step inside and appreciate the spacious principal rooms, classic parquet flooring and inviting living area featuring a charming wood-burning fireplace. Large windows allow plenty of natural light to fill the home, while the functional layout provides an excellent foundation for your vision. The generous lot provides plenty of outdoor space and endless possibilities for those looking to create their dream home. Whether you choose to renovate and modernize the existing property, personalize it to your family's needs, or explore future possibilities, this home offers the space and opportunity to make it your own. The mature trees and established surroundings provide a peaceful setting rarely found in today's market. After nearly 50 years of ownership, properties like this are seldom offered for sale. **A rare opportunity to purchase a 4-bedroom home on a large lot with incredible potential in a well-established community.** Bring your imagination, your contractor and your vision-this is the opportunity you've been waiting for! **Don't miss your chance to become only the second owner of this exceptional property and unlock its full potential!**


Property Details

Style2-Storey
View-
Age of property-
SqFt~1500-2000 SqFt
Lot Size3,933 SqFt(150.32 x 26.17)
Parking Spaces3
MLS ®NumberE13760884
Community NameRouge Hill
Data SourceTRREB
Listing byEXECUTIVE REAL ESTATE SERVICES LTD.

Features

Heating: Forced Air
Cooling: Central Air
Fireplace
Basement: Finished

Features

Lot size: 3,933 SqFt

Parking

Garage spaces 1

Garage type Attached

Other parking spaces 2

Total parking spaces 3


Property History

Sep 9, 2026
ListedActive
$848,000
1 day on market
history photo preview41
Listing by trreb®
Property listed by EXECUTIVE REAL ESTATE SERVICES LTD., Brokerage
Agent Banner Image
Interested in this property?Get in touch to get the inside scoop.
Market Data - Rouge Hill

Geo Zone Map ThumbnailRouge Hill

Strong Seller's Market

View Market Data

Semi-Detached house - for the past 30 days

Buyer's market Seller's market

Avg. Days on Market

Past 30 days

0 day

Compared to

2025

0 day

2024

20 days

2023

0 day

New Listings

Past 30 days

0 listing

Compared to

2025

2 listings

2024

0 listing

2023

1 listing

Units sold

Past 30 days

0 unit

Compared to

2025

0 unit

2024

1 unit

2023

1 unit

Median Sold Price

Past 30 days

$0

Compared to

2024

$1,085,000

2023

$990,000


Population and Demographics

Overview

Total population 23659
Average household income $127,447

Age (%)

0 to 19
21%
20 to 34
21%
35 to 49
18%
50 to 64
21%
65 and plus
19%

Household composition (%)

Single family
73%
Single person
19%
Multi person
5%
Multi family
2%

Mother tongue (%)

English
62%
Tamil
14%
Tagalog (Pilipino, Filipino)
6%
Urdu
3%
Others
3%
Bengali
1%
Punjabi (Panjabi)
1%
Yue (Cantonese)
1%
Gujarati
1%

House tenancy (%)

Owners
76%
Renters
24%

What’s nearby?Essentials within 5 km

Local Logic

Transportation Scores

Estimated Budget