7437 Kingston Rd #411, Toronto, Ontario M1B 0E9
Contact us about this property
Highlights
Estimated valueThis is the price Wahi expects this property to sell for.
The calculation is powered by our Instant Home Value Estimate, which uses current market and property price trends to estimate your home’s value with a 90% accuracy rate.Not available
Price/Sqft$371/sqft
Monthly cost
Open Calculator
Description
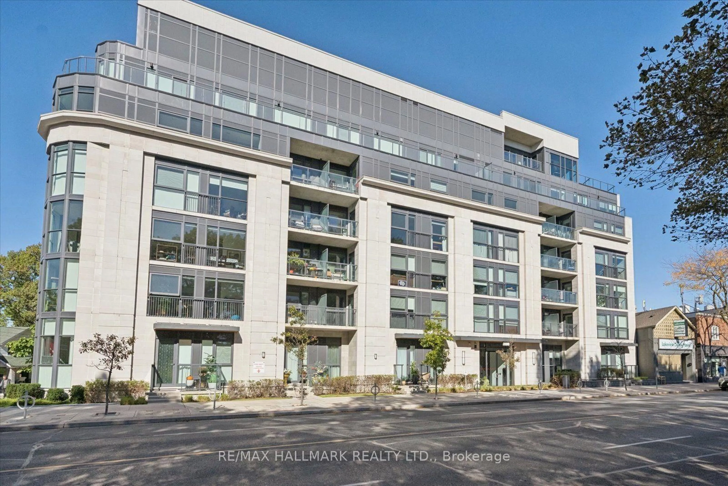
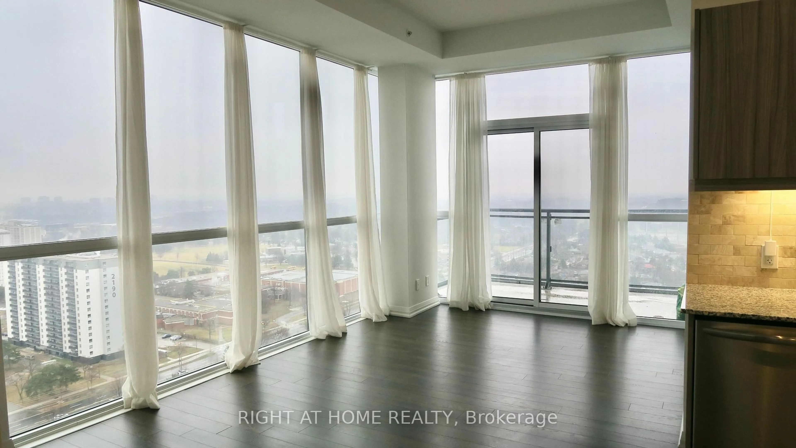
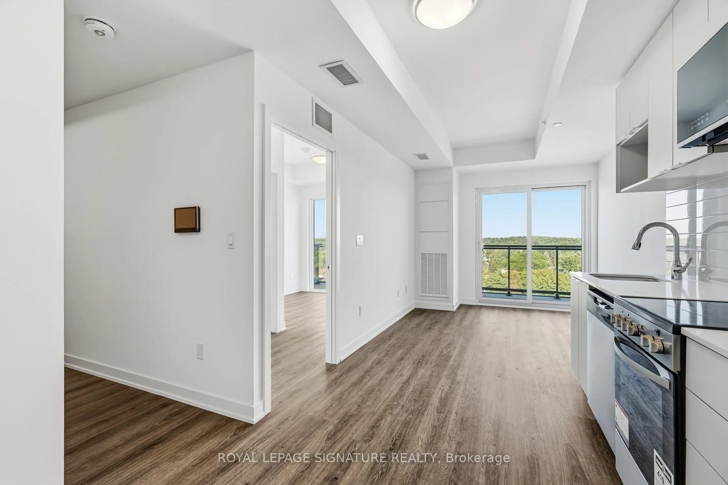
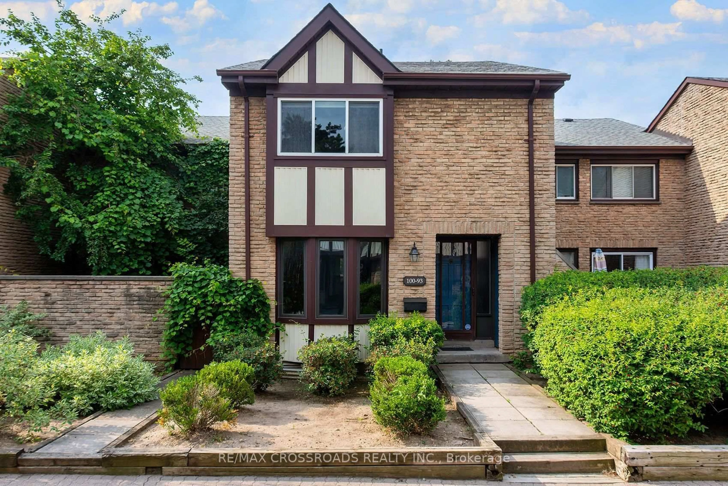
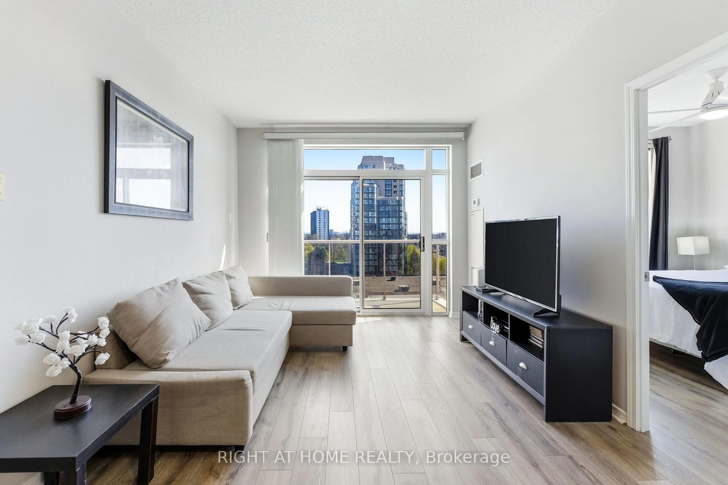
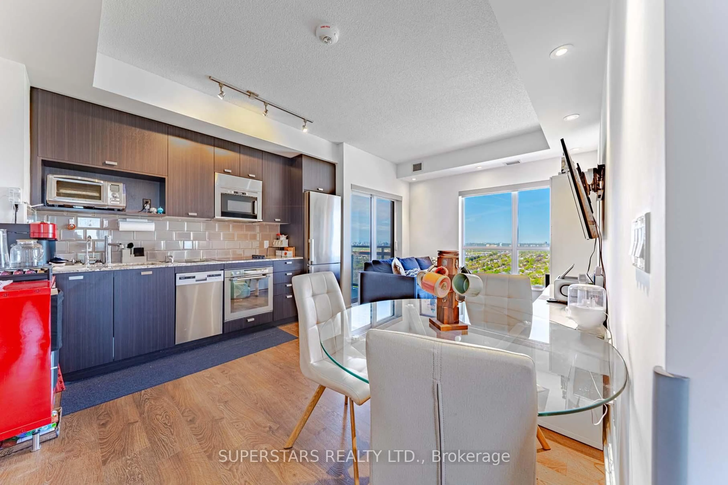
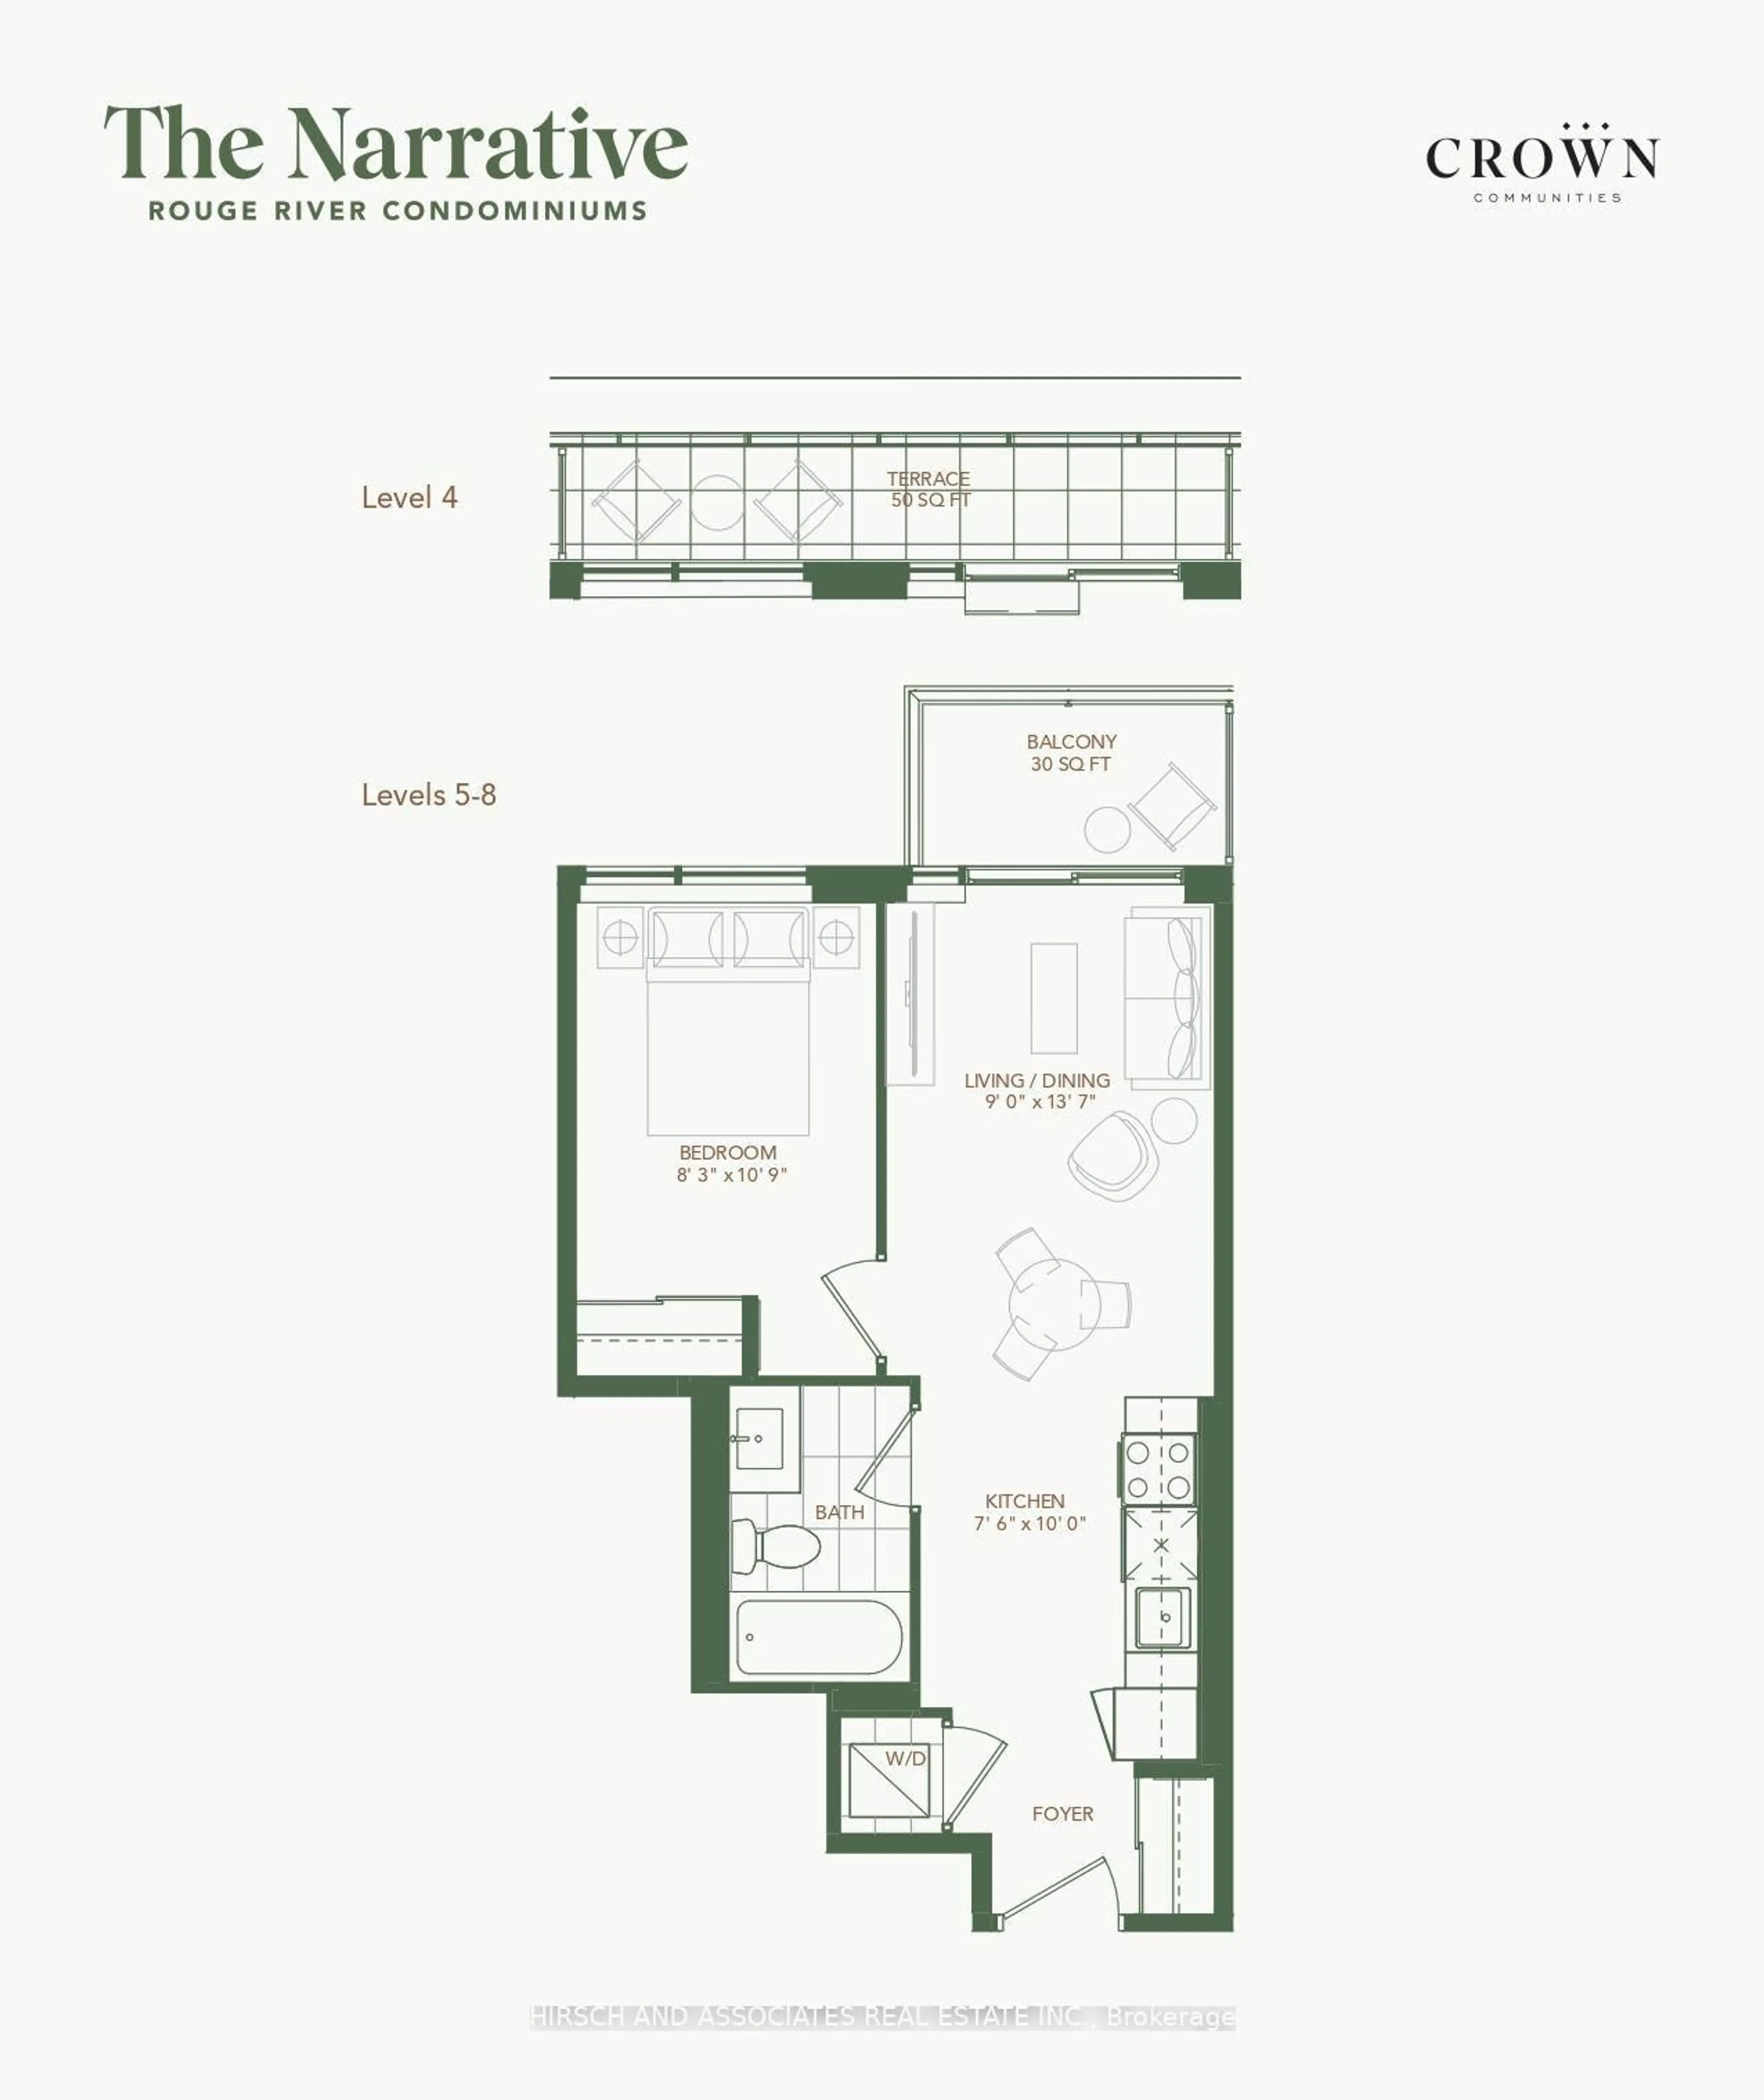
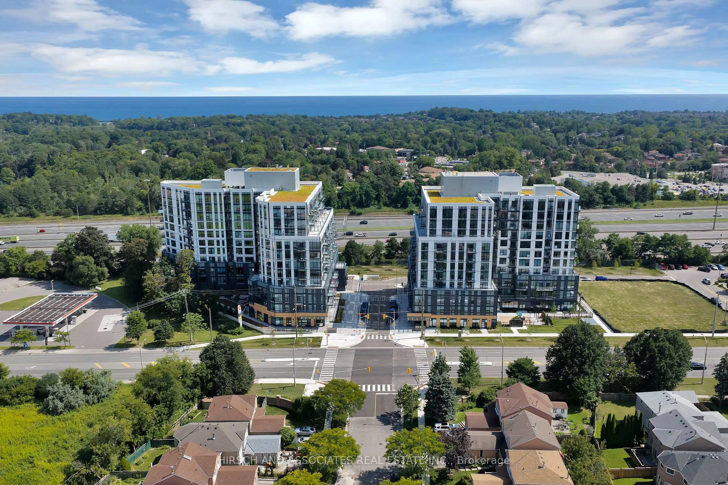
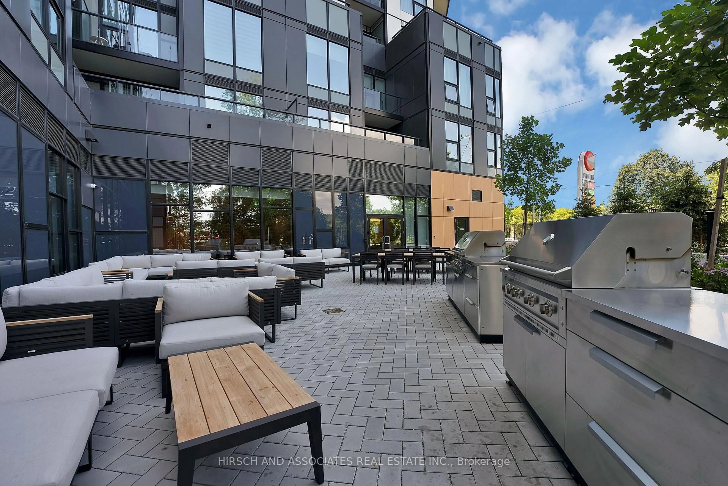
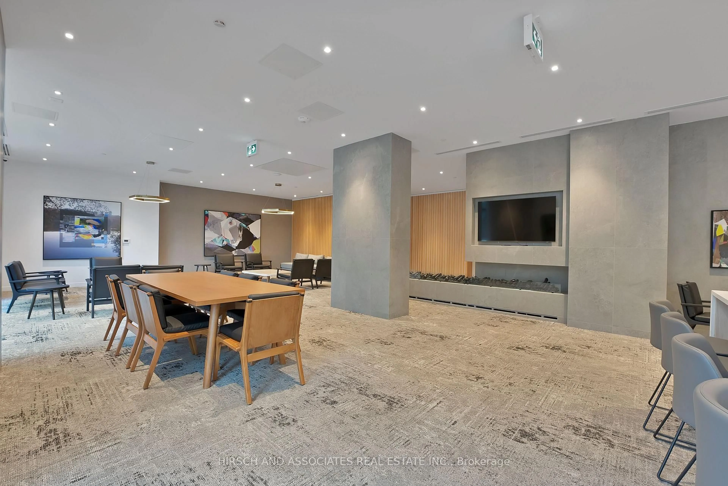
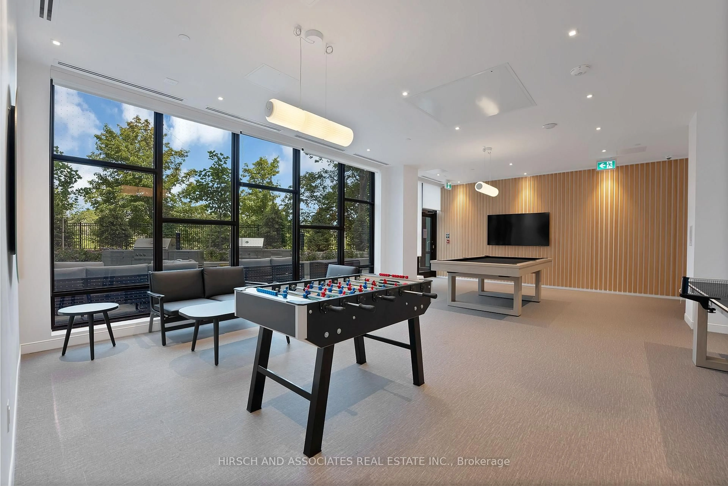
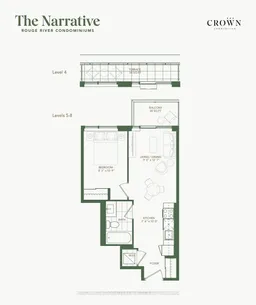
Brand New, never lived in and includes the ENHR rebate off the price (buyer eligibility to be independently confirmed). Bright 1 Bedroom suite at Narrative Rouge River Condominiums, located on the 4th floor with a south exposure. The suite offers a practical, well-proportioned layout with a light colour palette and laminate flooring throughout. The open-concept living, dining and kitchen provides good separation between spaces while keeping the suite feeling open. The kitchen features contemporary cabinetry and 24"appliances, including a refrigerator, dishwasher and over-the-range microwave. The spacious primary bedroom offers plenty of room for full bedroom furniture. A full bathroom completes the suite. One parking space is included. Maintenance fees include parking maintenance, bulk internet, common expenses and building insurance. Residents have access to a range of indoor and outdoor amenities, including a gym, yoga studio, co-working spaces, games room, party room, out door BBQ terrace and lounge areas, plus 24-hour concierge service. Conveniently located near Highway401, TTC transit, Rouge Hill, GO Station, University of Toronto Scarborough and Centennial College, with parks, shopping and everyday amenities nearby
Property Details
Interior
Features
Main Floor
Br
3.28 x 2.52Closet / Laminate / South View
Kitchen
3.05 x 2.29Open Concept / Laminate
Dining
2.74 x 1.22Combined W/Living / South View / Open Concept
Living
2.74 x 2.92South View / Laminate / W/O To Balcony
Exterior
Features
Parking
Garage spaces -
Garage type -
Total parking spaces 1
Condo Details
Amenities
Community BBQ, Concierge, Games Room, Gym, Party/Meeting Room, Visitor Parking
Inclusions
Property History
 7