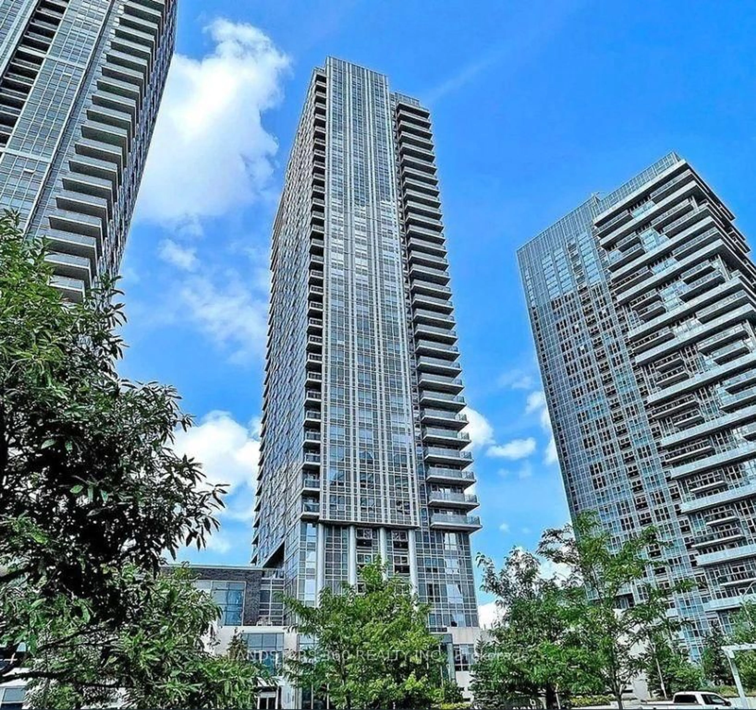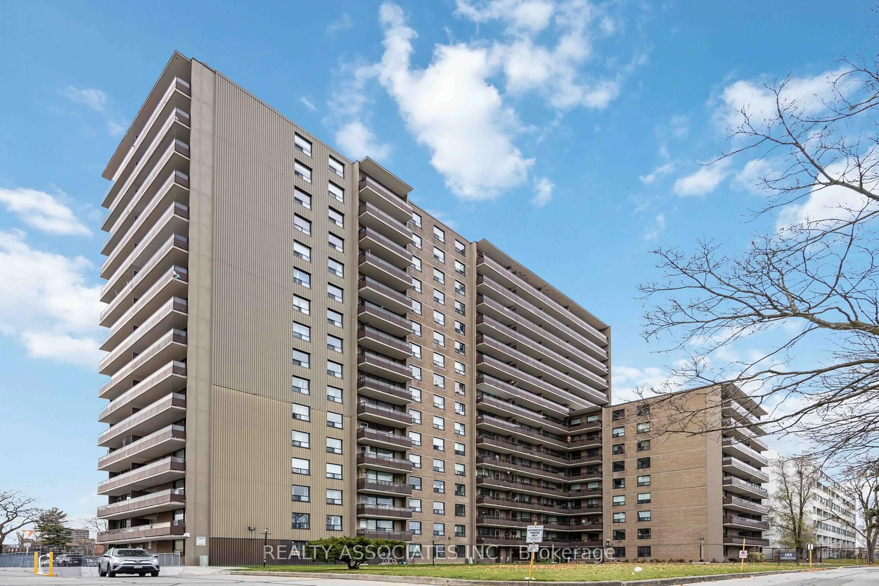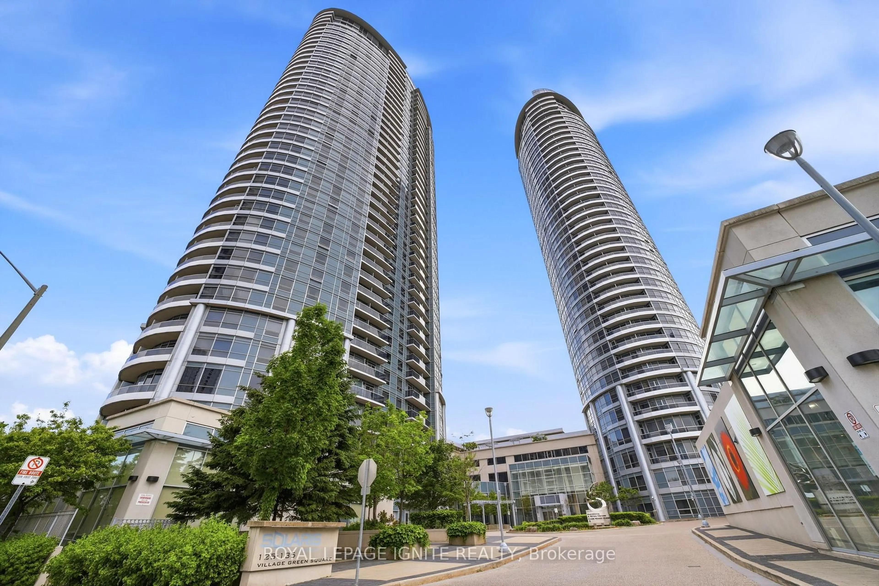
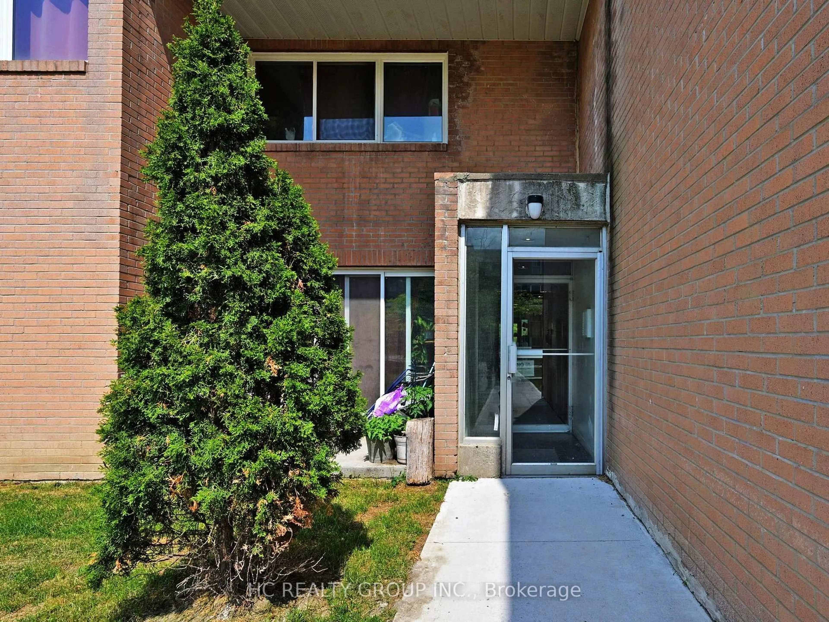
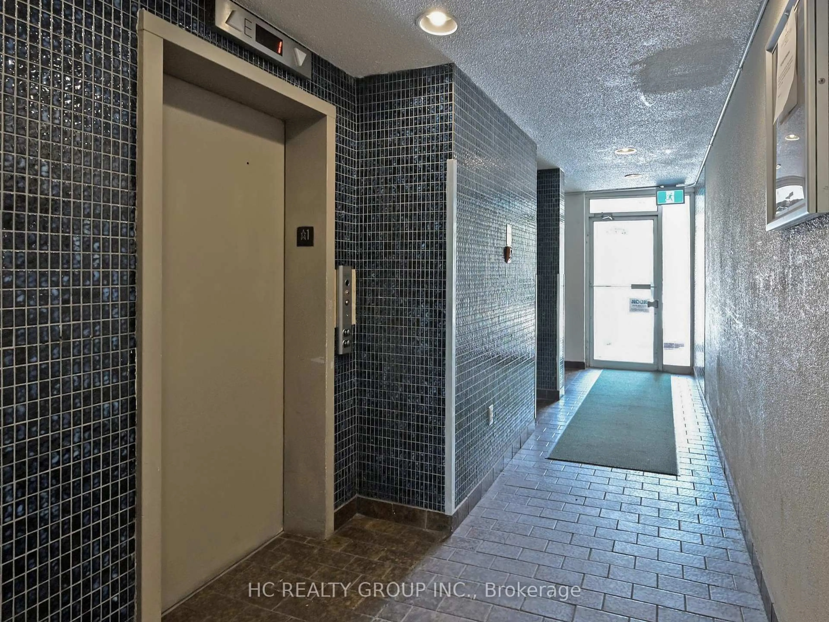
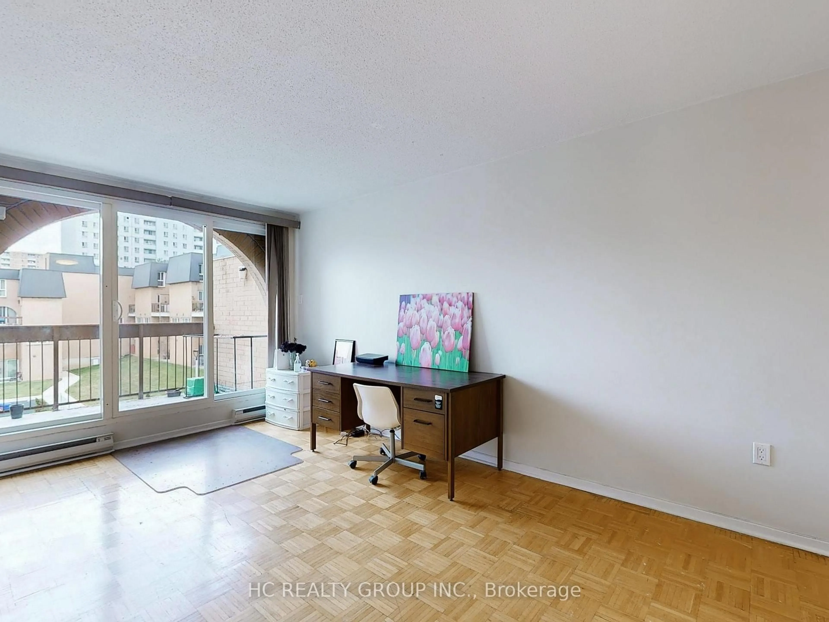
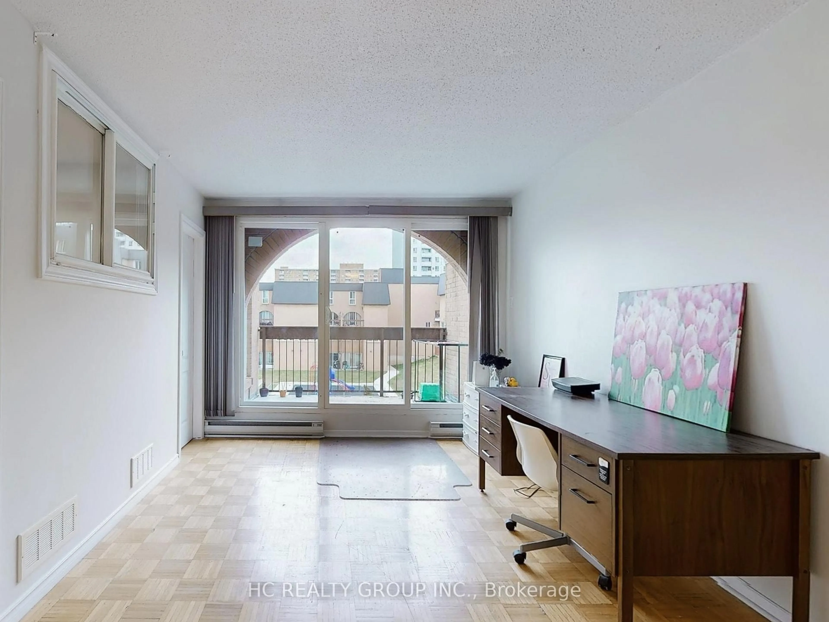
100 Mornelle Crt #2056, Toronto, Ontario M1E 4X2
Contact us about this property
Highlights
Estimated valueThis is the price Wahi expects this property to sell for.
The calculation is powered by our Instant Home Value Estimate, which uses current market and property price trends to estimate your home’s value with a 90% accuracy rate.Not available
Price/Sqft$309/sqft
Monthly cost
Open Calculator
Description

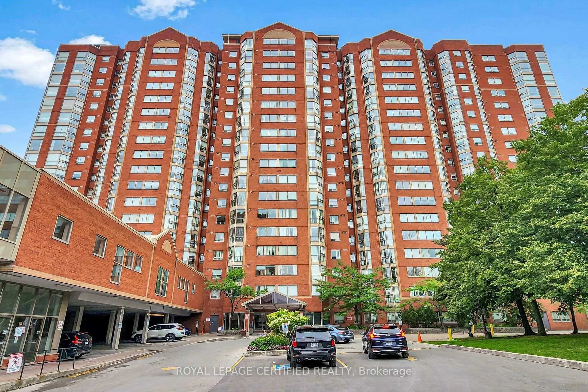
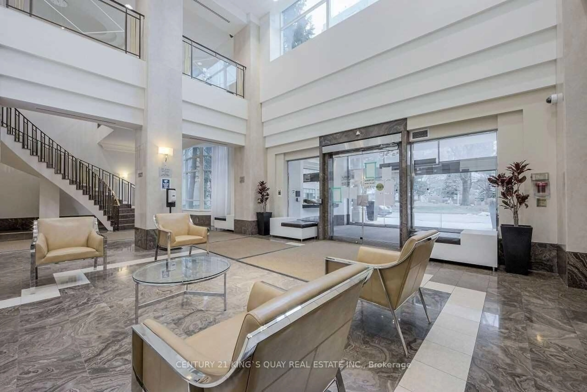
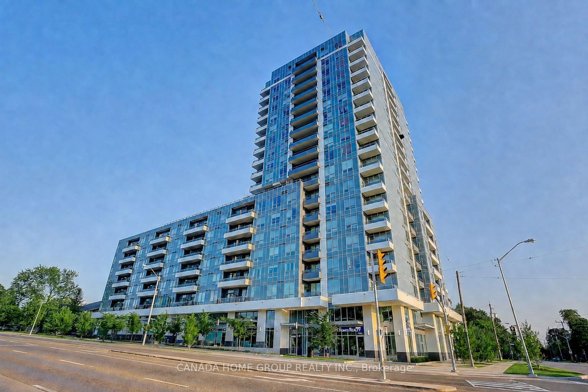
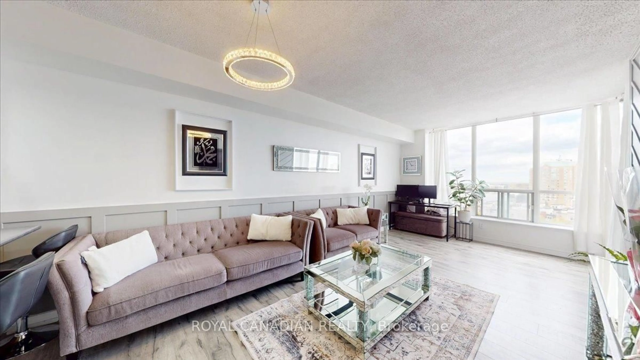
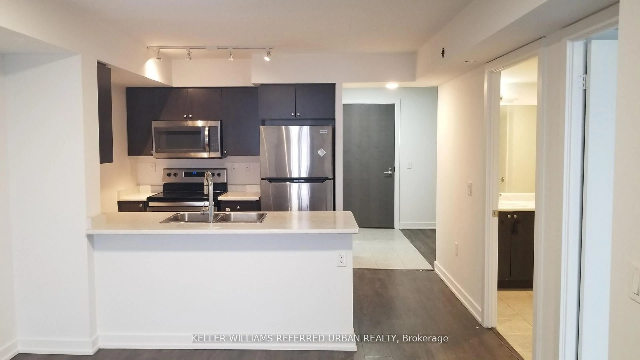
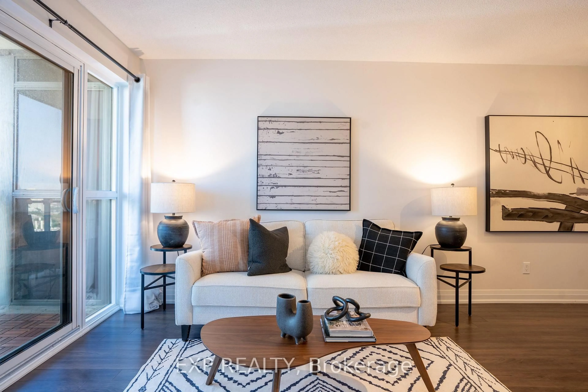
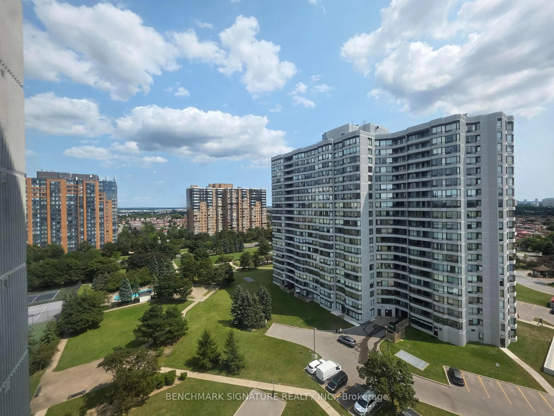
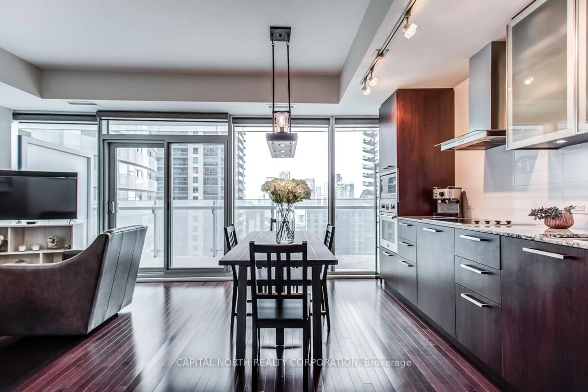
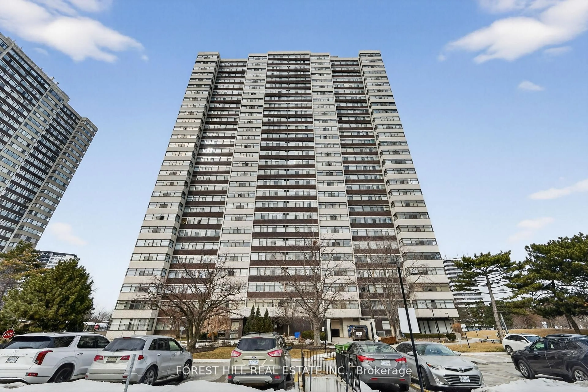
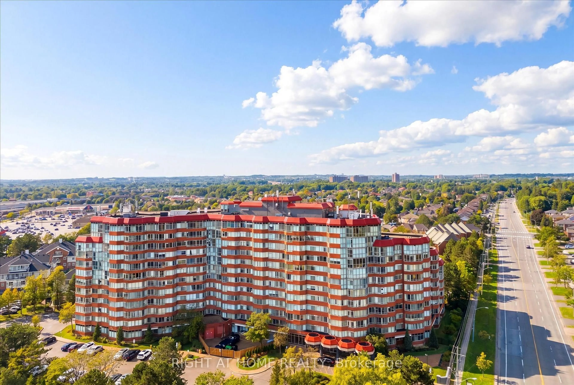
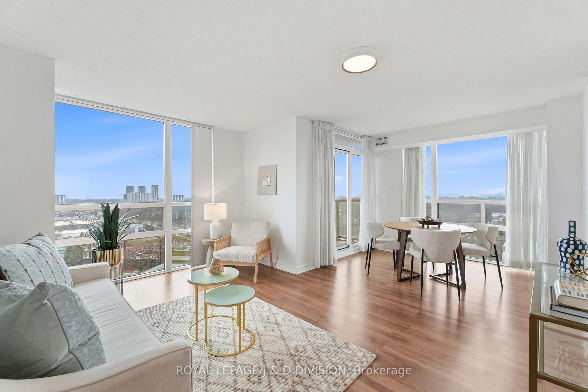
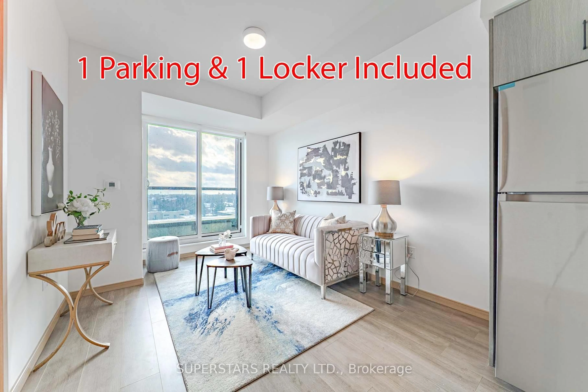
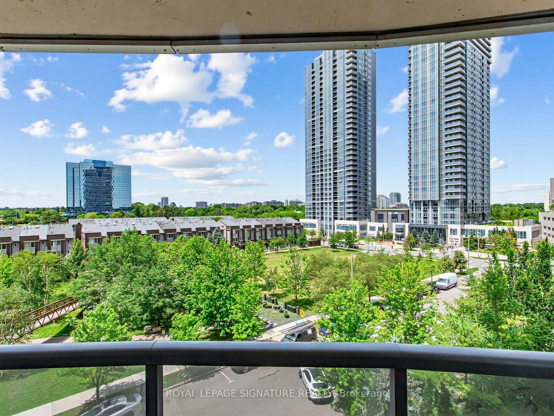
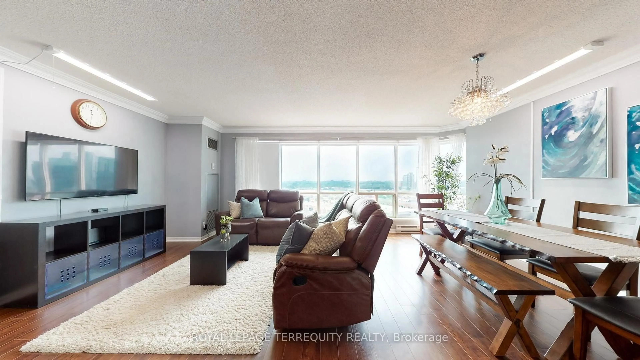
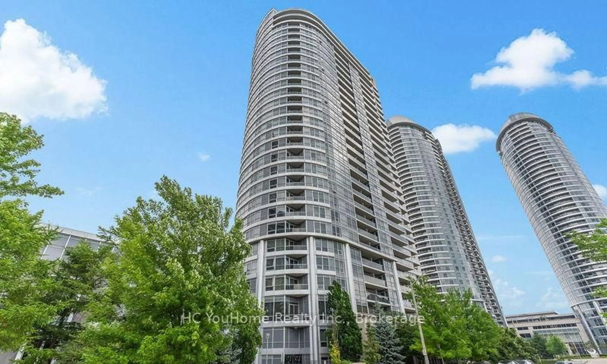
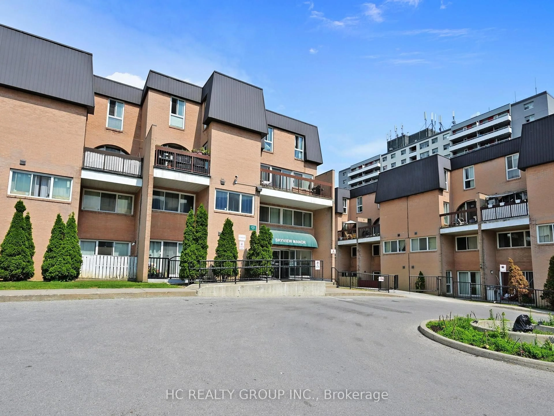
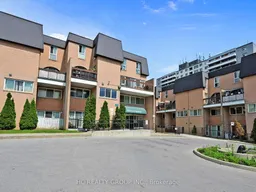
Rarely Offered! Welcome To This Spacious 4-Bedroom, 2-Bathroom Two-Level Condo Townhome In The Highly Convenient Morningside Community. Offering A Unique Blend Of Comfort, Functionality And Location, This Exceptional Residence Is Perfect For Families, First-Time Buyers And Investors Seeking A Versatile Home In A High-Demand Area.Step Inside And Discover A Thoughtfully Designed Layout Featuring Generously Sized Principal Rooms, A Bright Open Living And Dining Area, Four Well-Appointed Bedrooms, Ensuite Laundry And A Private Walk-Out Balcony Providing The Perfect Space To Relax And Enjoy The Outdoors.The Multi-Level Design Creates A True Townhome Feel With Excellent Separation Of Living And Sleeping Areas, Offering Flexibility For A Growing Family, Home Office Or Additional Guest Space.Ideally Located Minutes From University Of Toronto Scarborough, Centennial College, Pan Am Sports Centre, Morningside Park, Highway 401, TTC, GO Transit, Shopping And Everyday Conveniences. Enjoy The Perfect Balance Of Urban Accessibility And Neighbourhood Comfort.Amenities include: Swimming pool, Gym, party room, Sauna,meeting room,Visitor Parking and much more. Child Safe courtyard with children's play equipment. Car Wash & Security System.
Property Details
Interior
Features
2nd Floor
Primary
5.1 x 3.15W/I Closet / 2 Pc Ensuite
2nd Br
4.45 x 2.7Large Closet
Exterior
Features
Parking
Garage spaces 1
Garage type Underground
Other parking spaces 0
Total parking spaces 1
Condo Details
Amenities
Exercise Room, Indoor Pool, Sauna, Visitor Parking
Inclusions
Property History
 30
30