Open: Sat, 1PM to 3PM
trreb/IMG-N13882996_af2fc7b8-68ef-4980-8e4e-f0e873d1c6e5-l.jpg
3 days on Market

91 Forbes Cres, Markham, Ontario L3R 6S9

Detached
4 + 3
4
~3000-3500 sqft
$1,488,000
Get pre-qualifiedPowered by nesto
Detached
4 + 3
4
~3000-3500 sqft

Contact us about this property

Call

Highlights

Property Estimate

Days on market3 days

Estimated valueNot available

Price/Sqft$461/sqft

Monthly cost

Open Calculator

Description

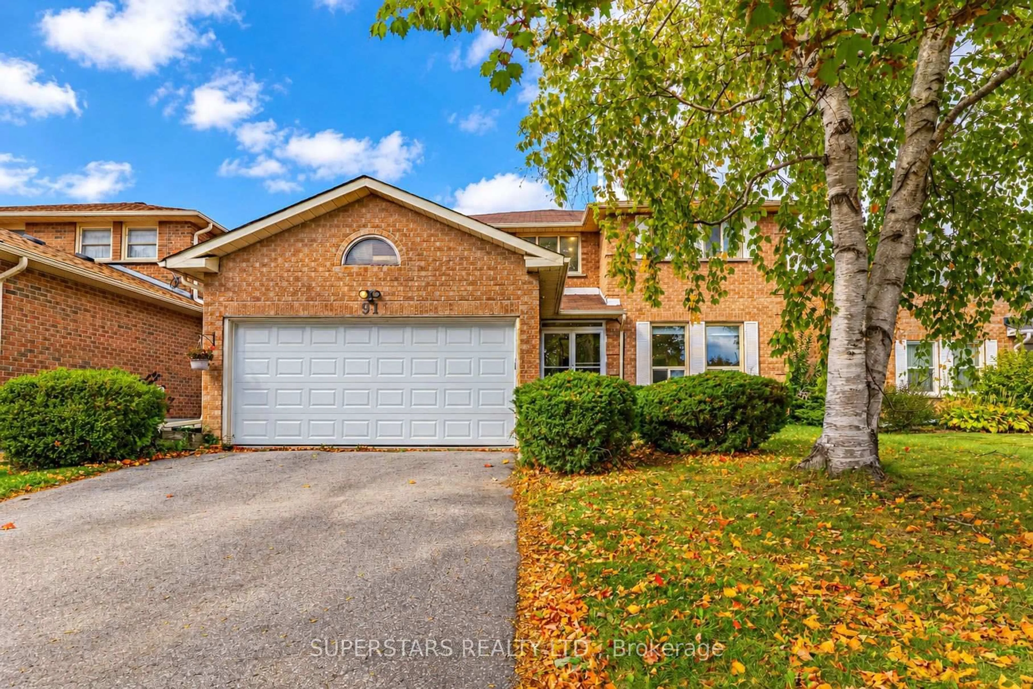
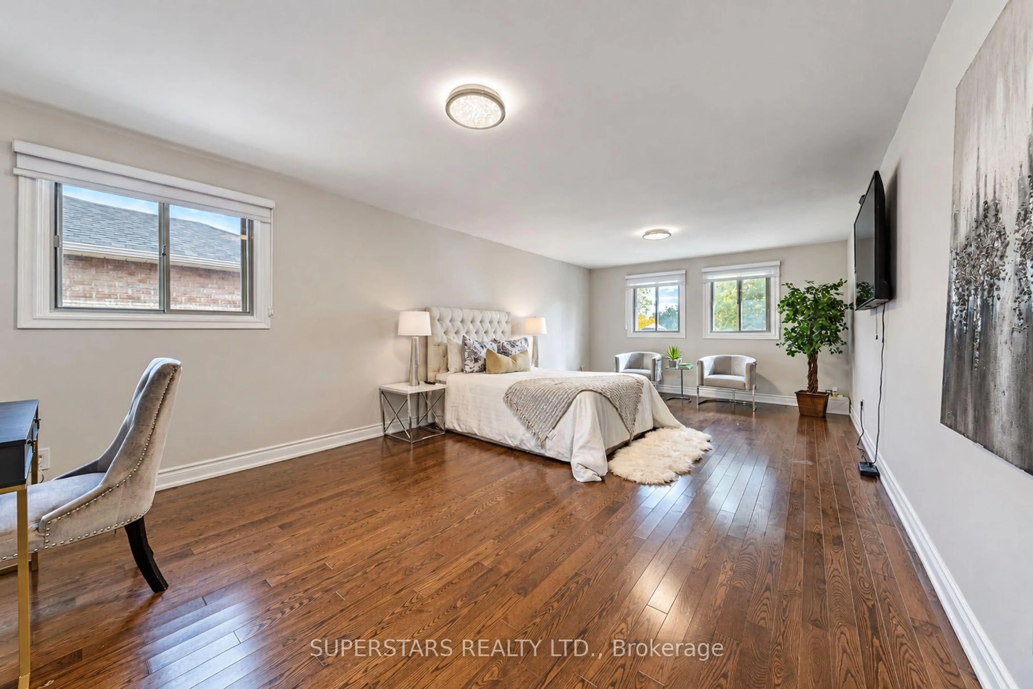
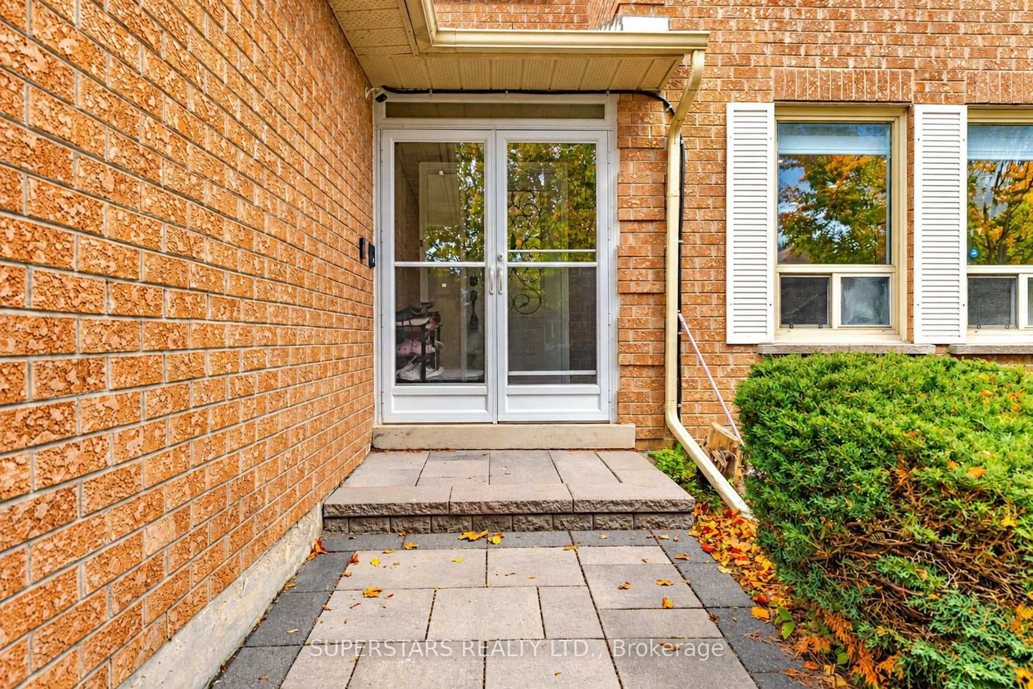
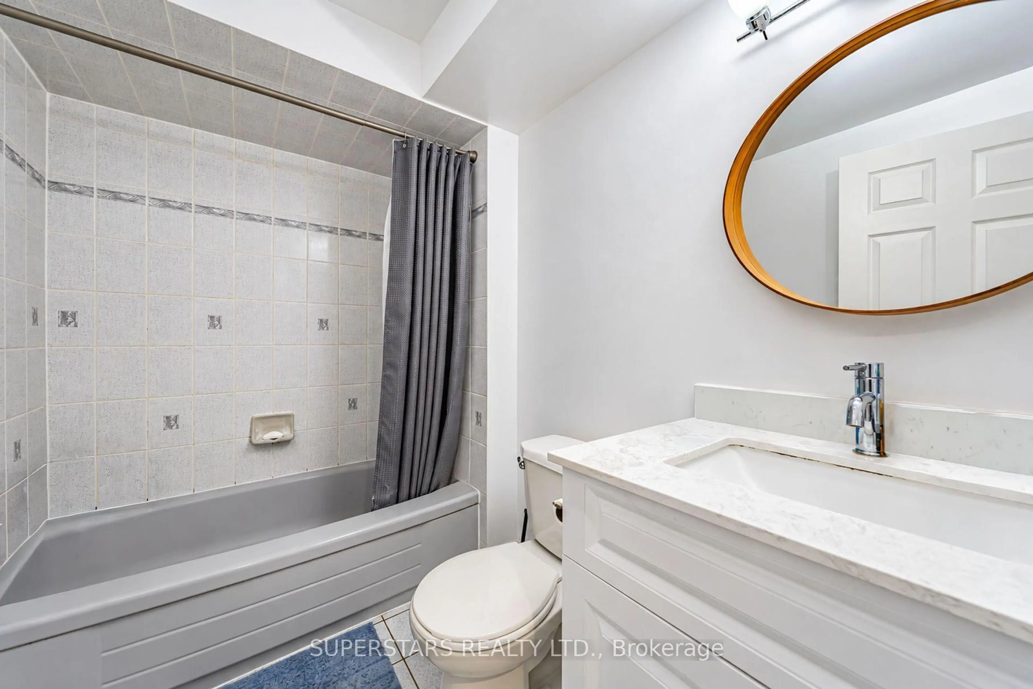
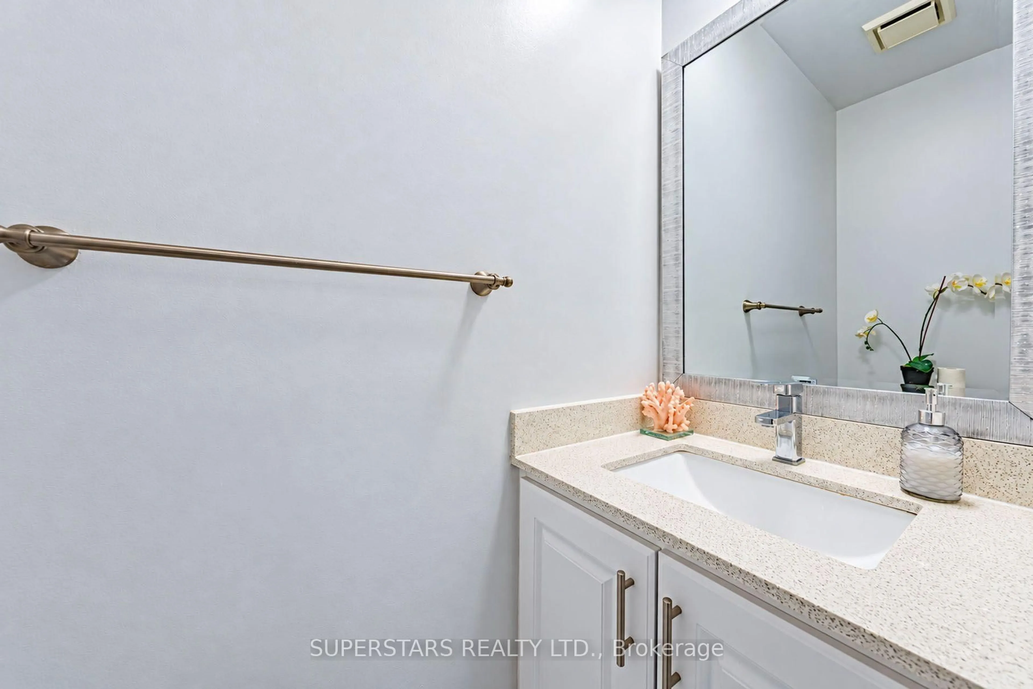
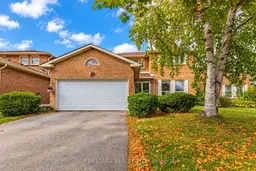
Welcome to 91 Forbes Crescent, a meticulously maintained 4-bedroom home in one of Markham's most desirable family-friendly neighbourhoods! Featuring a spacious, functional layout, hardwood flooring throughout, pot lights, and a beautifully upgraded modern kitchen with elegant countertops, stylish backsplash and newer appliances. The fully finished basement offers 3 additional versatile rooms, ideal for bedrooms, exercise rooms, a home office or guests, plus a 4-piece bathroom. Nestled on a quiet crescent with no sidewalk, just minutes from excellent schools, parks, T&T Supermarket, Costco, Markville Mall, Pacific Mall, shopping and dining. Convenient access to Highways 404 and 407. A perfect blend of comfort, style and convenience-truly move-in ready!


Upcoming Open House

Oct 17Sat1:30 PM - 3:30 PM

Property Details

Style2-Storey
View-
Age of property-
SqFt~3000-3500 SqFt
Lot Size5,688 SqFt(112.34 x 50.64)
Parking Spaces6
MLS ®NumberN13882996
Community NameMilliken Mills East
Data SourceTRREB
Listing bySUPERSTARS REALTY LTD.

Features

Heating: Forced Air
Cooling: Central Air
Fireplace
Basement: Finished

2nd Floor

Primary

7.92 x 4.06

Large Closet / hardwood floor / 5 Pc Ensuite

2nd Br

3.48 x 3.96

Closet / hardwood floor

3rd Br

3.66 x 3.84

Closet / hardwood floor

4th Br

3.84 x 3.71

Closet / hardwood floor


Features

Lot size: 5,688 SqFt

Parking

Garage spaces 2

Garage type Attached

Other parking spaces 4

Total parking spaces 6


Property History
Oct 10, 2026
ListedActive
$1,488,000
3 days on market
history photo preview50
Listing by trreb®
Property listed by SUPERSTARS REALTY LTD., Brokerage
Agent Banner Image
Interested in this property?Get in touch to get the inside scoop.

Market Data - Milliken Mills East

Geo Zone Map ThumbnailMilliken Mills East

Balanced Market

View Market Data

Detached house - for the past 30 days

Buyer's market Seller's market

Avg. Days on Market

Past 30 days

13 days

Compared to

2025

24 days

2024

21 days

2023

11 days

New Listings

Past 30 days

19 listings

Compared to

2025

31 listings

2024

33 listings

2023

21 listings

Units sold

Past 30 days

9 units

Compared to

2025

7 units

2024

15 units

2023

12 units

Median Sold Price

Past 30 days

$1,005,000

Compared to

2025

$1,120,000

2024

$1,271,688

2023

$1,301,900


Population and Demographics

Overview

Total population 25866
Average household income $114,708

Age (%)

0 to 19
18%
20 to 34
21%
35 to 49
17%
50 to 64
22%
65 and plus
21%

Household composition (%)

Single family
75%
Single person
16%
Multi person
5%
Multi family
4%

Mother tongue (%)

Yue (Cantonese)
32%
English
27%
Mandarin
19%
Tamil
6%
Punjabi (Panjabi)
2%
Urdu
2%
Tagalog (Pilipino, Filipino)
1%
Hakka
1%
Others
1%
Gujarati
1%

House tenancy (%)

Owners
84%
Renters
16%

What’s nearby?Essentials within 5 km

Local Logic

Transportation Scores

Estimated Budget

