Open: Sat, 2PM to 4PM
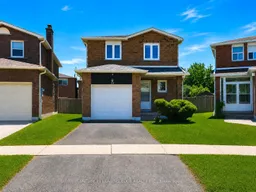
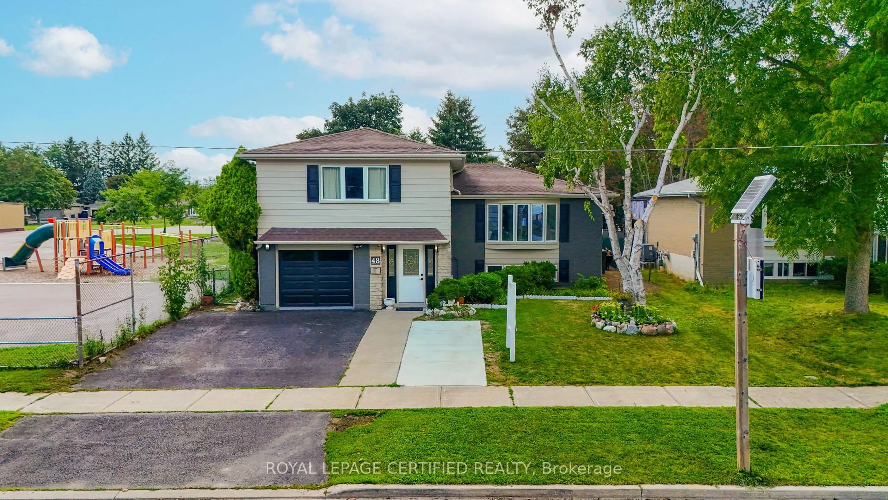
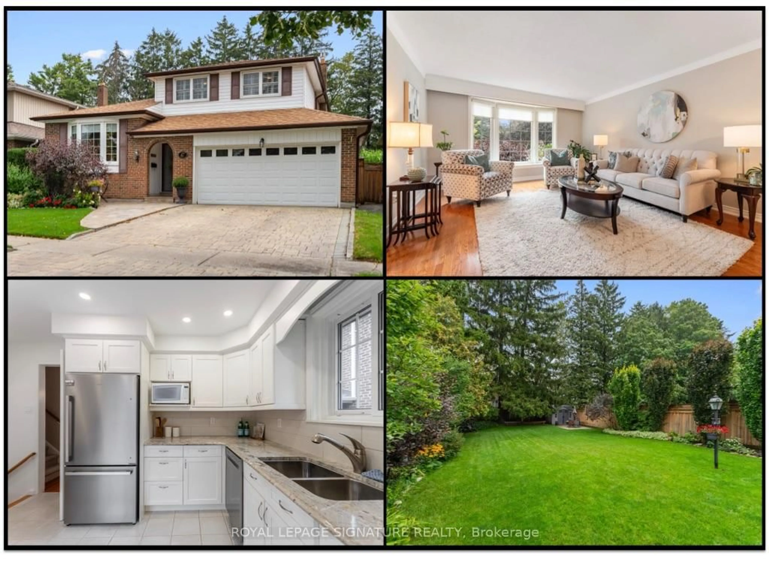
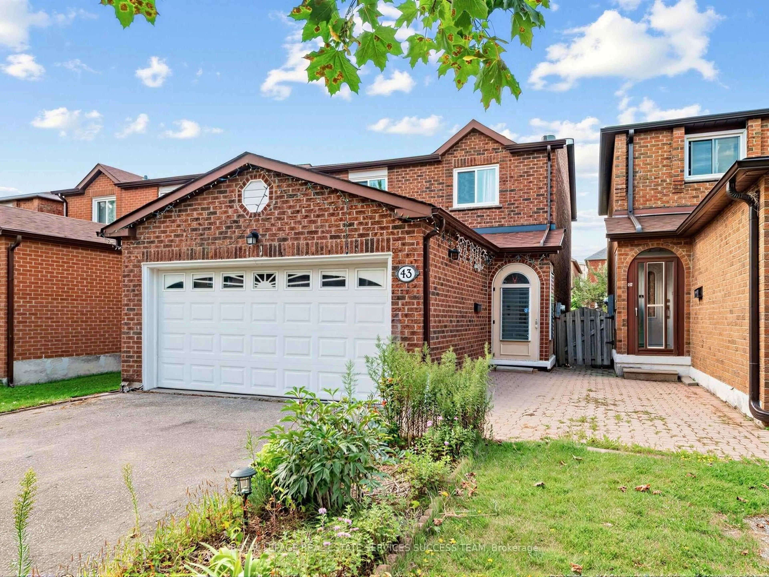
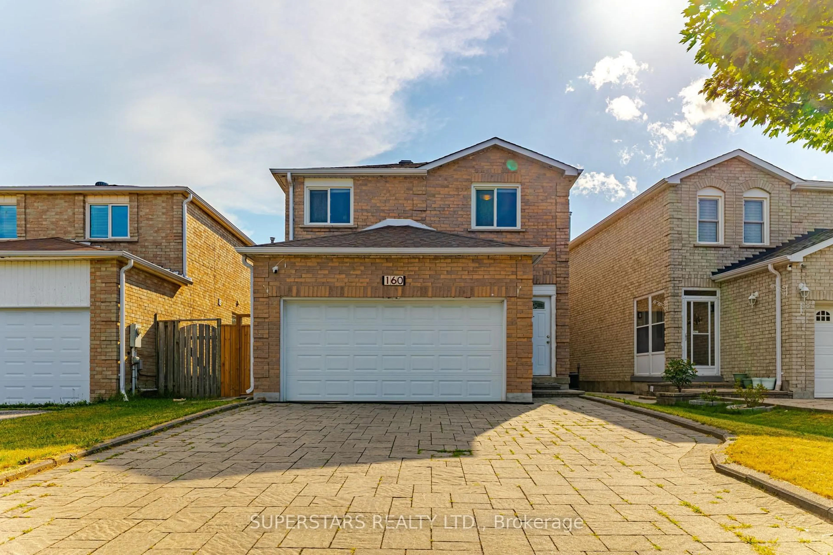
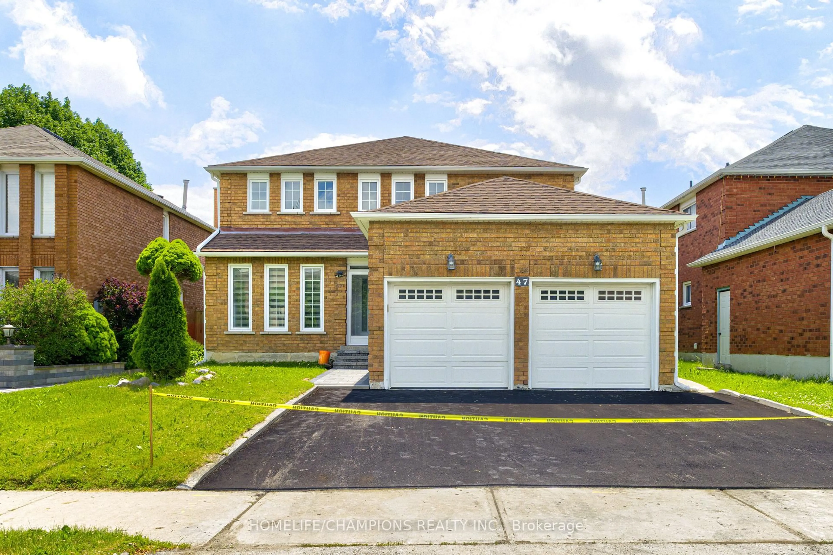
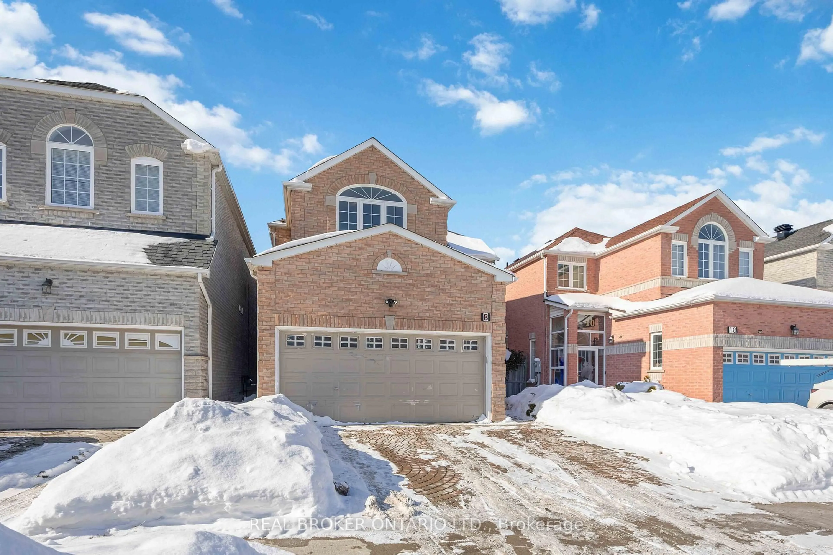
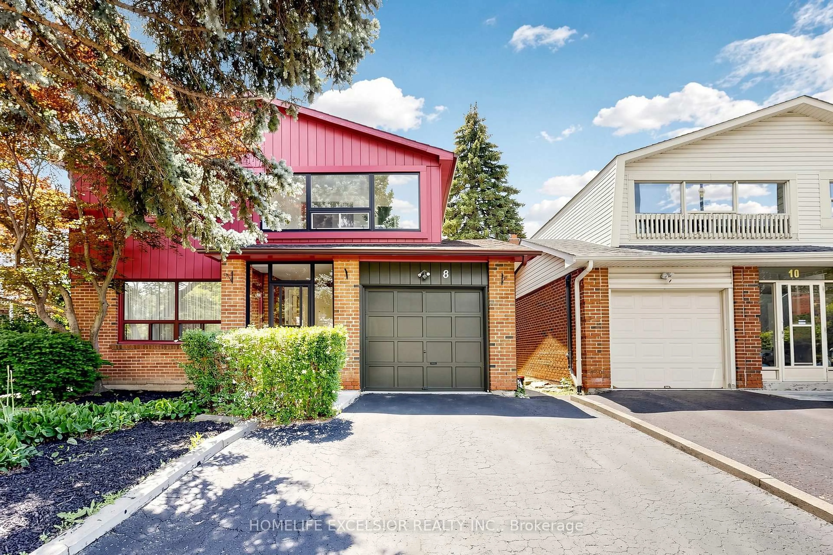
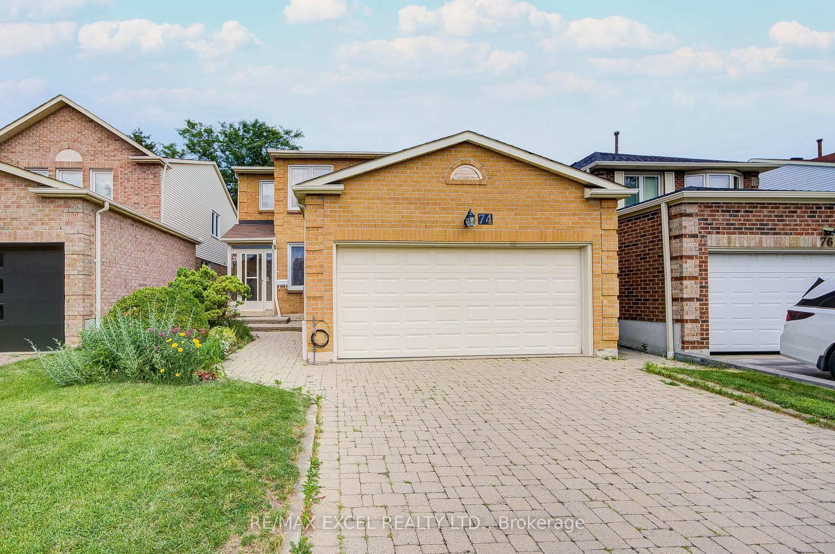
Home with brick exterior material, street for 24 Alanbull Sq, Toronto Ontario M1V 4M4
15 hours on Market

24 Alanbull Sq, Toronto, Ontario M1V 4M4

Detached
3
3
~1500-2000 sqft
$899,000
Get pre-qualifiedPowered by nesto
Detached
3
3
~1500-2000 sqft

Contact us about this property

Call

Highlights

Property Estimate

Days on market15 hours

Estimated valueNot available

Price/Sqft$524/sqft

Monthly cost

Open Calculator

Description

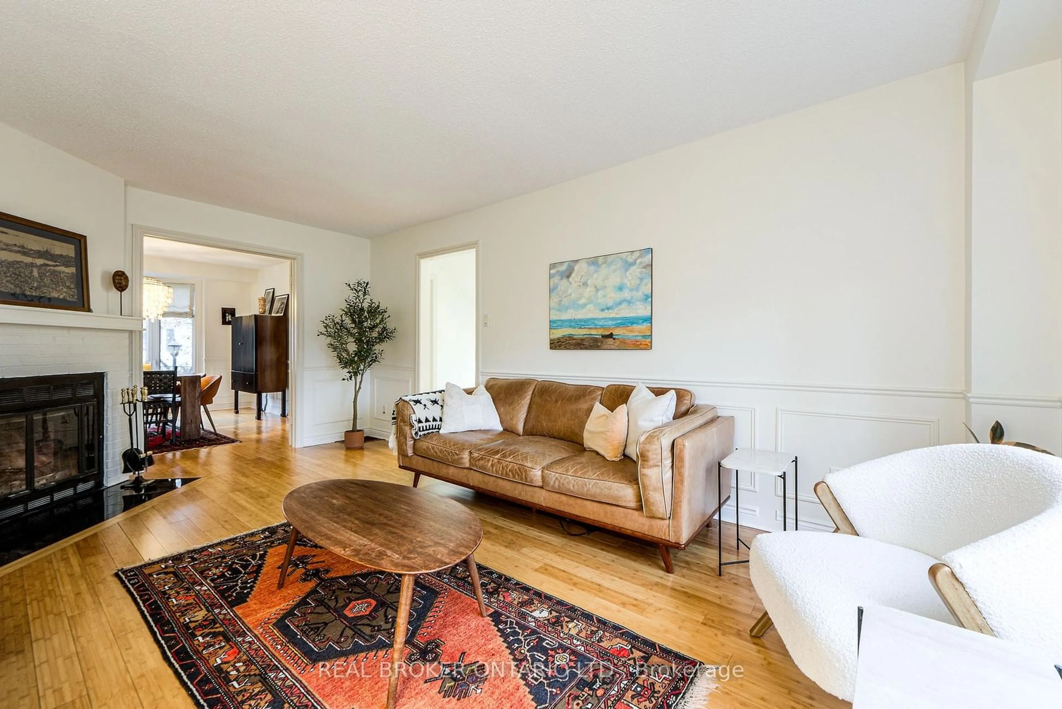
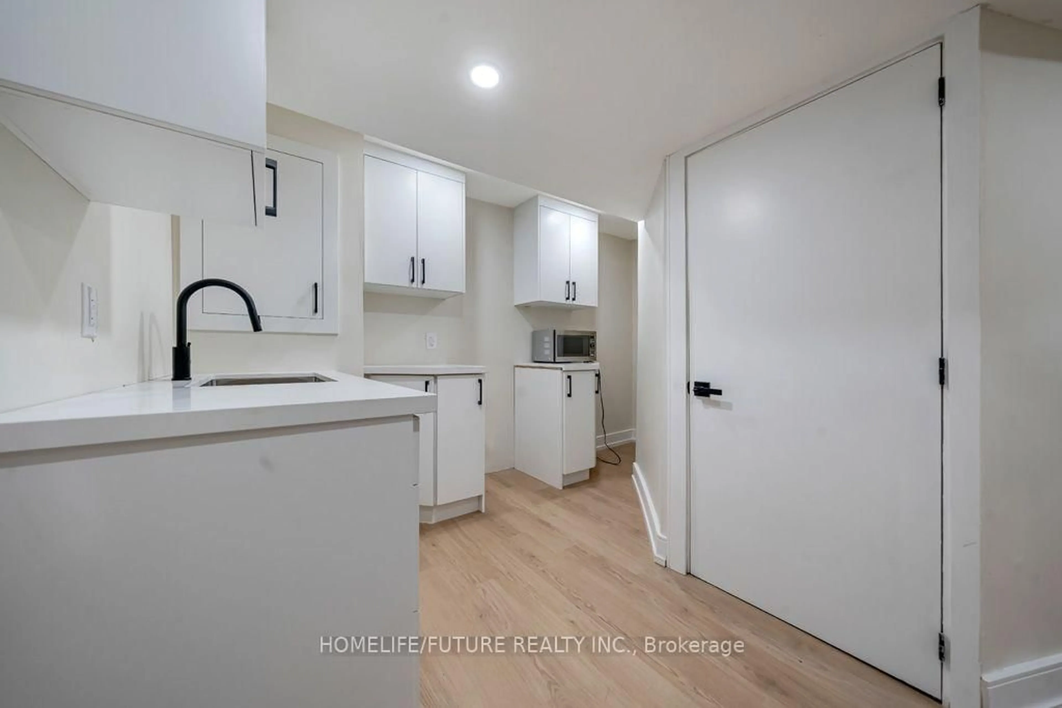
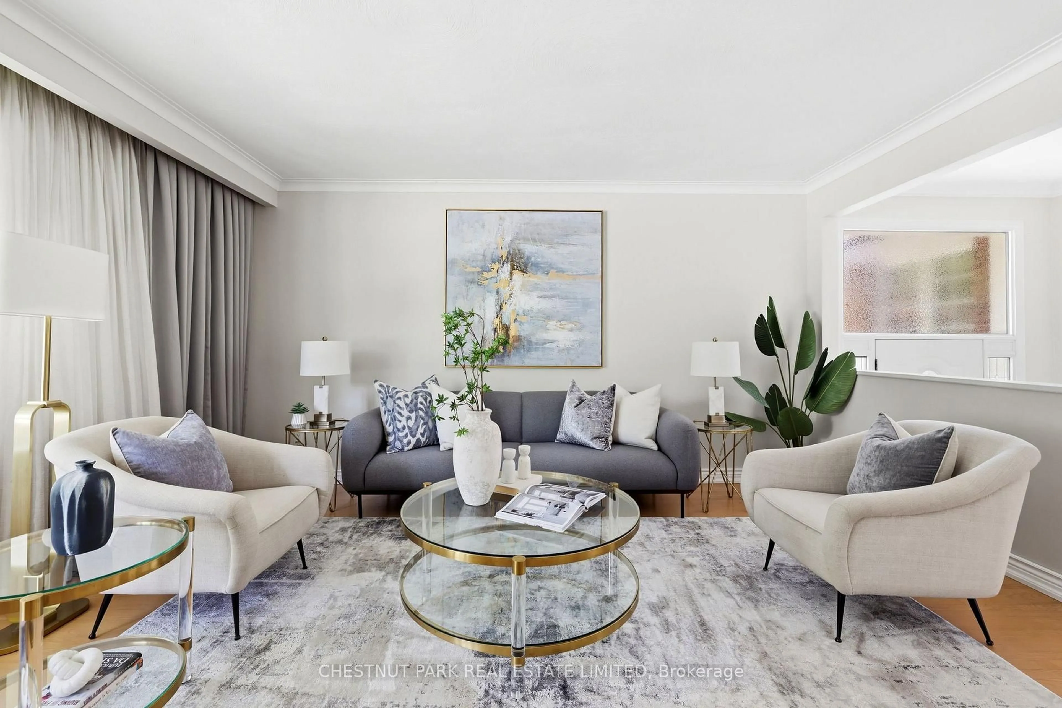
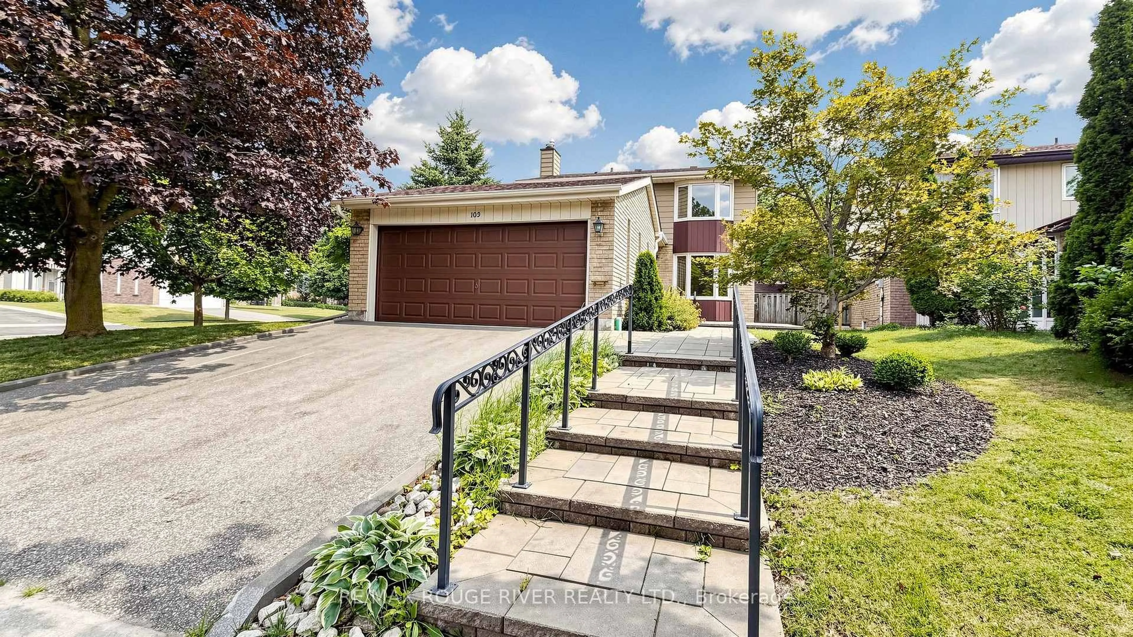
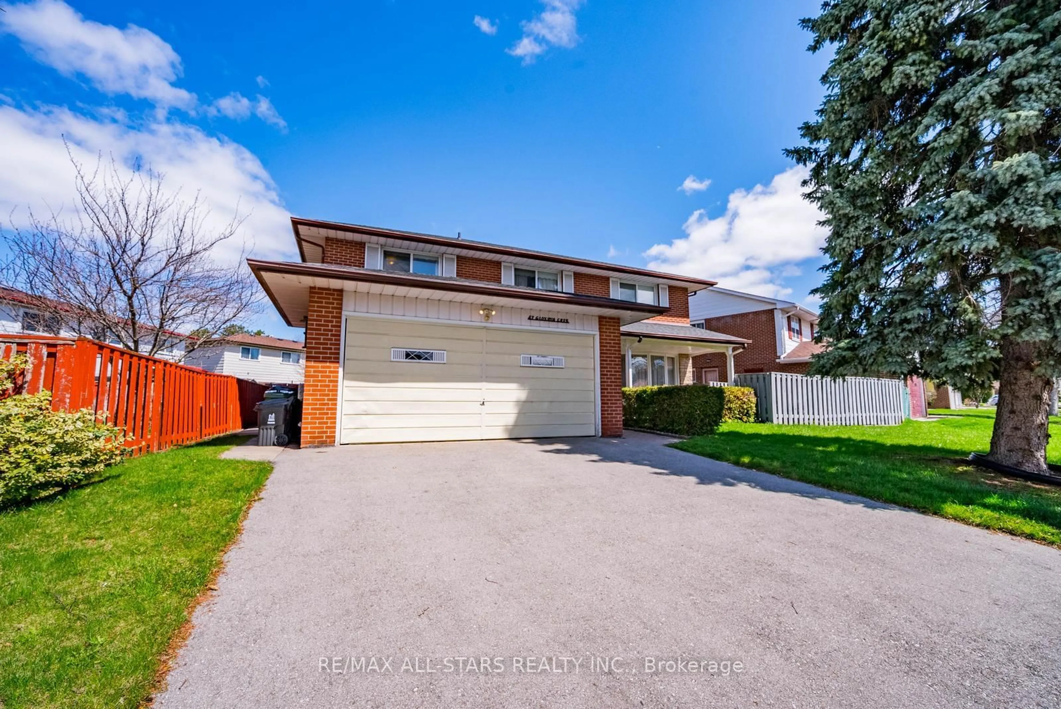
Welcome to this perfect family home nestled in a highly sought-after neighbourhood with access to top-ranked schools. Lovingly maintained and move-in ready, this spacious 3-bedroom home offers over 1,600 sq.ft. of comfortable living space above ground, plus a partly finished basement with endless potential. A brand-new roof was installed in 2025 for added peace of mind. This cozy and well-cared-for home features wood flooring throughout, a bright and functional layout, and a walkout from the dining room to a fully fenced backyard - perfect for entertaining or family enjoyment. The spacious kitchen includes a breakfast area ideal for casual dining. Retreat to the sun-filled primary bedroom complete with a 4-piece ensuite bath. Conveniently located just steps to TTC, supermarkets, parks, schools, and all essential amenities, this is an exceptional opportunity to own a wonderful family home in a prime location. Property is virtually staged.


Upcoming Open House

May 30Sat2:00 PM - 4:00 PM

Property Details

Style2-Storey
View-
Age of property-
SqFt~1500-2000 SqFt
Lot Size218 SqM(30.5 x 7.17)
Parking Spaces3
MLS ®NumberE13210974
Community NameMilliken Mills East
Data SourceTRREB
Listing byCENTURY 21 LEADING EDGE REALTY INC.

Features

Heating: Forced Air
Cooling: Central Air
Fireplace
Basement: Finished

Features

Lot size: 218 SqM

Parking

Garage spaces 1

Garage type Attached

Other parking spaces 2

Total parking spaces 3


Property History

May 29, 2026
ListedActive
$899,000
15 hours on market
history photo preview33
Listing by trreb®
Property listed by CENTURY 21 LEADING EDGE REALTY INC., Brokerage
Agent Banner Image
Interested in this property?Get in touch to get the inside scoop.
Market Data - Milliken Mills East

Geo Zone Map ThumbnailMilliken Mills East

Buyer's Market

View Market Data

Detached house - for the past 30 days

Buyer's market Seller's market

Avg. Days on Market

Past 30 days

27 days

Compared to

2025

13 days

2024

16 days

2023

6 days

New Listings

Past 30 days

14 listings

Compared to

2025

25 listings

2024

33 listings

2023

13 listings

Units sold

Past 30 days

5 units

Compared to

2025

9 units

2024

16 units

2023

15 units

Median Sold Price

Past 30 days

$1,228,800

Compared to

2025

$1,180,000

2024

$1,445,400

2023

$1,430,000


Population and Demographics

Overview

Total population 25866
Average household income $114,708

Age (%)

0 to 19
18%
20 to 34
21%
35 to 49
17%
50 to 64
22%
65 and plus
21%

Household composition (%)

Single family
75%
Single person
16%
Multi person
5%
Multi family
4%

Mother tongue (%)

Yue (Cantonese)
32%
English
27%
Mandarin
19%
Tamil
6%
Punjabi (Panjabi)
2%
Urdu
2%
Tagalog (Pilipino, Filipino)
1%
Hakka
1%
Others
1%
Gujarati
1%

House tenancy (%)

Owners
84%
Renters
16%

What’s nearby?Essentials within 5 km

Local Logic

Transportation Scores

Estimated Budget