60 Scotney Grve, Toronto, Ontario M1B 2S4
Contact us about this property
Highlights
Estimated valueThis is the price Wahi expects this property to sell for.
The calculation is powered by our Instant Home Value Estimate, which uses current market and property price trends to estimate your home’s value with a 90% accuracy rate.Not available
Price/Sqft$707/sqft
Monthly cost
Open Calculator
Description
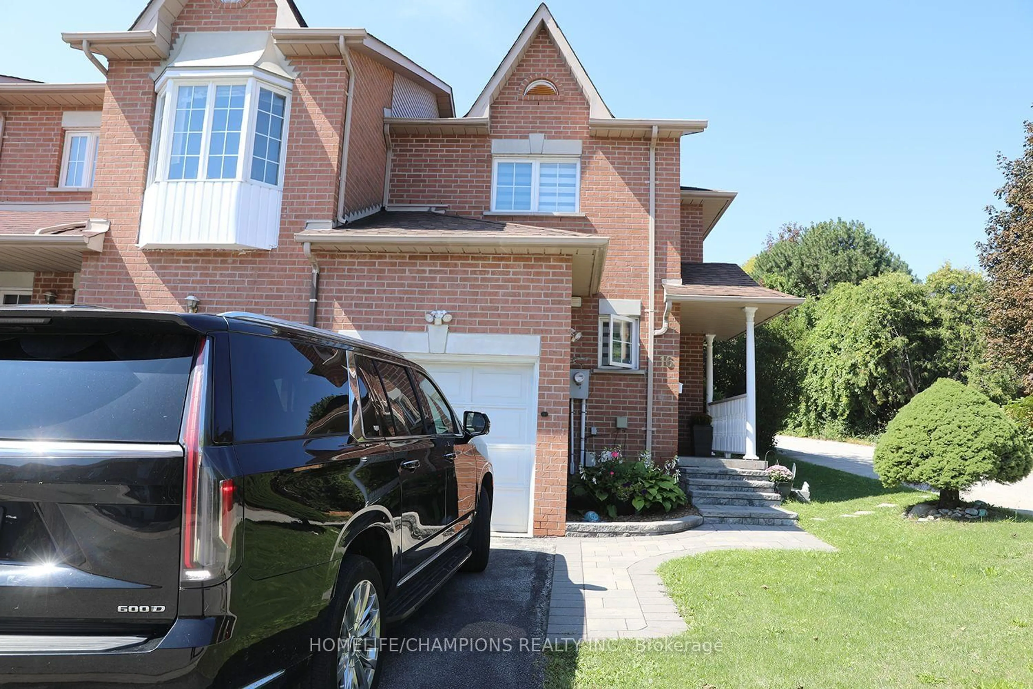
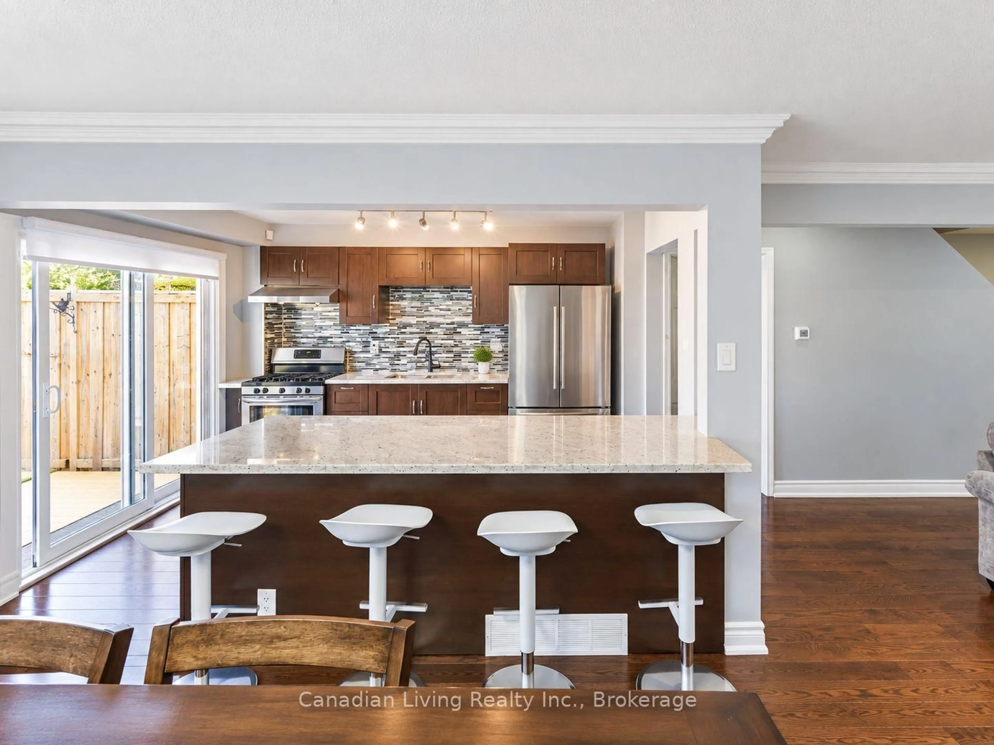
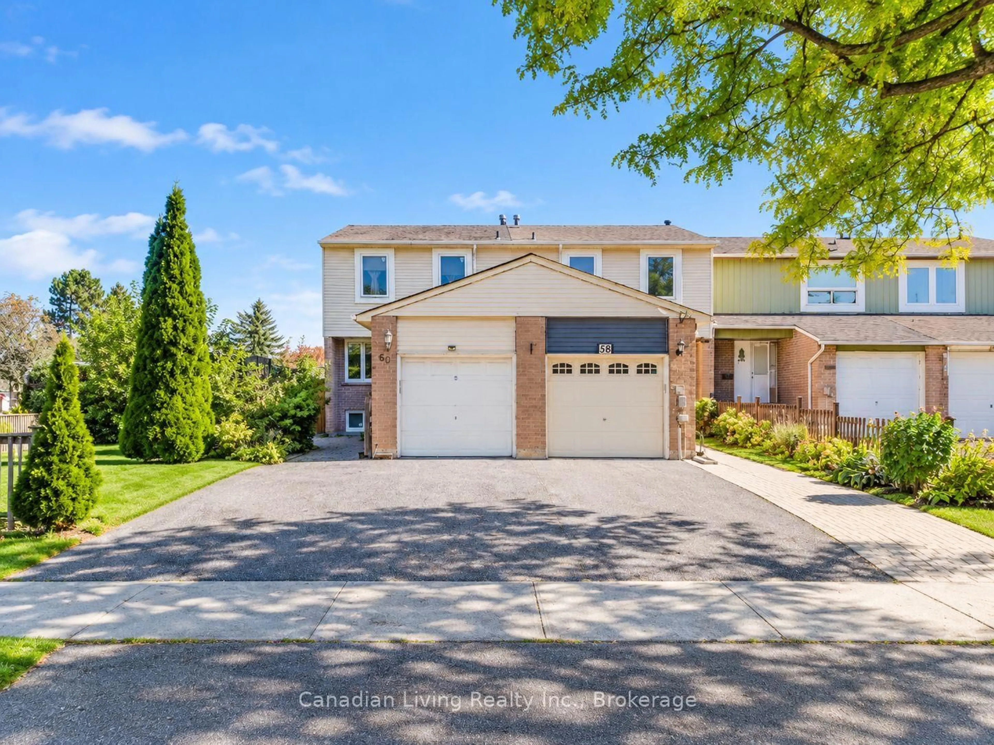
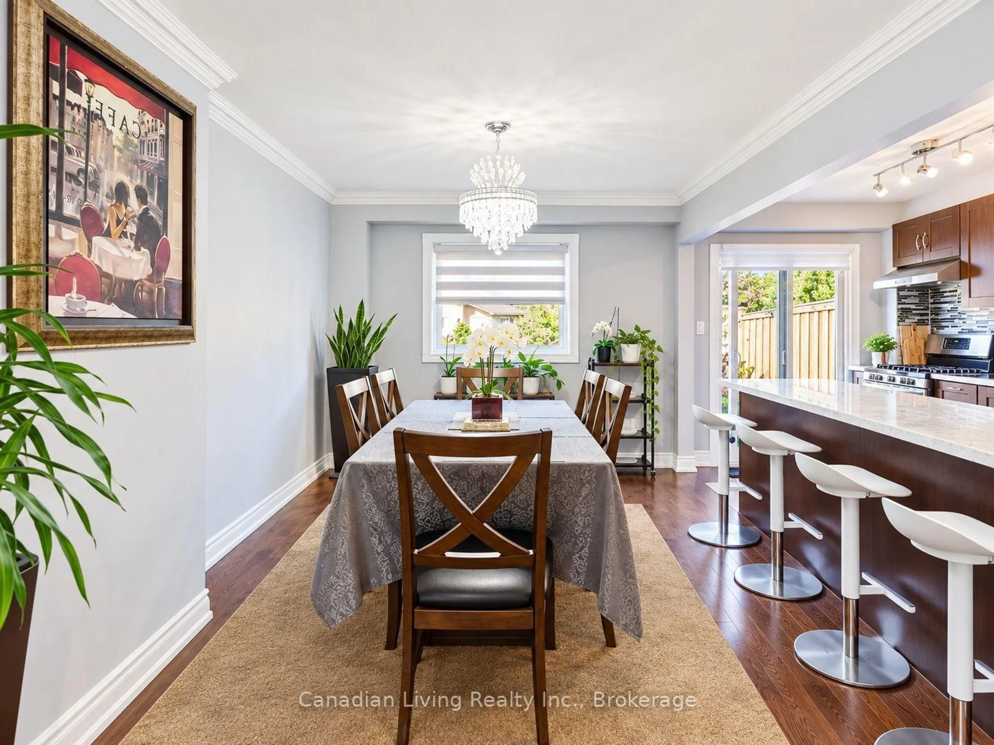
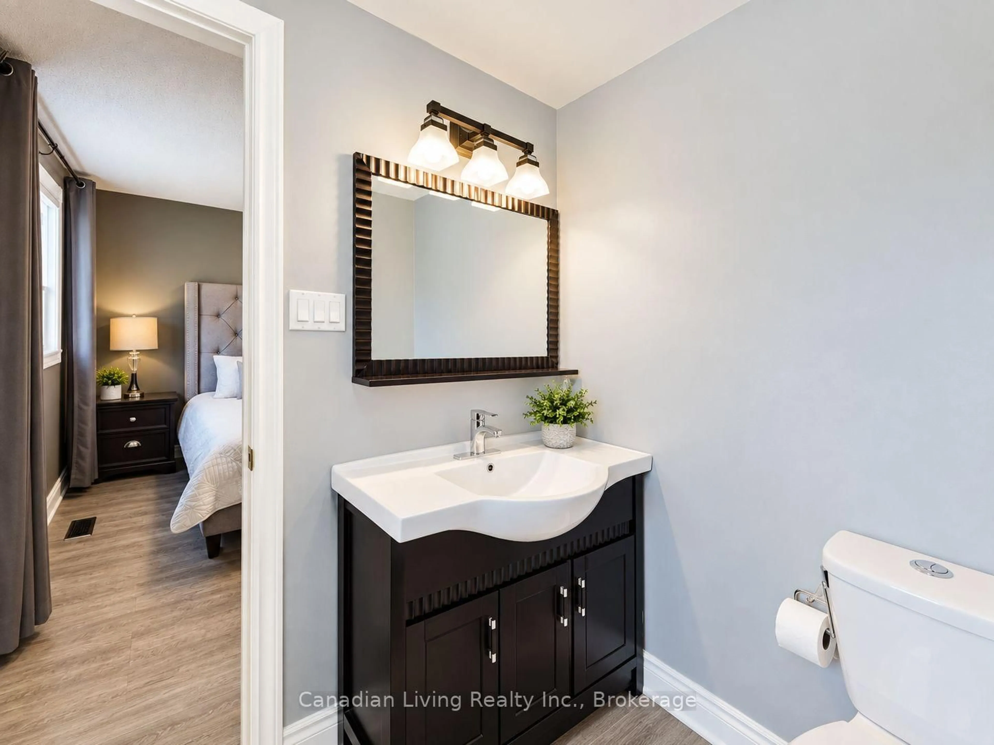
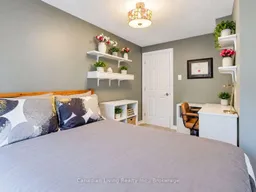
Welcome to this bright and beautifully maintained 3+1 bedroom, 2-storey home in the heart of Malvern! Offering a spacious and functional layout, this home features hardwood floors, elegant crown molding, a sun-filled living area with a picture window, and a generous dining space perfect for family gatherings. The eat-in kitchen offers a convenient walk-out to the backyard, creating an effortless flow for indoor-outdoor living. All windows were upgraded in 2025, providing a fresh and valuable improvement throughout the home. Step outside to a private backyard featuring fresh, newly installed fencing-perfect for relaxing, entertaining, or enjoying time with family. The finished basement provides additional versatile living space, complete with a family room, laundry area, and 3-piece bathroom. Attached garage plus parking for up to 3 vehicles. Ideally located near Morningside & Sheppard with convenient access to schools, parks, transit, shopping, and everyday amenities. Move in and make it yours!
Property Details
Interior
Features
2nd Floor
Primary
3.96 x 3.66Broadloom / Closet
2nd Br
2.44 x 3.35Broadloom / Closet
3rd Br
2.44 x 3.35Broadloom / Closet
Exterior
Features
Parking
Garage spaces 1
Garage type Attached
Other parking spaces 2
Total parking spaces 3
Property History
 49
49