Open: Thu, 5PM to 7PM
Unknown for 5553 Lawrence Ave, Toronto Ontario M1C 5K4
12 hours on Market

5553 Lawrence Ave, Toronto, Ontario M1C 5K4

Townhouse
3
3
~1500-2000 sqft
$778,800
Get pre-qualifiedPowered by nesto
Townhouse
3
3
~1500-2000 sqft

Contact us about this property

Call

Highlights

Property Estimate

Days on market12 hours

Estimated valueNot available

Price/Sqft$454/sqft

Monthly cost

Open Calculator

Description

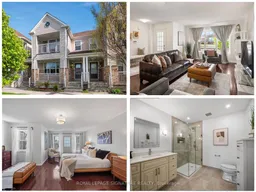
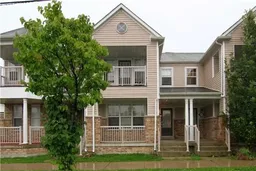
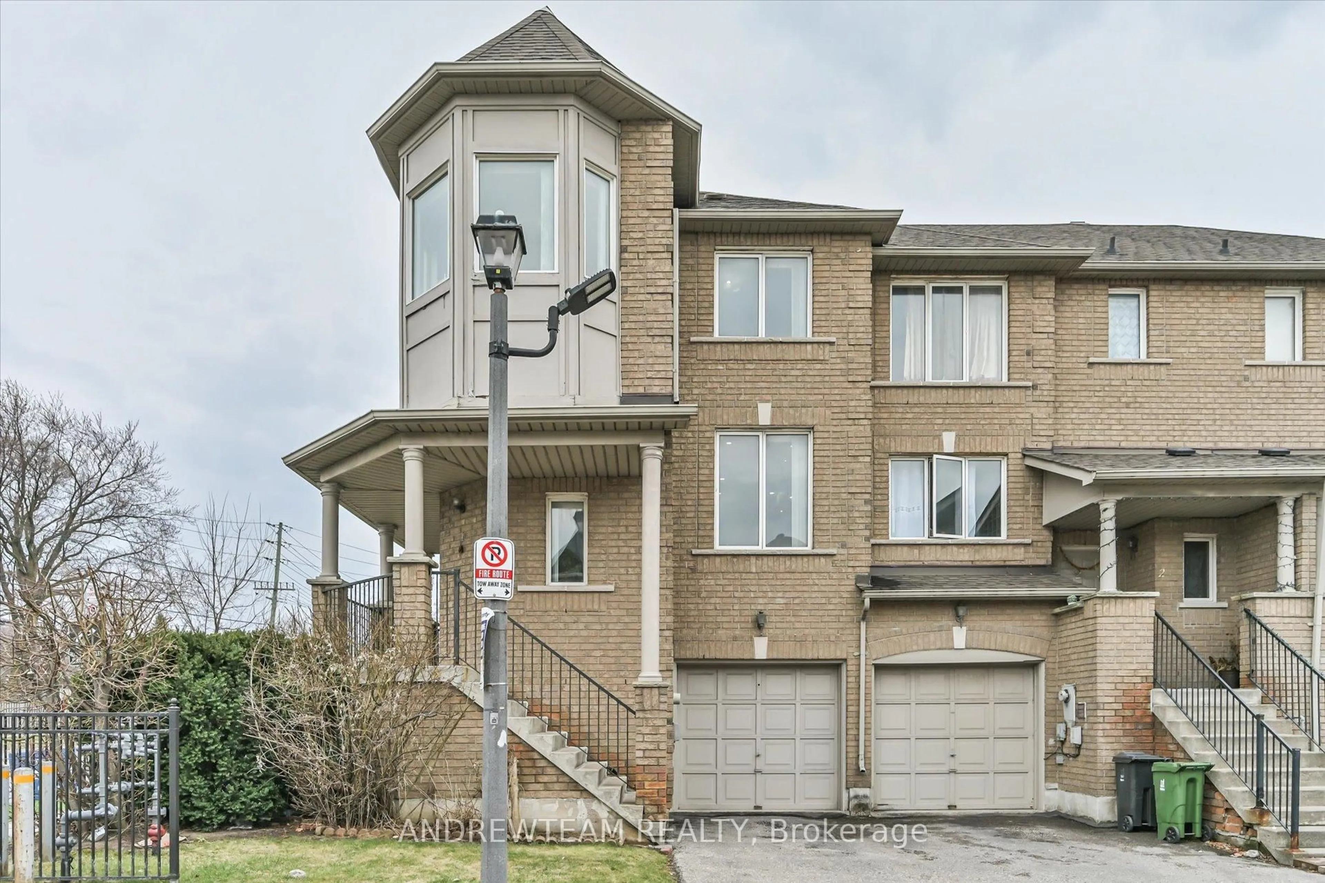
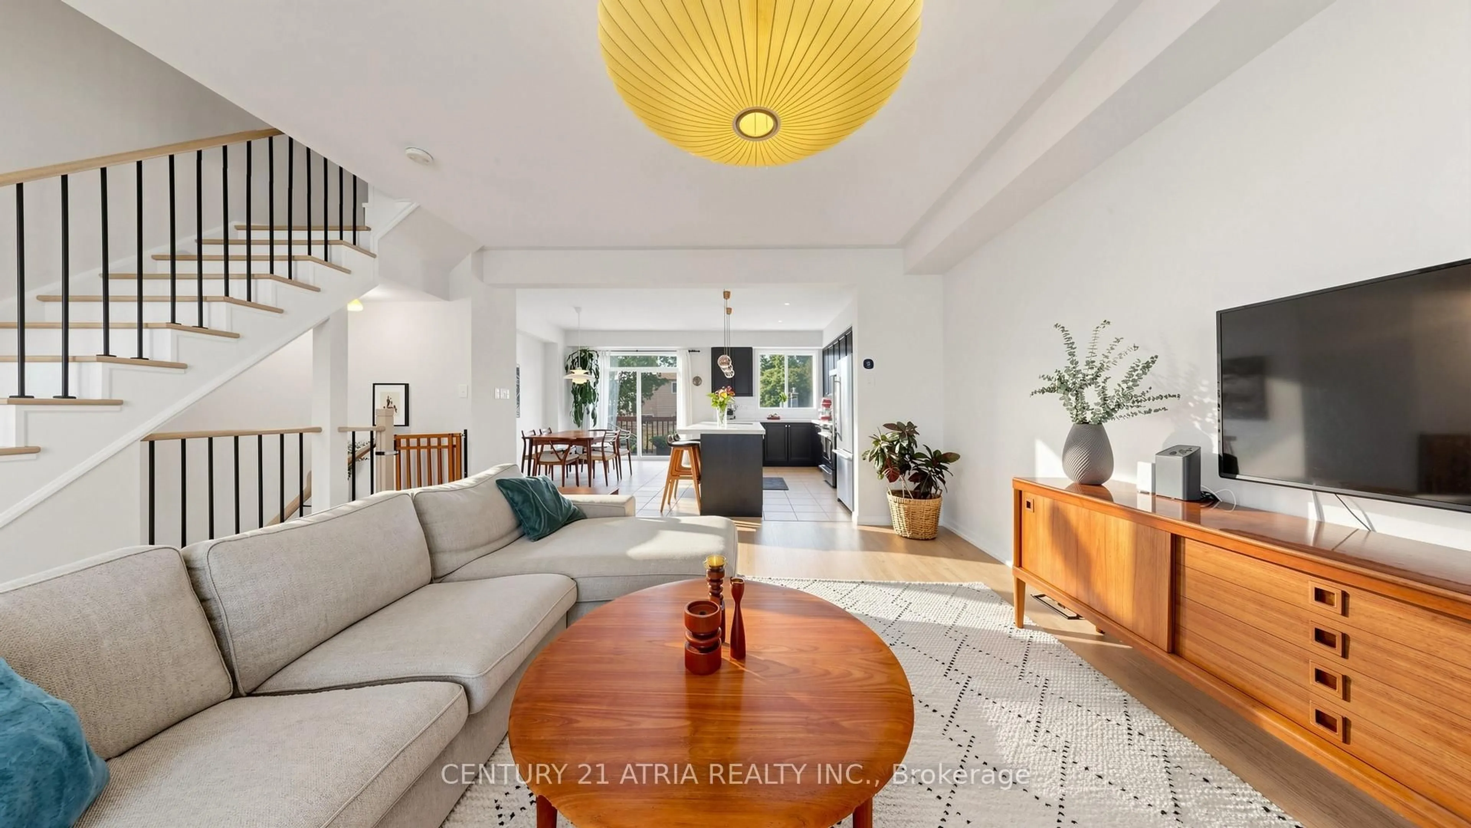
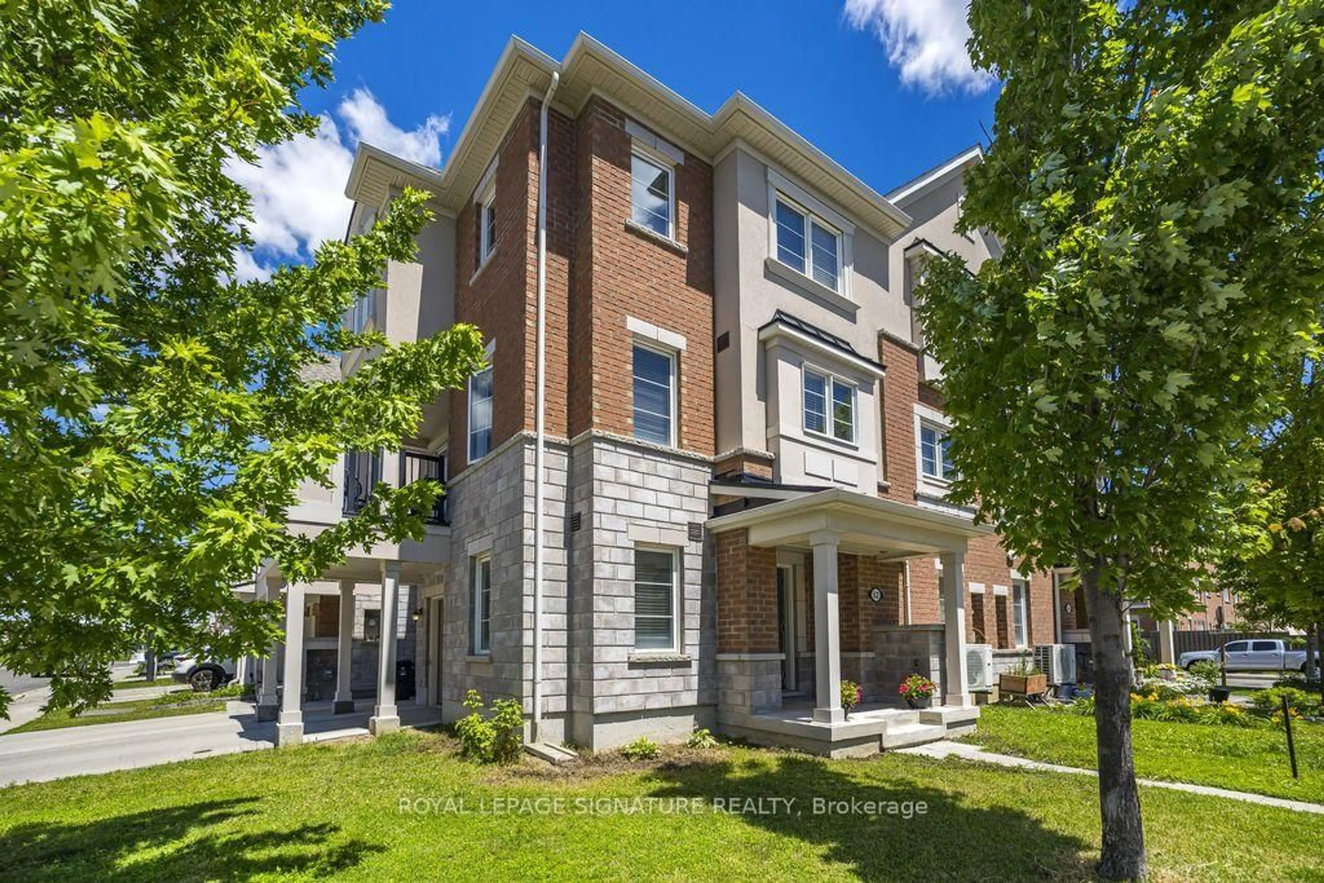
Welcome to 5553 Lawrence Ave E, a beautifully maintained 3 bedroom, 3 bathroom townhouse in the highly sought after Port Union Village community of West Rouge. The main floor features a bright and functional layout with separate living, dining, and family room areas, along with a convenient 2 piece powder room. The renovated kitchen features granite countertops, stainless-steel appliances and tile backsplash. Upstairs, the spacious primary bedroom features a walk-out to private balcony, renovated 3 piece ensuite with a walk in shower and double closets. The two additional bedrooms upstairs share a beautifully updated 4 piece bathroom. The south facing bedrooms enjoy an abundance of natural light throughout the day with even lake views! The unfinished open concept basement offers excellent storage, laundry facilities, and future potential for additional living space. Enjoy access from the private driveway & single car garage, for every day and visitor use, plus another entrance directly off Lawrence Avenue, which is convenient for transit and nearby shopping. Combining functional family living, renovated interiors, and an unbeatable location close to parks, schools, transit, and Lake Ontario, this home offers exceptional value for buyers looking to enter the market in a well established and community oriented neighbourhood.


Upcoming Open Houses

May 28Thu5:00 PM - 7:00 PM
May 30Sat2:00 PM - 4:00 PM

Property Details

Style2-Storey
View-
Age of property-
SqFt~1500-2000 SqFt
Lot Size1,777 SqFt(95.32 x 18.65)
Parking Spaces2
MLS ®NumberE13168258
Community NamePort Union
Data SourceTRREB
Listing byROYAL LEPAGE SIGNATURE REALTY

Features

Heating: Forced Air
Cooling: Central Air
Basement: Full, Unfinished

Main Floor

Living

3.05 x 4.62

hardwood floor / Open Concept / 2 Pc Bath

Dining

3.05 x 2.41

Tile Floor / Window / W/O To Garage

Family

3.45 x 5.89

hardwood floor / O/Looks Frontyard / Large Window

Kitchen

2.16 x 3.76

Tile Floor / Granite Counter / Stainless Steel Appl


Features

Lot size: 1,777 SqFt

Parking

Garage spaces 1

Garage type Attached

Other parking spaces 1

Total parking spaces 2


Property History

May 25, 2026
ListedActive
$778,800
12 hours on market
history photo preview45
Listing by trreb®
Property listed by ROYAL LEPAGE SIGNATURE REALTY, Brokerage
Agent Banner Image
Interested in this property?Get in touch to get the inside scoop.
Market Data - Port Union

Geo Zone Map ThumbnailPort Union

Strong Seller's Market

View Market Data

Townhouse - for the past 30 days

Buyer's market Seller's market

Avg. Days on Market

Past 30 days

9 days

Compared to

2025

0 day

2024

5 days

2023

5 days

New Listings

Past 30 days

1 listing

Compared to

2025

1 listing

2024

3 listings

2023

4 listings

Units sold

Past 30 days

1 unit

Compared to

2025

0 unit

2024

3 units

2023

3 units

Median Sold Price

Past 30 days

$745,000

Compared to

2024

$955,000

2023

$950,000


Population and Demographics

Overview

Total population 19277
Average household income $167,941

Age (%)

0 to 19
22%
20 to 34
17%
35 to 49
18%
50 to 64
23%
65 and plus
21%

Household composition (%)

Single family
82%
Single person
14%
Multi person
3%
Multi family
1%

Mother tongue (%)

English
78%
Others
4%
Tamil
4%
Tagalog (Pilipino, Filipino)
2%
Mandarin
2%
Bengali
2%
Yue (Cantonese)
2%
Italian
1%

House tenancy (%)

Owners
93%
Renters
7%

What’s nearby?Essentials within 5 km

Local Logic

Transportation Scores

Estimated Budget