55 Mammoth Hall Tr, Toronto, Ontario M1B 1P5
Contact us about this property
Highlights
Estimated valueThis is the price Wahi expects this property to sell for.
The calculation is powered by our Instant Home Value Estimate, which uses current market and property price trends to estimate your home’s value with a 90% accuracy rate.Not available
Price/Sqft$669/sqft
Monthly cost
Open Calculator
Description
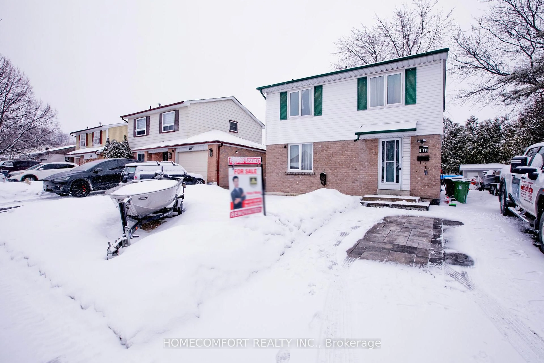
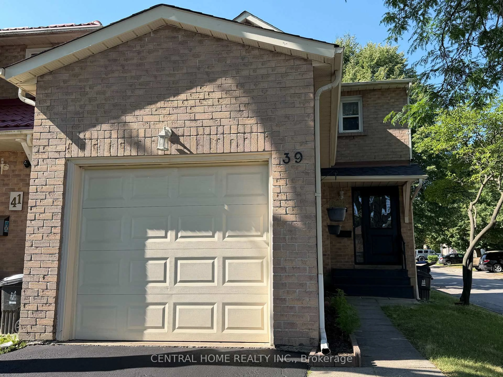
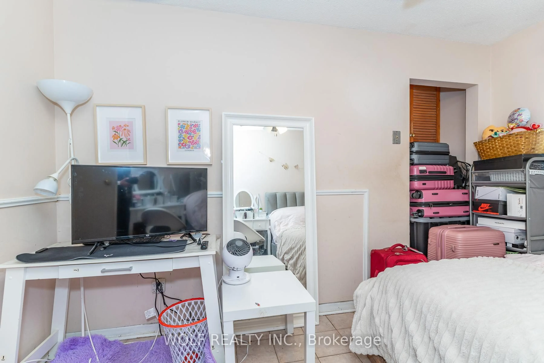
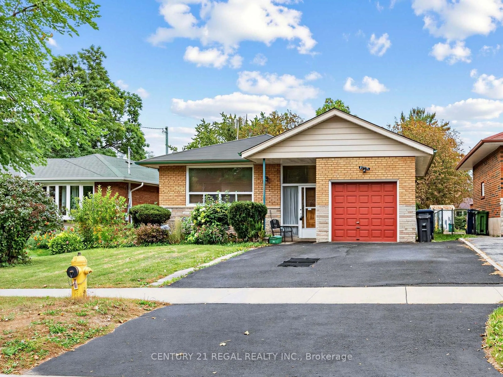
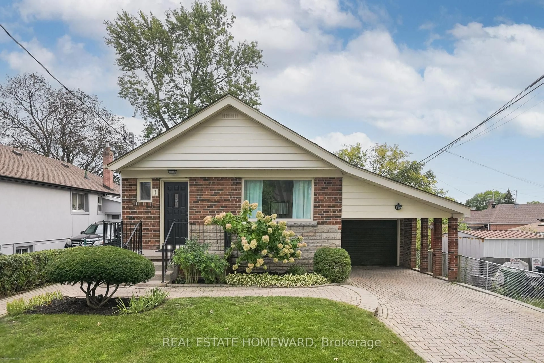
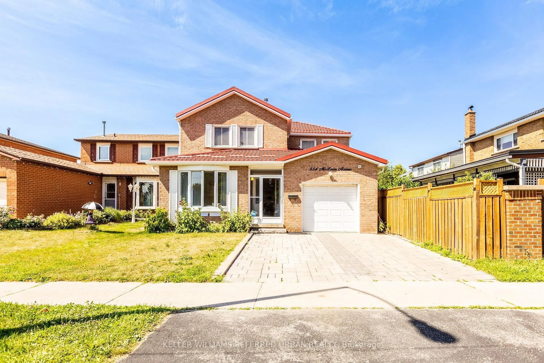
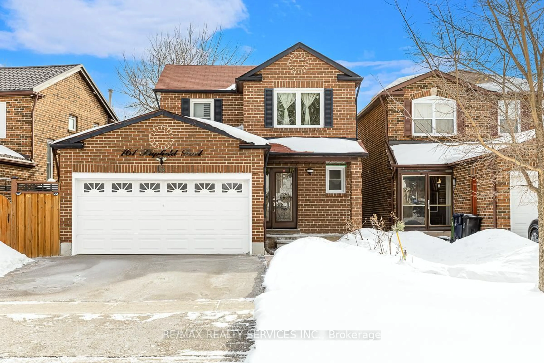
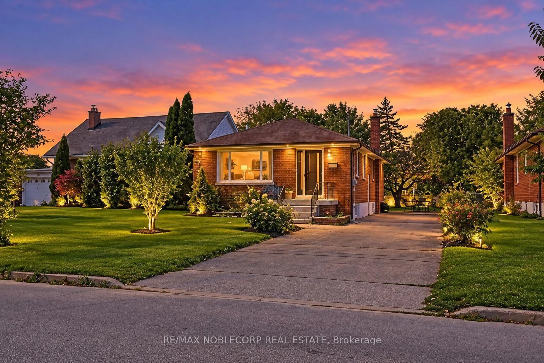
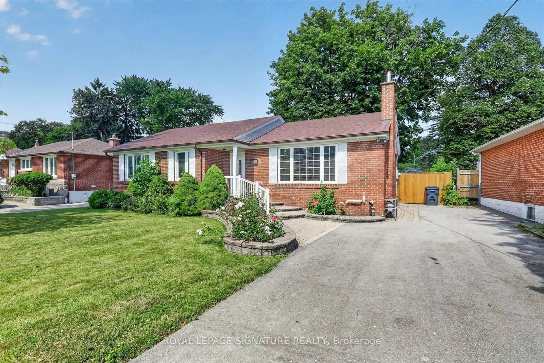
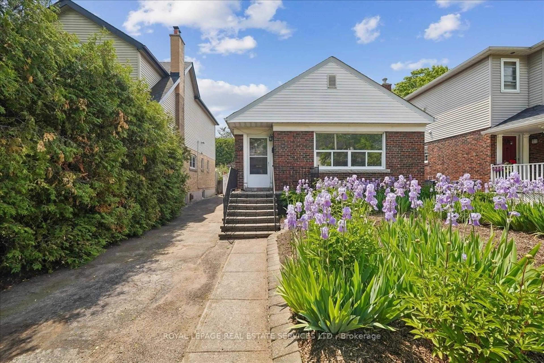
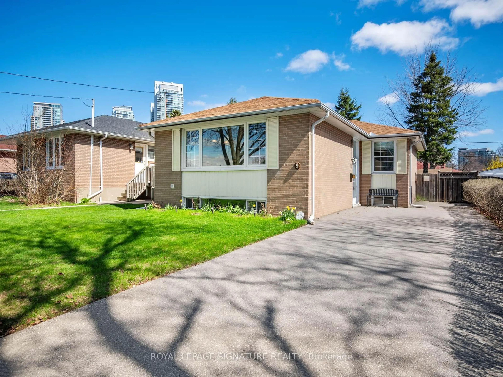
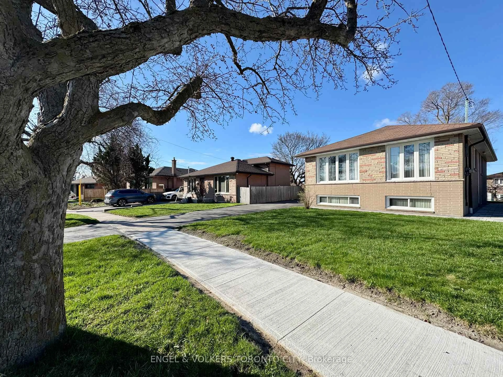
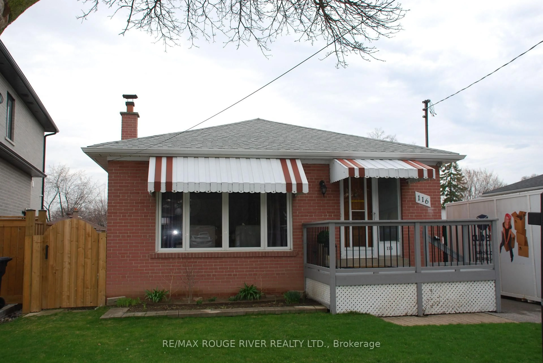
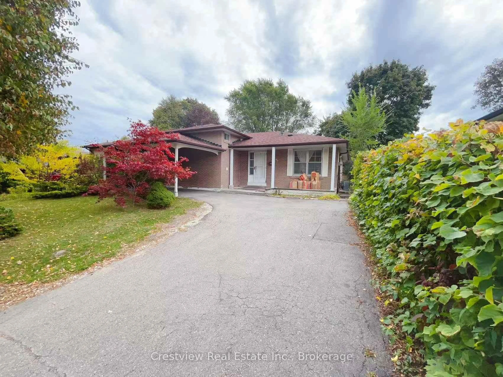
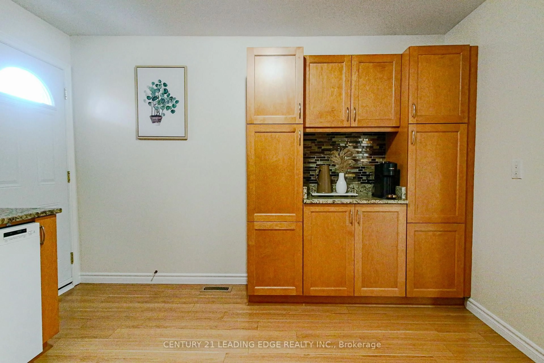
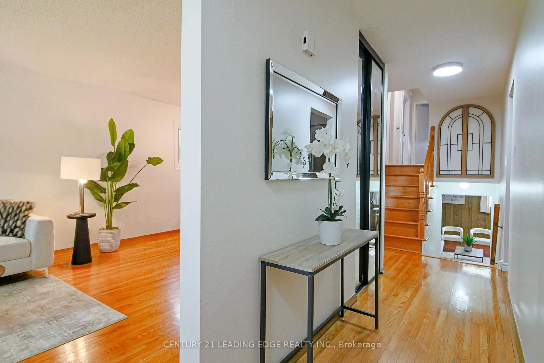
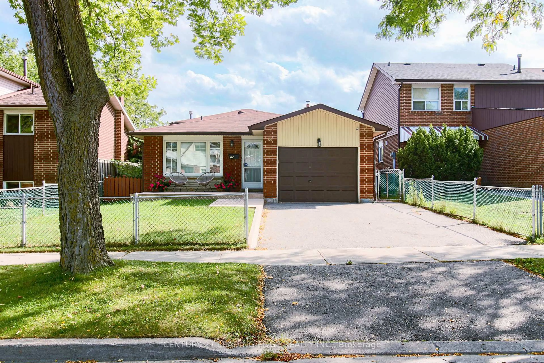
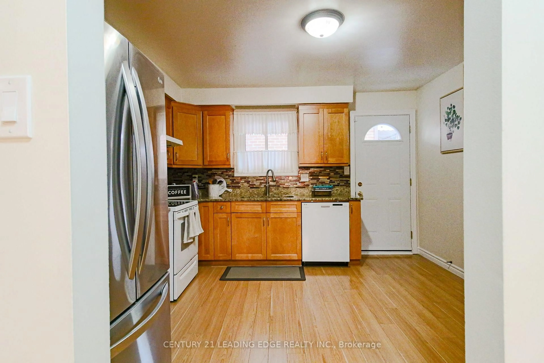
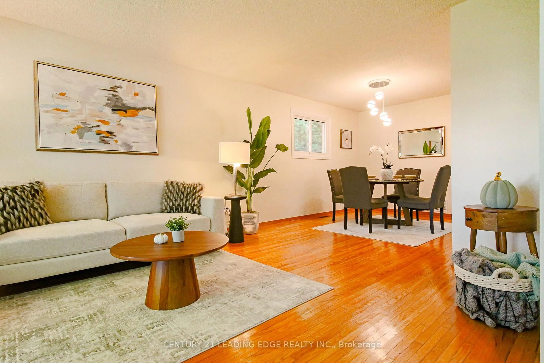
Location Location!!! Ready to Move-in Condition!!! Don't miss out on the opportunity to own this beautiful and well maintained freshly painted home. Shows a clear pride of ownership. This home is in a Family Friendly and Safe neighbourhood. Close to All Amenities, walking distance to school, public transit, shopping, mosque, church, parks and one minute to Hwy 401. This home has a double car driveway with an attached garage. The bright Main floor features a seamless flow from the spacious living room to dining room, inviting for everyday living and entertaining. Large kitchen with plenty of cabinetry and counter space, window and side door. Plenty of Natural light throughout. Upper floor with good sized 3 bedrooms and a large bathroom. Finished basement with above grade windows, features a large Rec room with fireplace, powder room and a laundry room. Plus a massive crawl space that easily handles all your seasonal storage needs. Step outside into your private, fully fenced backyard. Move right-in and start making memories!
Upcoming Open House
Property Details
Interior
Features
Main Floor
Living
3.38 x 7.63Window / hardwood floor / Combined W/Living
Dining
3.38 x 7.63Window / hardwood floor / Combined W/Living
Kitchen
3.38 x 3.81Double Sink / Side Door / Vinyl Floor
Foyer
1.21 x 7.62Exterior
Features
Parking
Garage spaces 1
Garage type Attached
Other parking spaces 2
Total parking spaces 3
Property History
 36
36