7 hours on Market

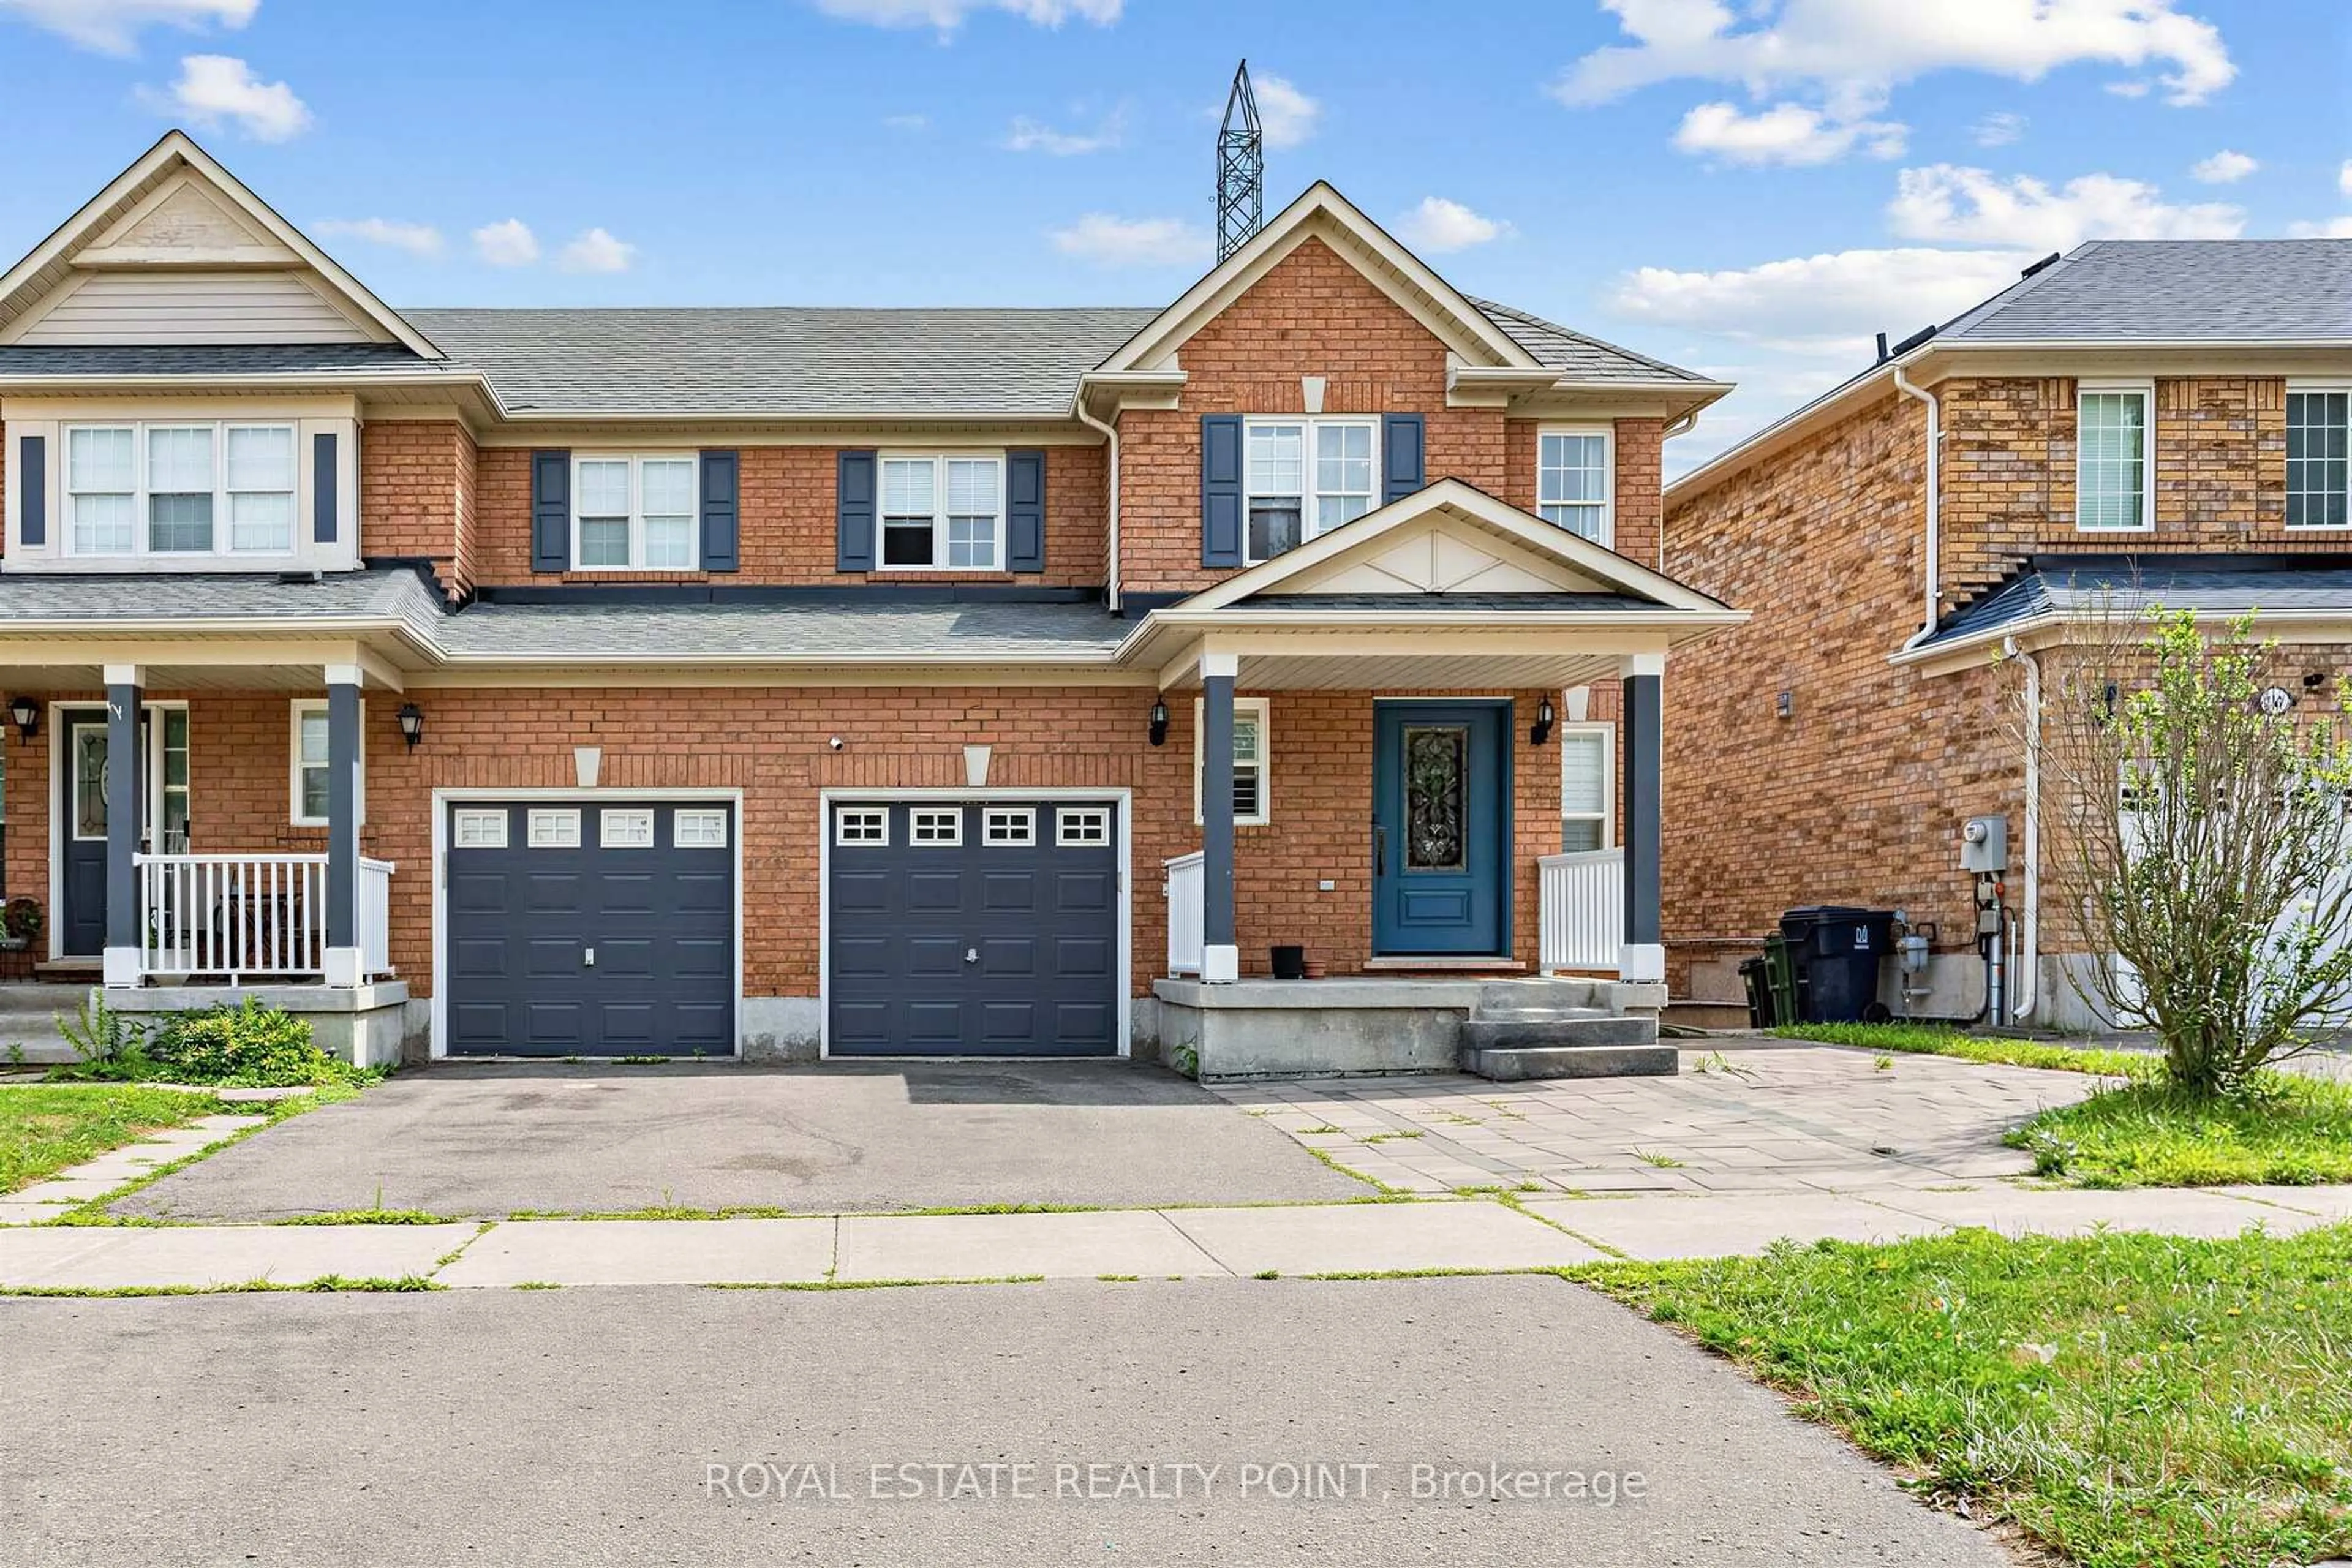
37 Coxworth Cres, Toronto, Ontario M1B 1E2

Semi-Detached
4
2
~1100-1500 sqft
$768,800
Get pre-qualifiedPowered by nesto
Semi-Detached
4
2
~1100-1500 sqft

Contact us about this property

Call

Highlights

Property Estimate

Days on market7 hours

Estimated valueNot available

Price/Sqft$605/sqft

Monthly cost

Open Calculator

Description

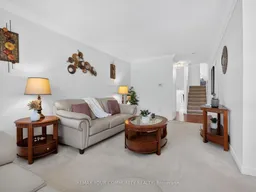
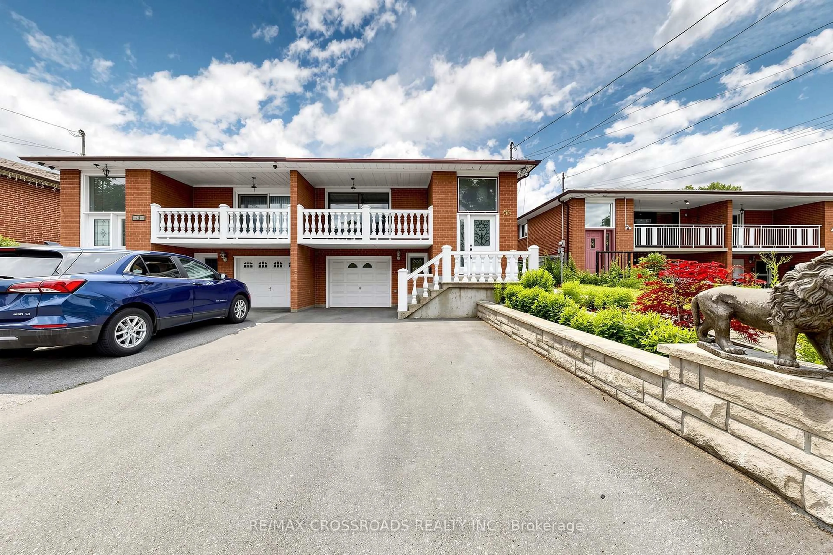
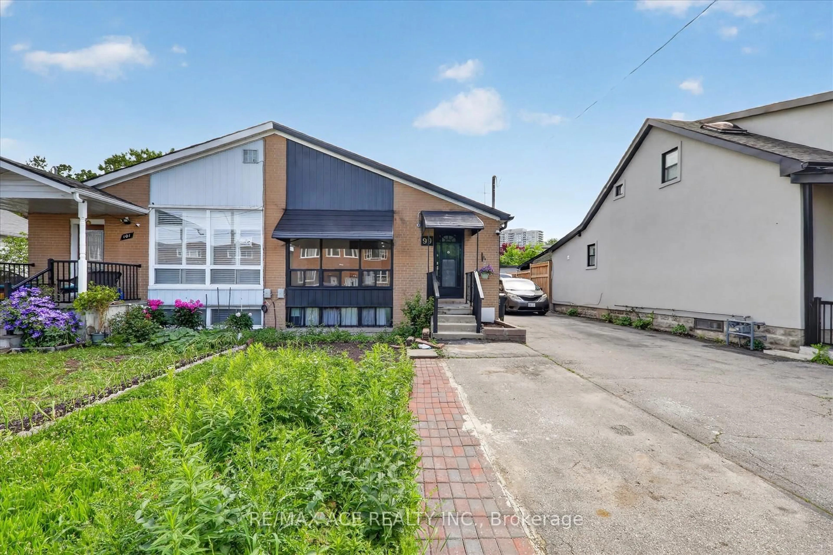
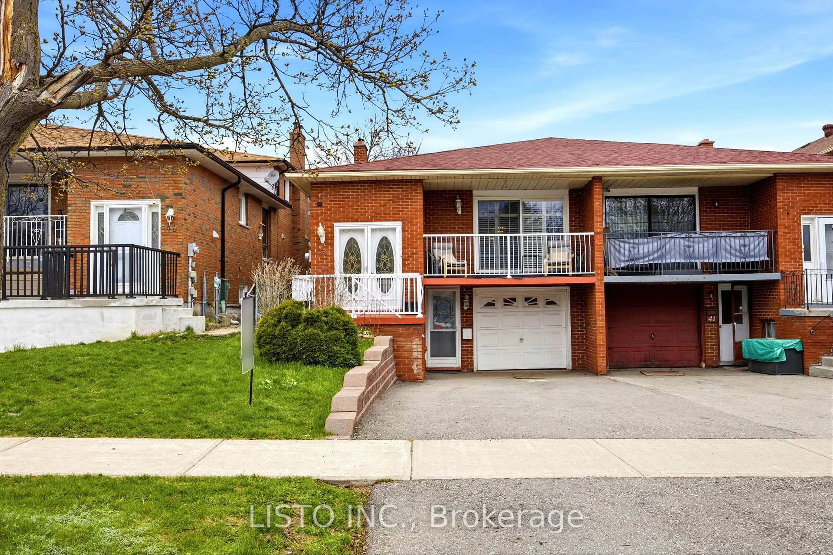
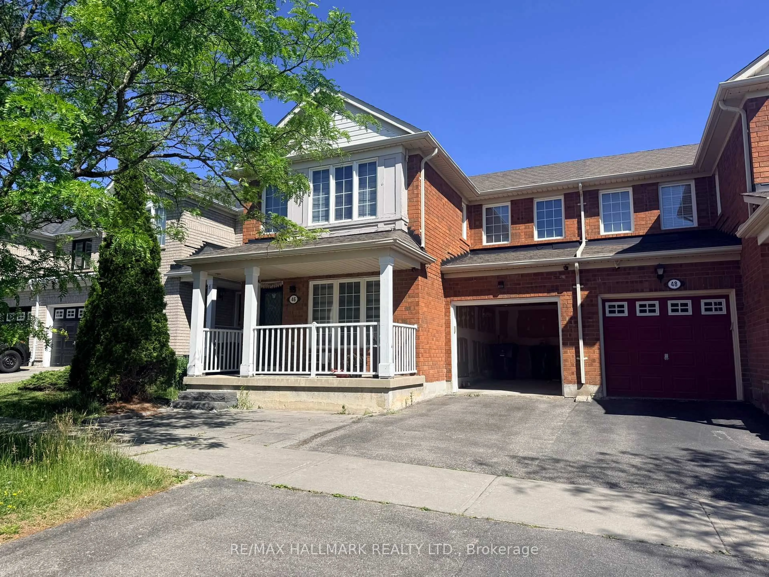
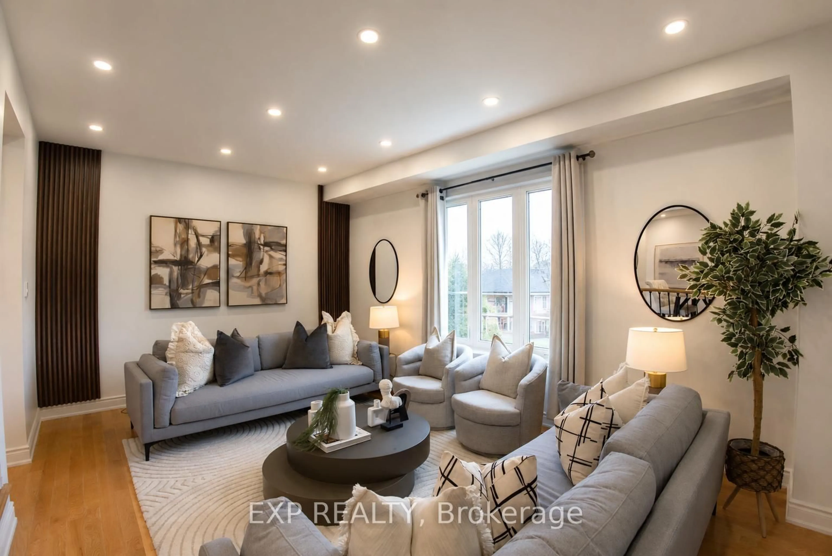
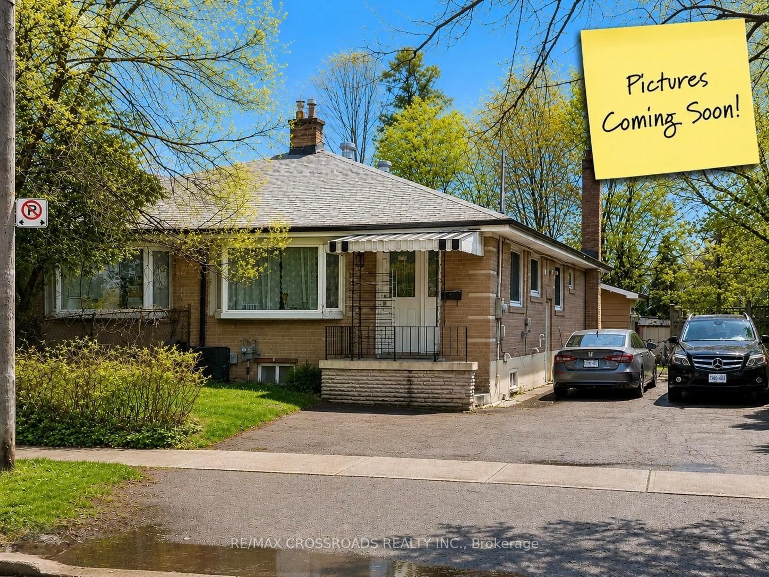
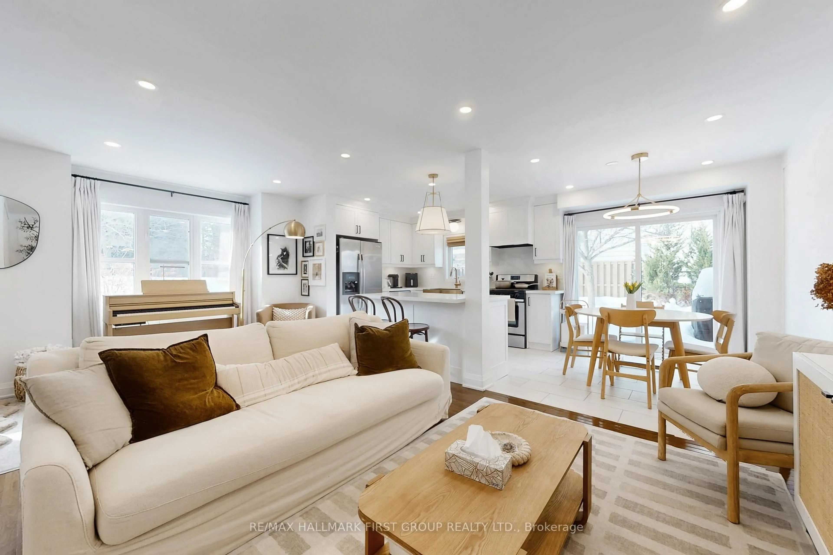
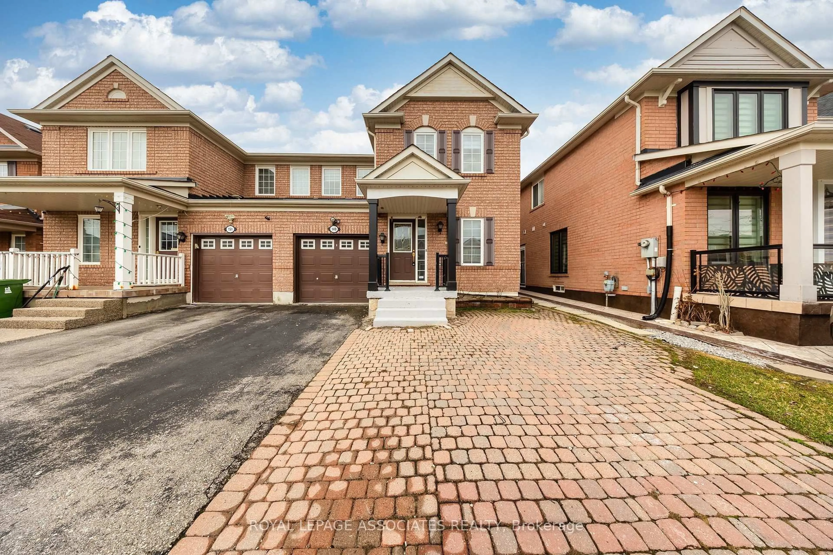
Welcome to this solidly built and spacious 4-level backsplit, ideally situated in a desirable, family-friendly neighbourhood. Offering 4 bedrooms in total and a versatile multi-level layout, this well-maintained home provides generous space for growing families, extended family, or those seeking flexible living options. The family-sized kitchen features ample cabinetry and workspace, while the spacious living and dining rooms offer an inviting setting for both everyday living and entertaining. The ground-floor bedroom, one of four bedrooms in the home, features a convenient walkout to the backyard and offers excellent flexibility for guests, a home office, or extended family. The finished basement extends the living space with a generous recreation room and wet bar-perfect for movie nights, entertaining, and family gatherings. Abundant storage throughout adds to the home's practicality. Step outside to enjoy the huge private backyard offering plenty of room for outdoor recreation, gardening, and summer entertaining. Conveniently located close to schools, parks, shopping, public transit, major highways, and everyday amenities. A wonderful opportunity to make this spacious and versatile home your own.


Property Details

StyleBacksplit 4
View-
Age of property-
SqFt~1100-1500 SqFt
Lot Size4,470 SqFt(150.03 x 29.8)
Parking Spaces3
MLS ®NumberE13833648
Community NameMalvern
Data SourceTRREB
Listing byREMAX YOUR COMMUNITY REALTY

Features

Heating: Forced Air
Cooling: Central Air
Basement: Finished

2nd Floor

2nd Br

3.22 x 3.08

hardwood floor / Large Closet / O/Looks Backyard

Primary

4.33 x 3.11

hardwood floor / W/I Closet / O/Looks Backyard


Features

Lot size: 4,470 SqFt

Parking

Garage spaces -

Garage type -

Total parking spaces 3


Property History

Sep 28, 2026
ListedActive
$768,800
7 hours on market
history photo preview50
Listing by trreb®
Property listed by REMAX YOUR COMMUNITY REALTY, Brokerage
Agent Banner Image
Interested in this property?Get in touch to get the inside scoop.
Market Data - Malvern

Geo Zone Map ThumbnailMalvern

Strong Buyer's Market

View Market Data

Semi-Detached house - for the past 30 days

Buyer's market Seller's market

Avg. Days on Market

Past 30 days

18 days

Compared to

2025

75 days

2024

14 days

2023

12 days

New Listings

Past 30 days

13 listings

Compared to

2025

6 listings

2024

9 listings

2023

5 listings

Units sold

Past 30 days

2 units

Compared to

2025

1 unit

2024

5 units

2023

4 units

Median Sold Price

Past 30 days

$834,000

Compared to

2025

$855,000

2024

$850,000

2023

$852,500


Population and Demographics

Overview

Total population 36648
Average household income $104,061

Age (%)

0 to 19
22%
20 to 34
23%
35 to 49
18%
50 to 64
20%
65 and plus
17%

Household composition (%)

Single family
71%
Single person
21%
Multi person
6%
Multi family
2%

Mother tongue (%)

English
52%
Tamil
12%
Tagalog (Pilipino, Filipino)
7%
Urdu
5%
Yue (Cantonese)
4%
Gujarati
3%
Mandarin
2%
Punjabi (Panjabi)
2%
Bengali
2%
Others
1%

House tenancy (%)

Owners
71%
Renters
29%

What’s nearby?Essentials within 5 km

Local Logic

Transportation Scores

Estimated Budget