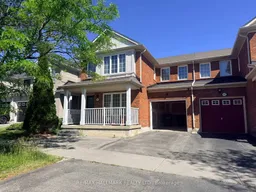
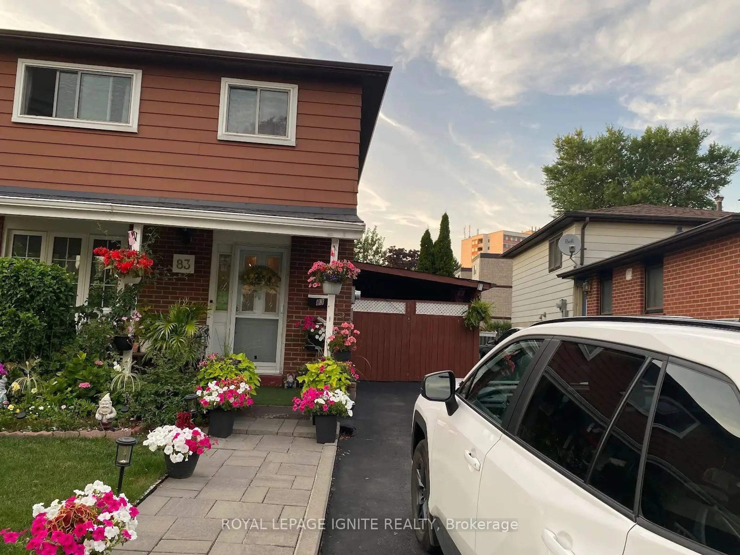
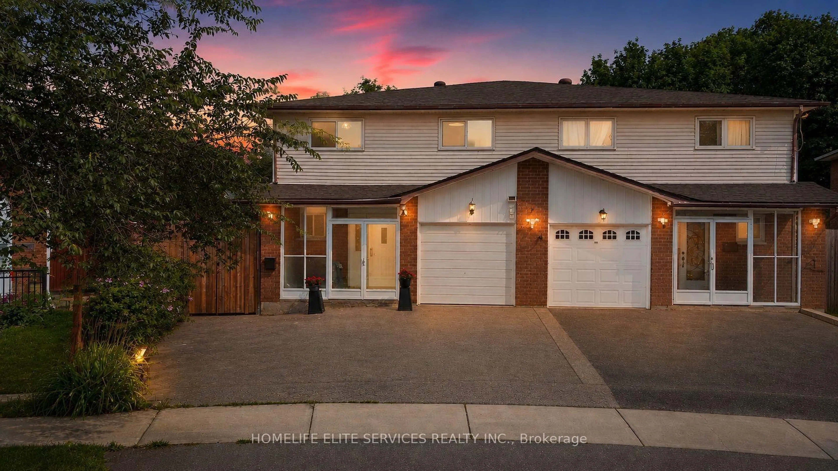
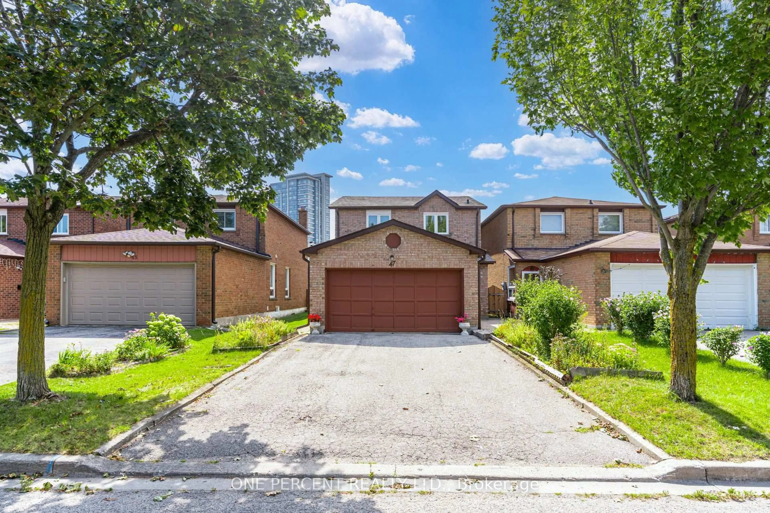
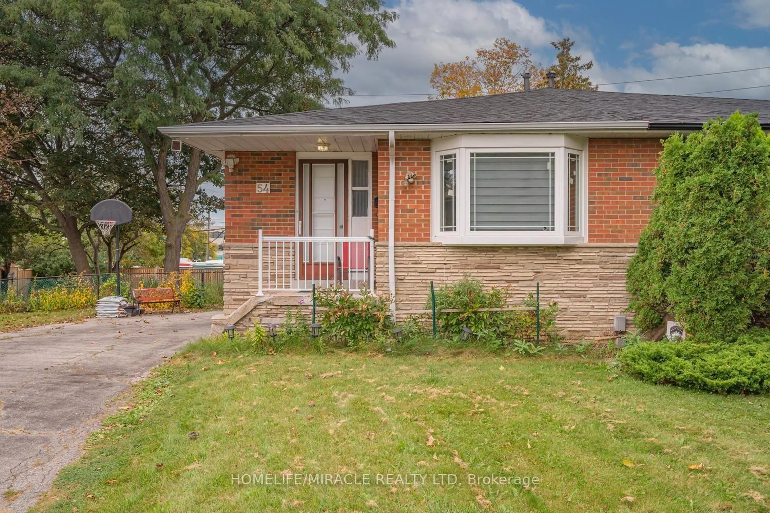
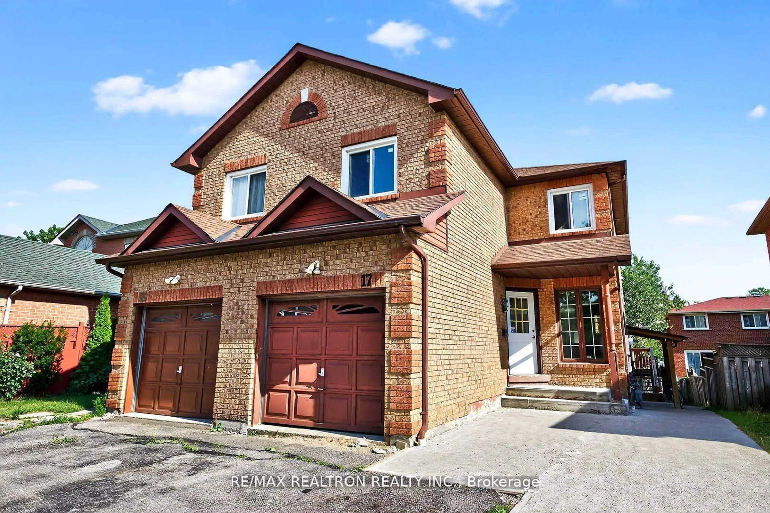
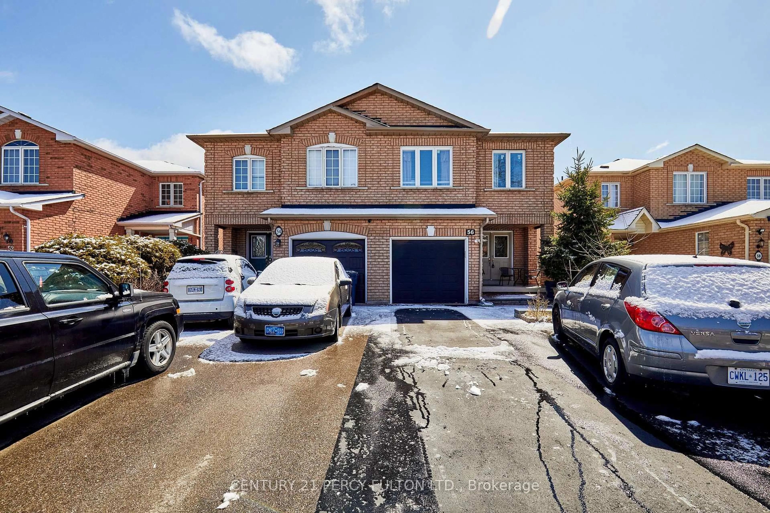
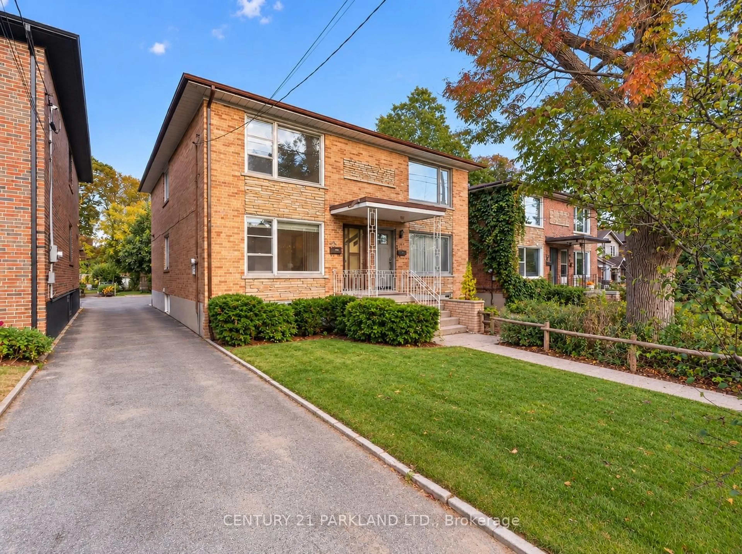
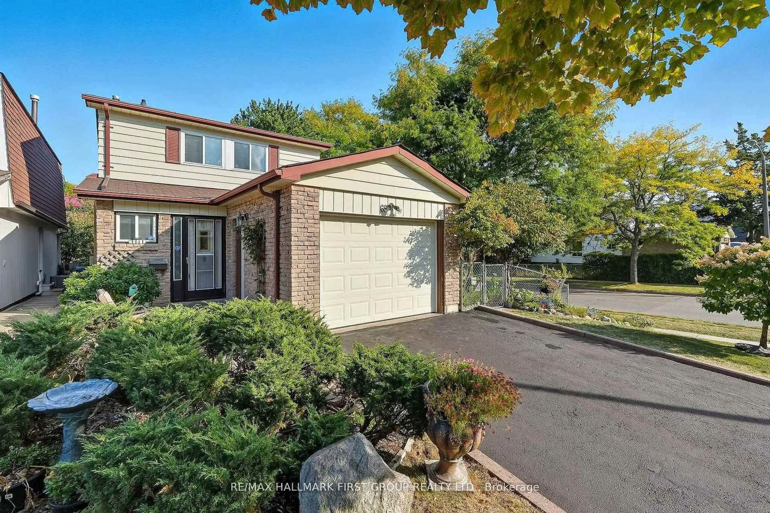
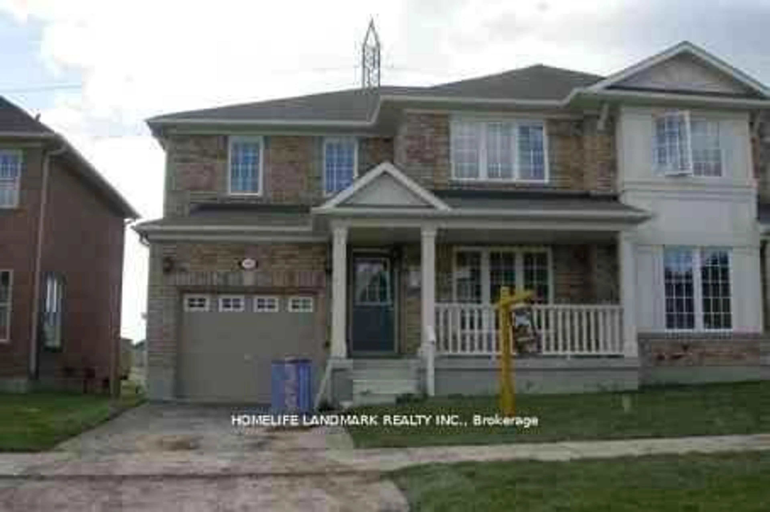
A pic from outside/outdoor area/front of a property/back of a property/a pic from drone, street for 46 Hyacinth Cres, Toronto Ontario M1X 1W9

46 Hyacinth Cres, Toronto, Ontario M1X 1W9

Semi-Detached
3 + 1
4
~1500-2000 sqft
$884,000
Get pre-qualifiedPowered by nesto
Semi-Detached
3 + 1
4
~1500-2000 sqft

Contact us about this property

Call

Highlights

Property Estimate

Estimated valueNot available

Price/Sqft$516/sqft

Monthly cost

Open Calculator

Description

This 1606 Sq' 2 Storey Semi-Detached 3+1 Bedroom, 3 Washrooms In The Highly Sought After Rouge Neighbourhood. Dark Hardwood Floors Throughout. Open Concept Main Floor With Modern Layout. Basement is Finished And Fully Self-contained With Separate Entrance & Utilities. Basement Bedroom Exceptionally Large & Spacious With 2 Windows With Natural Light. Conveniently Located Close To Schools, Ttc, Parks, Shopping, And Easy Access To Hwy 401. 24 Hrs Notice For All Showings.


Property Details

Style2-Storey
View-
Age of property-
SqFt~1500-2000 SqFt
Lot Size2,437 SqFt(81.2 x 30.02)
Parking Spaces2
MLS ®NumberE13526496
Community NameMorningside Heights
Data SourceTRREB
Listing byRE/MAX HALLMARK REALTY LTD.

Features

Heating: Forced Air
Cooling: Central Air
Fireplace
Basement: Finished, Sep Entrance

Main Floor

Living

4.95 x 2.92

hardwood floor / Large Window / Combined W/Dining

Dining

4.95 x 2.92

hardwood floor / Open Concept / Combined W/Living

Kitchen

4.06 x 3.0

Ceramic Floor / Large Window / Sliding Doors

Family

3.56 x 3.3


Features

Lot size: 2,437 SqFt

Parking

Garage spaces 1

Garage type Attached

Other parking spaces 1

Total parking spaces 2


Property History

Date unavailable
ListedActive
$884,000
< 1h on market
history photo preview29
Listing by trreb®
Property listed by RE/MAX HALLMARK REALTY LTD., Brokerage
Agent Banner Image
Interested in this property?Get in touch to get the inside scoop.
Market Data - Morningside Heights

Geo Zone Map ThumbnailMorningside Heights

Balanced Market

View Market Data

Semi-Detached house - for the past 30 days

Buyer's market Seller's market

Avg. Days on Market

Past 30 days

29 days

Compared to

2025

10 days

2024

24 days

New Listings

Past 30 days

2 listings

Compared to

2025

2 listings

2024

0 listing

Units sold

Past 30 days

1 unit

Compared to

2025

1 unit

2024

1 unit

Median Sold Price

Past 30 days

$845,000

Compared to

2025

$905,000

2024

$1,185,000


Population and Demographics

Overview

Total population 16489
Average household income $130,586

Age (%)

0 to 19
22%
20 to 34
23%
35 to 49
18%
50 to 64
22%
65 and plus
16%

Household composition (%)

Single family
83%
Single person
9%
Multi family
4%
Multi person
4%

Mother tongue (%)

English
44%
Tamil
29%
Tagalog (Pilipino, Filipino)
5%
Gujarati
3%
Others
3%
Punjabi (Panjabi)
3%
Urdu
3%
Yue (Cantonese)
2%

House tenancy (%)

Owners
85%
Renters
15%

What’s nearby?Essentials within 5 km

Local Logic

Transportation Scores

Estimated Budget