205 Mammoth Hall Tr, Toronto, Ontario M1B 1S9
Contact us about this property
Highlights
Estimated valueThis is the price Wahi expects this property to sell for.
The calculation is powered by our Instant Home Value Estimate, which uses current market and property price trends to estimate your home’s value with a 90% accuracy rate.Not available
Price/Sqft$630/sqft
Monthly cost
Open Calculator
Description
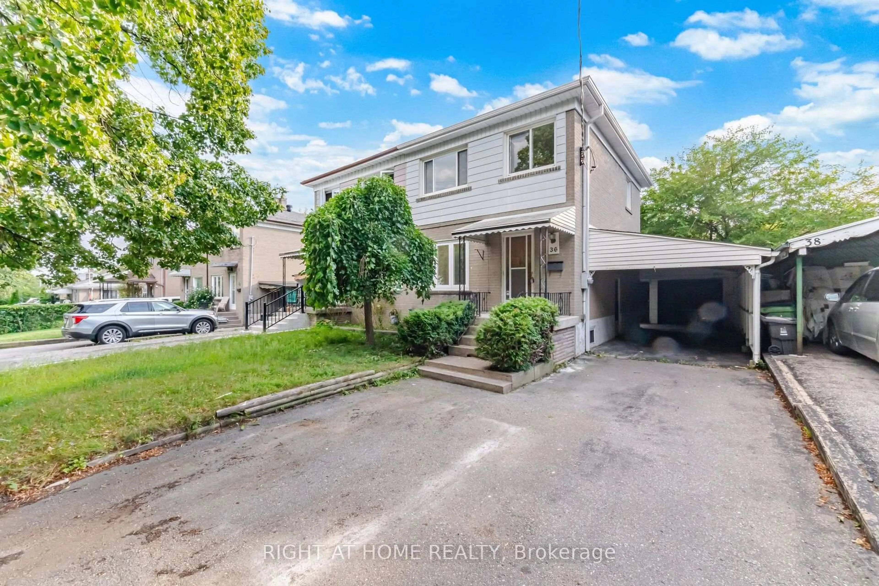
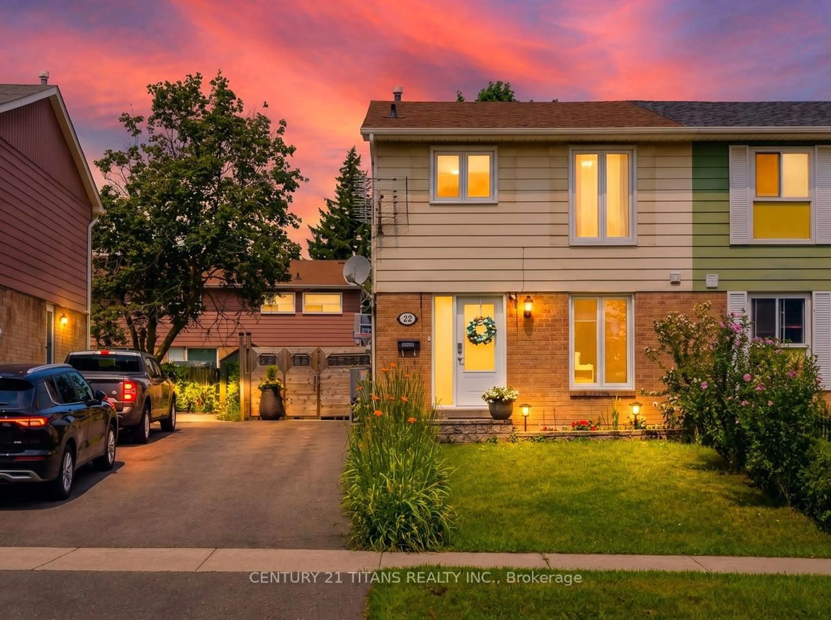
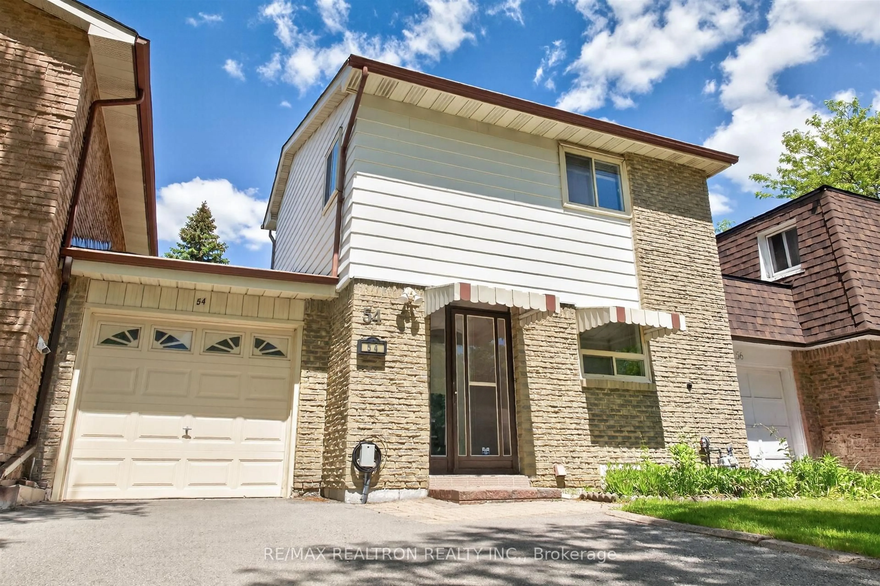
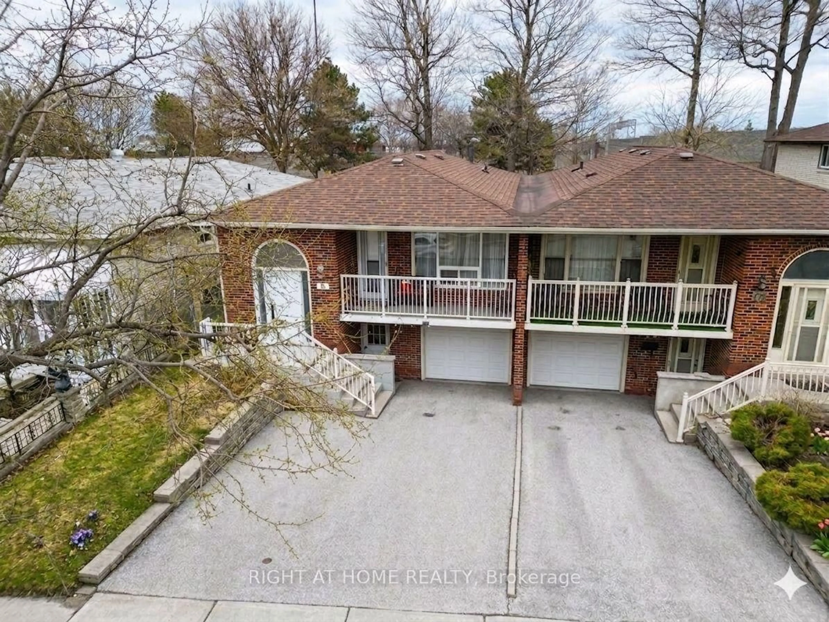
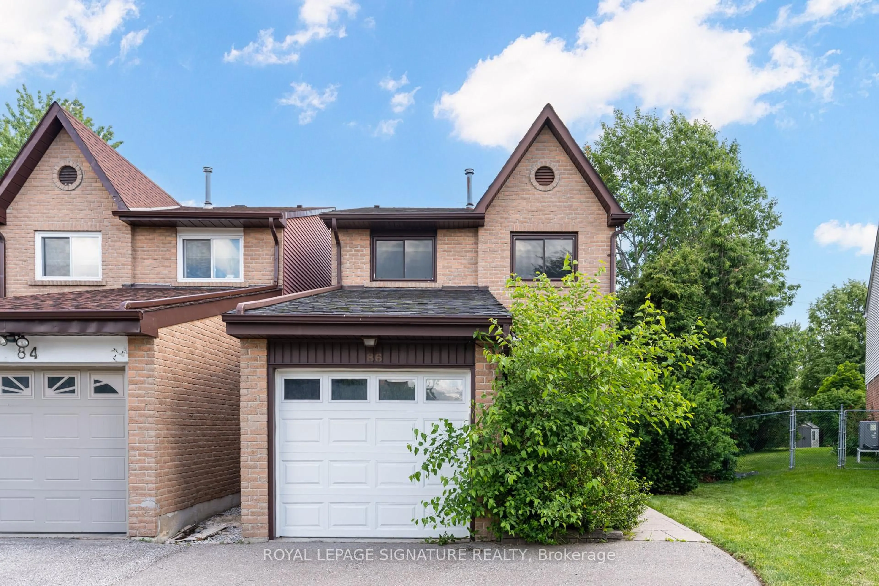
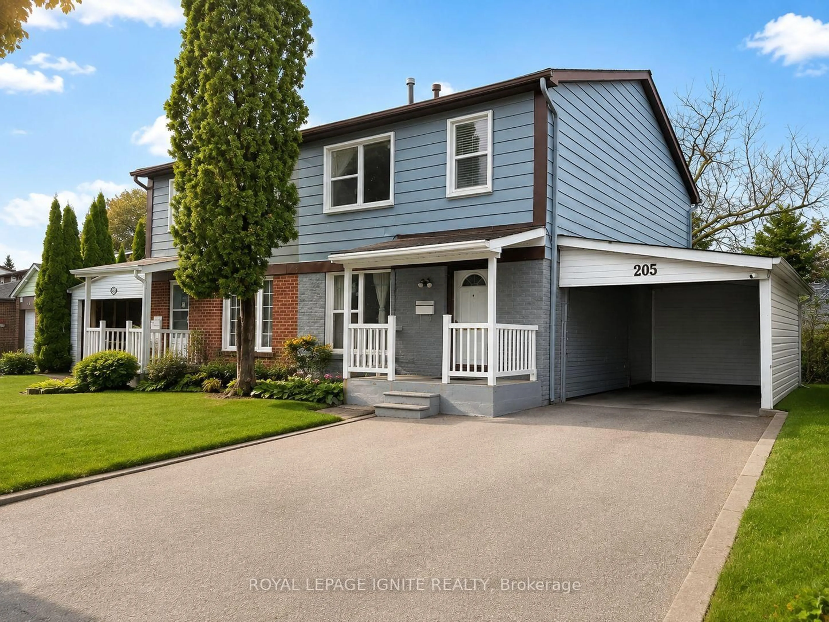
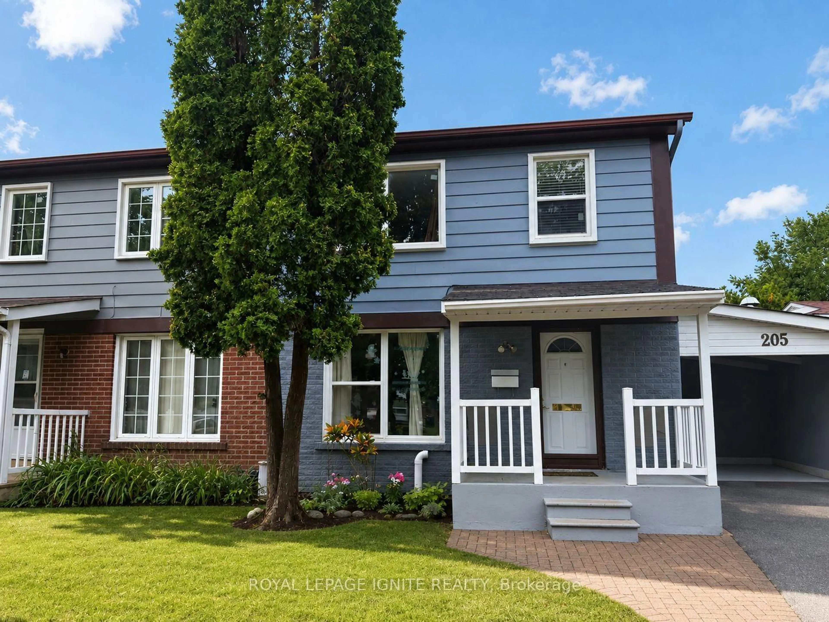
Welcome to 205 Mammoth Hall Trail - a spacious and versatile 4+2 bedroom, 3-bathroom semi-detached home in a highly convenient Scarborough location. Offering an ideal layout for families, extended family or multi-generational living, this home features four bedrooms on the upper level, a bright main living area, and a finished basement with a separate entrance, second kitchen and two additional bedrooms. Separate laundry facilities for each level add even more convenience. Recent improvements include a roof completed in 2022, updated 100-amp electrical service, and windows replaced around 2014 (per Seller). Enjoy central air conditioning, an owned hot water tank, a private driveway with parking for three vehicles plus a single carport. Located close to Scarborough Town Centre, public transit, schools, parks, shopping, restaurants and major roadways, this home offers excellent access to everything Scarborough has to offer. A fantastic opportunity for buyers looking for space, flexibility and convenience in an established neighbourhood.
Property Details
Interior
Features
Main Floor
Living
4.3 x 3.06hardwood floor / Open Concept
Dining
2.8 x 3.06hardwood floor / Combined W/Living
Kitchen
5.61 x 2.35Ceramic Floor / Eat-In Kitchen
Exterior
Features
Parking
Garage spaces 1
Garage type Carport
Other parking spaces 3
Total parking spaces 4
Property History
 2
2