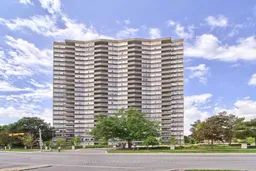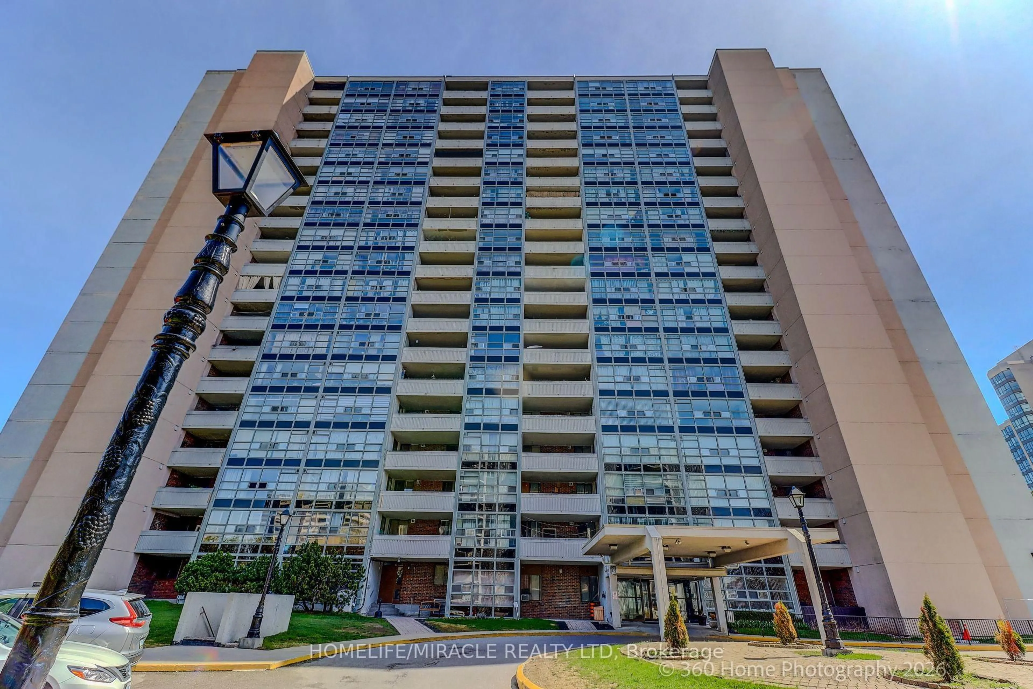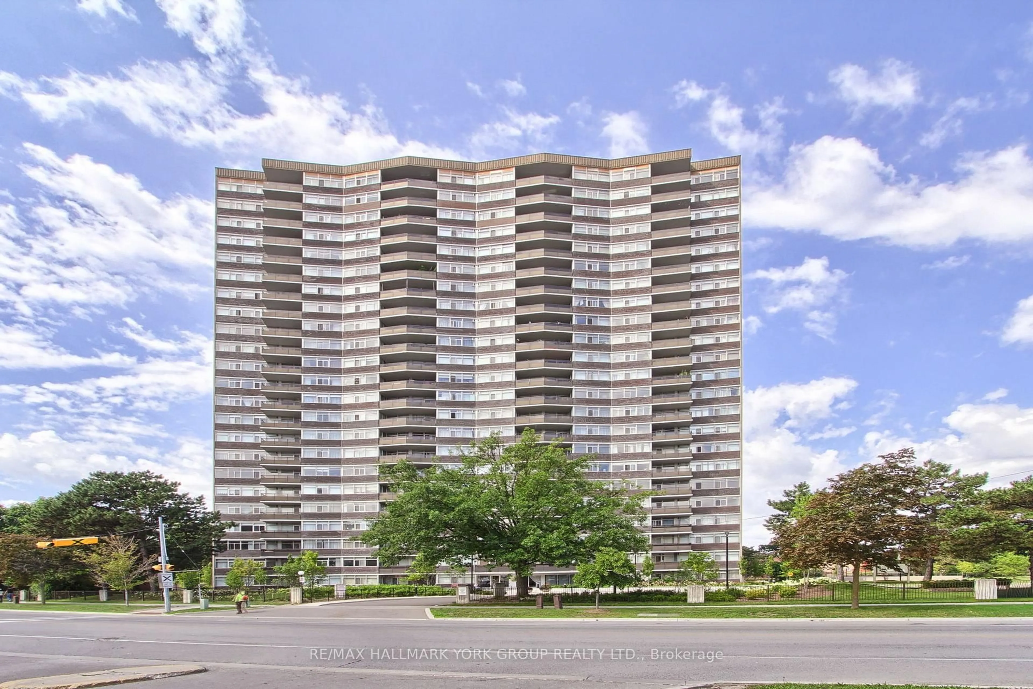
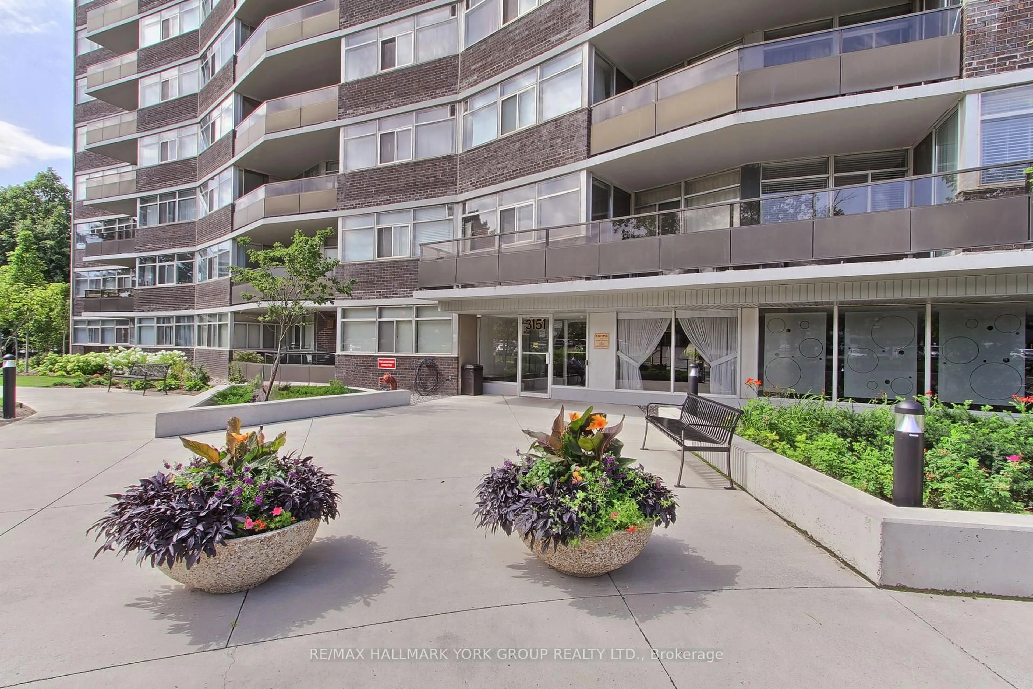
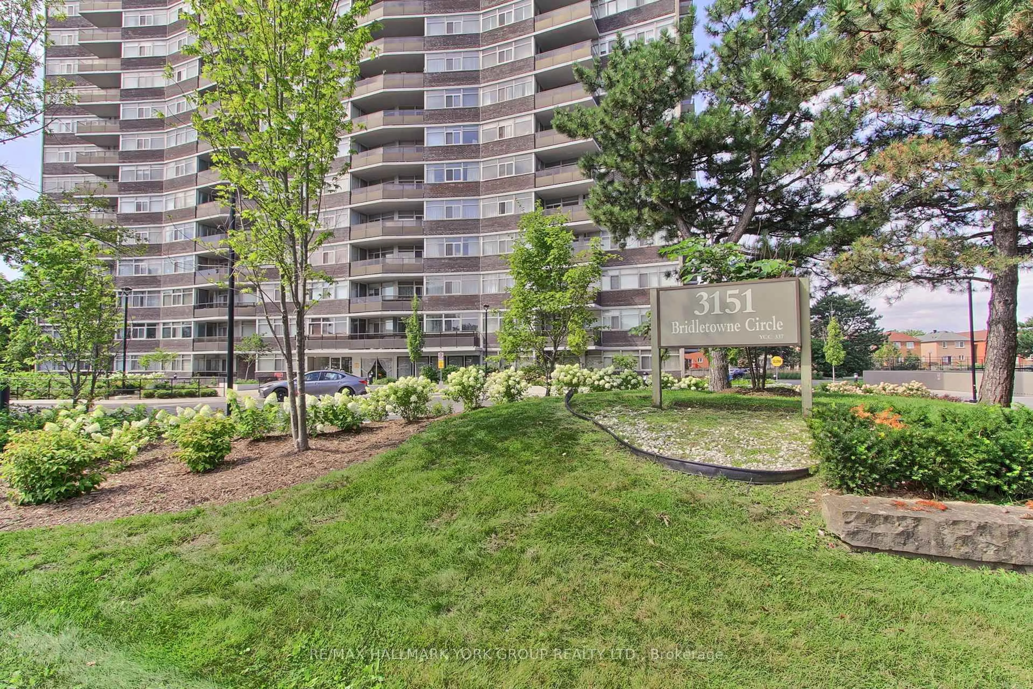
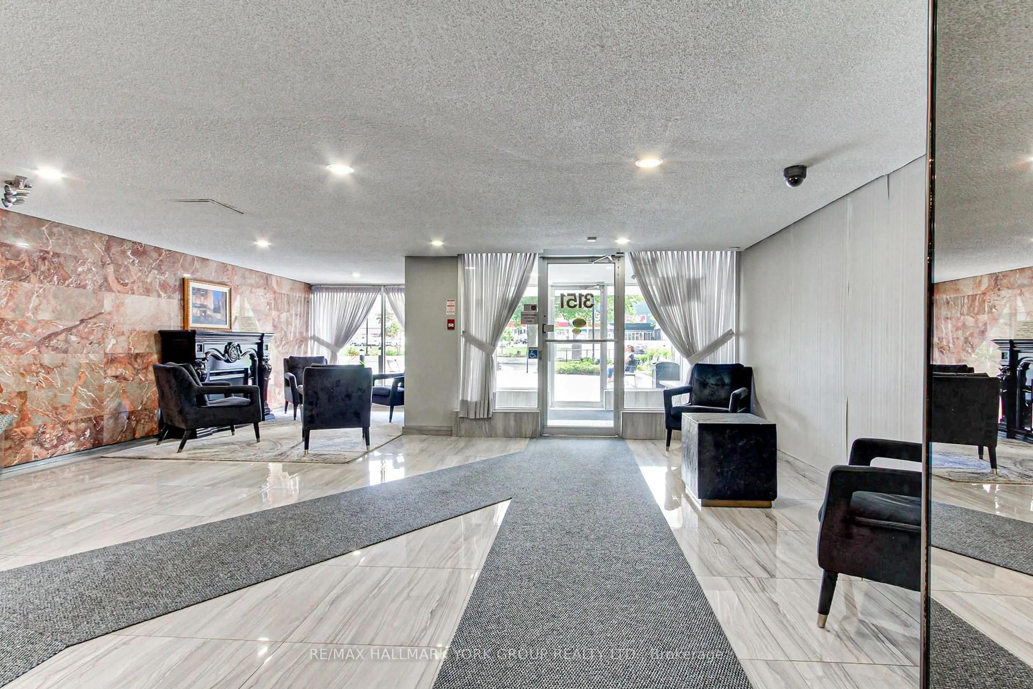
3151 Bridletowne Circ #2208, Toronto, Ontario M1W 2T1
Contact us about this property
Highlights
Estimated valueThis is the price Wahi expects this property to sell for.
The calculation is powered by our Instant Home Value Estimate, which uses current market and property price trends to estimate your home’s value with a 90% accuracy rate.Not available
Price/Sqft$268/sqft
Monthly cost
Open Calculator
Description
Welcome To This Spacious Tridel-Built Suite In The Heart Of L'Amoreaux!*This Rarely Offered 1,400+ Square Foot 2 Bedroom Plus Den Features An Expansive Open-Concept Living Space, Generous Principal Rooms And An Abundance Of Natural Light Throughout*The Eat-In Kitchen Offers Plenty Of Space For Everyday Dining, While The Flexible Layout Provides Endless Potential To Make The Home Your Own*Featuring TWO Full Bathrooms, Including A Private Ensuite For The Primary Bedroom And A Separate Full Bathroom For Guests And Added Convenience*Large Windows Overlook The Neighbourhood, While The South-West Facing Balcony Offers The Perfect Spot To Relax And Enjoy The Afternoon And Evening Sun*The All-Inclusive Maintenance Fees Cover Heat, Hydro, Water And Cable TV, Making Monthly Costs Simple And Predictable*Adding Even More Value, This Rare Offering Includes TWO Exclusive Underground Parking Spaces*With In-Suite Laundry And Ample Storage Throughout, This Spacious Suite Is An Ideal Opportunity For Renovators, Downsizers, Families Or Anyone Looking To Create A Home Tailored To Their Own Style*Enjoy An Impressive Selection Of Building Amenities Including An Indoor Pool, Tennis Courts, Fitness Facilities, Billiards Room And Beautifully Maintained Grounds*Located In A Prime L'Amoreaux Location Surrounded By Parks And Schools, Just Minutes To Bridlewood Mall, TTC And Major Commuter Routes Including Hwy 401, 404 & 407*If You've Been Waiting For True Square Footage, Exceptional Value And The Opportunity To Create Something Truly Your Own, This Is One You Won't Want To Miss!
Property Details
Interior
Features
Main Floor
Dining
4.28 x 3.52Open Concept / Combined W/Living / Combined W/Family
Living
4.8 x 3.33Open Concept / W/O To Balcony / Combined W/Dining
2nd Br
4.05 x 3.24Double Closet / Overlook Patio / Sw View
Primary
5.2 x 3.414 Pc Ensuite / W/I Closet / W/O To Balcony
Exterior
Features
Parking
Garage spaces 2
Garage type Underground
Other parking spaces 0
Total parking spaces 2
Condo Details
Inclusions
Property History
43