43 Roebuck Dr, Toronto, Ontario M1K 2H6
Contact us about this property
Highlights
Estimated valueThis is the price Wahi expects this property to sell for.
The calculation is powered by our Instant Home Value Estimate, which uses current market and property price trends to estimate your home’s value with a 90% accuracy rate.Not available
Price/Sqft$981/sqft
Monthly cost
Open Calculator
Description
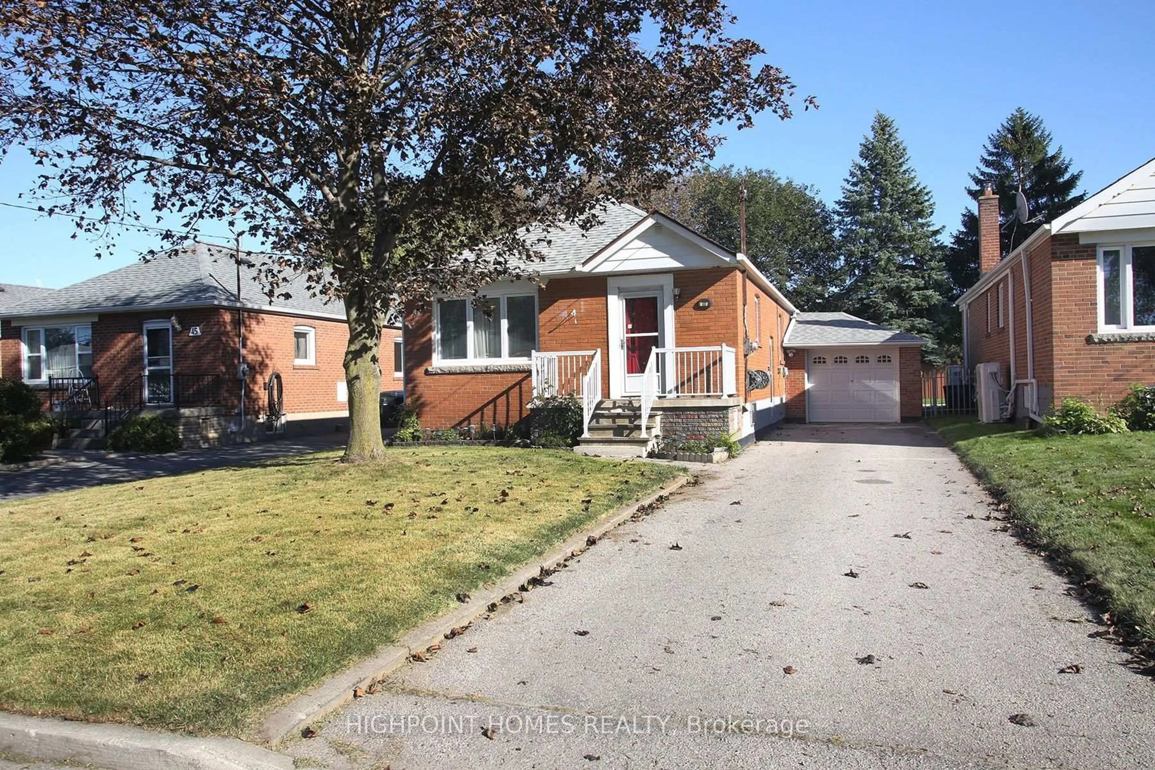
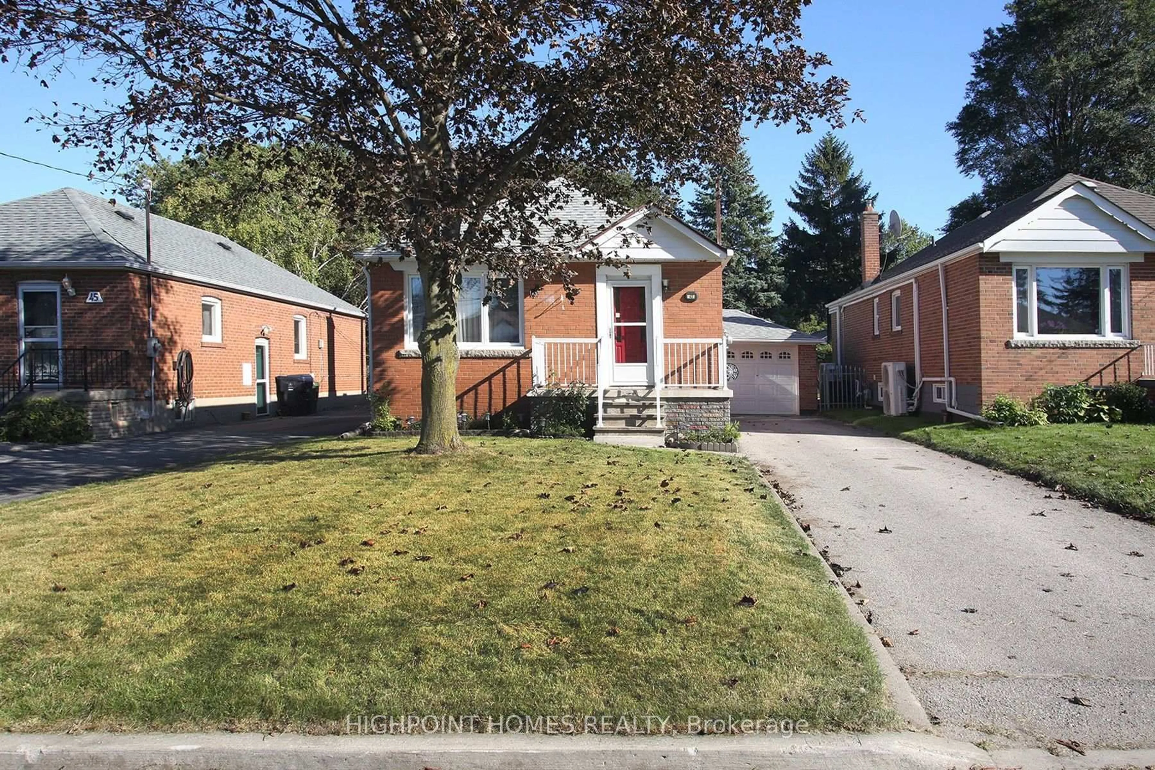
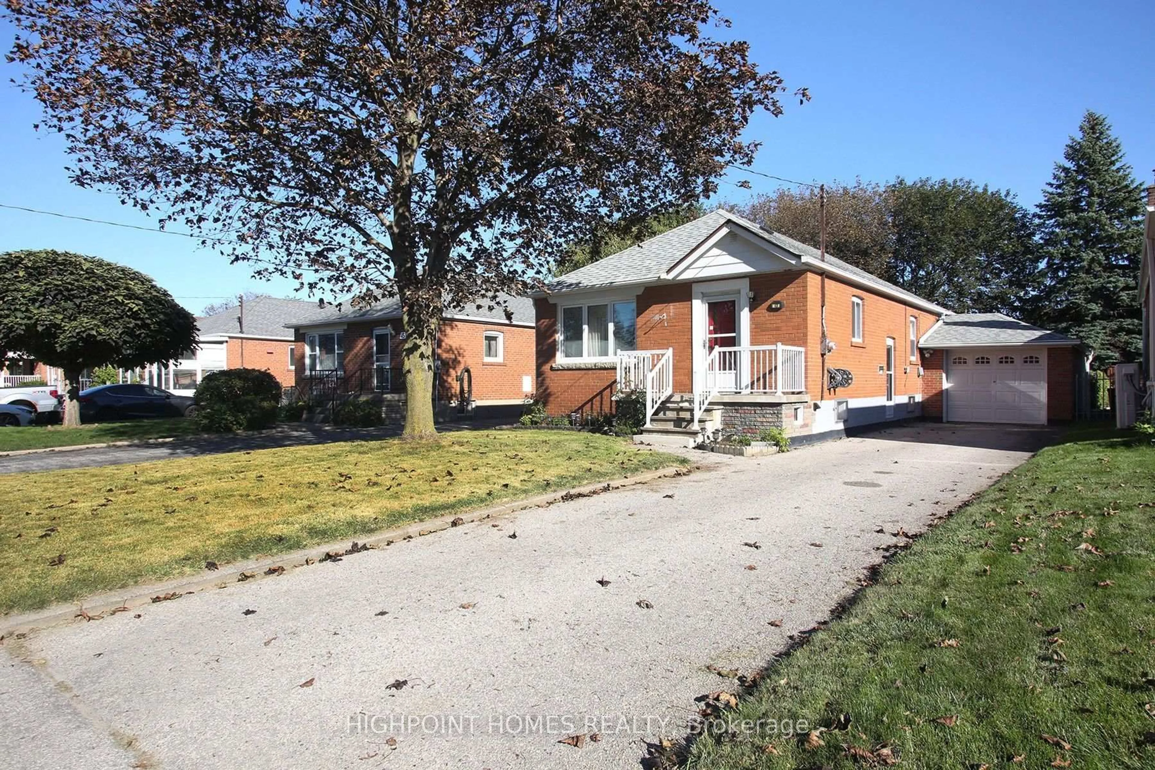
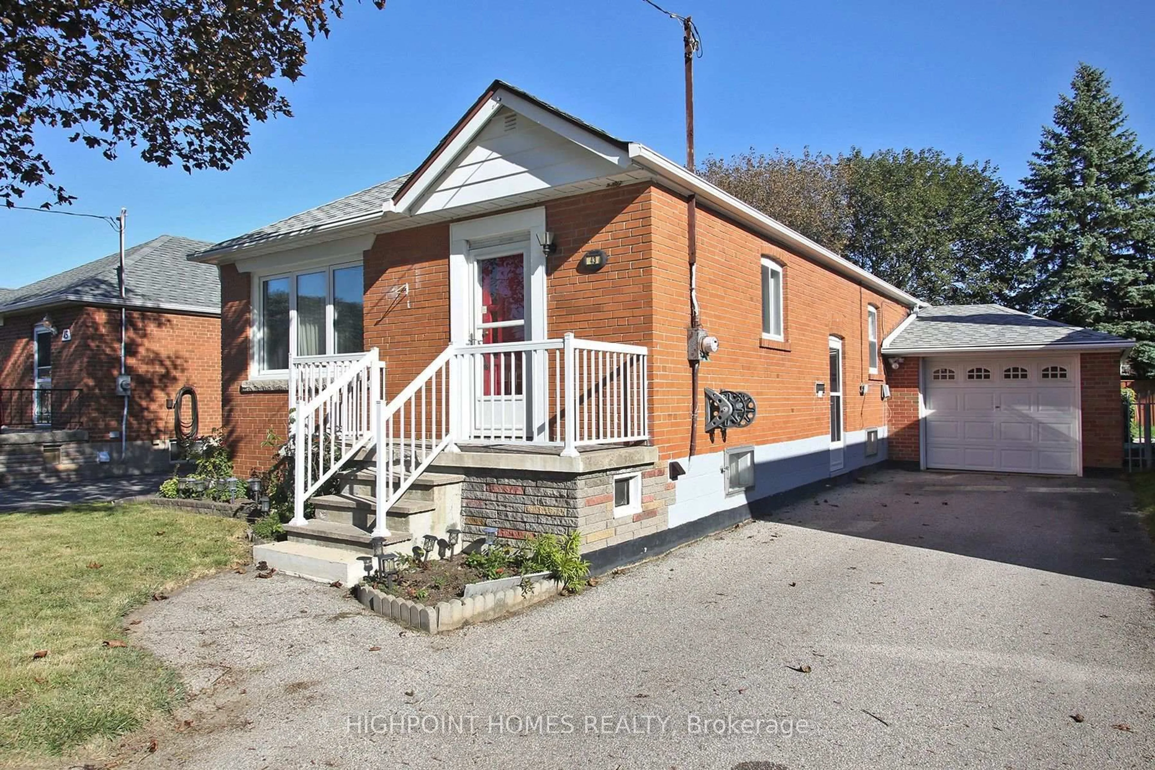
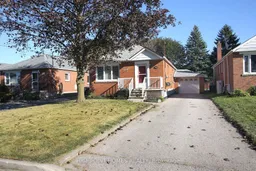
Tucked away in the sought-after Kennedy Park community, this lovingly cared-for home has been cherished by the same owners for over 60 years. Offering a rare blend of character, comfort, and value, it's the perfect opportunity to move in and enjoy as-is - or update and transform it into your dream home. This home would be an amazing opportunity for investors as well. Step into a sun-filled living room at the front of the home, featuring a premium upgraded window that bathes the space in natural light. The open-concept dining area seamlessly connects to the living room, creating the perfect setting for gatherings. Original hardwood floors, beautifully maintained, flow throughout the living, dining, and all three bedrooms, adding warmth and character. The partially finished basement offers a separate side entrance, a convenient 3-piece bath, and endless potential for customization. Enjoy the ease of a single attached garage with an electric door opener. Outside, a large fully fenced backyard with a patio provides a private retreat for relaxation or entertaining. Both the furnace and central air conditioner were replaced in 2016. The eavestrough include gutter protection. Conveniently located to TTC, Go train, and a short drive to the D.V.P. and 401. Close to schools, parks, shopping and amenities. Survey available. A must see opportunity with unlimited potential in a desirable neighbourhood.
Property Details
Interior
Features
Main Floor
Kitchen
3.94 x 2.91Linoleum / Backsplash
Living
3.43 x 3.75hardwood floor / Combined W/Dining / Large Window
Dining
3.43 x 2.57hardwood floor / Combined W/Living
Primary
4.45 x 3.38hardwood floor / Double Closet
Exterior
Features
Parking
Garage spaces 2
Garage type Attached
Other parking spaces 0
Total parking spaces 2
Property History
 25
25

