Open: Today, 2PM to 4PM
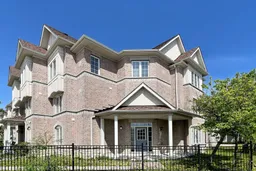
Home with brick exterior material, building for 3644C St Clair Ave, Toronto Ontario M1N 0A5
1 day on Market

3644C St Clair Ave, Toronto, Ontario M1N 0A5

Townhouse
5
4
~2500-3000 sqft
$924,999
Get pre-qualifiedPowered by nesto
Townhouse
5
4
~2500-3000 sqft

Contact us about this property

Call

Highlights

Property Estimate

Days on market1 day

Estimated valueNot available

Price/Sqft$339/sqft

Monthly cost

Open Calculator

Description

Monarch Evergreen "The Celadon Elevation A" Corner Unit is the Largest End Model; 5 Bedrooms, 3.5 Baths, 2770 sq. ft. boasting a double garage ideal for 2 vehicles with Handy Direct Access to the Ground Floor complete with: Bedroom, Work at home Den or handy storage room, Full Bathroom, Rec Room , Laundry Room. The Grand Entrance allow lots of sunlight through the Open Ceiling to the second level. Wait until you see the main level ideal for entertaining & large family gatherings in the Spacious Open Concept Kitchen with lots of cabinets, counter space, Breakfast Area that seamlessly flows to the Family Room with a sliding glass door to the 210 sq. ft. terrace ideal for BBQs and relaxation. The second floor features Gorgeous Hardwood Floors in the Dining, Living, Family Room Areas. The large upper level offers 4 ample size bedrooms. The primary bedroom features a walk in closet and a large ensuite bath with separate soaker tub & shower. This 12 year old Monarch Energy Efficient home is conveniently located minutes walk to GO Train, 24 Hour TTC, both Warden & Kennedy Subway Stations, RH King Academy School, Scarborough Bluffs, Parks, Shopping, Grocery, Great Restaurants. Clean and ready for quick closing. NOTE: Rooms are virtually staged.


Upcoming Open House

May 30Sat2:00 PM - 4:00 PM

Property Details

Style3-Storey
View-
Age of property6-15
SqFt~2500-3000 SqFt
Lot Size2,304 SqFt(71.07 x 32.43)
Parking Spaces2
MLS ®NumberE13210282
Community NameCliffside
Data SourceTRREB
Listing byRE/MAX ROUGE RIVER REALTY LTD.

Features

Heating: Forced Air
Cooling: Central Air

3rd Floor

4th Br

4.47 x 2.56

Broadloom / Double Closet / Window

Primary

4.95 x 3.58

4 Pc Ensuite / Separate Shower / W/I Closet

2nd Br

3.38 x 3.65

Broadloom / Double Closet / Window

3rd Br

3.25 x 2.74

Broadloom / Closet / Window


Features

Lot size: 2,304 SqFt

Parking

Garage spaces 2

Garage type Built-In

Other parking spaces 0

Total parking spaces 2


Property History

May 28, 2026
ListedActive
$924,999
1 day on market
history photo preview50
Listing by trreb®
Property listed by RE/MAX ROUGE RIVER REALTY LTD., Brokerage
Agent Banner Image
Interested in this property?Get in touch to get the inside scoop.

Market Data - Cliffside

Geo Zone Map ThumbnailCliffside

Strong Seller's Market

View Market Data

Townhouse - for the past 30 days

Buyer's market Seller's market

Avg. Days on Market

Past 30 days

0 day

Compared to

2025

0 day

2024

0 day

2023

0 day

New Listings

Past 30 days

1 listing

Compared to

2025

1 listing

2024

1 listing

2023

4 listings

Units sold

Past 30 days

0 unit

Compared to

2025

0 unit

2024

0 unit

2023

0 unit

Median Sold Price

Past 30 days

$0

Compared to


Population and Demographics

Overview

Total population 23402
Average household income $124,663

Age (%)

0 to 19
21%
20 to 34
19%
35 to 49
19%
50 to 64
23%
65 and plus
19%

Household composition (%)

Single family
63%
Single person
31%
Multi person
5%
Multi family
1%

Mother tongue (%)

English
72%
Bengali
9%
Others
4%
Tagalog (Pilipino, Filipino)
3%
Yue (Cantonese)
2%
Tamil
2%
Mandarin
1%
Spanish
1%
Urdu
1%

House tenancy (%)

Owners
58%
Renters
42%

What’s nearby?Essentials within 5 km

Local Logic

Transportation Scores

Estimated Budget