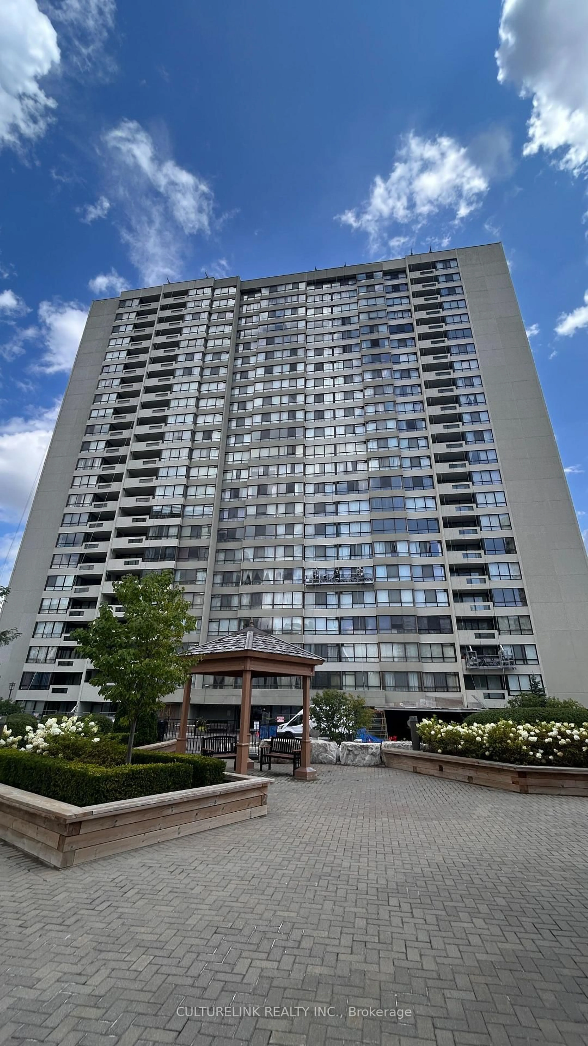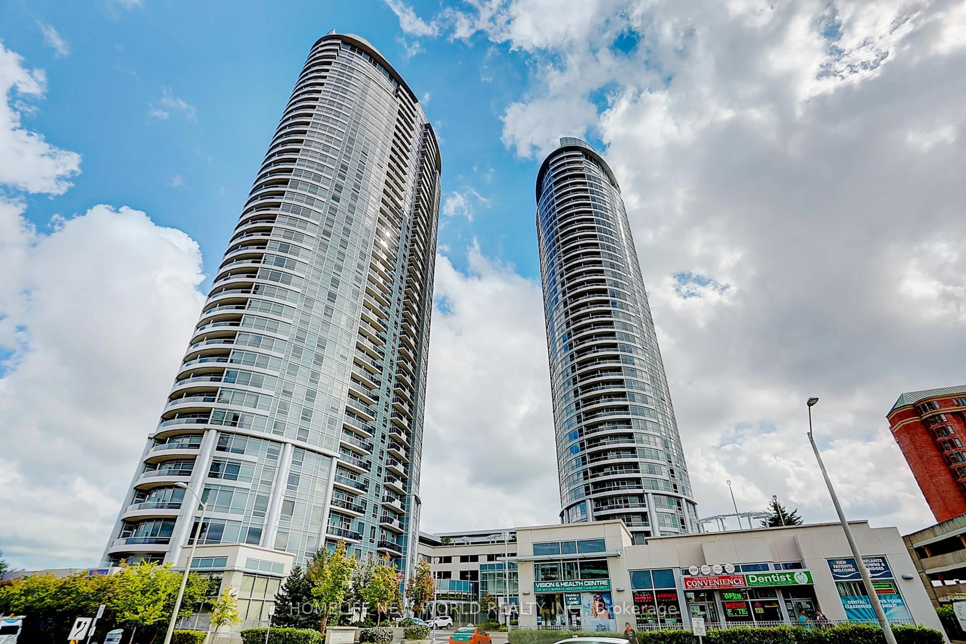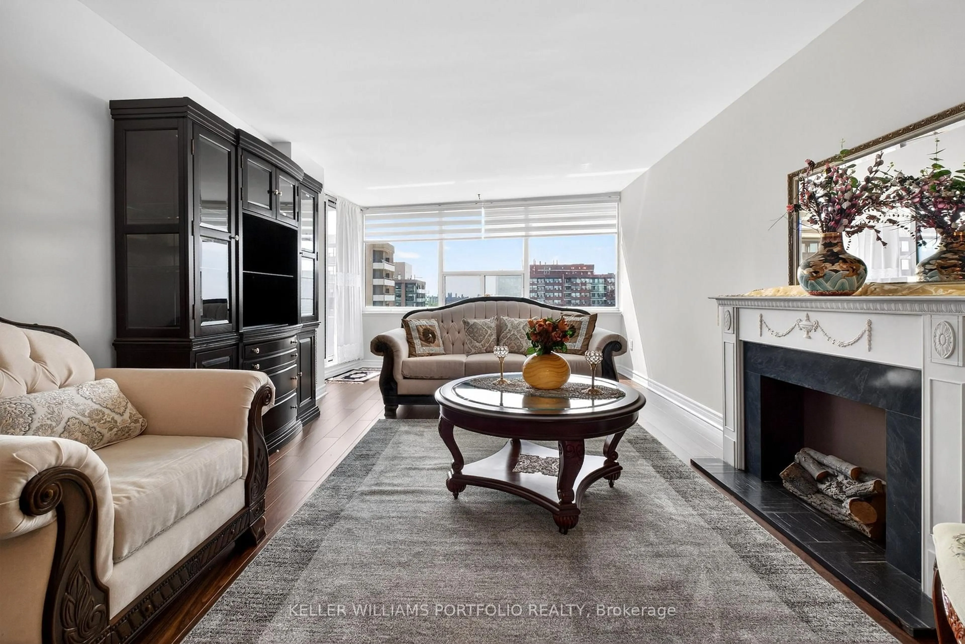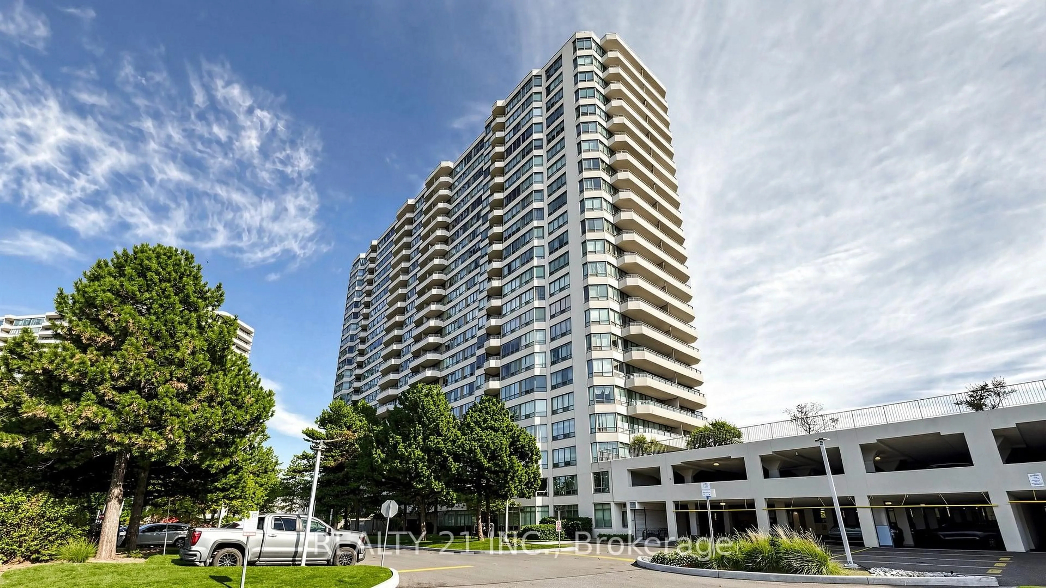
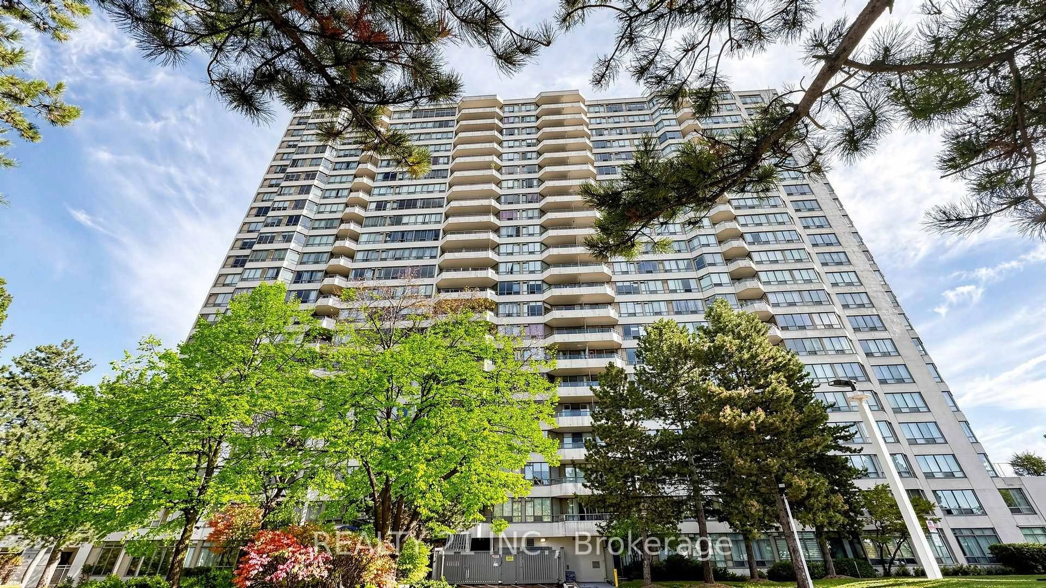
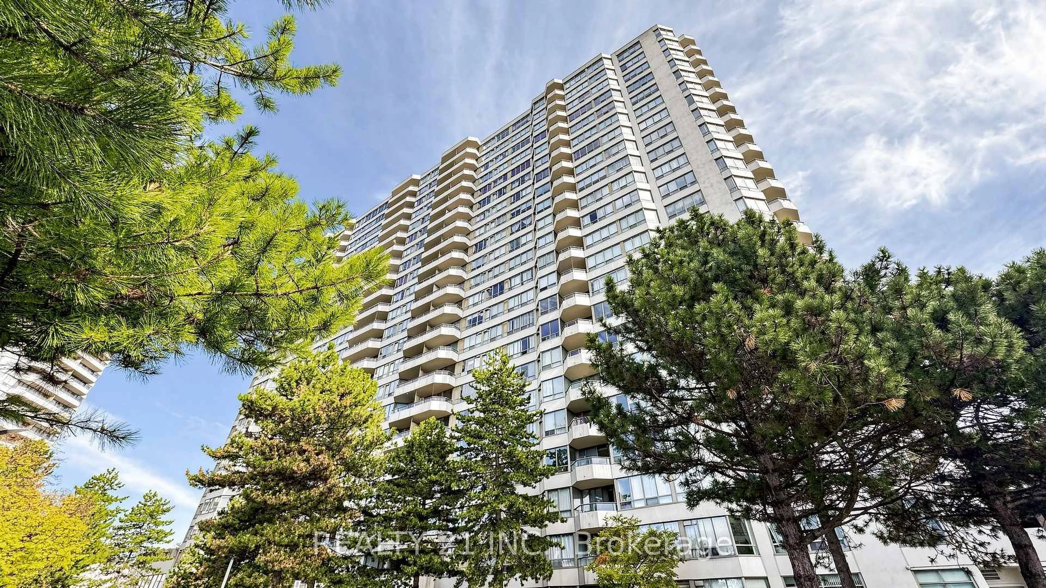
3 Greystone Walk Dr #429, Toronto, Ontario M1K 5J4
Contact us about this property
Highlights
Estimated valueThis is the price Wahi expects this property to sell for.
The calculation is powered by our Instant Home Value Estimate, which uses current market and property price trends to estimate your home’s value with a 90% accuracy rate.Not available
Price/Sqft$458/sqft
Monthly cost
Open Calculator
Description
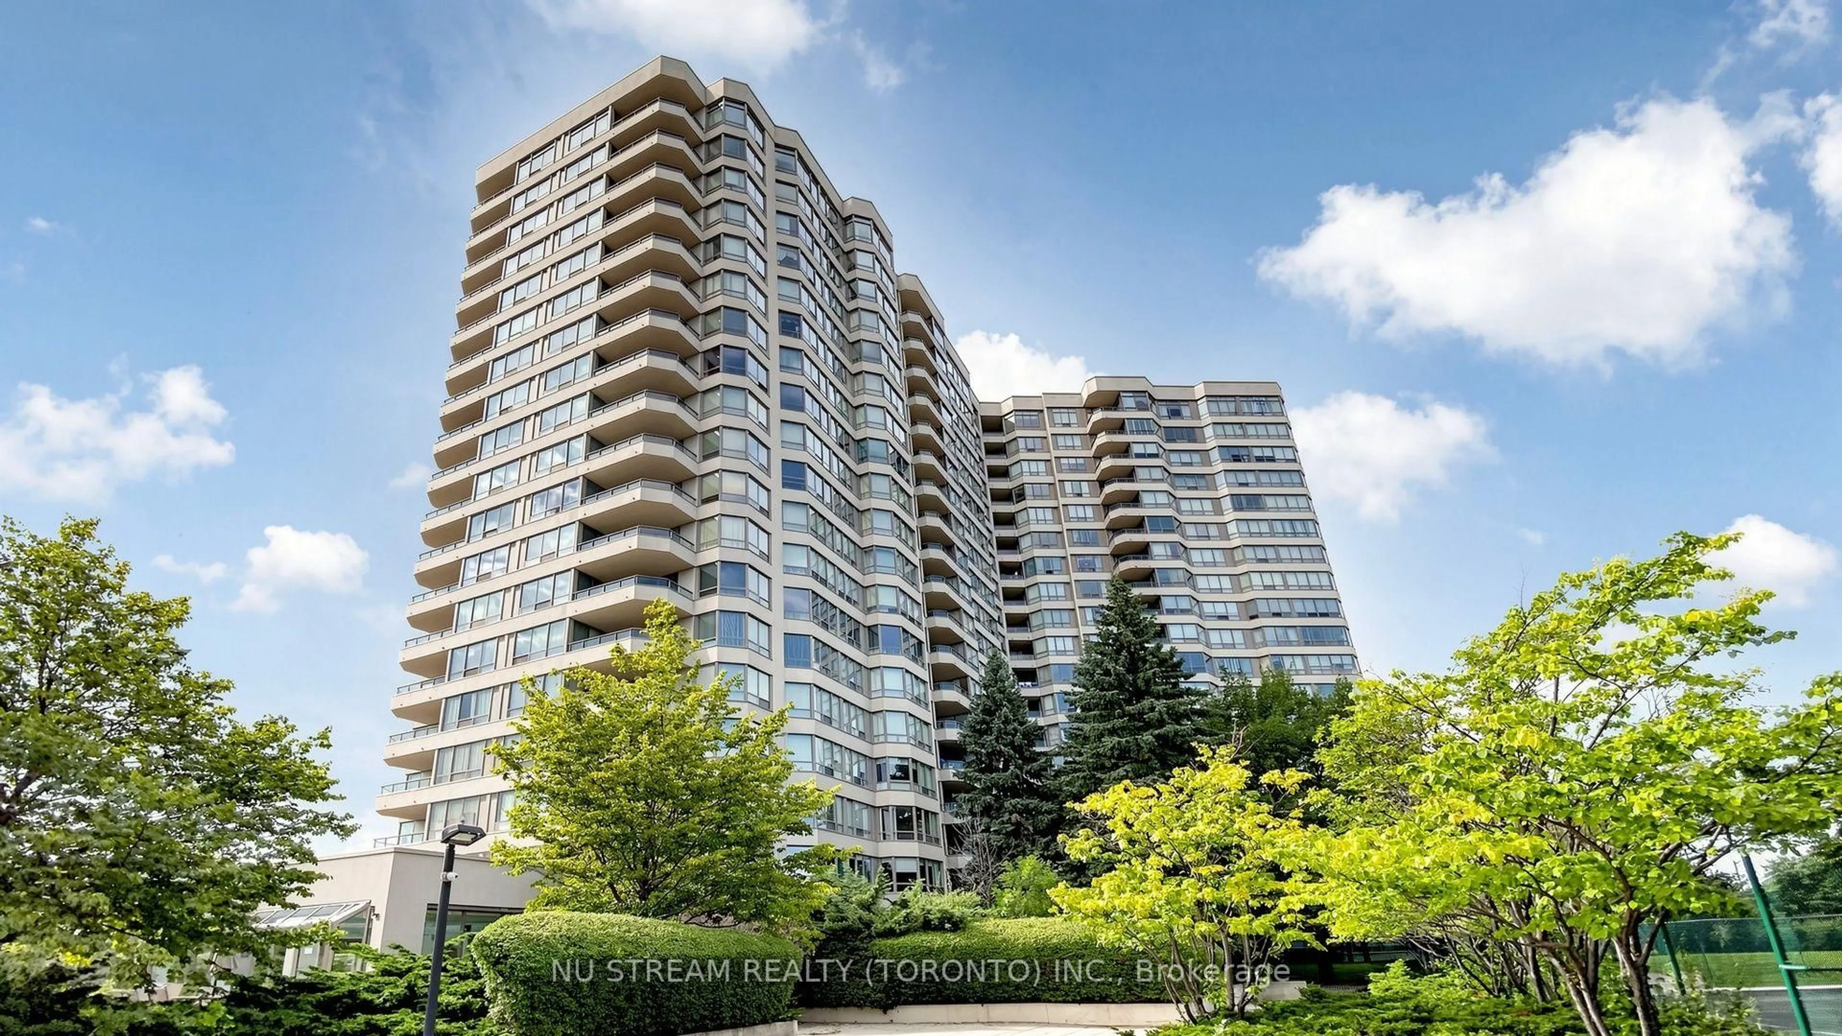
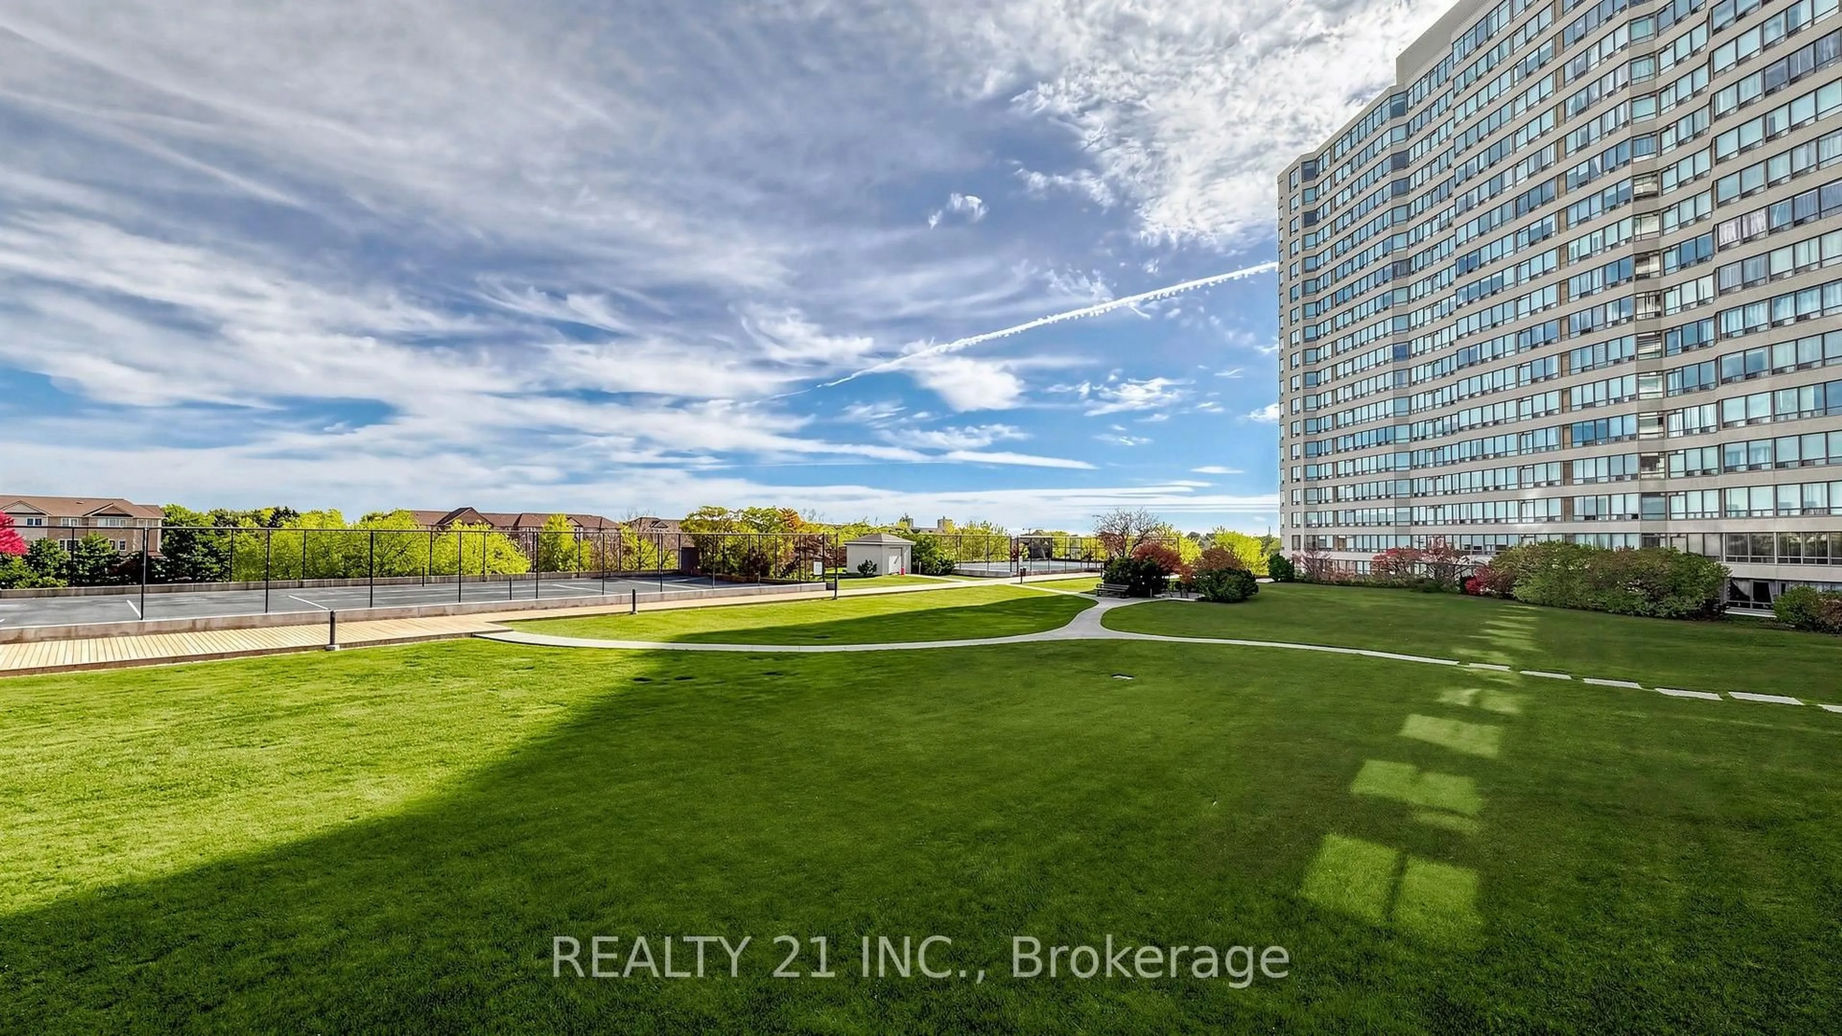
Welcome to this stunning corner unit offering desirable southwest exposure, abundant natural light, and unobstructed views of beautifully landscaped gardens. This spacious and well-designed suite combines comfort, functionality, and elegant finishes, making it an excellent choice for comfortable living.The unit features an elegant Carrara marble foyer and stylish vinyl flooring throughout. The sought-after split-bedroom layout provides exceptional privacy, with two generously sized bedrooms located on opposite sides of the suite. The spacious primary bedroom features a walk-in closet and a private full ensuite bathroom. The second bedroom is ideal for family members, guests, or a home office.The large eat-in kitchen offers plenty of space for everyday meal preparation and dining, while the functional layout provides a welcoming atmosphere for entertaining family and friends.Step outside to the huge, covered private terrace, the perfect place to enjoy your morning coffee, relax after a long day, or entertain guests while taking in the peaceful garden views.Enjoy the benefits of a spacious corner suite, a desirable southwest-facing exposure, a private outdoor retreat, and a practical two-bedroom layout-all in one attractive package.A wonderful opportunity for buyers or tenants seeking space, privacy, natural light, and a comfortable lifestyle!
Property Details
Interior
Features
Flat Floor
Dining
5.41 x 3.66Vinyl Floor / Vinyl Floor
Primary
4.73 x 3.214 Pc Ensuite / W/I Closet
2nd Br
3.51 x 3.35Laminate
Solarium
2.92 x 2.41Vinyl Floor
Exterior
Features
Parking
Garage spaces 1
Garage type Underground
Other parking spaces 0
Total parking spaces 1
Condo Details
Inclusions
Property History
 43