19 Flempton Cres, Toronto, Ontario M1K 3B3
Contact us about this property
Highlights
Estimated valueThis is the price Wahi expects this property to sell for.
The calculation is powered by our Instant Home Value Estimate, which uses current market and property price trends to estimate your home’s value with a 90% accuracy rate.Not available
Price/Sqft$882/sqft
Monthly cost
Open Calculator
Description
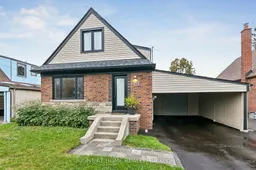
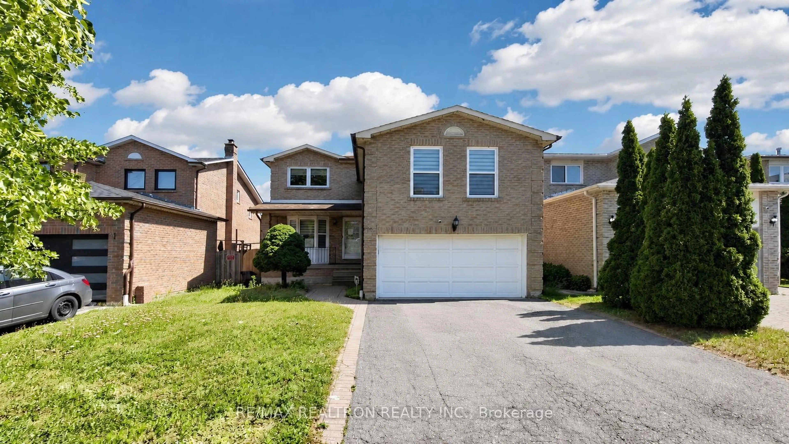
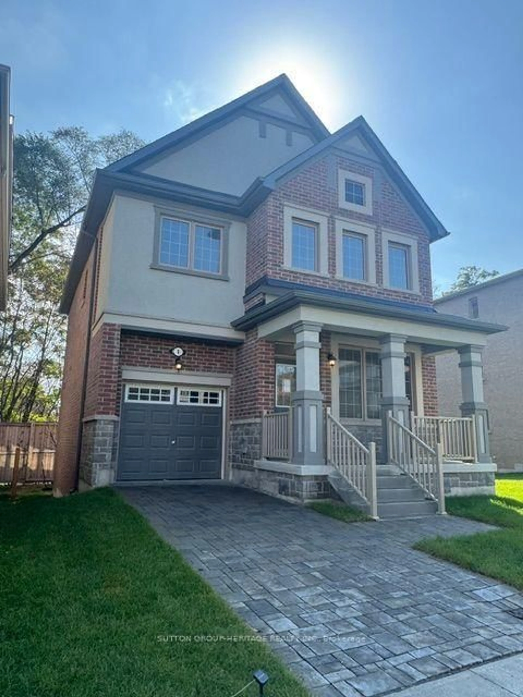
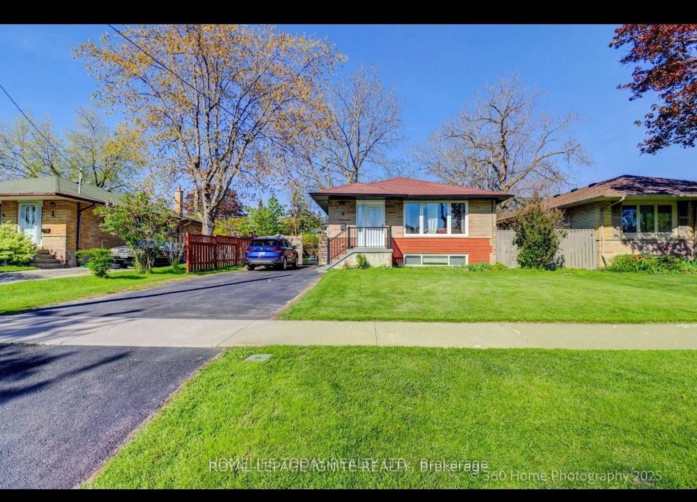
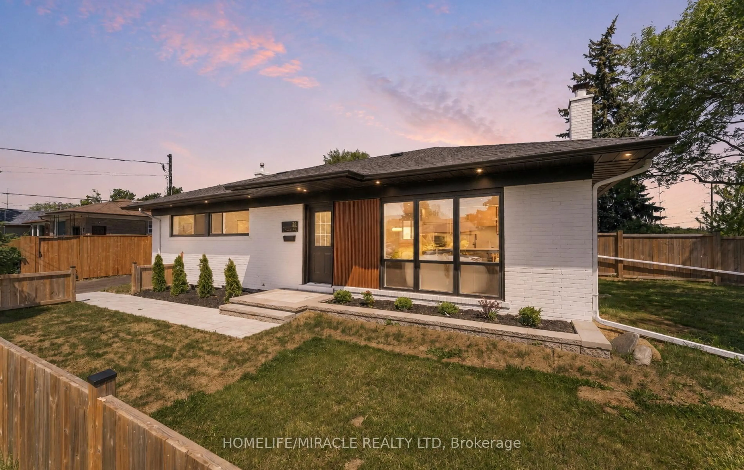
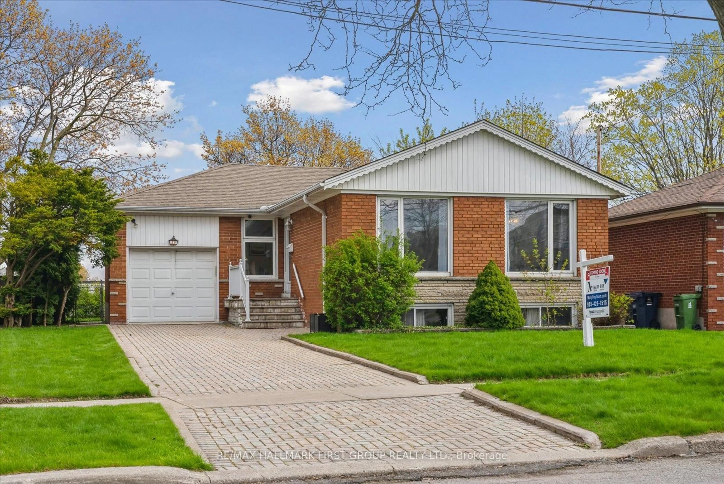
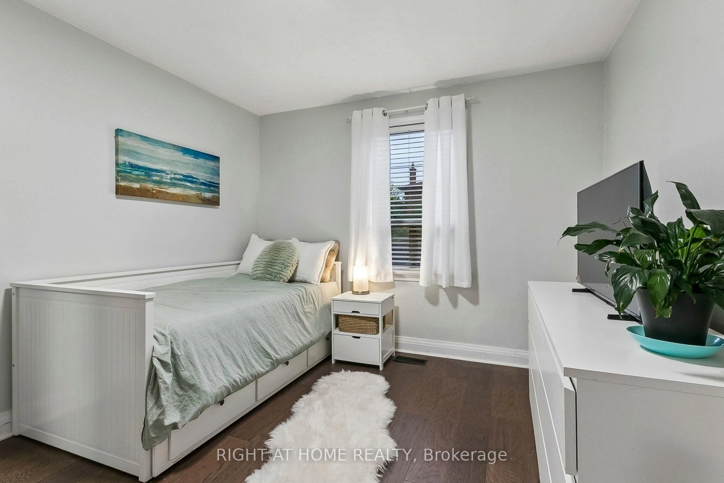
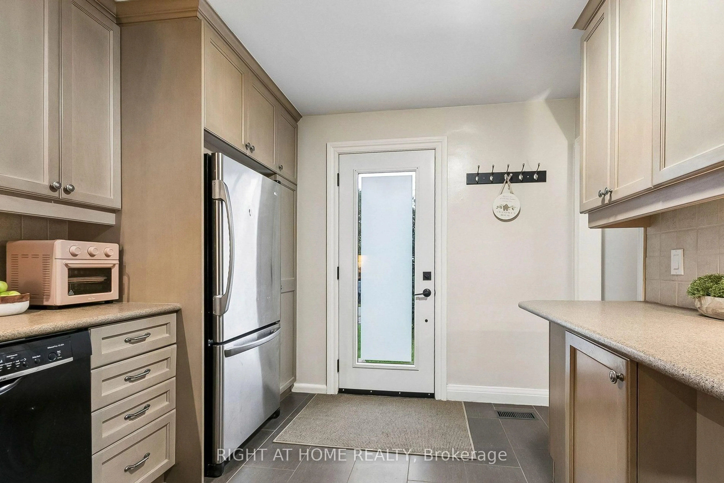
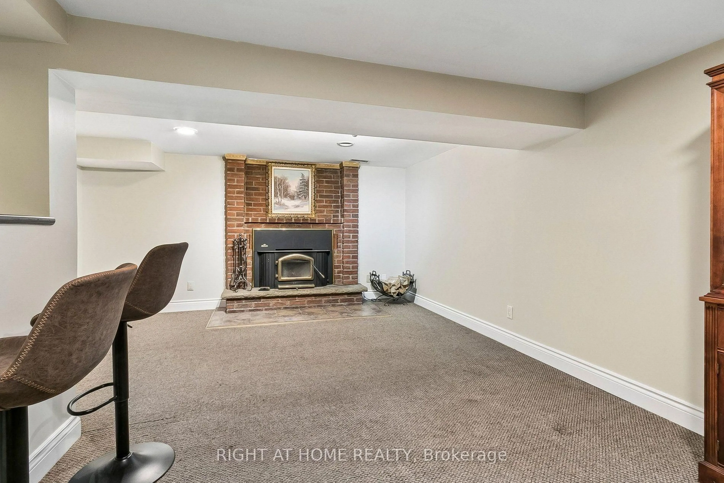
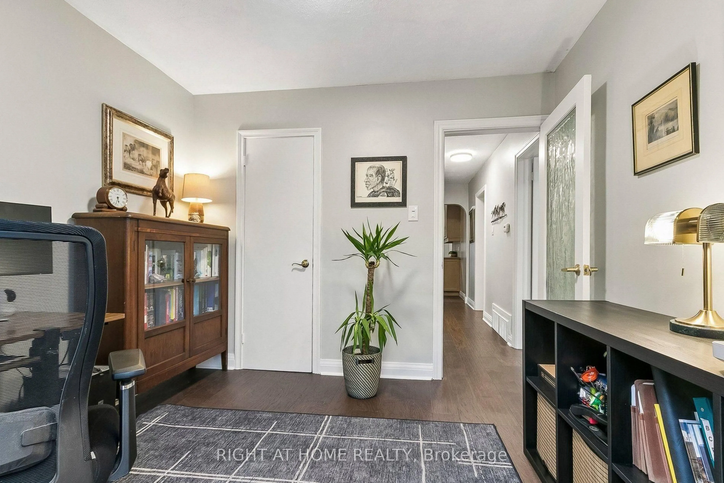
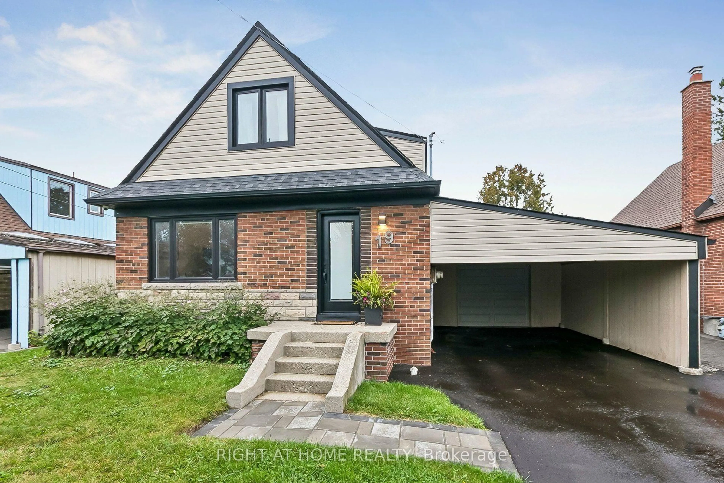
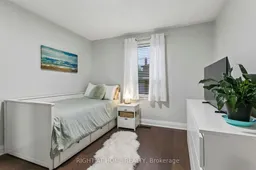
Offset your mortgage payments immediately with this exceptional, income-generating multi-generational property. Nestled on a quiet crescent, this turn-key, 1.5-storey bungalow offers 5+1 bedrooms, 3 updated baths, and a separate side entrance to a self-contained 1-bedroom basement apartment, perfect for rental income or extended family. The freshly painted main floor features brand-new hardwood floors, a functional updated eat-in kitchen, a primary bedroom, and a second bedroom with a walk-out to an updated deck. Upstairs boasts 3 additional bedrooms with original hardwood and a newly renovated bathroom. Enjoy new windows with custom roller shades throughout the main and upper levels. All the heavy lifting is done with updated electrical, plumbing, waterproofing, and drainage. Outside features a newly paved 4-car driveway, a carport, and a garage with an opener. Location is an effortless short walk to the Eglinton LRT, Kennedy Subway/GO Station, schools, churches, and mosques. OPEN HOUSE CANCELLED SUNDAY OCTOBER 18TH - WILL RESCHEDULE, Sorry for any inconvenience
Property Details
Interior
Features
Main Floor
Kitchen
3.7 x 3.0B/I Dishwasher / B/I Microwave / Updated
Living
4.5 x 3.2hardwood floor / Plaster Ceiling / Large Window
Dining
3.2 x 2.3hardwood floor / Combined W/Living / Window
Primary
3.65 x 3.15O/Looks Backyard / hardwood floor
Exterior
Features
Parking
Garage spaces 1
Garage type Attached
Other parking spaces 4
Total parking spaces 5
Property History
 32
32