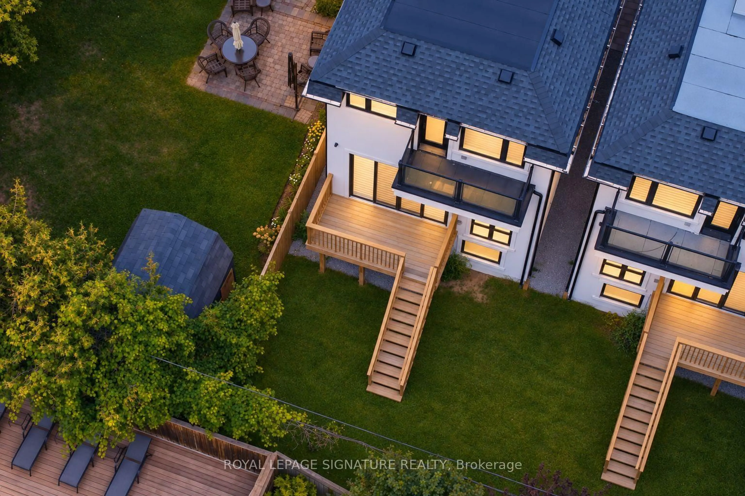
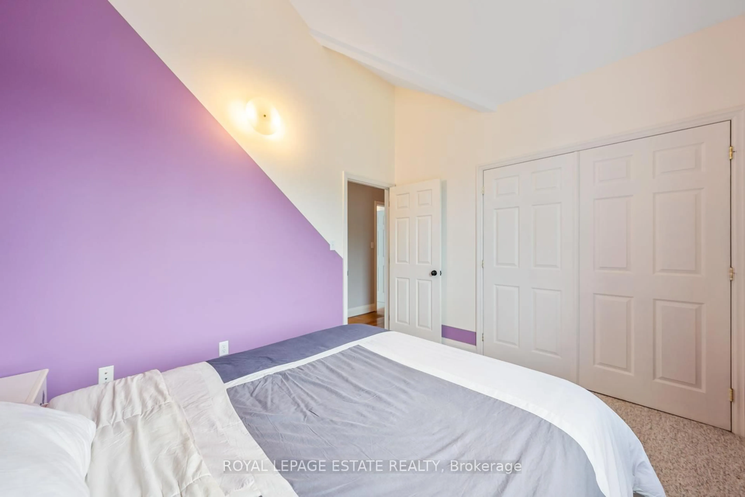
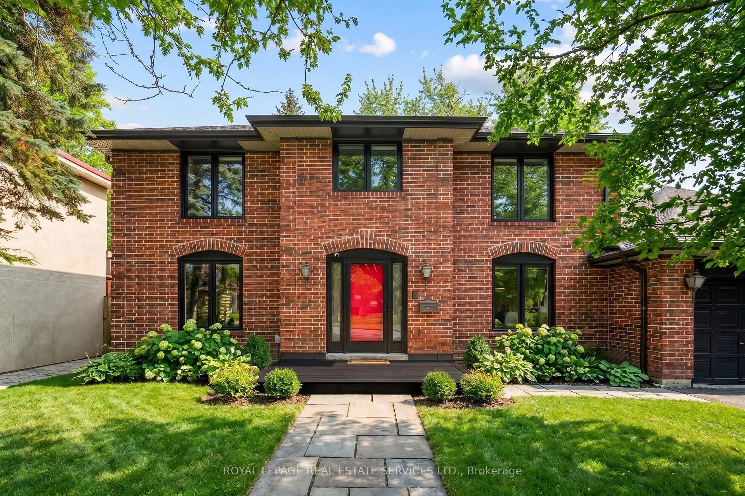
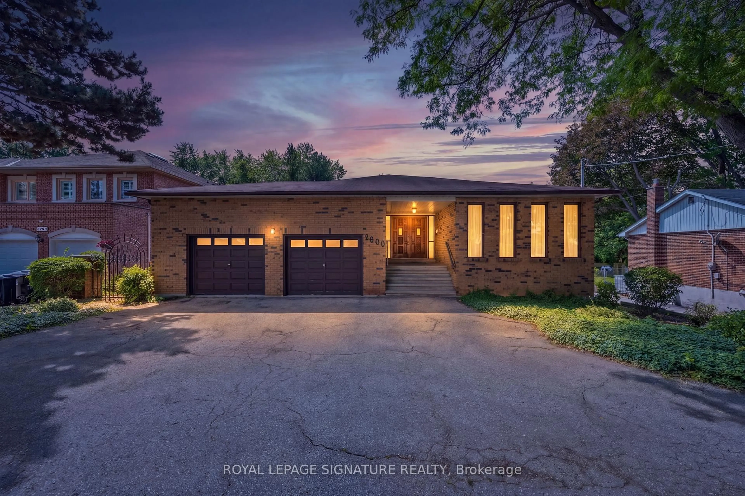
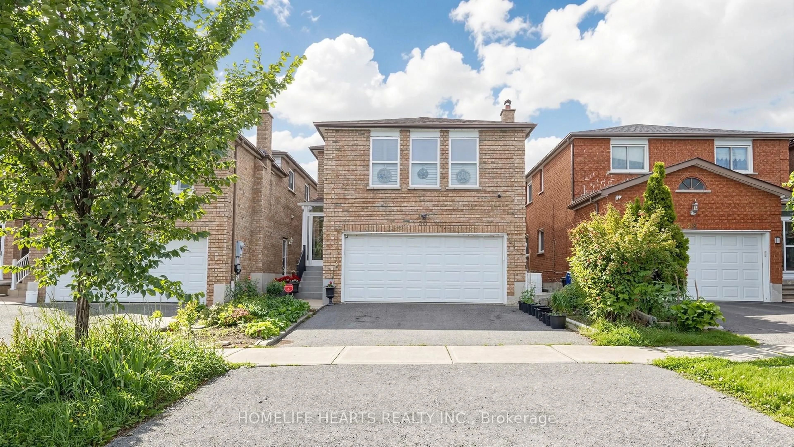
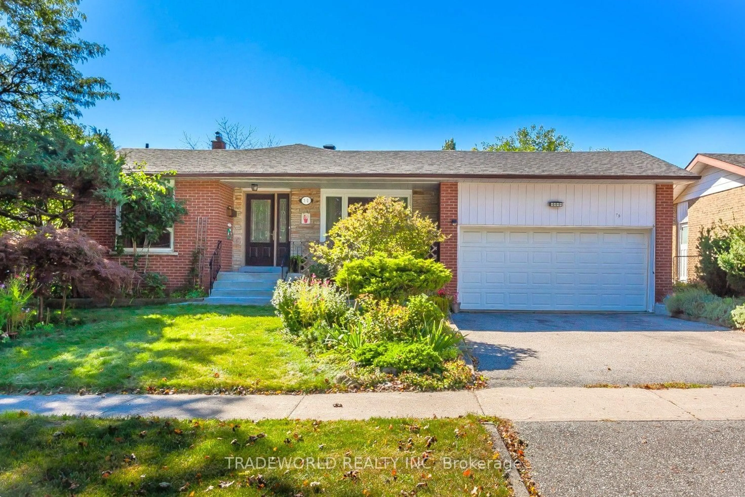
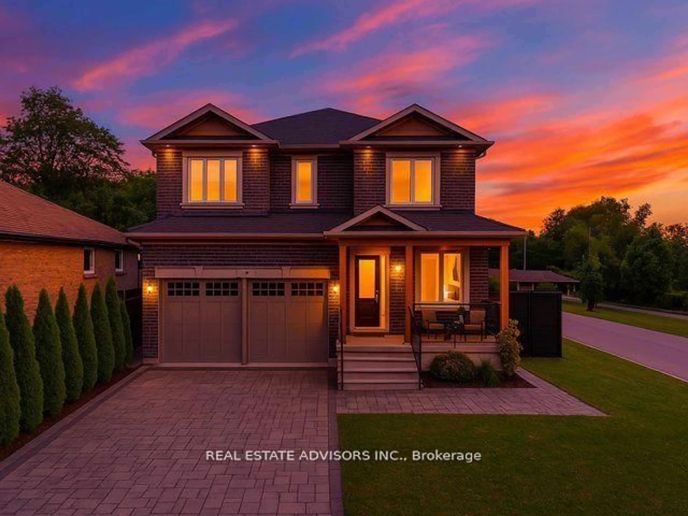
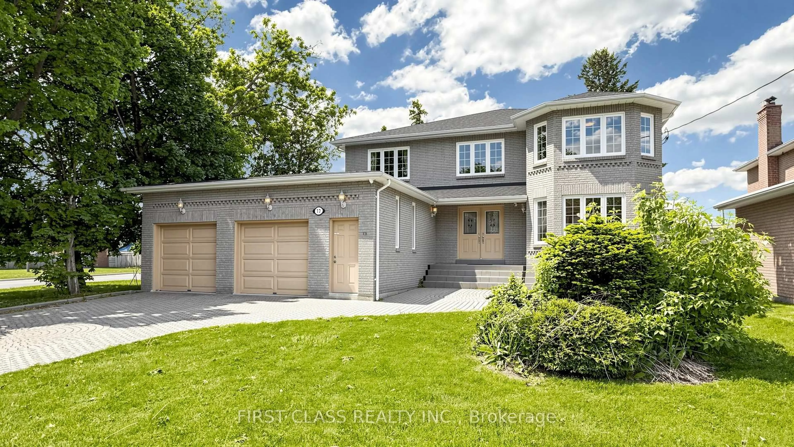
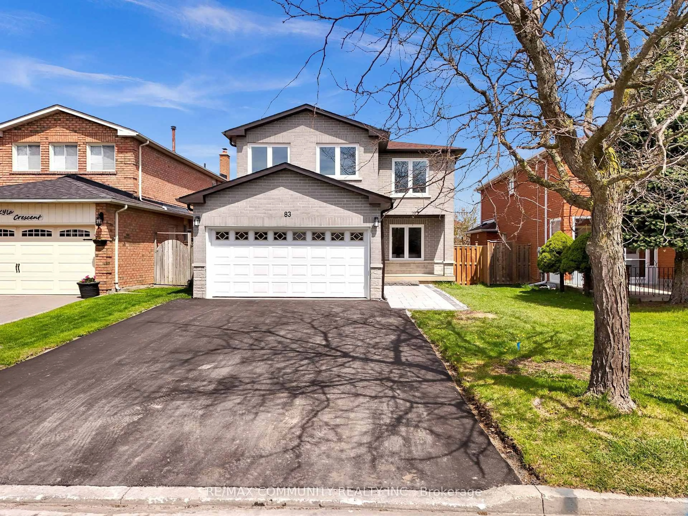
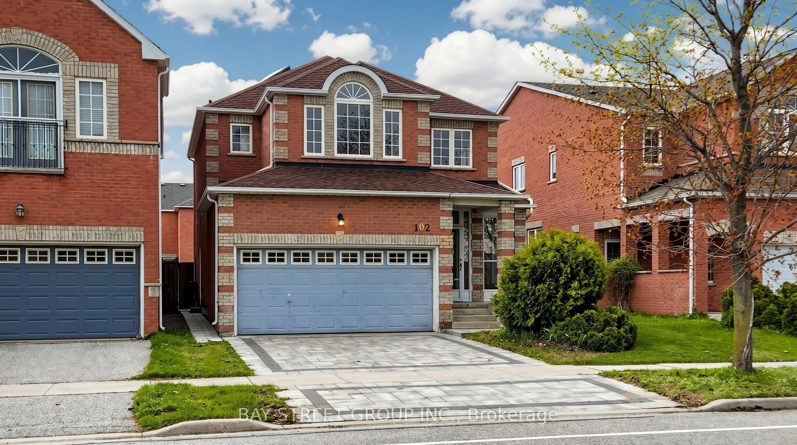
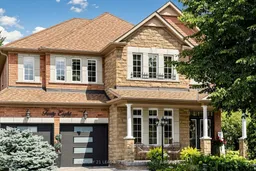
Welcome to 48 Tanis Crescent, a newer build nestled on a quiet, family-friendly cul-de-sac in the highly sought-after and well-establsihed Centennial Scarborough community. This well-appointed home, featuring renovations, offers an ideal combination of space, comfort and functionality, with a thoughtfully designed layout perfectly suited for growing families, multi-generational living and entertaining. Step inside to a vaulted ceiling, open staircase, and grand entrance. Discover generously sized principal rooms, with 9 ft ceilings, pot lights, and filled with natural light, offering plenty of space for both everyday living and formal gatherings. The renovated kitchen with a generous amount of counter space and island serves as an inviting hub of the home, complemented by spacious living and dining areas ideal for hosting family and friends. Upstairs, 4 well-proportioned bedrooms with ensuite baths provide comfortable private retreats for the entire family, while the additional lower-level space offers tremendous versatility for a recreation room, home office, gym, media room or extended family use. A standout feature is the home's exceptionally functional basement access, with two separate staircases leading to the lower level-including one with convenient access from the side door. This unique layout provides added flexibility and excellent potential for extended family, or a private lower-level future apartment. The outdoor space is equally impressive with several outdoor seating areas and a hot tub. This property features large side yards on BOTH sides of the house, creating a spacious and private setting. Garden enthusiasts will appreciate the beautiful award-winning gardens and established fruit trees, offering a colourful and tranquil outdoor retreat throughout the seasons.
Inclusions: Stainless Steel fridge, oven/stovetop, range hood, microwave, dishwasher, front-load washer and dryer, basement fridge, BBQ, Hot Tub. New garage doors (2025) with electric openers and remotes. All existing light fixtures, All existing window coverings. Two garden sheds. Soffit pot lights (2022).

 47Listing by trreb®