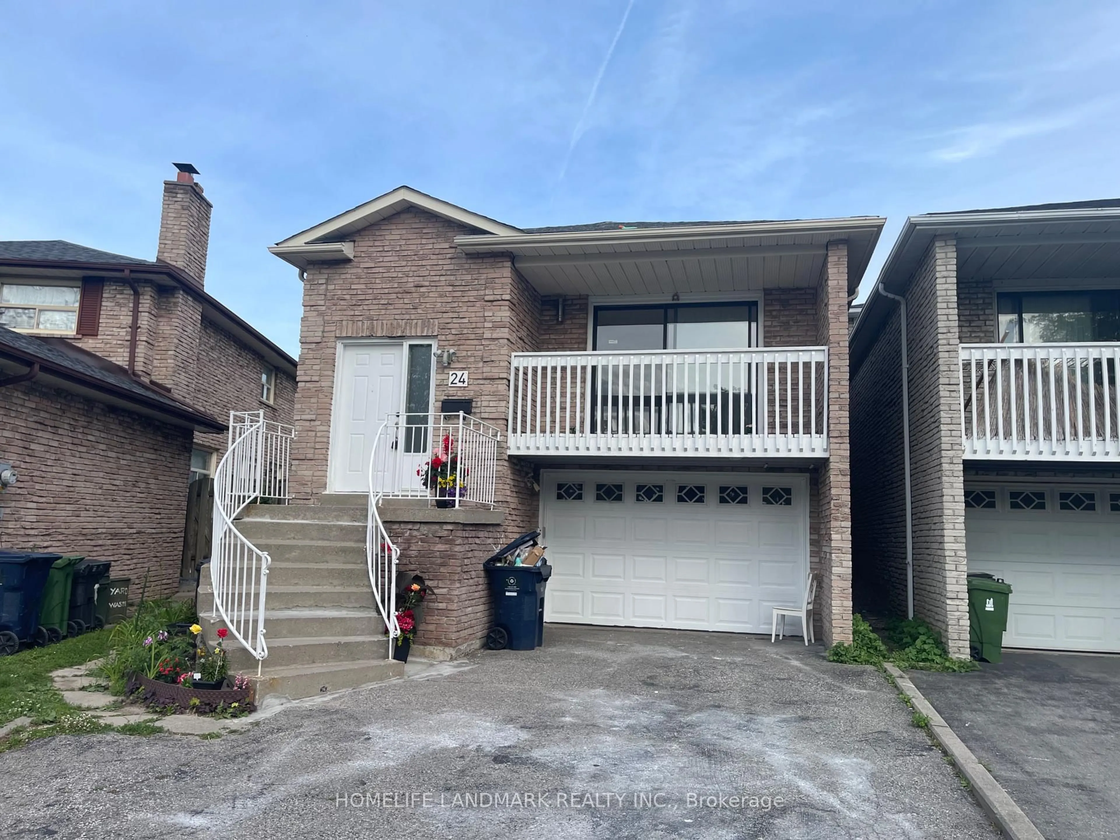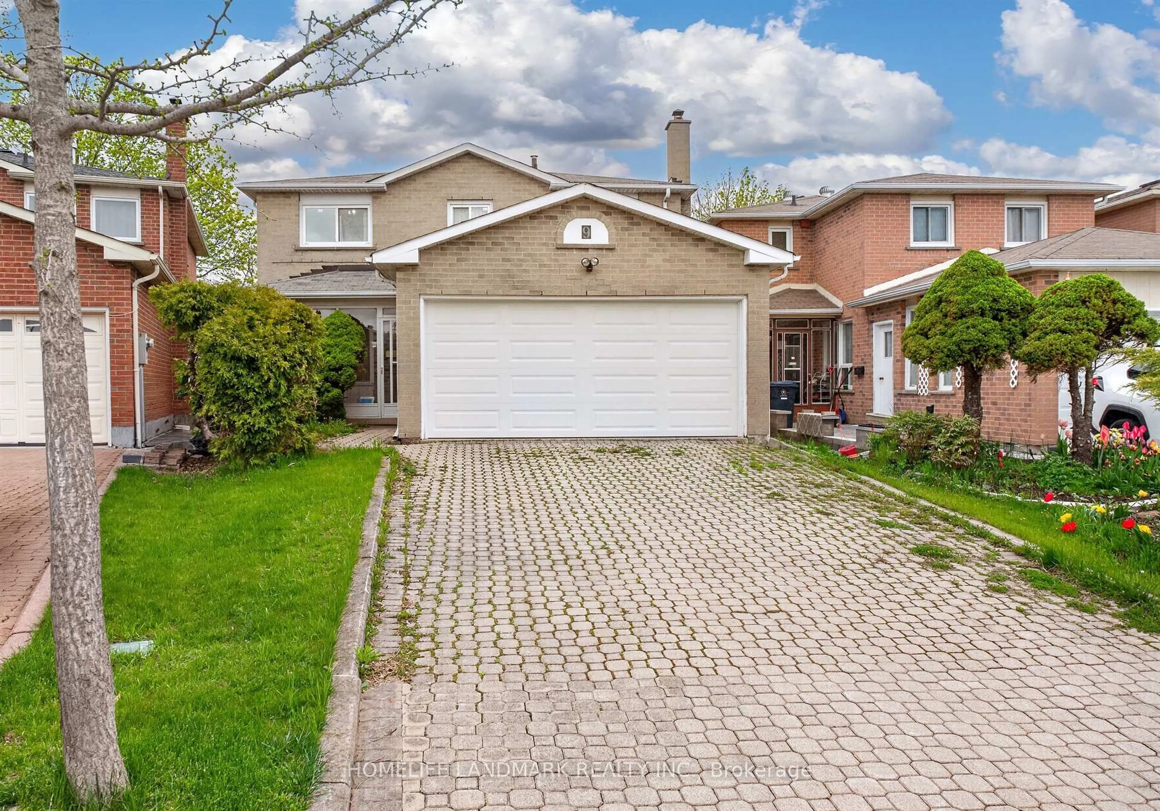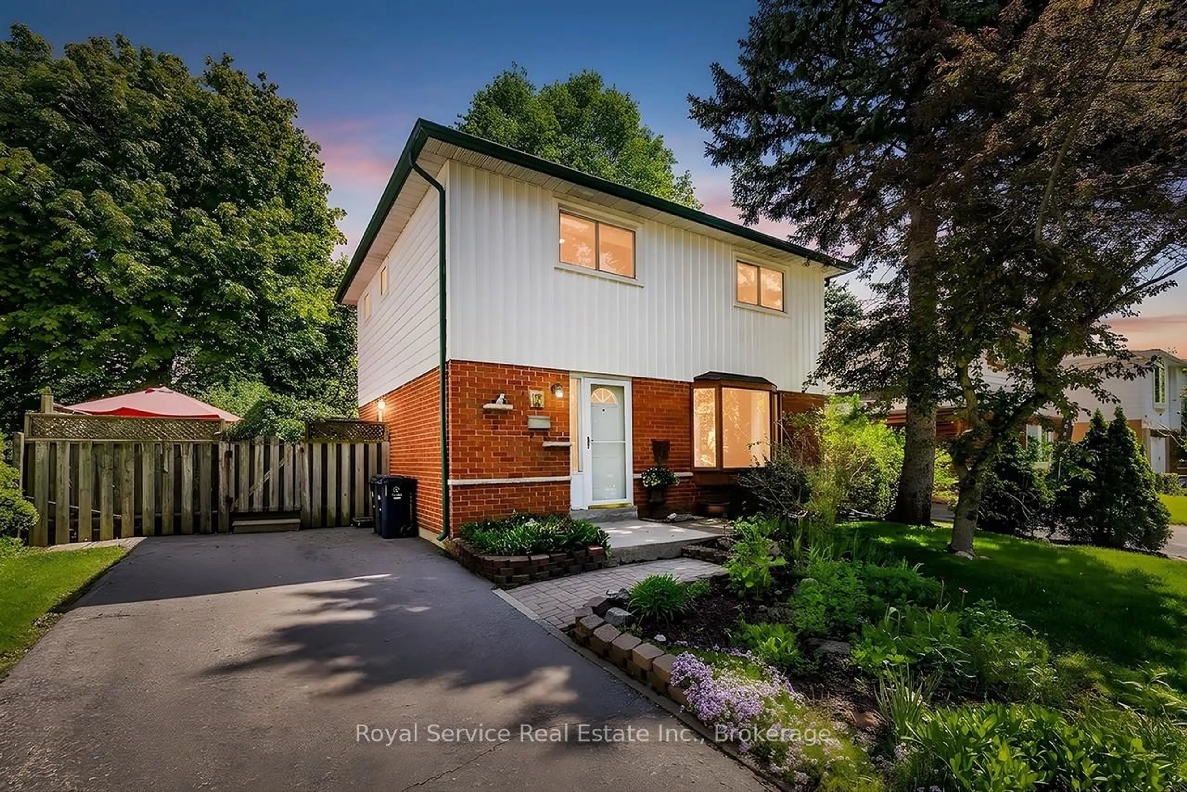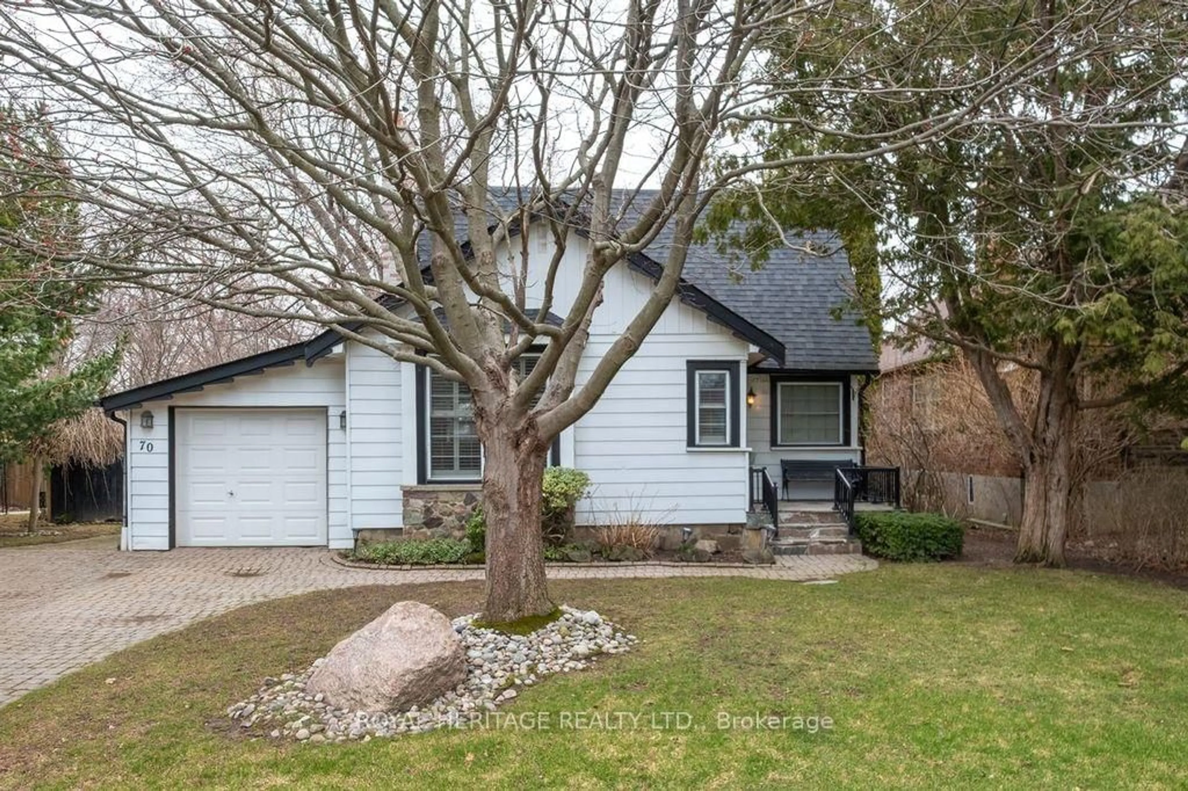
trreb/IMG-E14084438_0a6d5b2e20f0a08f0dd70b5f980a2400df7b0b948070745f4c499d6723a7b547.jpg
22 hours on Market

7 Scotchdale Ave, Toronto, Ontario M1J 2N4

Detached
3 + 1
2
~700-1100 sqft
$779,900
Get pre-qualifiedPowered by nesto
Detached
3 + 1
2
~700-1100 sqft

Contact us about this property

Call

Highlights

Property Estimate

Days on market22 hours

Estimated valueNot available

Price/Sqft$912/sqft

Monthly cost

Open Calculator

Description

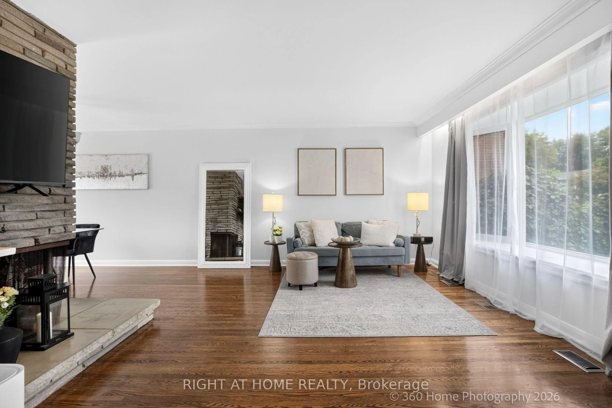
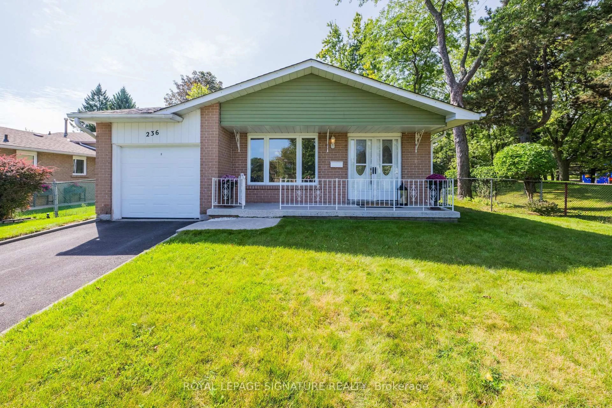
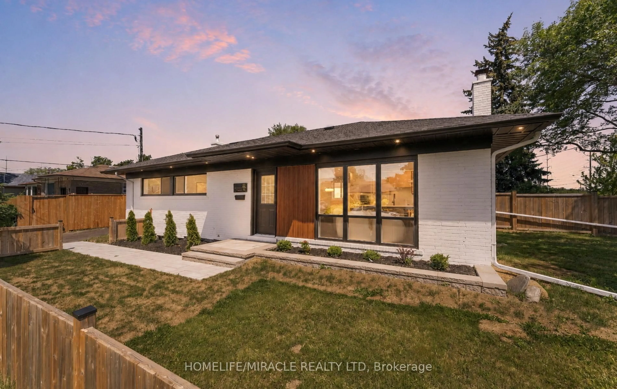
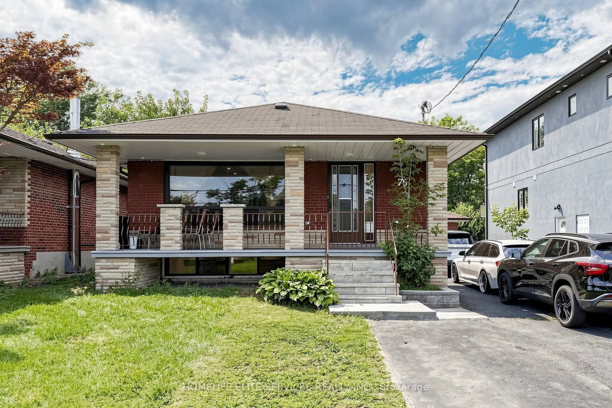
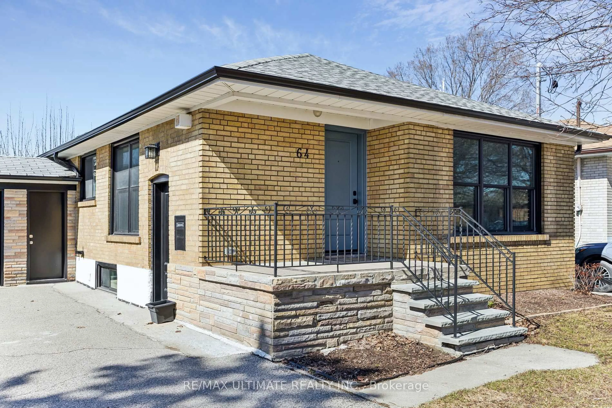
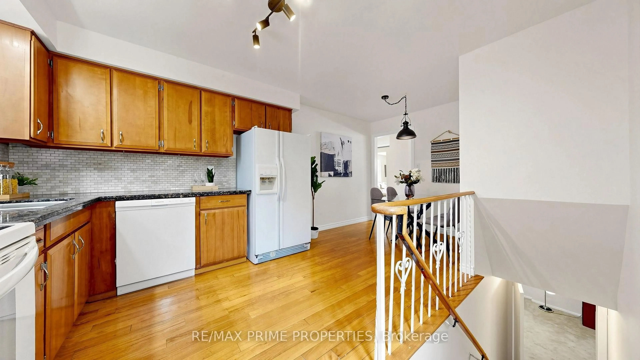
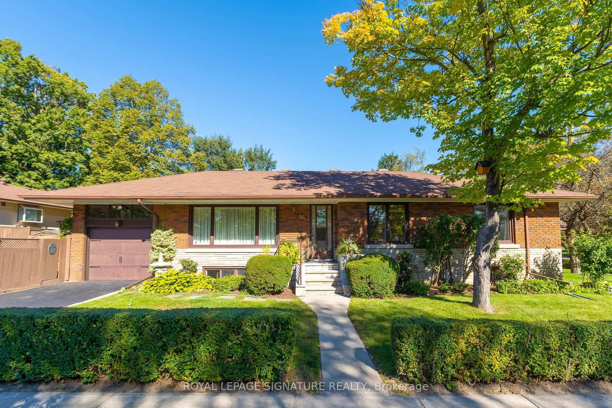
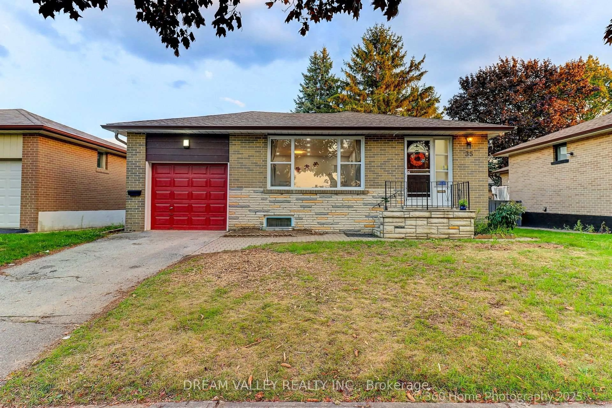
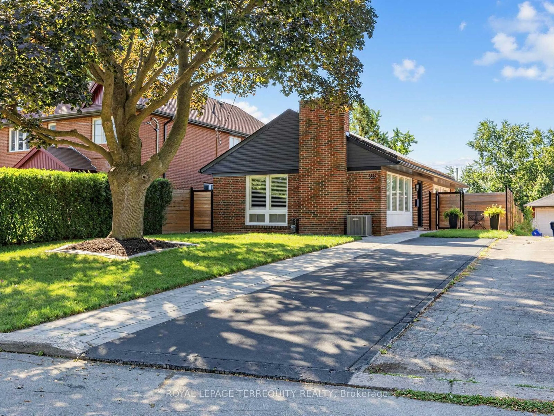
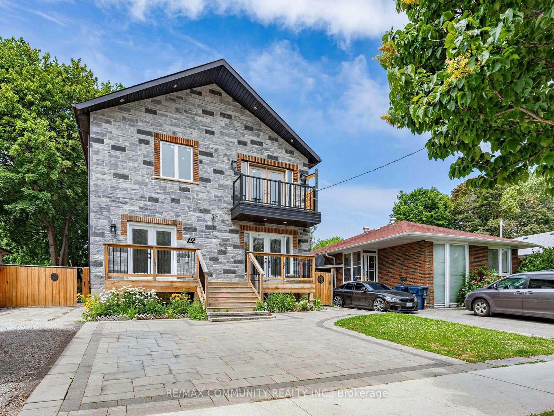
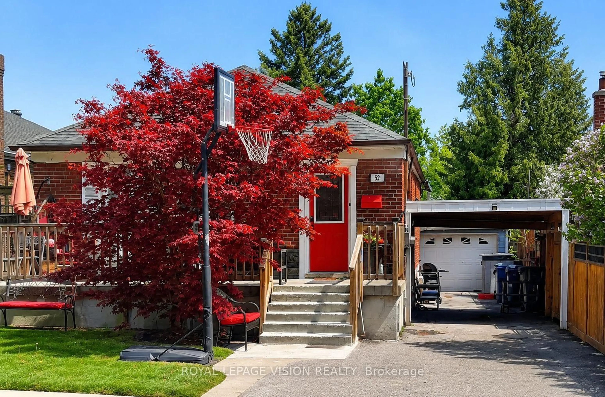
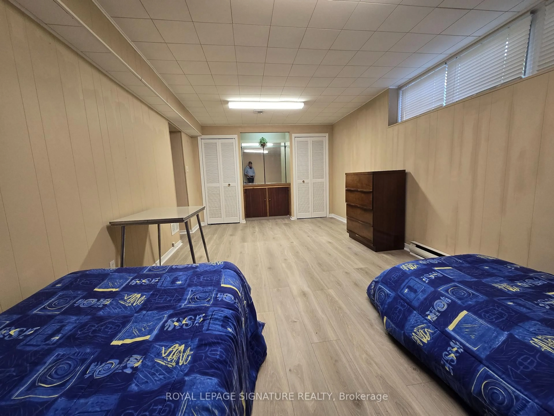
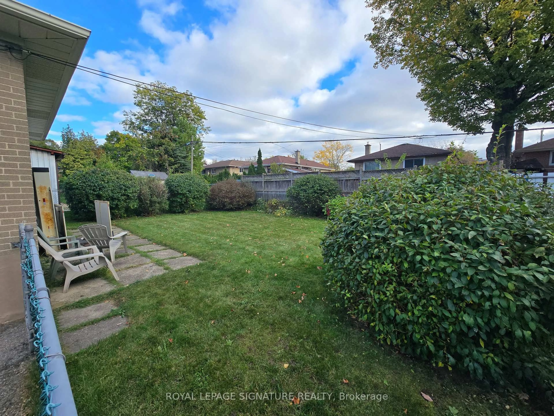
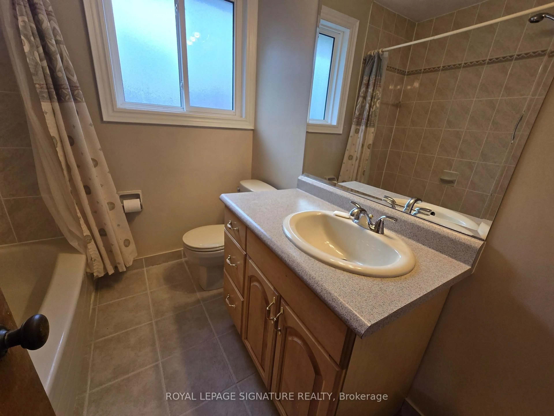
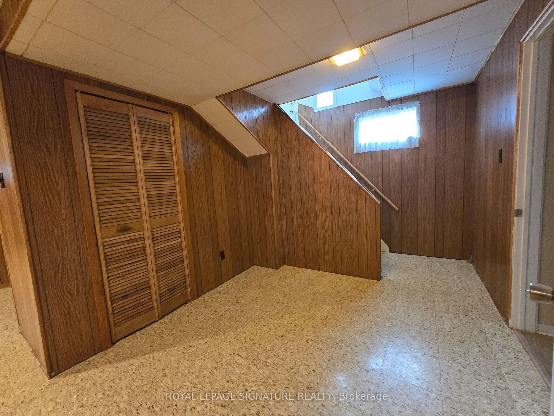
Welcome to 7 Scotchdale Ave. in the sought-after Eglington East neighbourhood. This home has excellent curb appeal and is on a 47.9 foot wide lot with south facing backyard. This solid 3+1 bedroom raised bungalow features 2 bathrooms, separate side entry, eat-in kitchen Land combined Living and Dining rooms. Additional highlights include vinyl windows root re-shingled approx. 2021, a long drive for 4 cars, fully fenced backyard, and a spacious finished basement with plenty of potential. Enjoy convenient access to the Eglington go Station, TTC, desired schools and the walking trails and children's play areas of McCowan Park. Located on a quiet Street with minimal traffic this area offers a peaceful setting with many everyday errands within easy walking distance Welcome Home!


Property Details

StyleBungalow
View-
Age of property-
SqFt~700-1100 SqFt
Lot Size5,011 SqFt(104.62 x 47.9)
Parking Spaces4
MLS ®NumberE14084438
Community NameEglinton East
Data SourceTRREB
Listing byROYAL LEPAGE SIGNATURE REALTY

Features

Heating: Forced Air
Cooling: Central Air
Basement: Finished

Main Floor

Living

3.45 x 4.06

Crown Moulding / Combined W/Dining / Large Window

Dining

2.01 x 3.3

Crown Moulding / Combined W/Living / Window

Kitchen

2.46 x 4.26

Eat-In Kitchen / Vinyl Floor

Primary

3.31 x 3.31

Window / Closet


Features

Lot size: 5,011 SqFt

Parking

Garage spaces -

Garage type -

Total parking spaces 4


Property History
Oct 16, 2026
ListedActive
$779,900
22 hours on market
history photo preview22
Listing by trreb®
Property listed by ROYAL LEPAGE SIGNATURE REALTY, Brokerage
Agent Banner Image
Interested in this property?Get in touch to get the inside scoop.

Market Data - Eglinton East

Geo Zone Map ThumbnailEglinton East

Strong Buyer's Market

View Market Data

Detached house - for the past 30 days

Buyer's market Seller's market

Avg. Days on Market

Past 30 days

85 days

Compared to

2025

18 days

2024

14 days

2023

4 days

New Listings

Past 30 days

12 listings

Compared to

2025

25 listings

2024

16 listings

2023

13 listings

Units sold

Past 30 days

3 units

Compared to

2025

8 units

2024

7 units

2023

4 units

Median Sold Price

Past 30 days

$700,000

Compared to

2025

$1,025,000

2024

$1,066,100

2023

$1,029,000


Population and Demographics

Overview

Total population 23565
Average household income $102,419

Age (%)

0 to 19
22%
20 to 34
22%
35 to 49
19%
50 to 64
20%
65 and plus
17%

Household composition (%)

Single family
65%
Single person
26%
Multi person
7%
Multi family
2%

Mother tongue (%)

English
57%
Tamil
10%
Tagalog (Pilipino, Filipino)
9%
Bengali
5%
Others
5%
Urdu
1%
Nepali
1%
Greek
1%
Yue (Cantonese)
1%

House tenancy (%)

Owners
53%
Renters
47%

What’s nearby?Essentials within 5 km

Local Logic

Transportation Scores

Estimated Budget